Photo gallery
Institutional Architecture
Find images by browsing the photo gallery by category. Add them to your Pinterest boards. Access the press kit to download the image or view project details.
Create a media account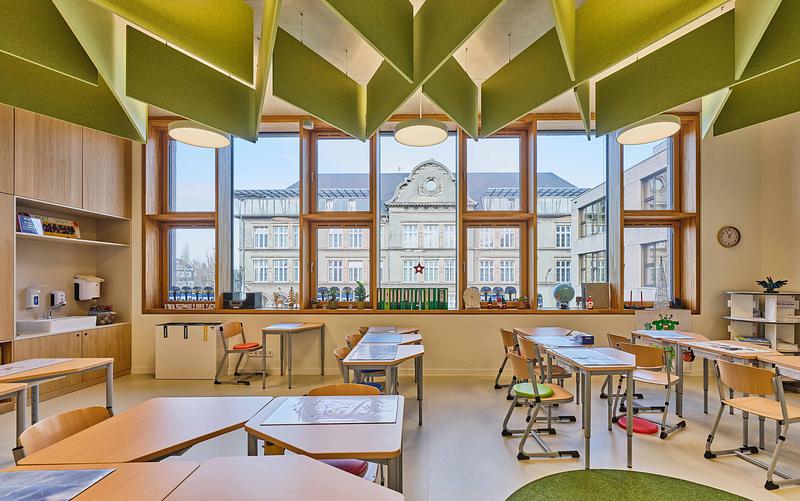
Ecole Brouch: Primary School
JSWD + Jim Clemes Ass.
Classroom with a view of the old school building
Photo credit:
Andres Lejona
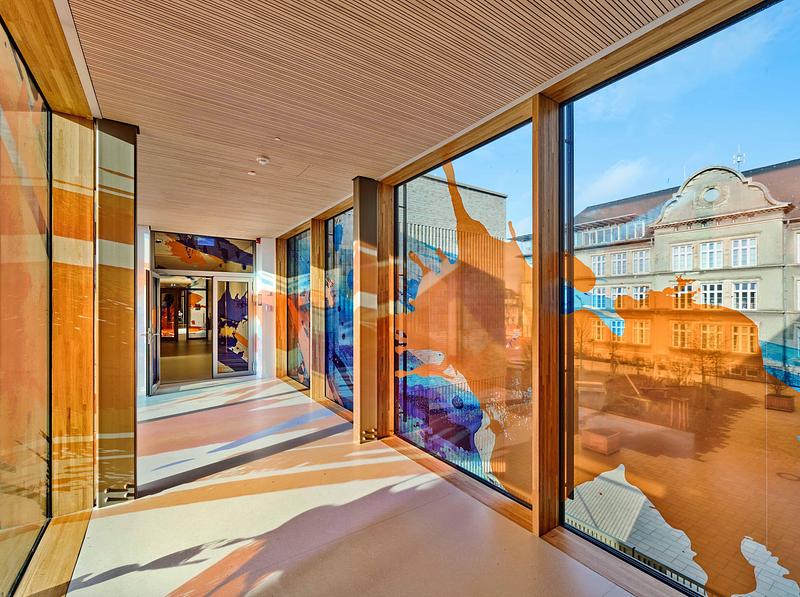
Ecole Brouch: Primary School
JSWD + Jim Clemes Ass.
Connecting bridge between two new school Buildings, Artwork: Daniel Mac Lloyd
Photo credit:
Andres Lejona
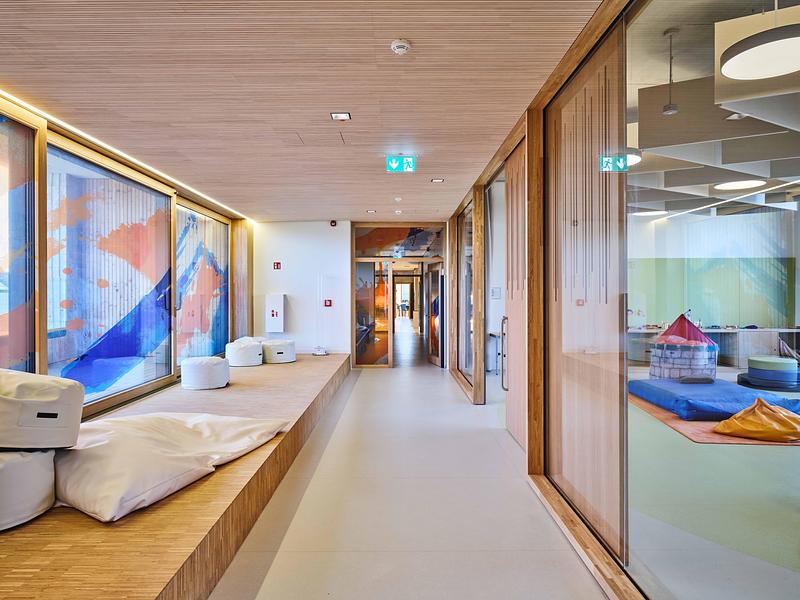
Ecole Brouch: Primary School
JSWD + Jim Clemes Ass.
Play area in front of the loggia
Photo credit:
Andres Lejona
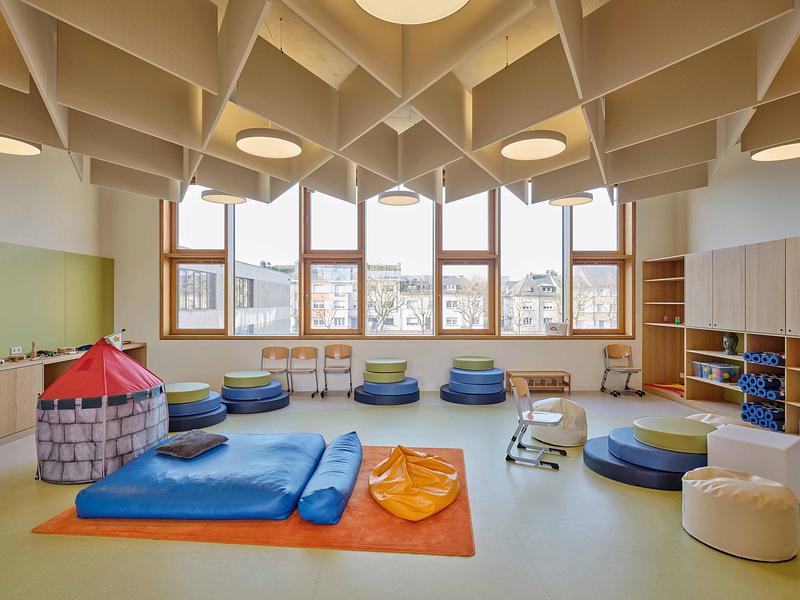
Ecole Brouch: Primary School
JSWD + Jim Clemes Ass.
Playroom
Photo credit:
Andres Lejona
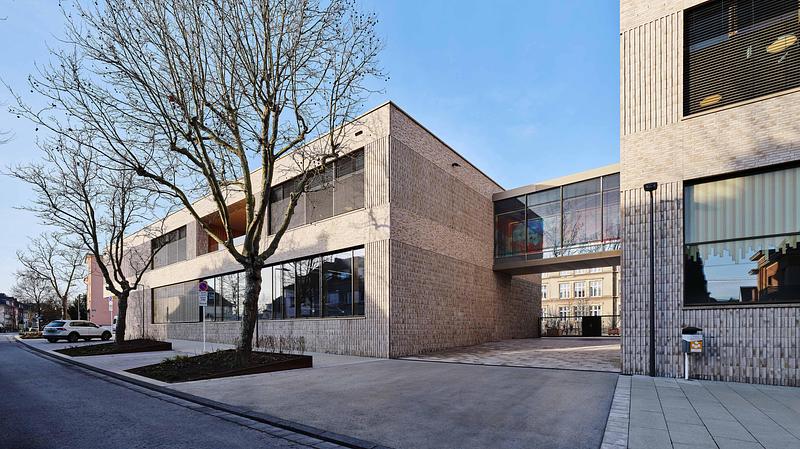
Ecole Brouch: Primary School
JSWD + Jim Clemes Ass.
Connecting bridge between two new school buildings, street view
Photo credit:
Andres Lejona
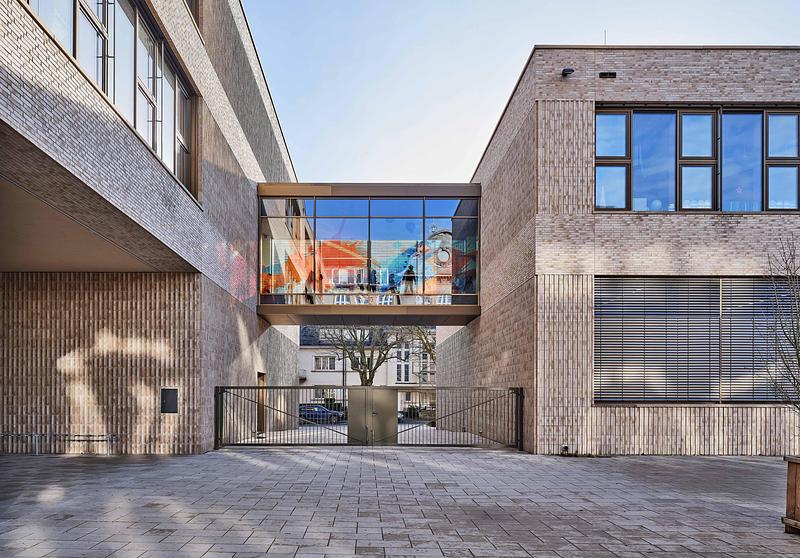
Ecole Brouch: Primary School
JSWD + Jim Clemes Ass.
Connecting bridge between two new school buildings, view from the schoolyard
Photo credit:
Andres Lejona
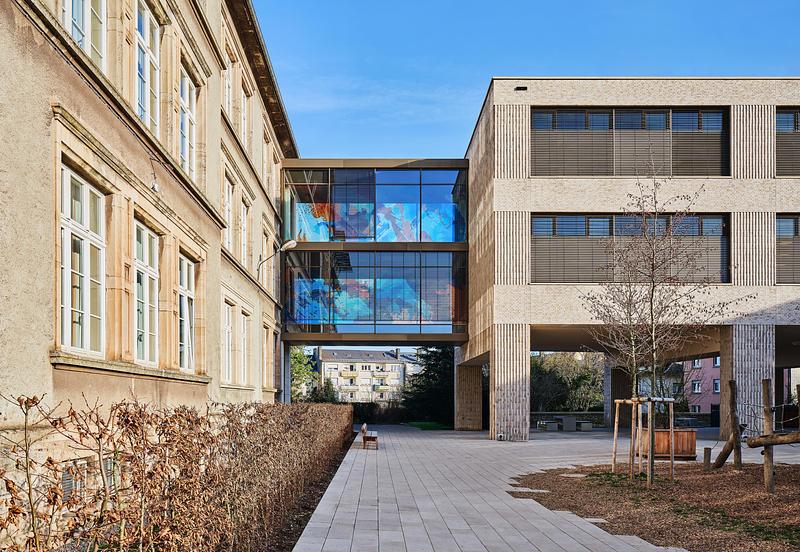
Ecole Brouch: Primary School
JSWD + Jim Clemes Ass.
Connecting bridge between two new school buildings, view from the schoolyard
Photo credit:
Andres Lejona
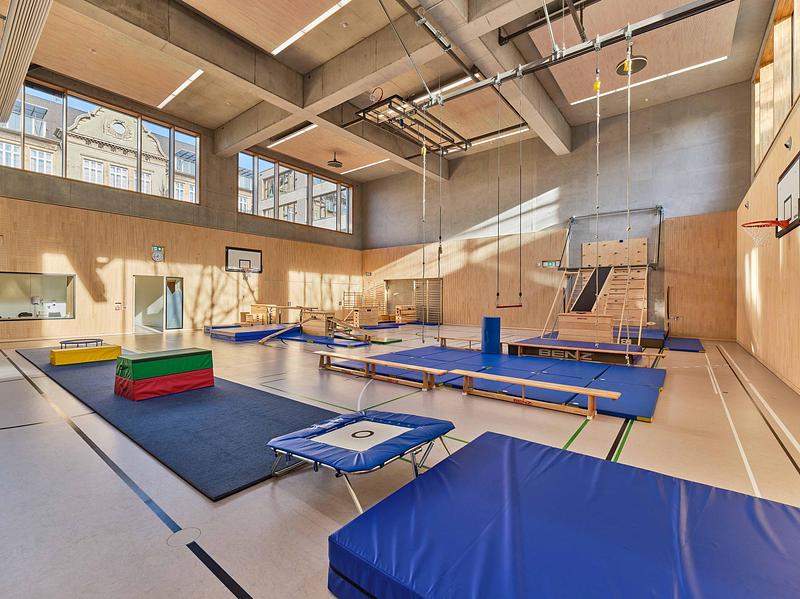
Ecole Brouch: Primary School
JSWD + Jim Clemes Ass.
Sports hall
Photo credit:
Andres Lejona
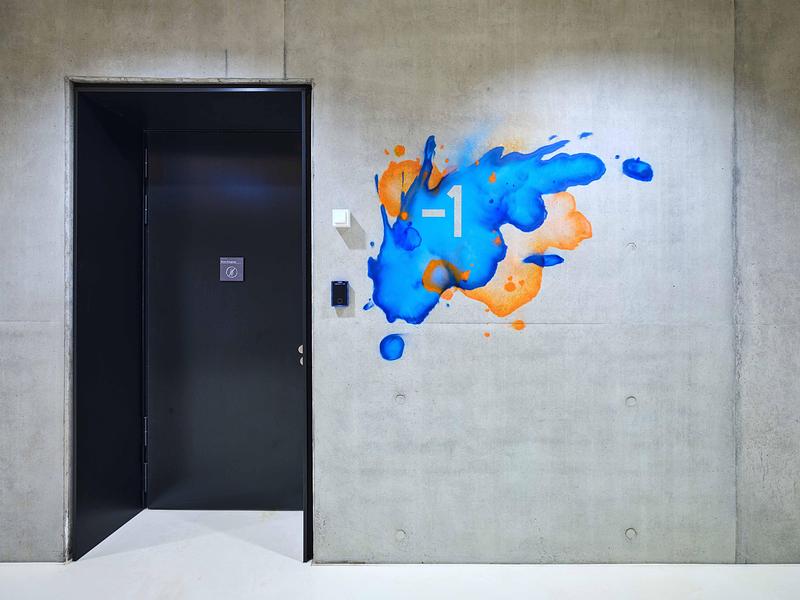
Ecole Brouch: Primary School
JSWD + Jim Clemes Ass.
Signage Detail: Daniel Mac Lloyd
Photo credit:
Andres Lejona
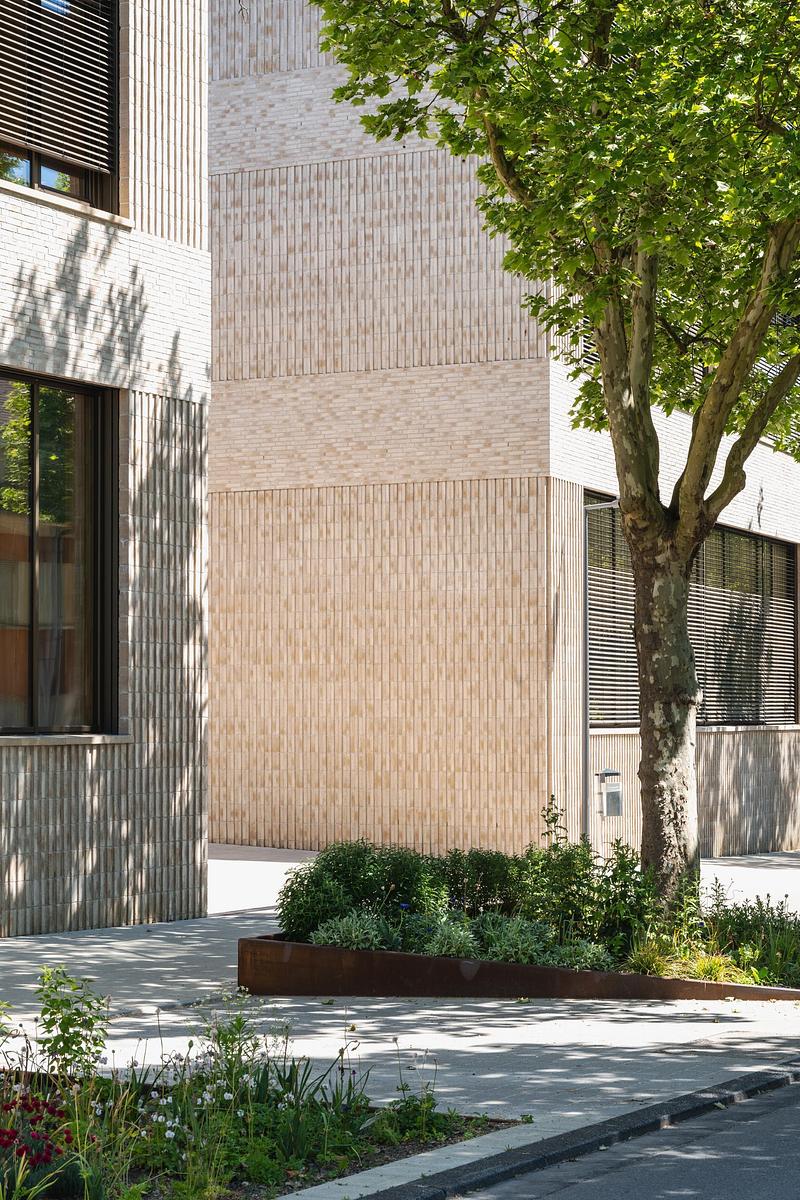
Ecole Brouch: Primary School
JSWD + Jim Clemes Ass.
Details on masonry
Photo credit:
JSWD / Franco Casaccia


Advertising
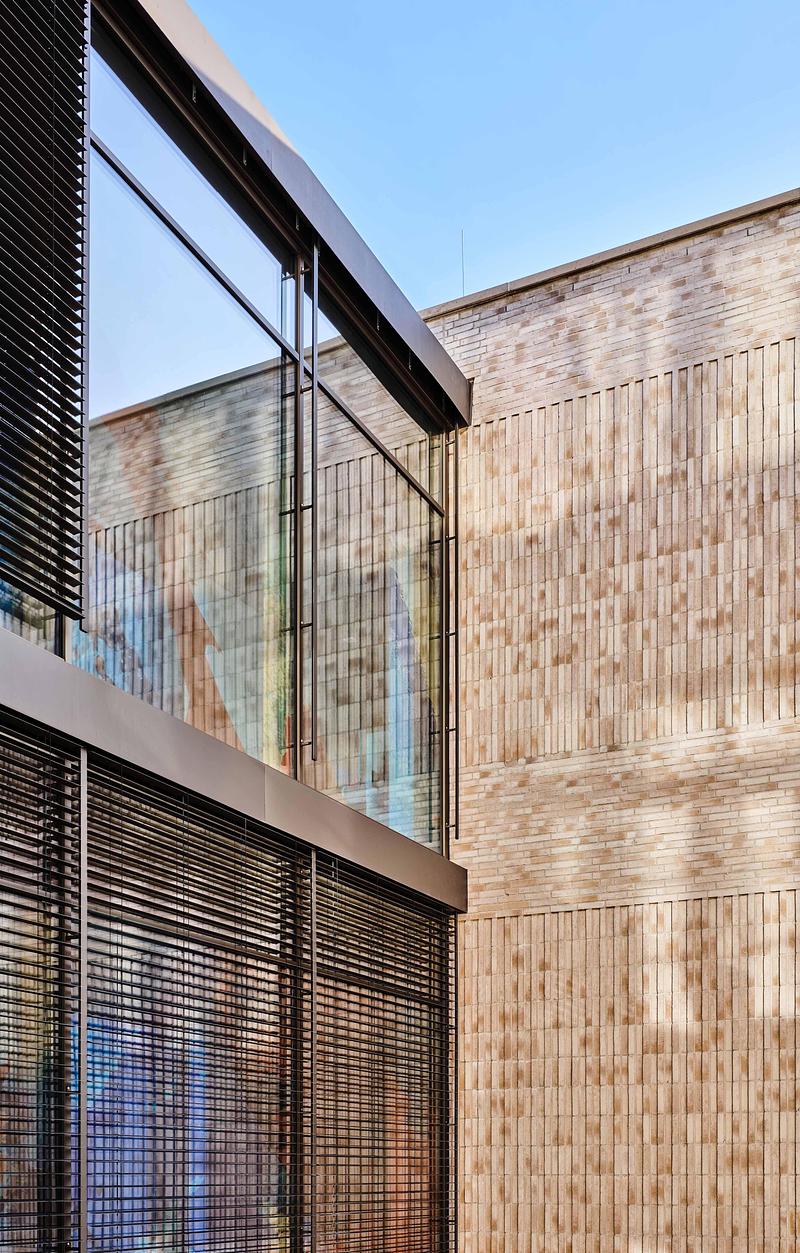
Ecole Brouch: Primary School
JSWD + Jim Clemes Ass.
Fasade detail
Photo credit:
Andres Lejona
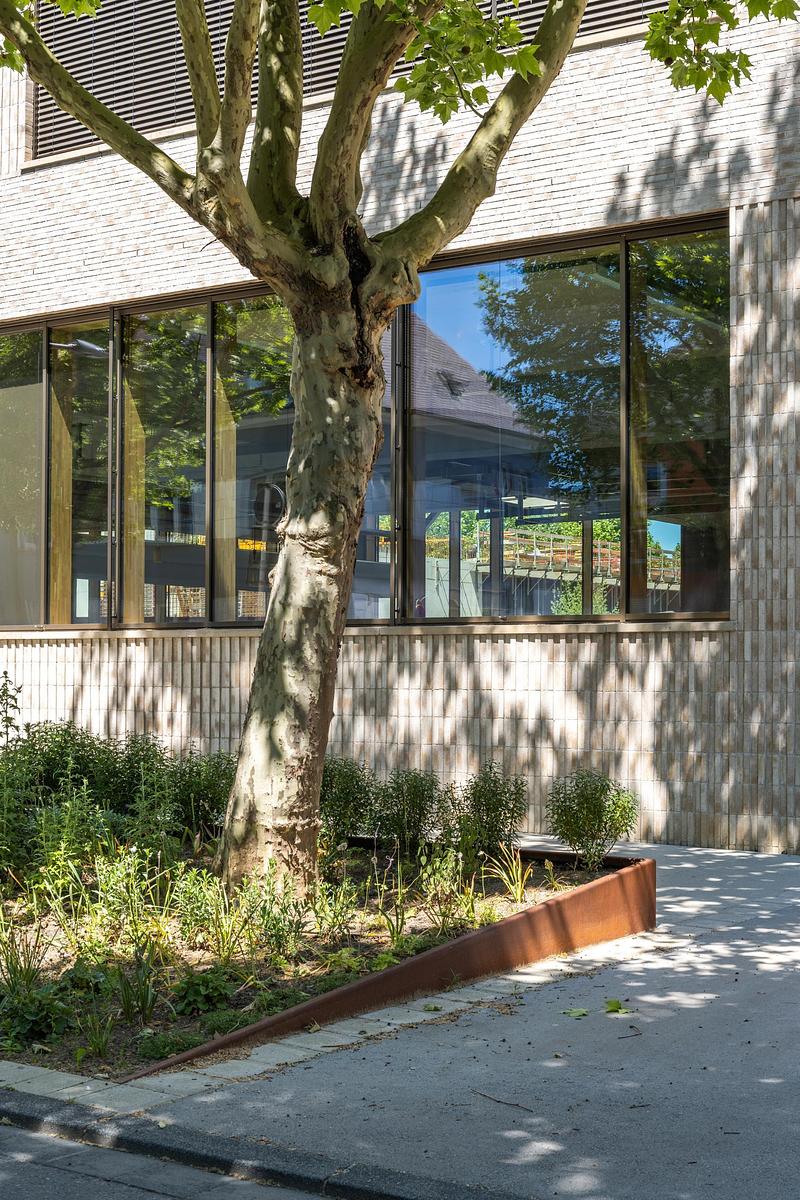
Ecole Brouch: Primary School
JSWD + Jim Clemes Ass.
Facade detail
Photo credit:
JSWD / Franco Casaccia
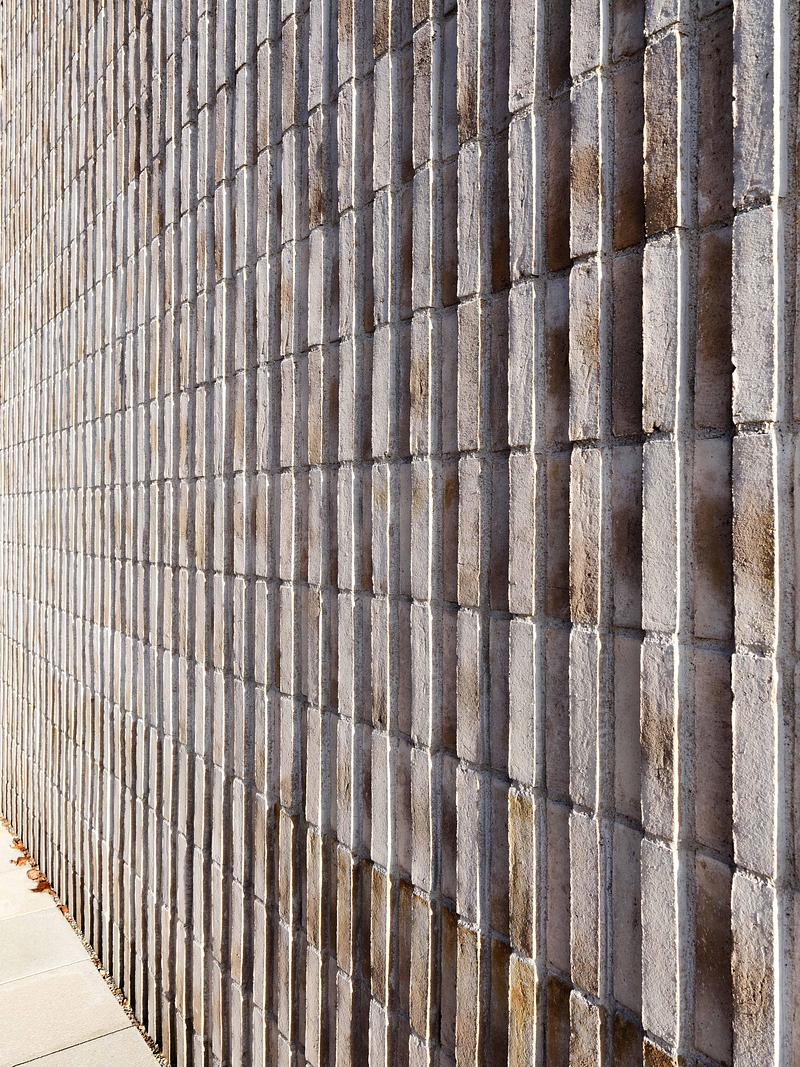
Ecole Brouch: Primary School
JSWD + Jim Clemes Ass.
Details on masonry
Photo credit:
Andres Lejona
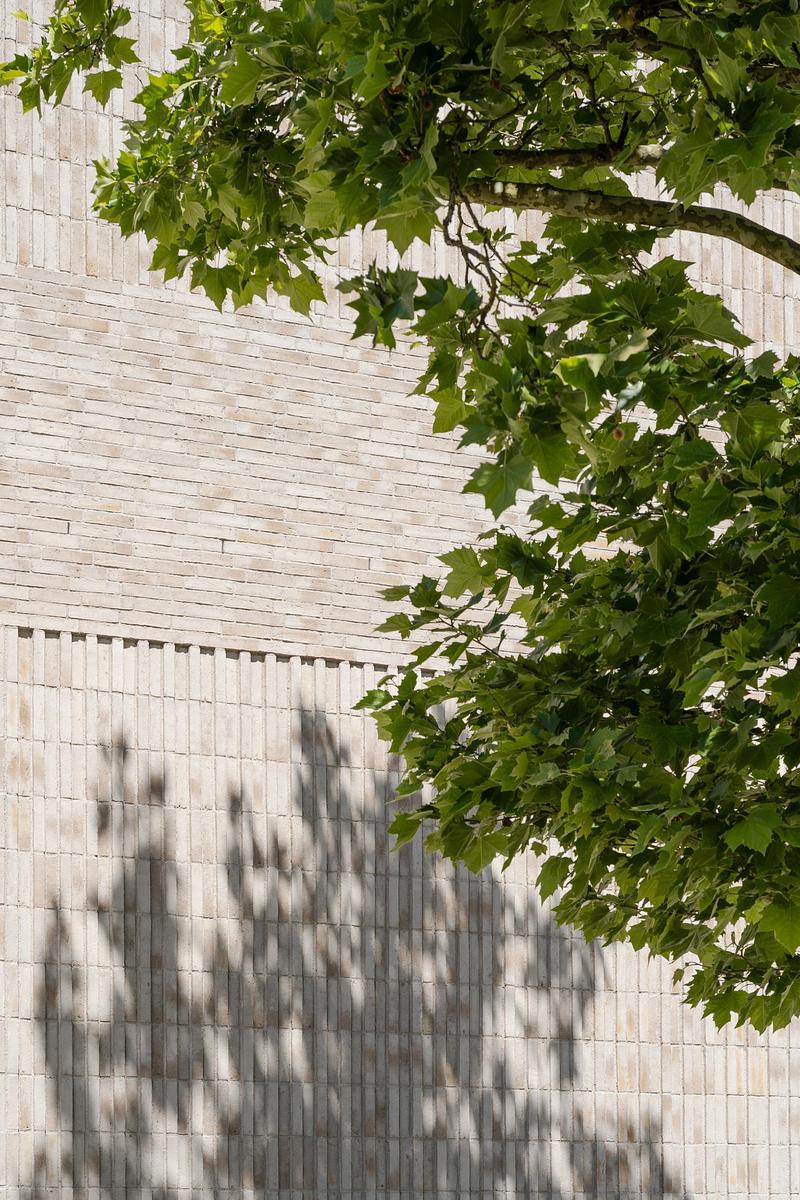
Ecole Brouch: Primary School
JSWD + Jim Clemes Ass.
Details on masonry
Photo credit:
JSWD / Franco Casaccia
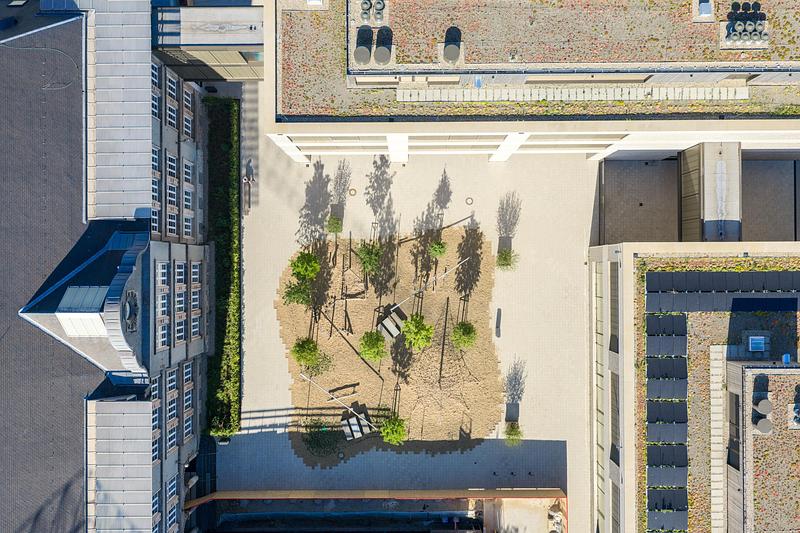
Ecole Brouch: Primary School
JSWD + Jim Clemes Ass.
Aerila schoolyard
Photo credit:
JSWD / Franco Casaccia
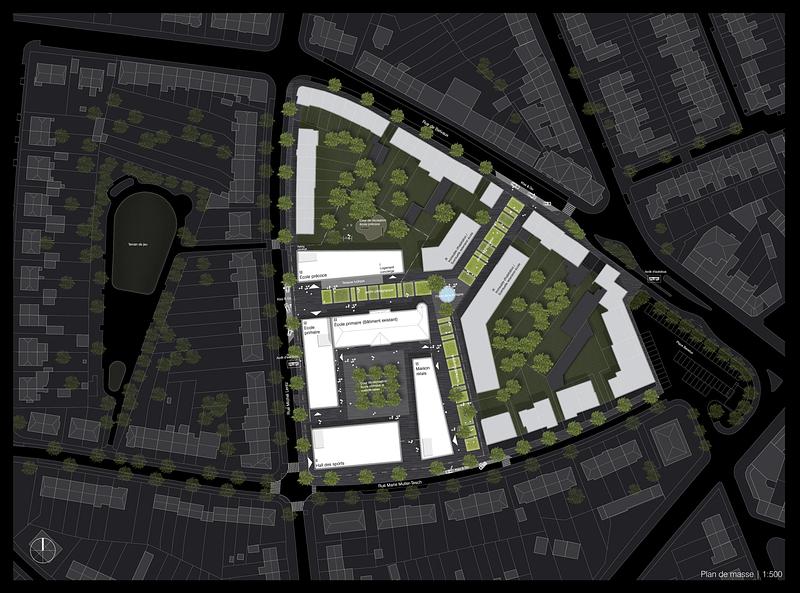
Ecole Brouch: Primary School
JSWD + Jim Clemes Ass.
Site plan competition
Photo credit:
JSWD
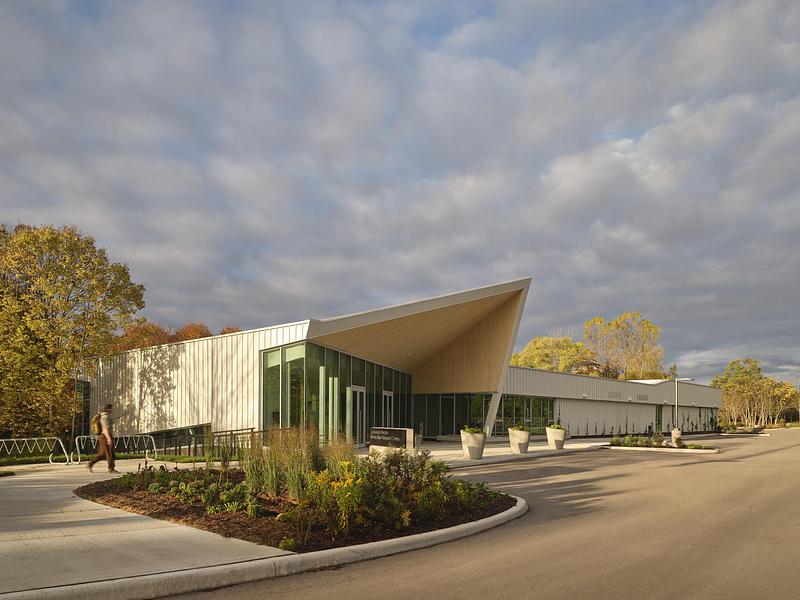
University of Guelph Honey Bee Research Centre
Moriyama Teshima Architects
Moriyama Teshima Architects – University of Guelph Honey Bee Research Centre
Photo credit:
Riley Snelling
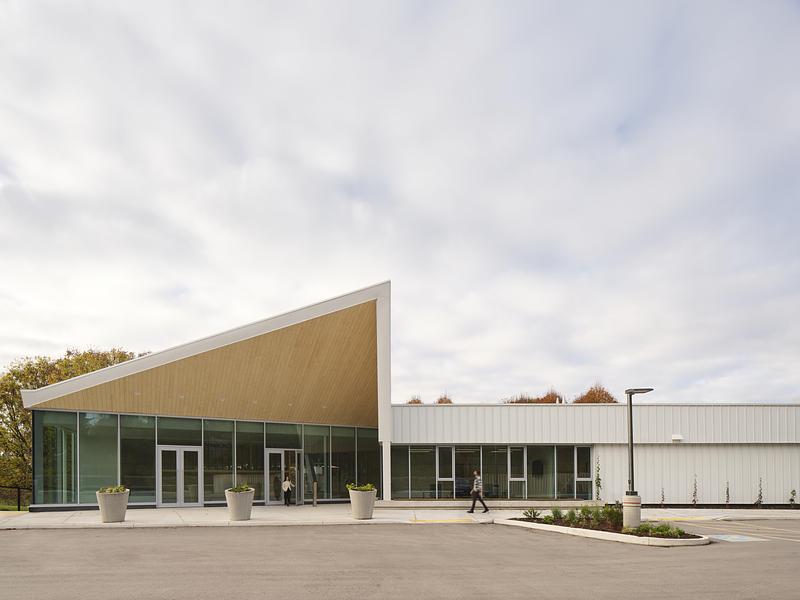
University of Guelph Honey Bee Research Centre
Moriyama Teshima Architects
Moriyama Teshima Architects – University of Guelph Honey Bee Research Centre
Photo credit:
Riley Snelling
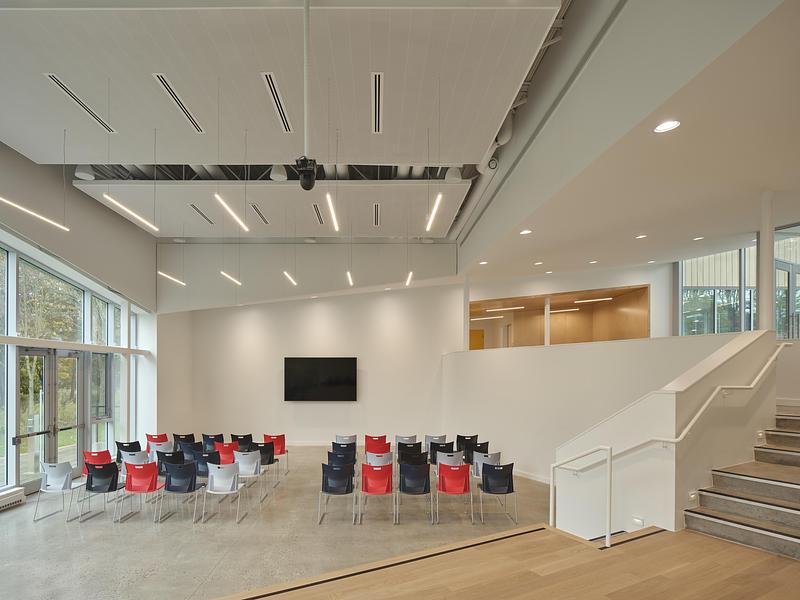
University of Guelph Honey Bee Research Centre
Moriyama Teshima Architects
Moriyama Teshima Architects – University of Guelph Honey Bee Research Centre
Photo credit:
Riley Snelling
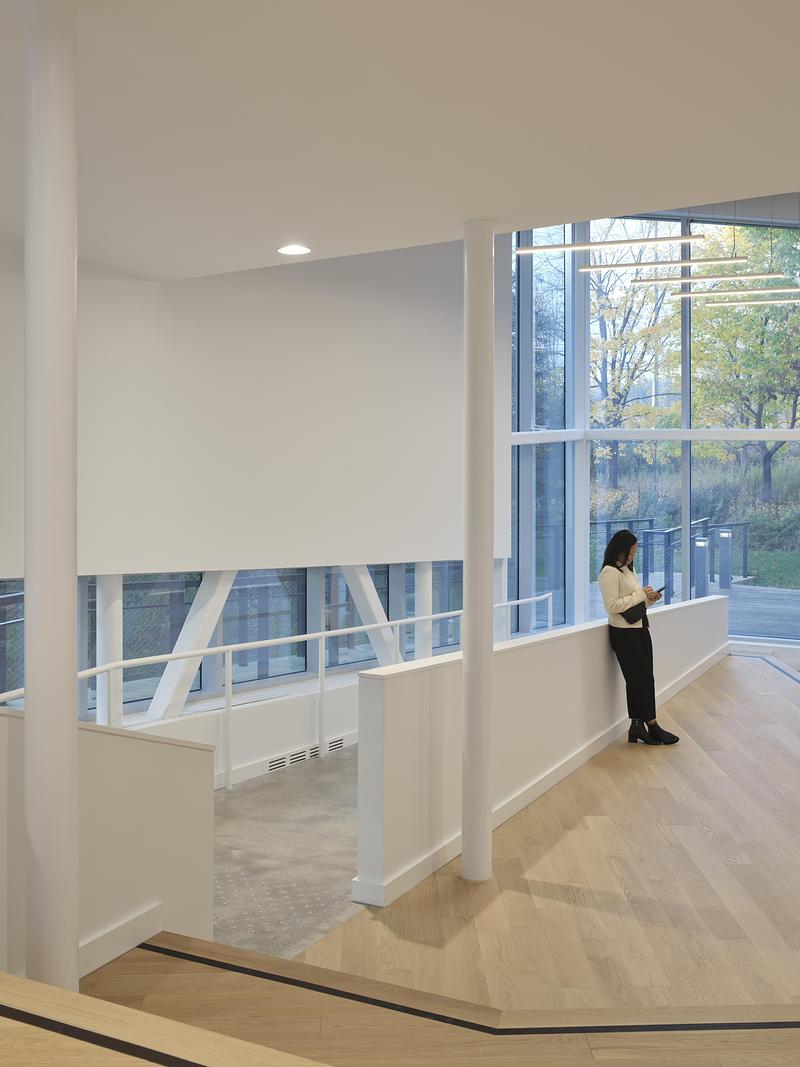
University of Guelph Honey Bee Research Centre
Moriyama Teshima Architects
Moriyama Teshima Architects – University of Guelph Honey Bee Research Centre
Photo credit:
Riley Snelling
Advertising