Press kit no. 7940-01
Journalists, explore this publication-ready project. Create a free v2com media account to download high-resolution images.
Create a media account
Press Kit | no. 7940-01
Le Grand-Espace Sherbrooke: A New Cultural Venue
Atelier Paul Laurendeau | NEUF architectes
Recently inaugurated, Le Grand-Espace enhances the cultural offering of the Eastern Townships tourist region through a flexible performance venue capable of hosting a wide range of artistic disciplines, from theatre and dance to circus arts and productions for young audiences.
A sustainable urban vision
The result of an architectural competition won in 2020 by Atelier Paul Laurendeau in consortium with NEUF architectes, the project forms part of the vision for the Wellington South Sector Intervention Program, of which it is one of the principal drivers of social, cultural, and economic development. The building occupies a strategic downtown location, acting as a cultural landmark and a gathering place for all. Beyond its function as a performance venue, it helps animate the neighbourhood and develop audiences by encouraging new patterns of attendance.
“With Le Grand-Espace, we are inaugurating much more than a building: we are making a strong commitment to culture, to our youth and to the vitality of the downtown core," emphasizes Évelyne Beaudin, Mayor of Sherbrooke. "Sherbrooke now has a unique gathering place where art can flourish in step with our community.”
Connection to public space
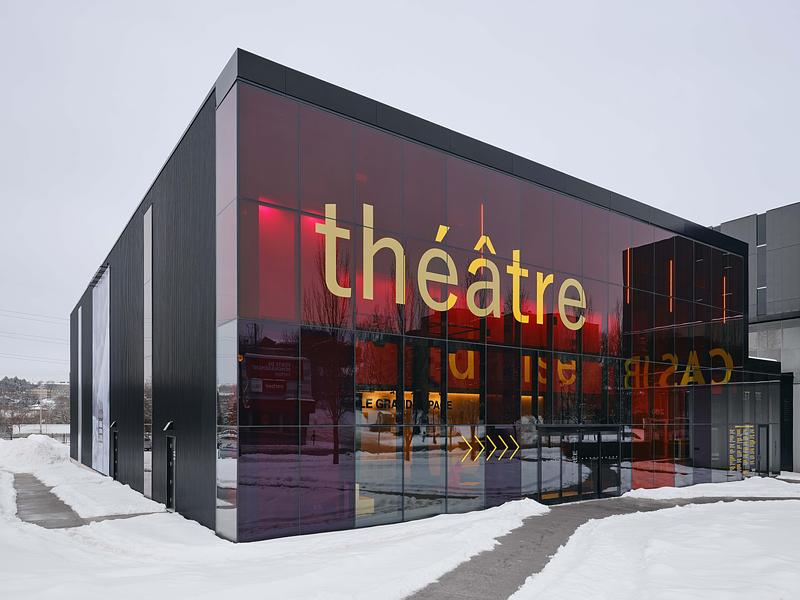
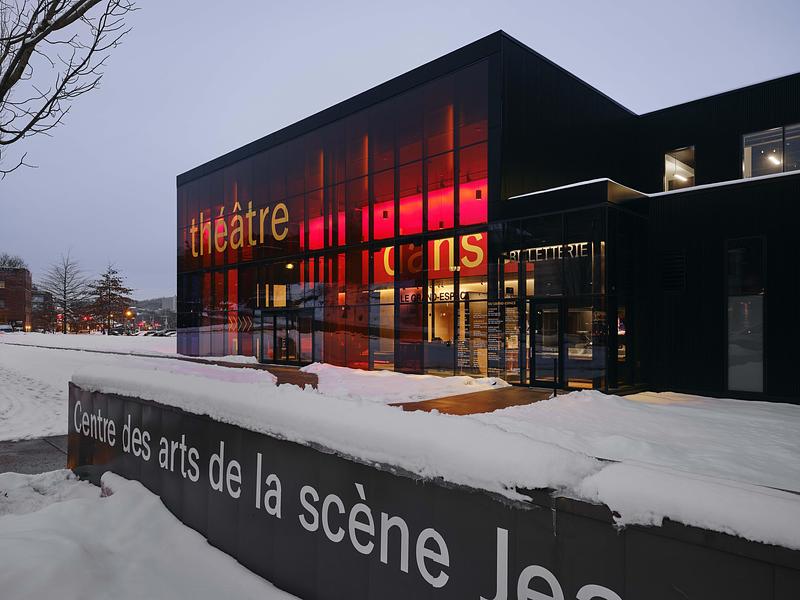
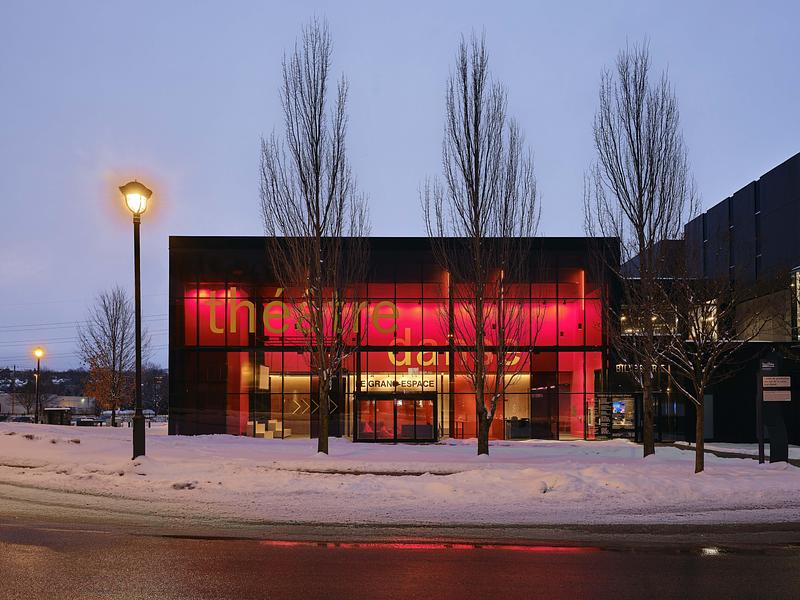
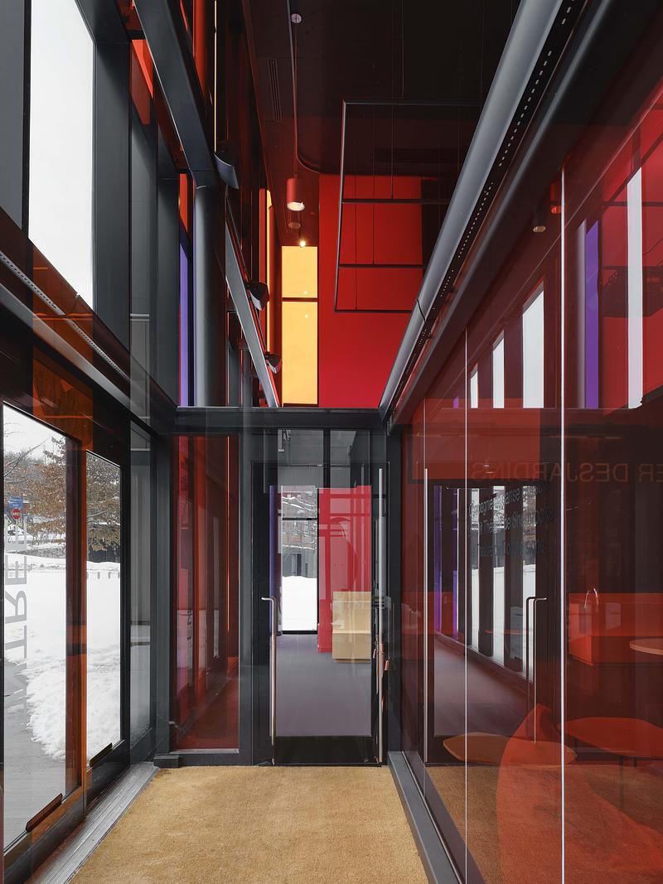
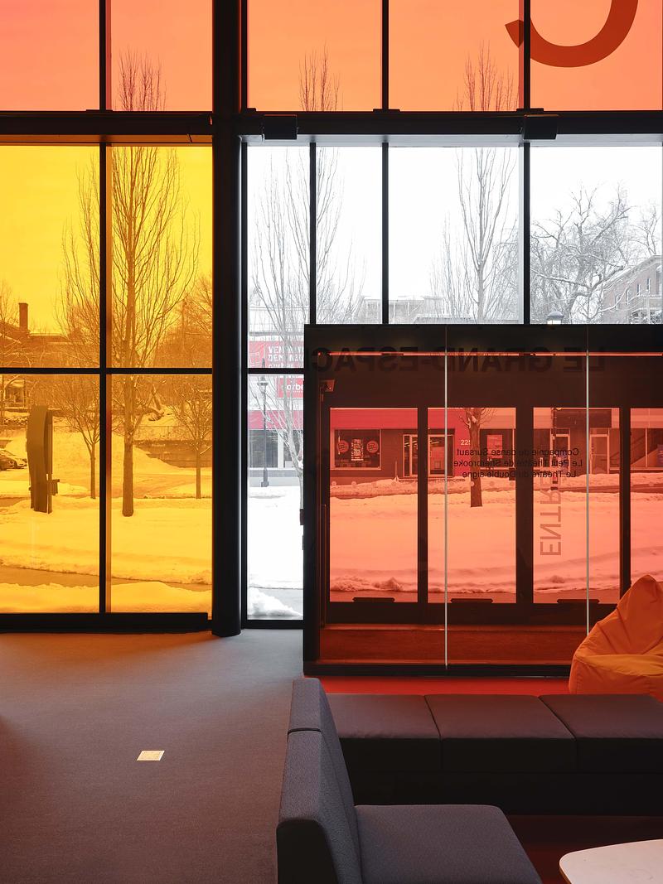
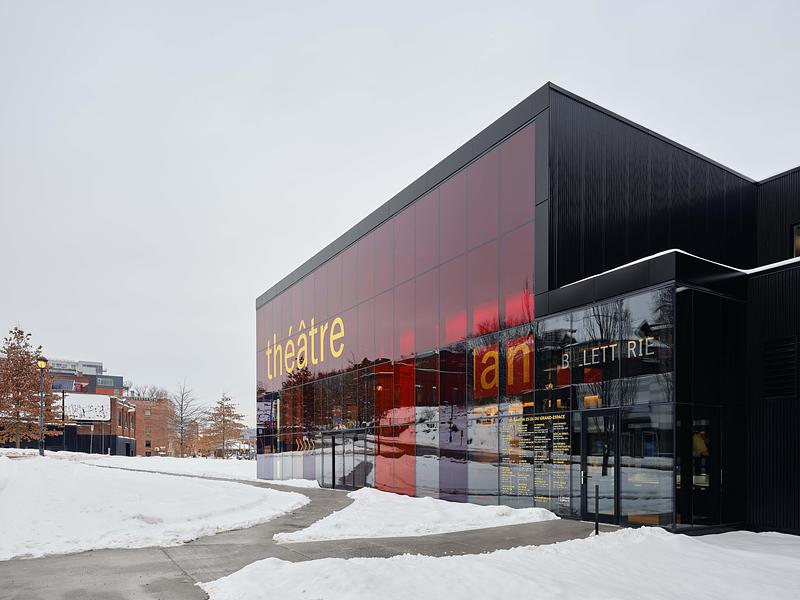
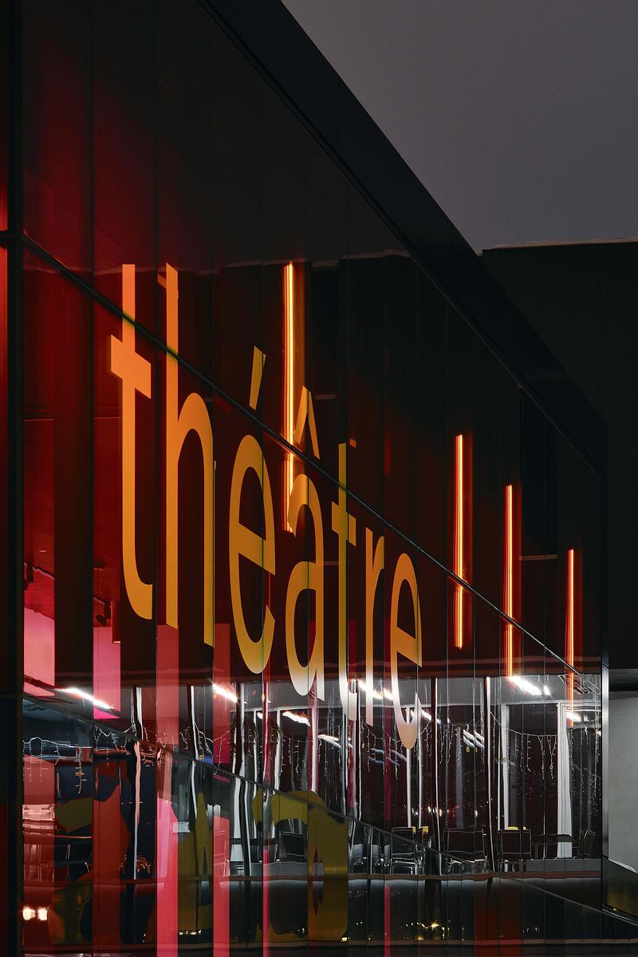
Connected to the Centre des arts de la scène Jean-Besré (CASJB), the main façade opens onto a shared forecourt through a tinted curtain wall, making the cultural complex a recognizable landmark in the urban landscape. Characterized by its transparency and coloured glazing, the main façade creates a dialogue between the public space and the foyer, inviting visitors to enter.
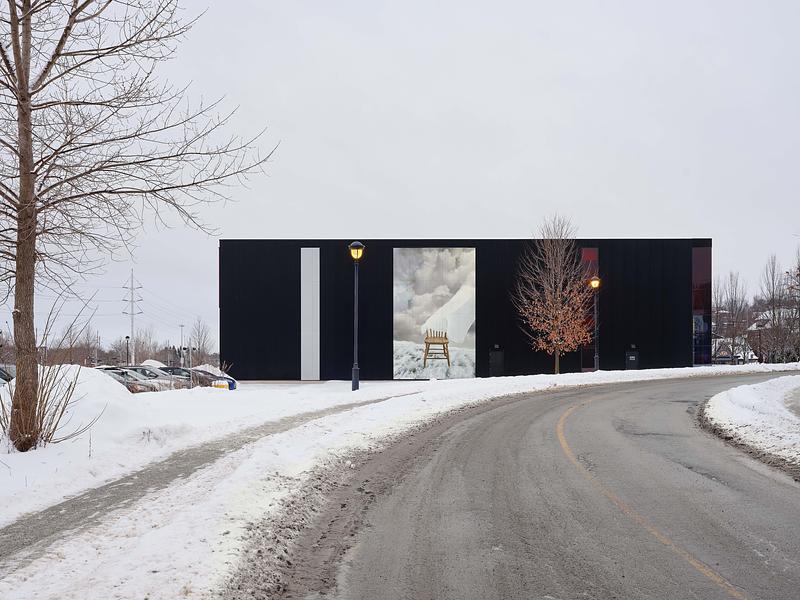
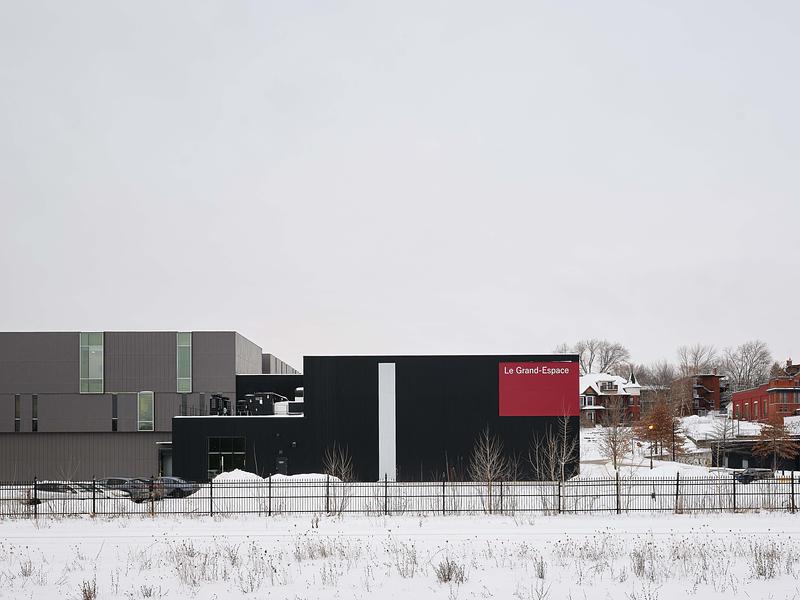
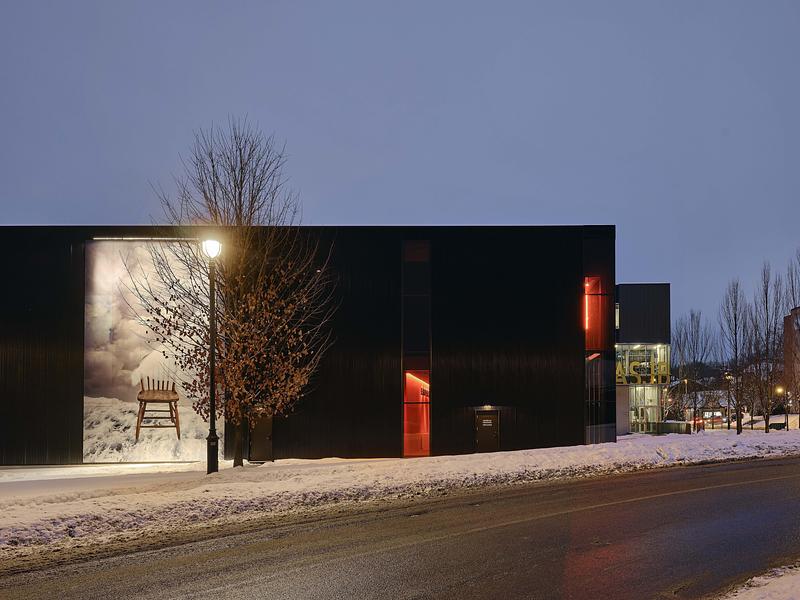
The side and rear façades are clad in painted aluminum panels incorporating a monumental photographic artwork by Estrie artist Bertrand Carrière. Depicting a scene between sky and sea, it lights up at dusk to become a new visual landmark for the neighbourhood.
Scenographic flexibility
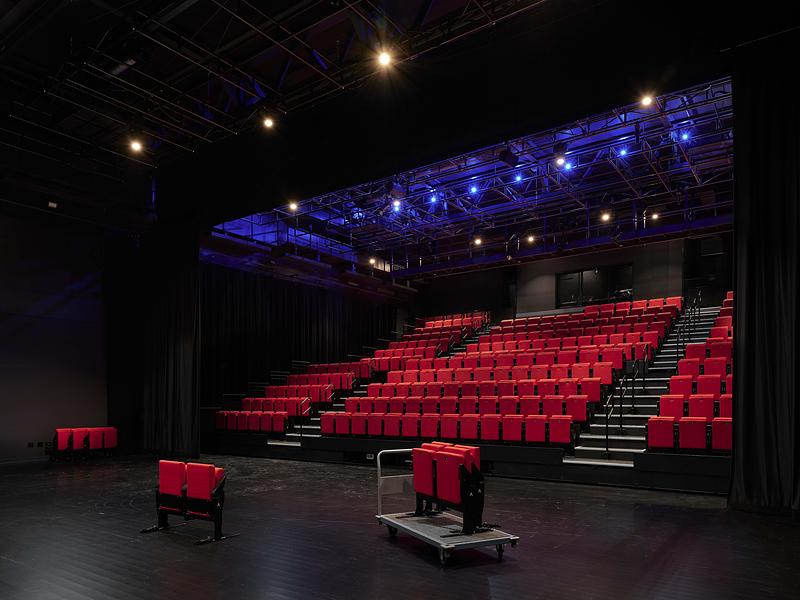
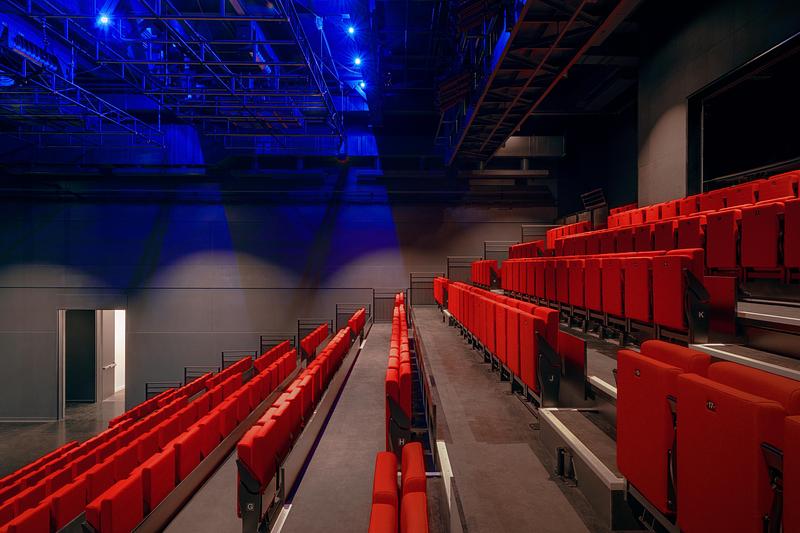
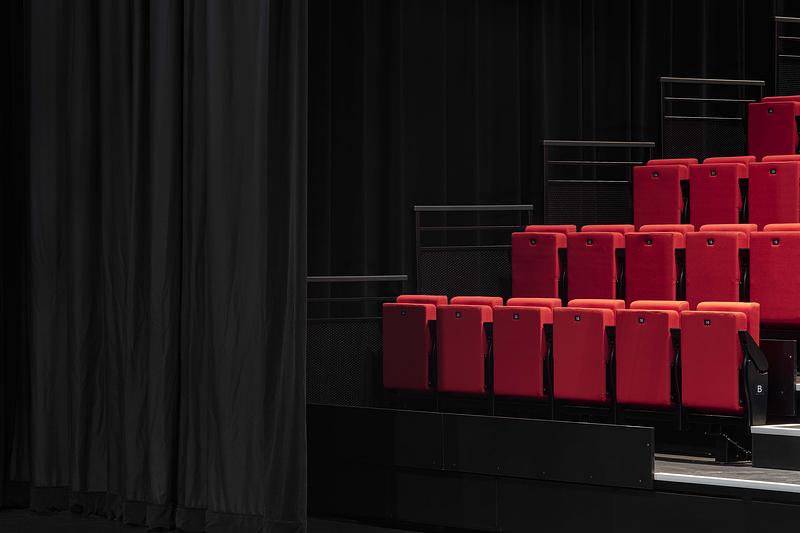
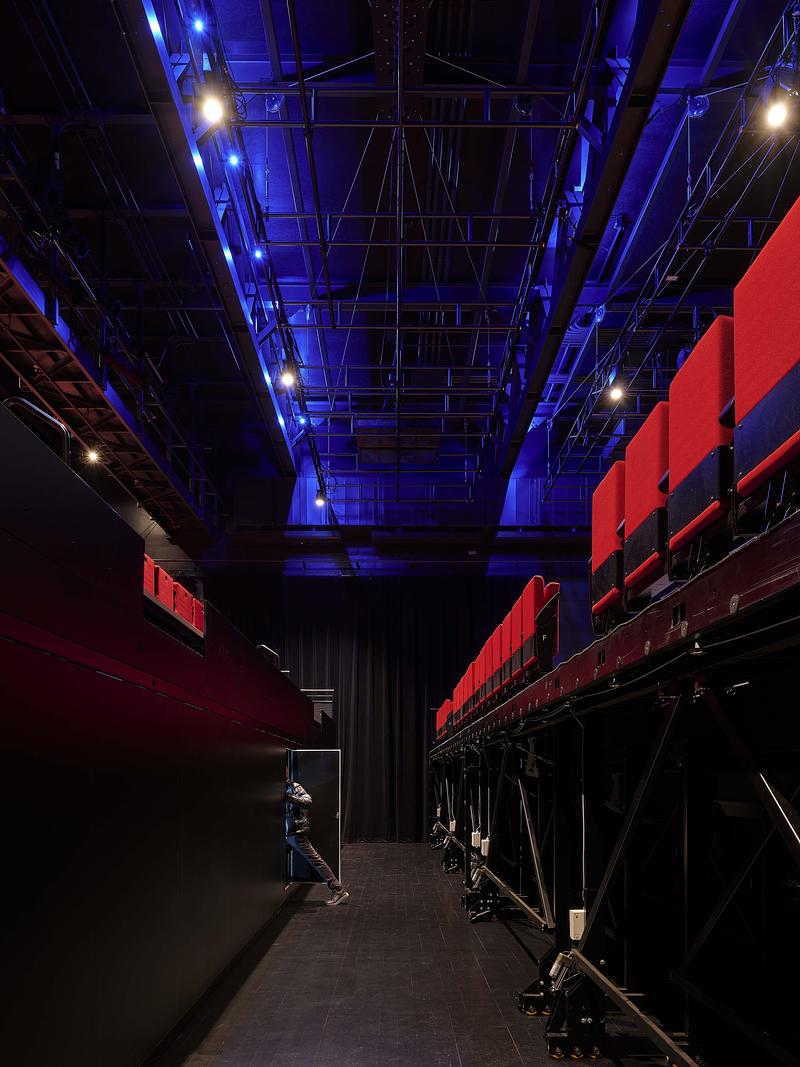
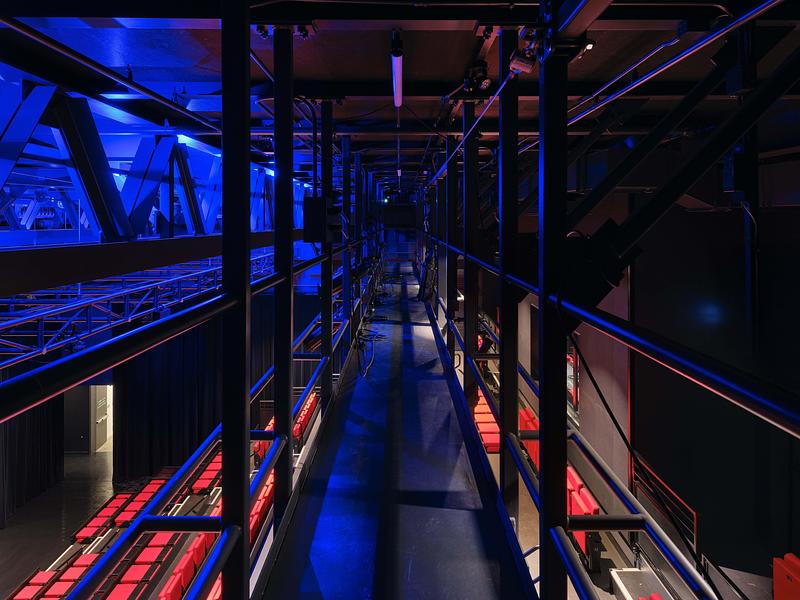
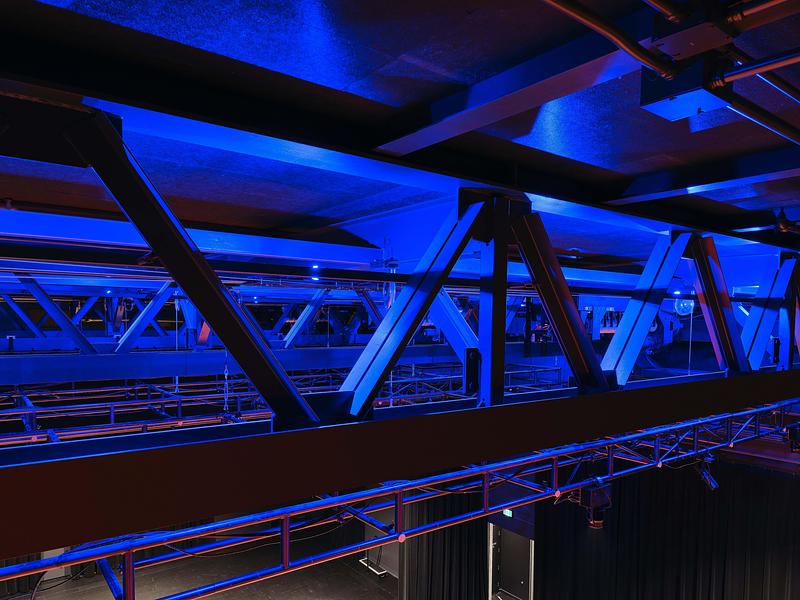
The project is organized around the main hall, conceived as a black box. It is equipped with motorized seating tiers and retractable technical grids that allow for a wide variety of spatial configurations: proscenium, theatre-in-the-round, or more intimate arrangements. This flexibility gives theatre companies the freedom to explore diverse staging approaches and relationships between performers and audiences.
A high-performance ecosystem
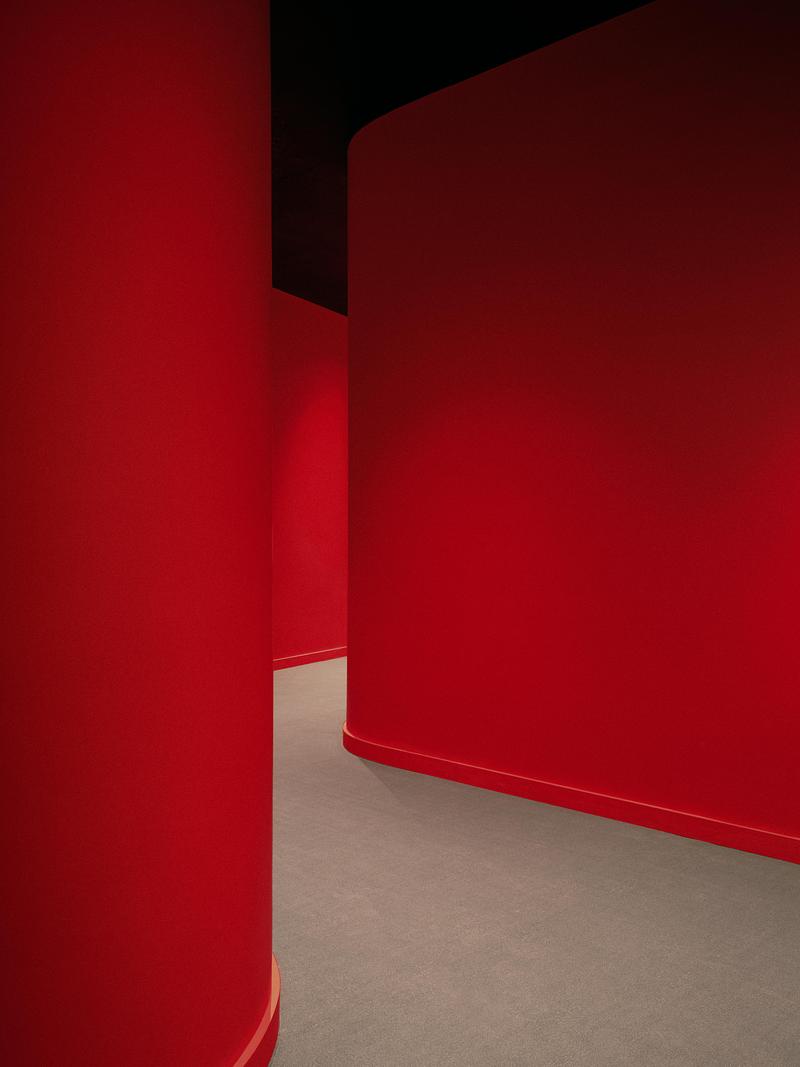
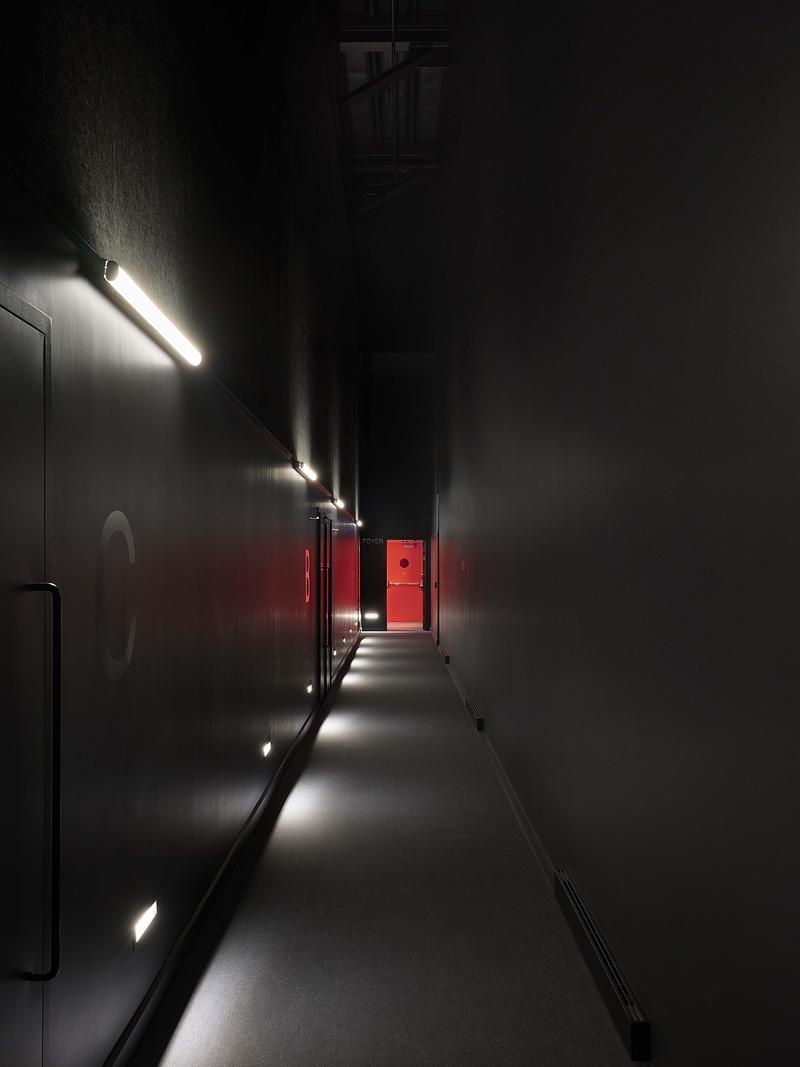
Le Grand-Espace is part of a complex where creation, rehearsal, and presentation coexist. The project includes administrative offices, a green room with three adjacent dressing rooms, a loading area, and storage spaces. The architecture favours clear, functional, and generously glazed volumes, providing production teams with a working environment suited to the requirements of the performing arts. A peripheral corridor supports the circulation of the public, performers, and technical staff, while connecting the foyer, green room, dressing rooms, and loading area. Sound-absorbing black rock-fibre acoustic panels are installed at high level to isolate the hall from exterior noise and control reverberation in the vestibule.
User experience
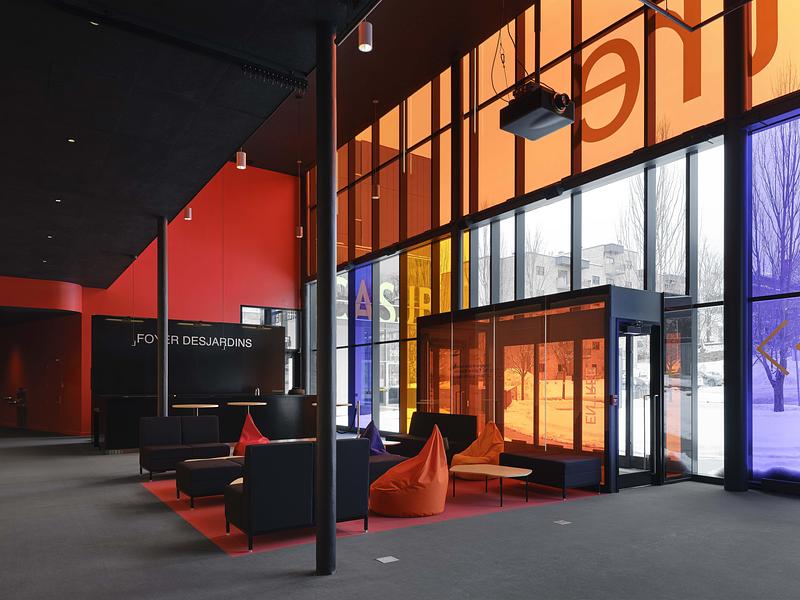
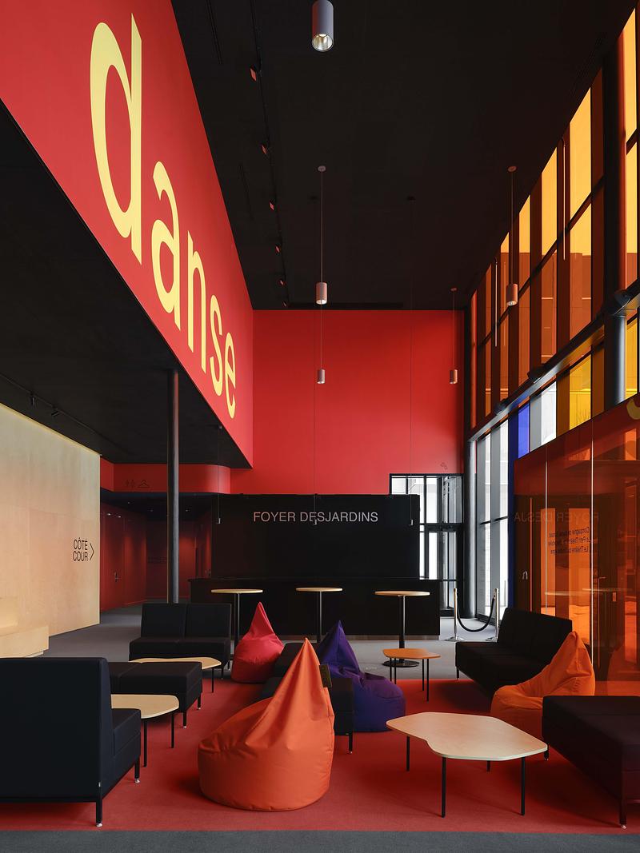
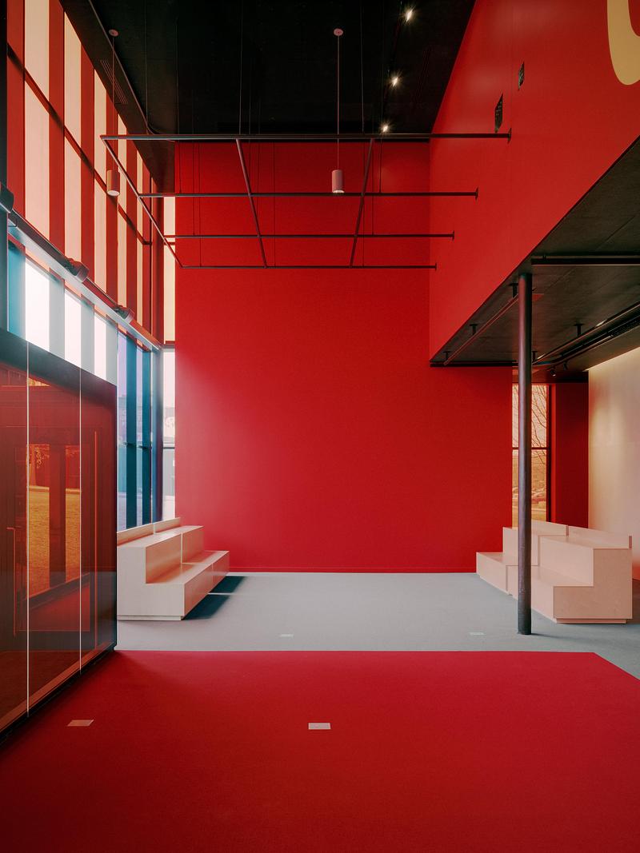
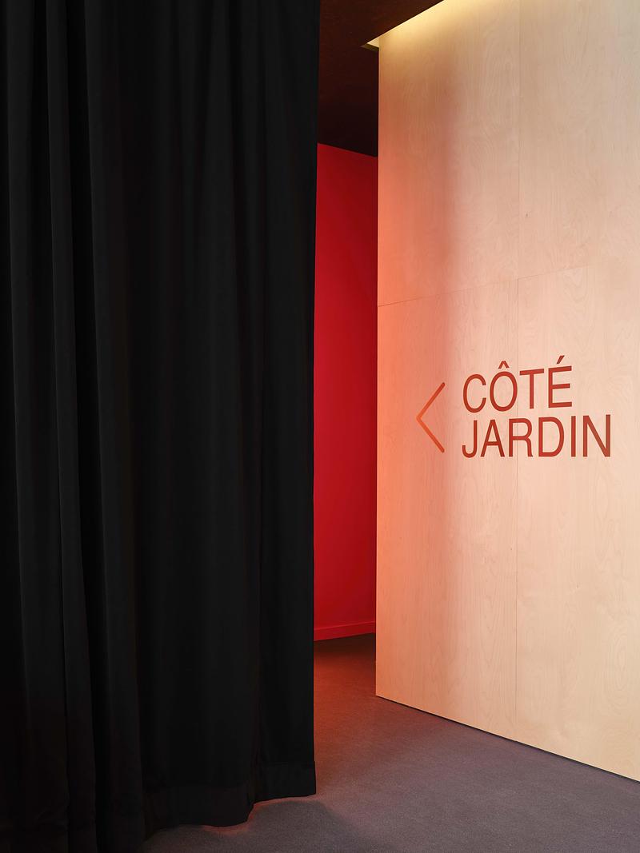
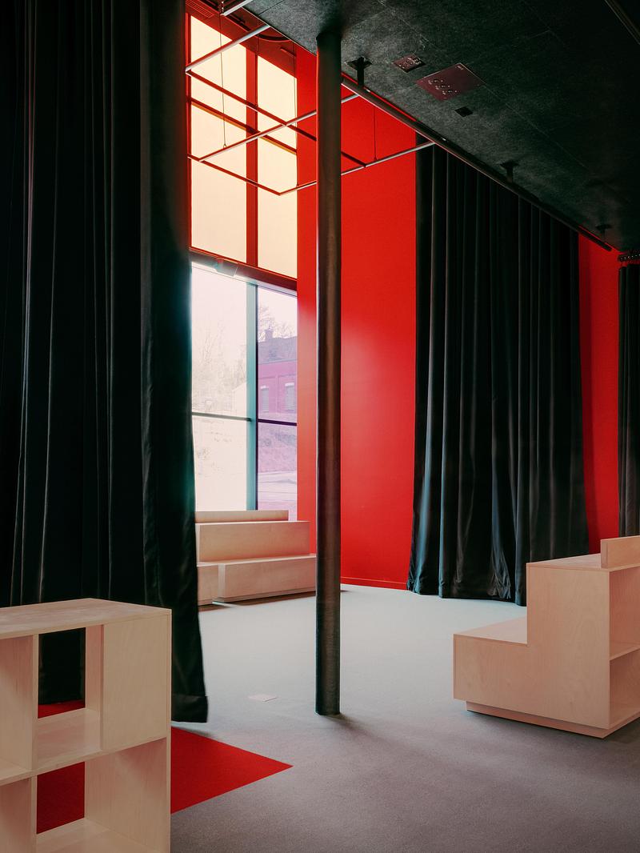
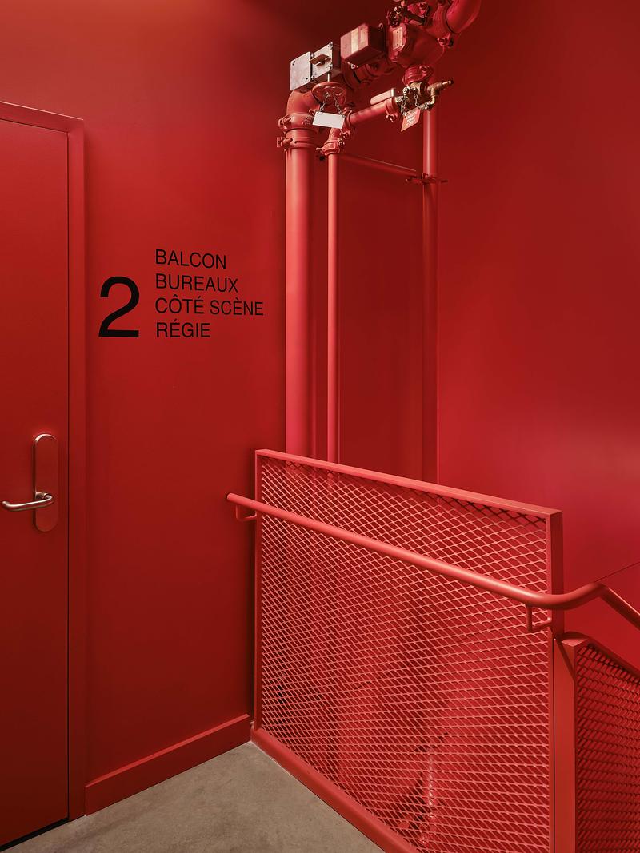
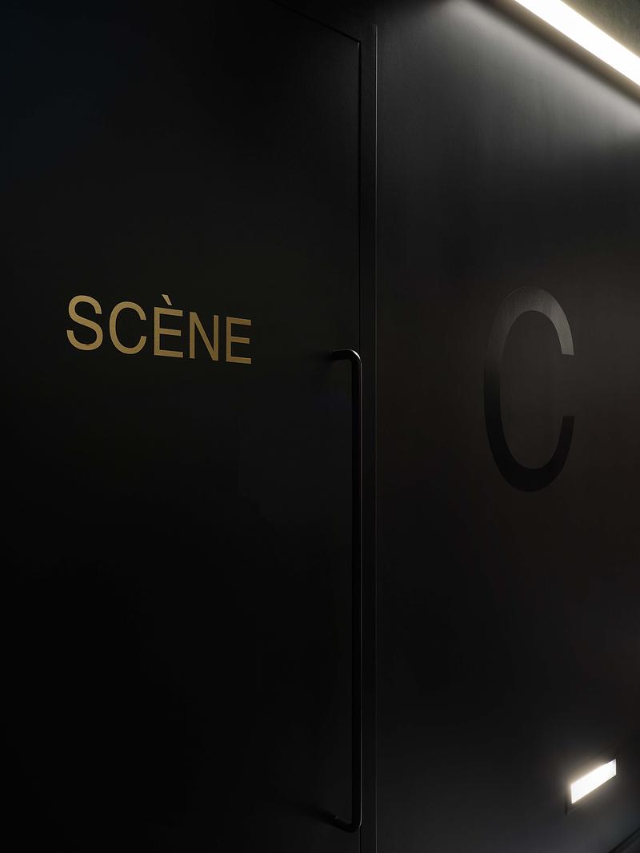
Developed as an integral part of the architectural project, the interior design and wayfinding draw on the world of theatre through a palette of materials and colours dominated by red, black, and gold. The double-height foyer allows generous natural light, filtered through coloured glazing, to transform the atmosphere of the space throughout the day. A black velvet curtain can enclose this area to create an intimate stage suitable for small-scale performances for very young audiences, with removable wooden bleachers.
Cultural impact
Since opening in 2025, Le Grand-Espace has gained international recognition by winning two DNA Paris Design Awards in the Architecture — Cultural Architecture and Interior Design — Civic Buildings categories.
The venue was quickly embraced by its community and its programming has tripled, placing Sherbrooke within the national touring circuit for producers alongside venues in Quebec City and Montreal.
Technical Data
Address: 250, rue du Dépôt, Sherbrooke, Québec, Canada
Client: Ville de Sherbrooke
Program: Performance venue / cultural presentation
Completion date: December 2025
Total area: 15,726 sq. ft. / 1,461 m²
Auditorium dimensions: 24 × 18 × 8 m
Capacity: 310 seats
Project Team
Architects: Atelier Paul Laurendeau + NEUF architectes
Design Architect: Paul Laurendeau
Structural and Civil Engineer: Latéral-DWB
Mechanical and Electrical Engineer: Dupras Ledoux
Theatre Consultant: Trizart Alliance
Acoustician: MJM
Lighting Consultant: Light Factor
Photographers: Maxime Brouillet, Félix Michaud
About Atelier Paul Laurendeau
Atelier Paul Laurendeau is a Montreal-based architectural practice that approaches each project as a work to be created. Its approach is founded on a careful exploration of spatial possibilities, with precise attention to proportions, materials, colours, and light in order to create spaces that are geometrically clear and rooted in their site.
An architect since the mid-1990s and a graduate of the McGill University School of Architecture, Paul Laurendeau has developed particular expertise in the design of performance venues through collaborations with theatre and acoustics specialists. In 2016, he received the Governor General’s Medal in Architecture of Canada for the Cogeco Amphitheatre, an honour that reflects the quality and rigour of his practice.
About NEUF architectes
Founded in 1971, NEUF architectes has become one of Canada’s largest and most diversified architecture and design firms. With offices in Montreal, Ottawa, and Toronto, its practice is built on trusted client relationships and the commitment of its 250 employees. Its collaborative approach has resulted in more than 10,000 projects serving communities around the world.
NEUF architectes is recognized for design excellence across several sectors, resulting in a rich portfolio for landmark Canadian institutions, leading real estate developers, and international leaders in sustainable innovation and new technologies.
For more information
Media contact
- Paul Laurendeau, architect
-
pl1@paullaurendeau.com
- 514-844-8379
-
Attachments
Terms and conditions
For immediate release
All photos must be published with proper credit. Please reference v2com as the source whenever possible. We always appreciate receiving PDF copies of your articles.
Côté Scène
Very High-resolution image : 20.0 x 15.0 @ 300dpi ~ 1.7 MB
Very High-resolution image : 20.0 x 15.0 @ 300dpi ~ 3.1 MB
Very High-resolution image : 20.0 x 15.0 @ 300dpi ~ 1.4 MB
Very High-resolution image : 20.0 x 15.0 @ 300dpi ~ 2.9 MB
Very High-resolution image : 20.0 x 15.0 @ 300dpi ~ 1.6 MB
Very High-resolution image : 15.0 x 20.0 @ 300dpi ~ 1.1 MB
Very High-resolution image : 15.0 x 20.0 @ 300dpi ~ 2 MB
Very High-resolution image : 15.0 x 20.0 @ 300dpi ~ 2 MB
Very High-resolution image : 16.84 x 22.45 @ 300dpi ~ 17 MB
Very High-resolution image : 16.68 x 22.24 @ 300dpi ~ 18 MB
Very High-resolution image : 15.0 x 20.0 @ 300dpi ~ 940 KB
Very High-resolution image : 17.17 x 22.9 @ 300dpi ~ 18 MB
Very High-resolution image : 17.17 x 22.9 @ 300dpi ~ 19 MB
Very High-resolution image : 15.0 x 20.0 @ 300dpi ~ 1.2 MB
Very High-resolution image : 15.0 x 20.0 @ 300dpi ~ 1.2 MB
Very High-resolution image : 15.0 x 20.0 @ 300dpi ~ 640 KB
Very High-resolution image : 20.0 x 15.0 @ 300dpi ~ 1.5 MB
Very High-resolution image : 25.36 x 16.9 @ 300dpi ~ 21 MB
Very High-resolution image : 20.0 x 13.33 @ 300dpi ~ 880 KB
Very High-resolution image : 15.0 x 20.0 @ 300dpi ~ 1.6 MB
Very High-resolution image : 20.0 x 15.0 @ 300dpi ~ 1.5 MB
Very High-resolution image : 20.0 x 15.0 @ 300dpi ~ 1.7 MB
Very High-resolution image : 20.0 x 15.0 @ 300dpi ~ 1.9 MB
Very High-resolution image : 20.0 x 15.0 @ 300dpi ~ 2.2 MB
Very High-resolution image : 20.0 x 15.0 @ 300dpi ~ 3 MB
Very High-resolution image : 13.33 x 20.0 @ 300dpi ~ 1.2 MB



Advertising
You may also like...
Montreal, Canada, 2026-09-10
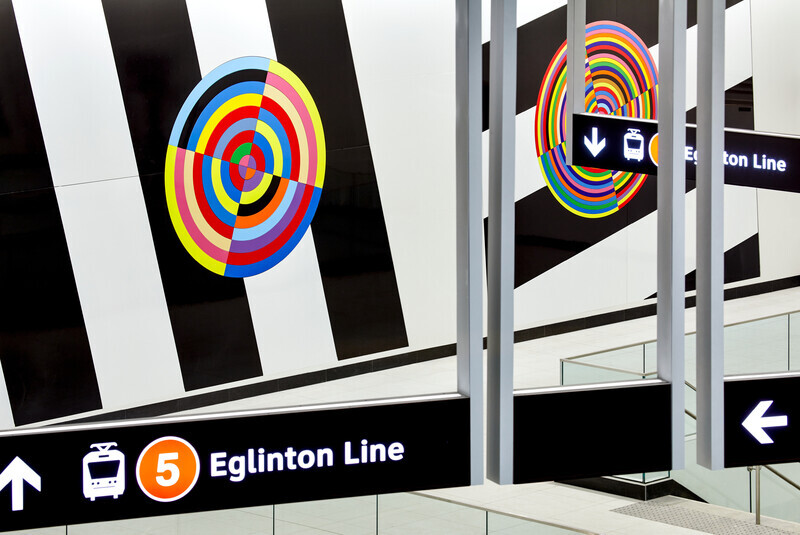
Eglinton Crosstown LRT : Elevating the Quality of Design in the Public Realm
Daoust Lestage Lizotte Stecker Benech
Los Angeles, United States, 2026-09-02
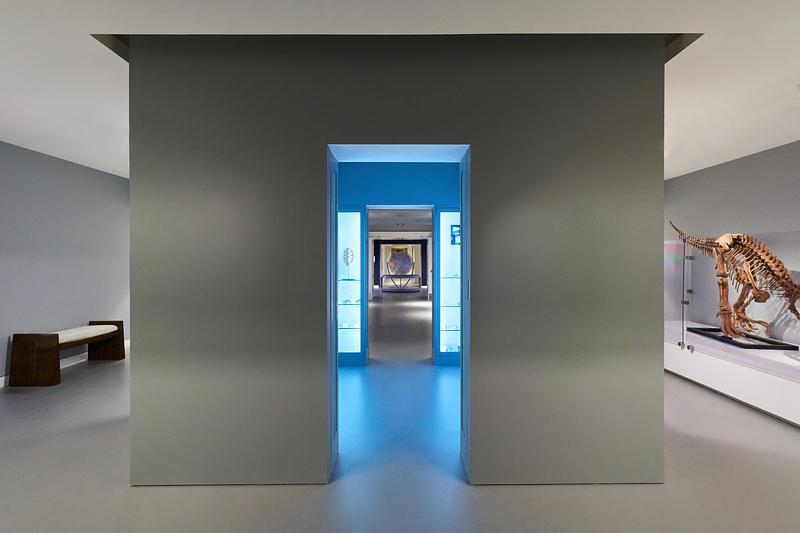
StudioHAU Completes Extensive Renovation and Redesign of the Berkshire Museum’s First Floor Galleries, Aquarium and Public Spaces
StudioHAU
Toronto, Canada, 2026-08-12
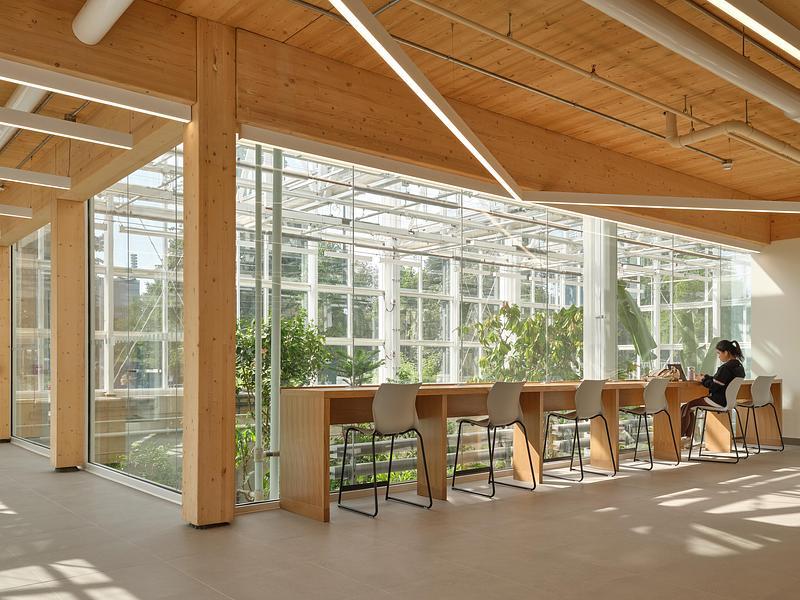
McMaster University Life Sciences Building and Greenhouse
Moriyama Teshima Architects
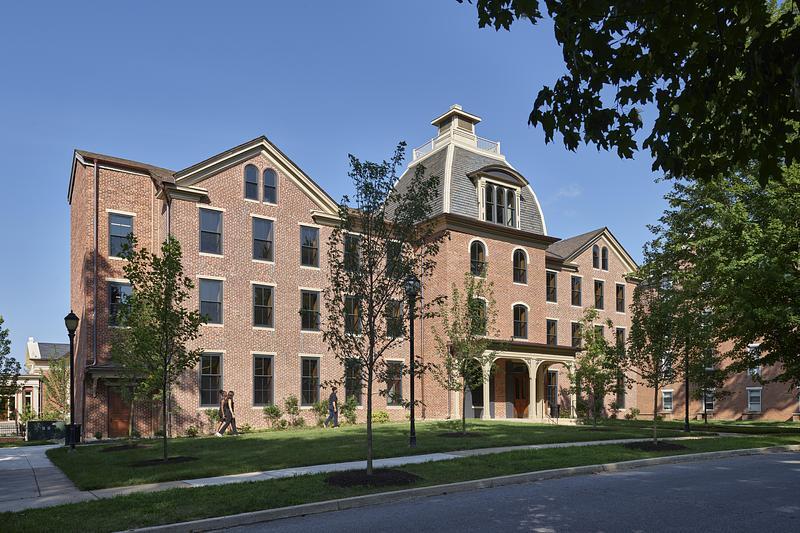
Philadelphia, United States, 2026-08-12
VMA Brings Lincoln University’s Cresson Hall Back to Life
Voith & Mactavish Architects, LLP (VMA)
Toronto, Canada, 2026-07-30
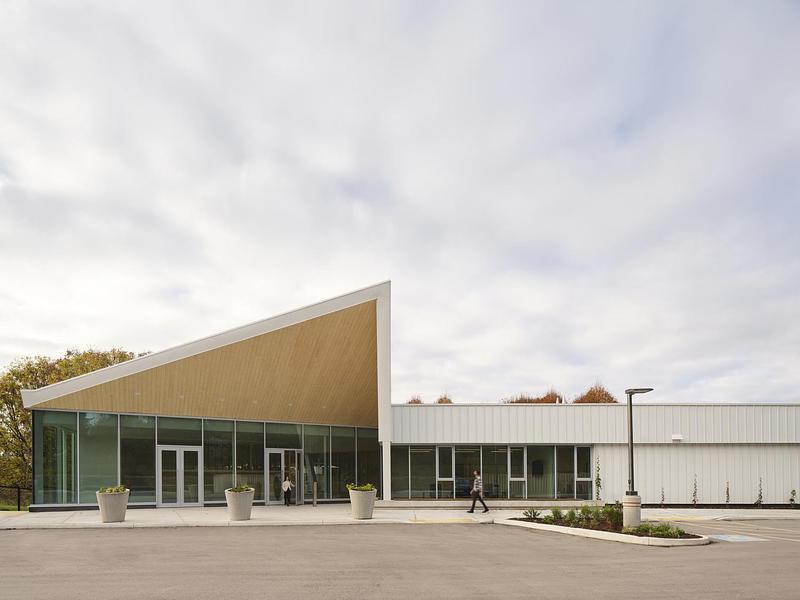
University of Guelph Honey Bee Research Centre
Moriyama Teshima Architects
Singapore, Singapore, 2026-07-24
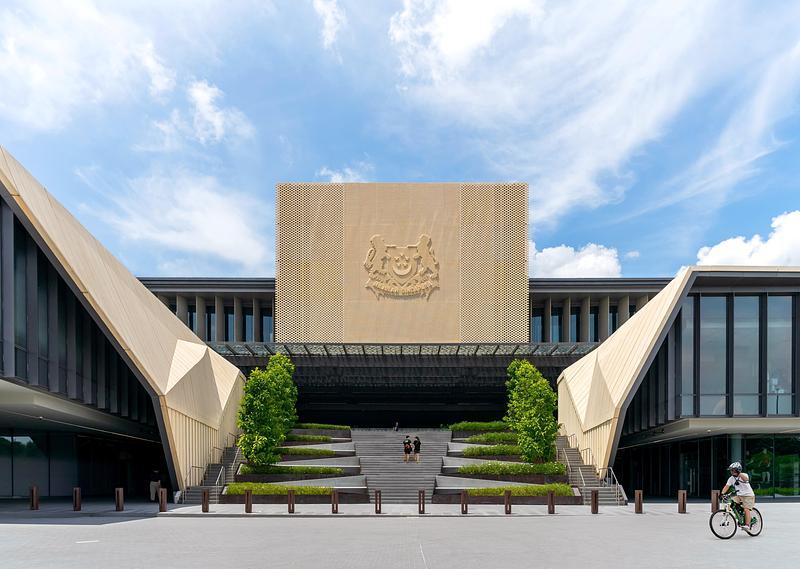
DP Architects’ Central Manpower Base (CMPB) Wins at Architizer A+ Awards 2026
DP Architects