Press kit no. 7035-03
Journalists, explore this publication-ready project. Create a free v2com media account to download high-resolution images.
Create a media account
Press Kit | no. 7035-03
Three Clinics Built out of Bamboo in Conflict-Torn Myanmar
Housing NOW
From isolated Burmese Himalayan foothills to Yangon’s informal settlements, built with local communities, Housing NOW’s clinics support healthcare facilities, recording 196,000 consultations annually.
The Puta-O clinic accommodates 41,000 consultations annually. The Thanlyin and Hlaing Thar Yar buildings contribute to clinic compounds recording 45,000 and 110,000 consultations, respectively, each year. Across the three compounds, that represents 196,000 annual consultations.
All three projects were won through competitive tenders. Against other local construction companies, Housing NOW submitted the lowest-priced offers. Bamboo entered these projects through the practical demands of construction: cost, available materials, local skills, and the requirements of permanent healthcare buildings.
Hyper-local construction in Puta-O
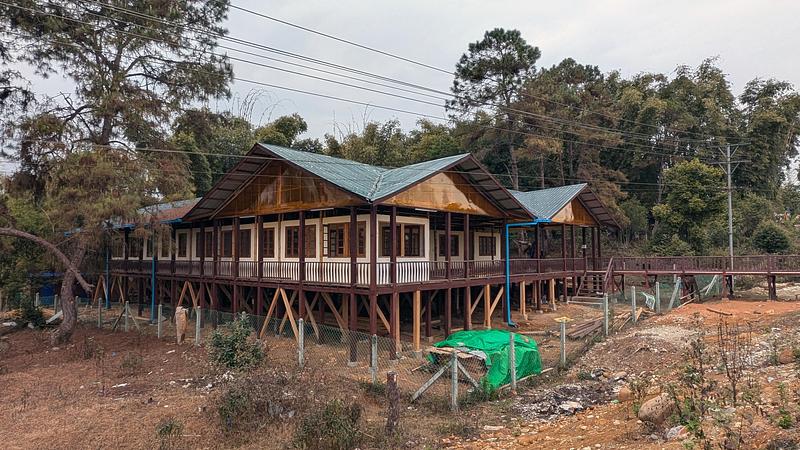
In Puta-O, in Myanmar’s Himalayan foothills, logistical isolation determined how the clinic could be built. The road connecting the town to Myitkyina, Kachin State’s capital, was repeatedly disrupted by monsoon landslides and armed conflict. Checkpoints and the risk of forced conscription further constrained movement. Bringing in materials and workers became unreliable and, at times, impossible.
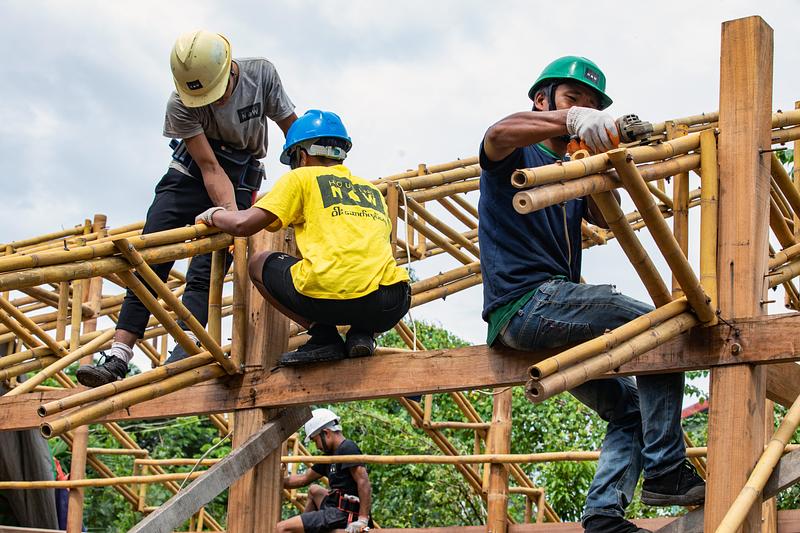
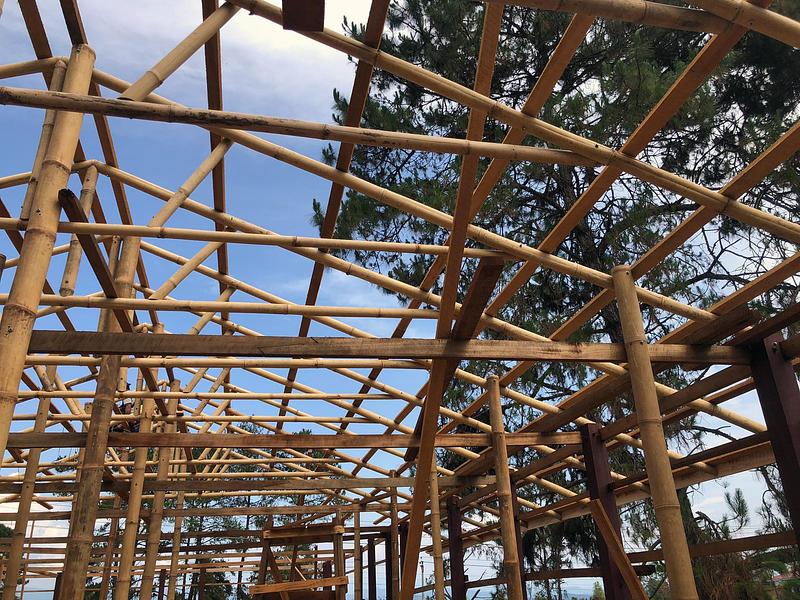
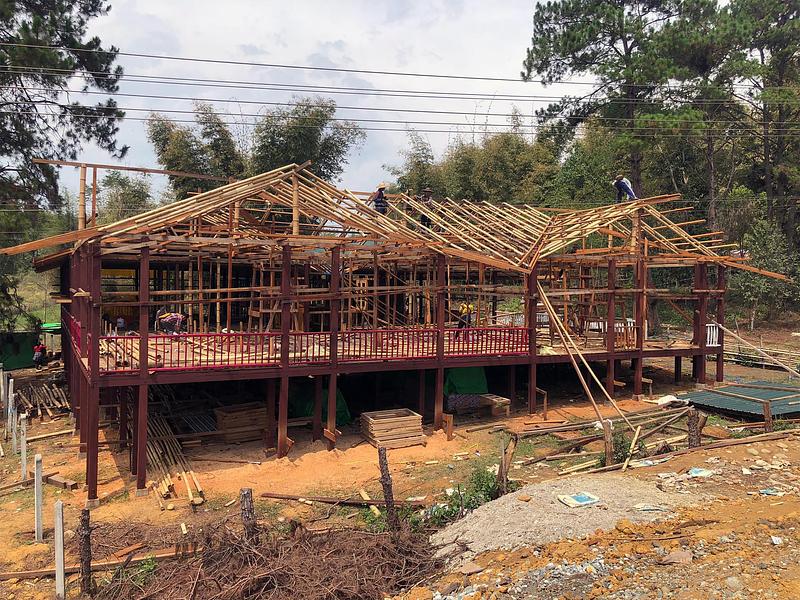
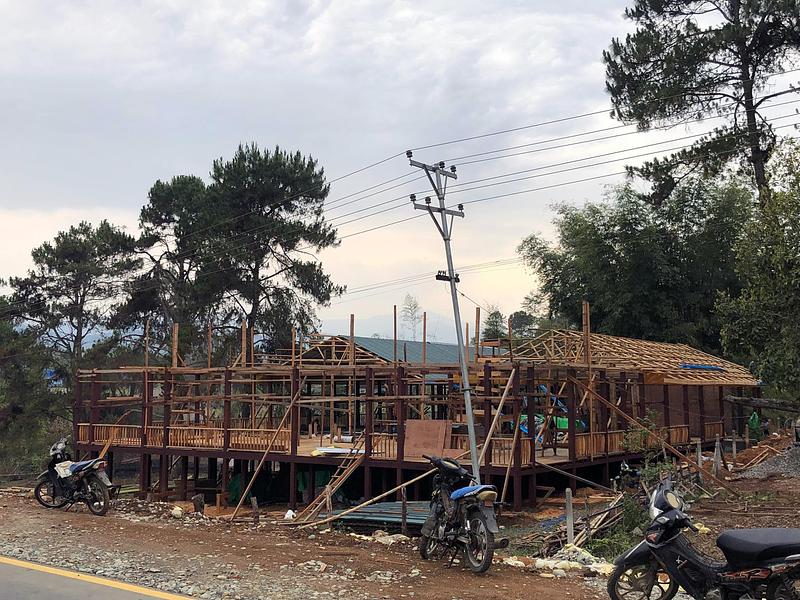
Construction depended on hyper-local sourcing. Three bamboo species were harvested from a plantation beside the site, supplemented by locally sourced timber. The entire clinic was built in situ.
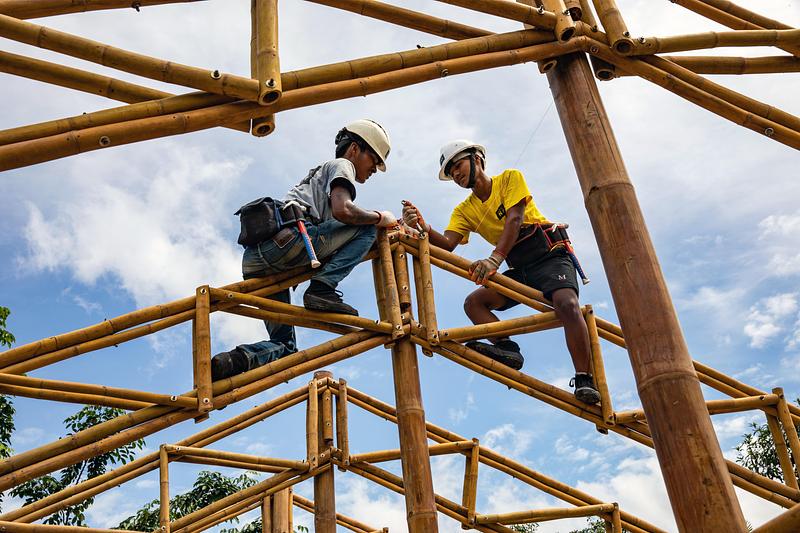
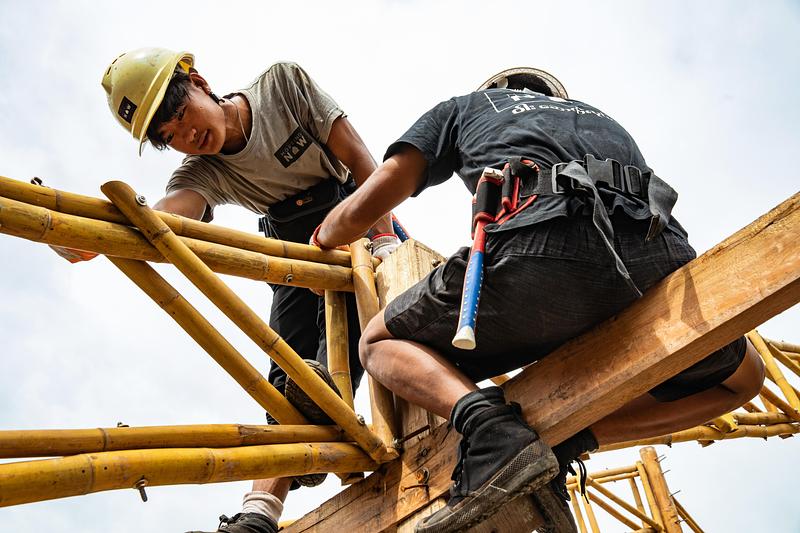
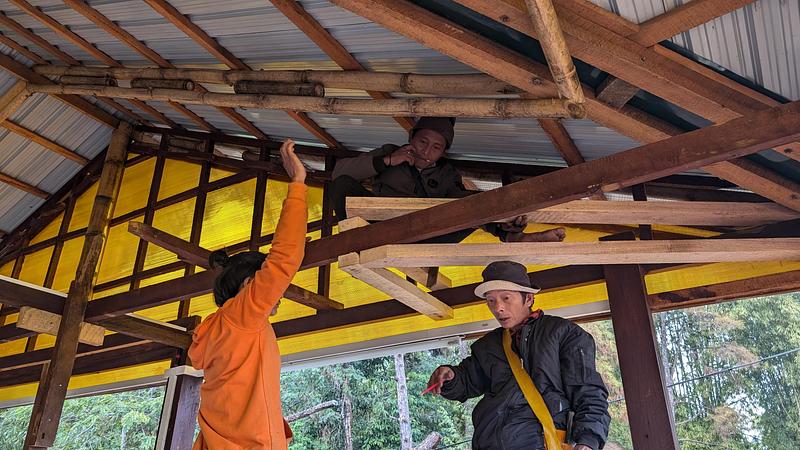
Rawang carpenters—members of a local ethnic community—worked alongside Housing NOW’s team. Traditional timber carpentry and bamboo construction methods developed together through direct exchange on site. Housing NOW learned from the carpenters’ timber joints, while contributing its experience in bamboo treatment, detailing and assembly. The clinic emerged from the resources and knowledge available within the community.
Material choices driven by purpose
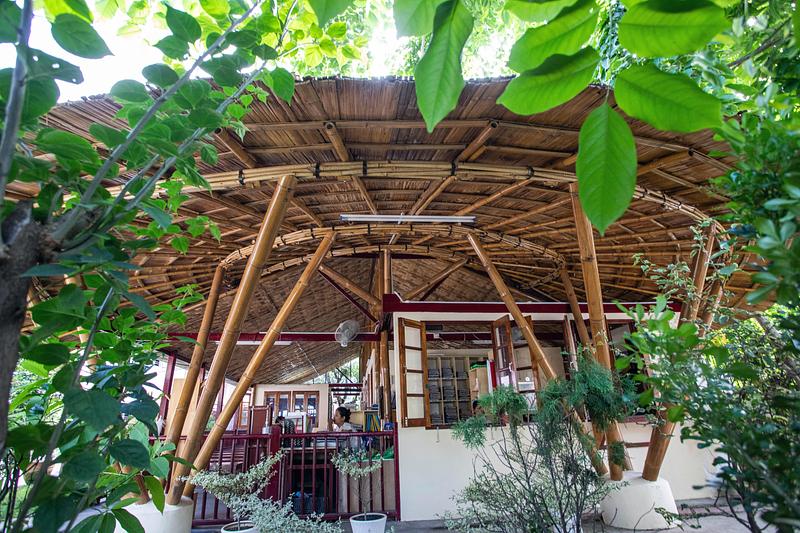
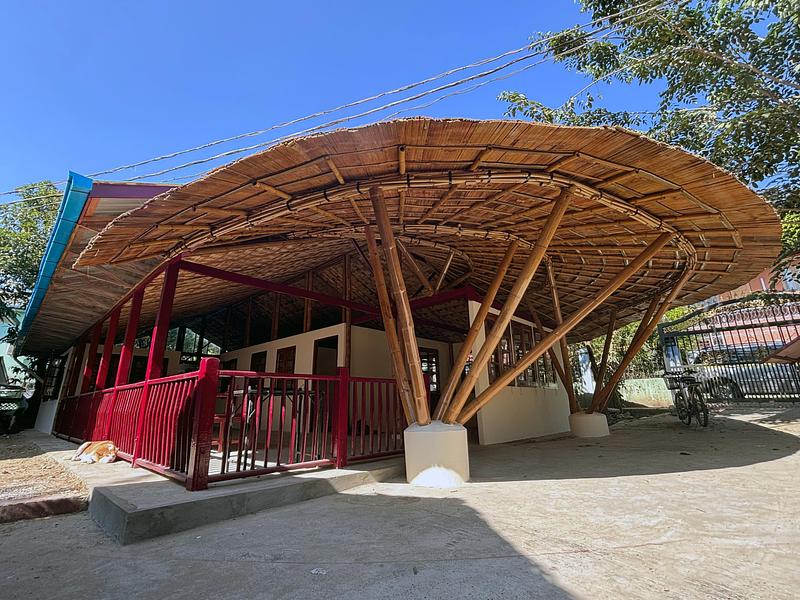
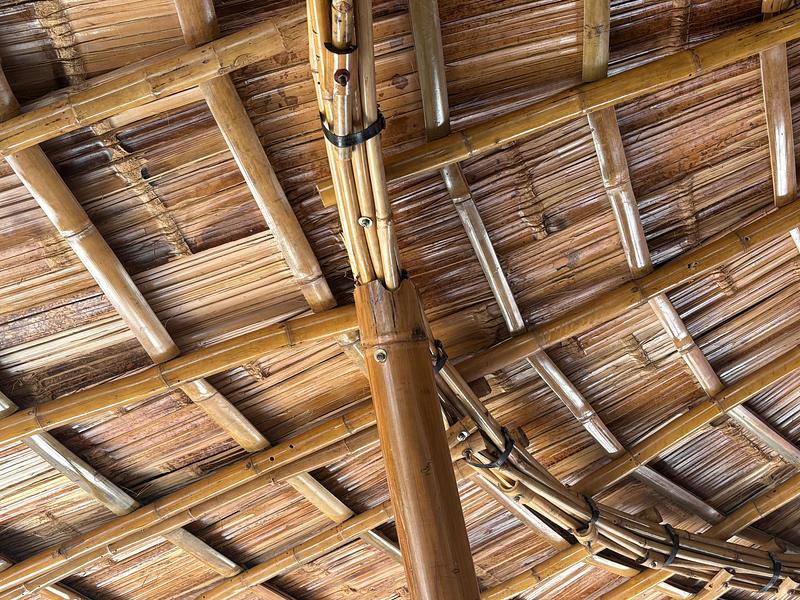
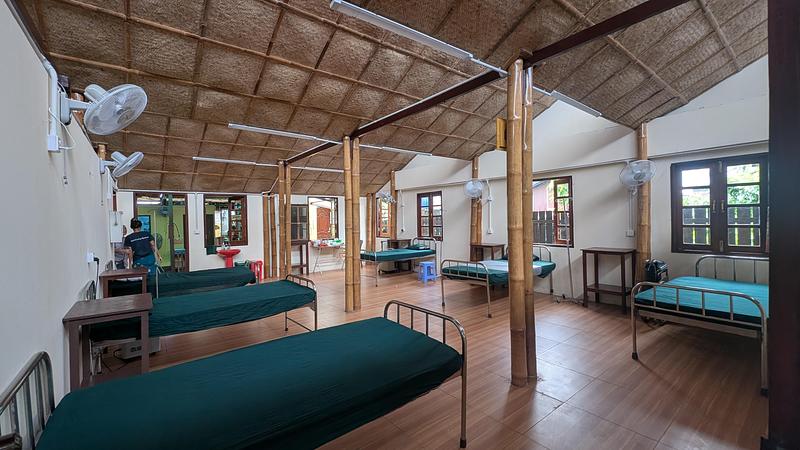
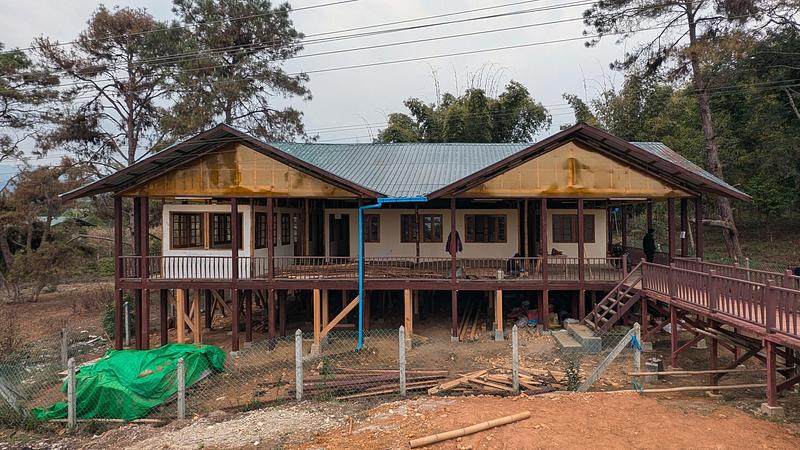
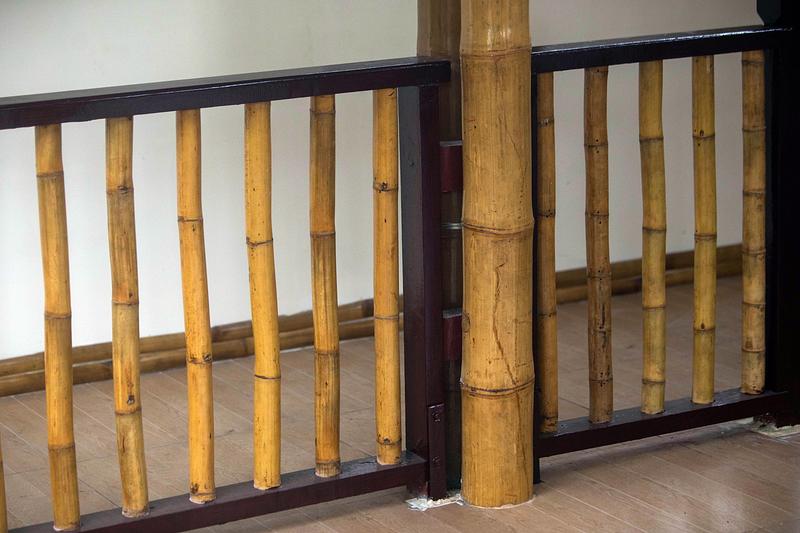
All three clinics use hybrid construction systems. Materials were selected according to exposure, durability, ground conditions and clinical function. Treated bamboo forms protected columns, roof structures, ceilings and other elements. Timber is used where greater exposure to sun and rain calls for it. Concrete provides foundations and specialist enclosures, including X-ray rooms incorporating radiation shielding and lead-glass viewing windows.
The two Yangon clinics have concrete floors. At Thanlyin, the existing concrete floor was retained, reducing additional work and material use. At Hlaing Thar Yar, very soft clay soil required continuous strip footings to spread building loads over a larger bearing area and limit settlement.
Construction methods also followed local circumstances. Bamboo roof trusses for Thanlyin and Hlaing Thar Yar were prefabricated at Housing NOW’s Bago workshop, then transported for installation. Puta-O’s isolation required fabrication and assembly entirely on site. Local communities participated in the construction of all three facilities.
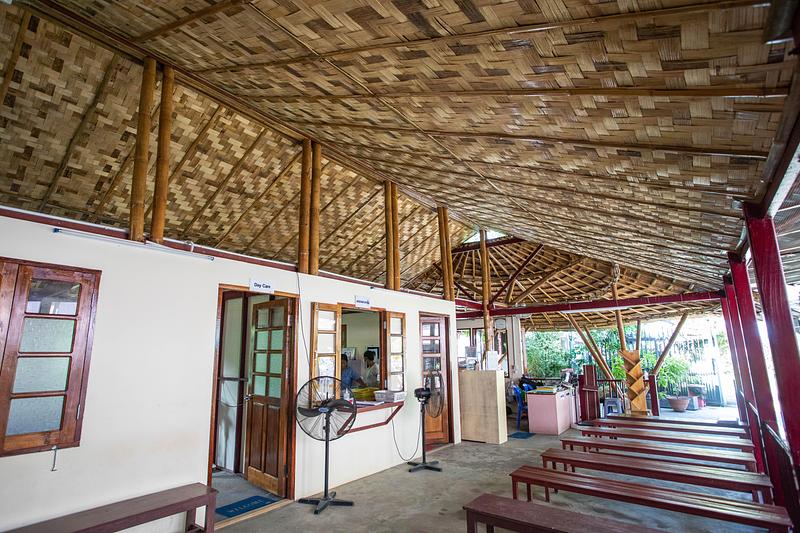
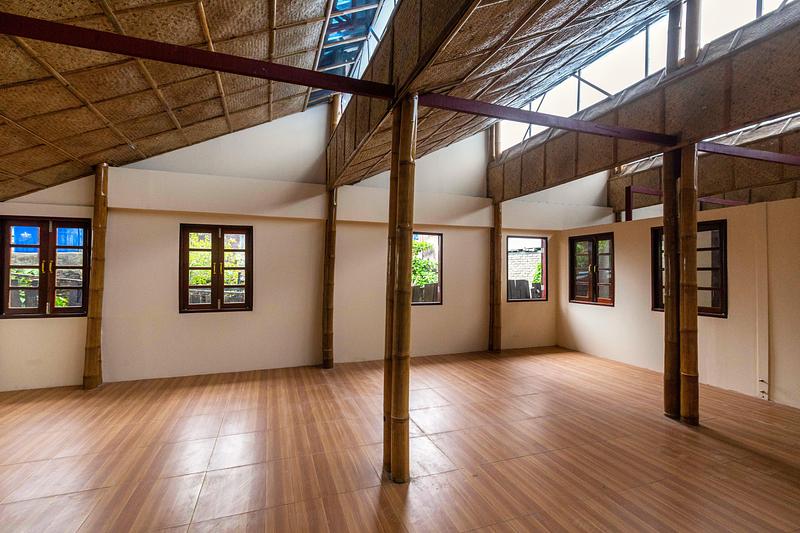
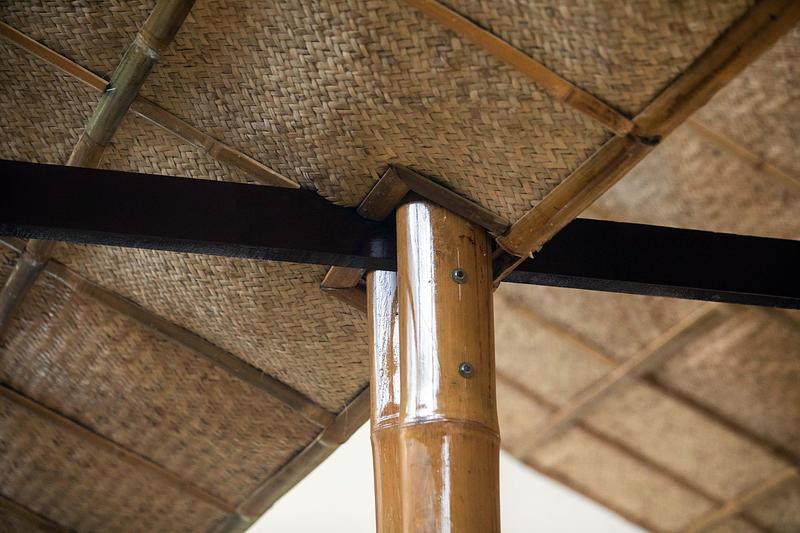
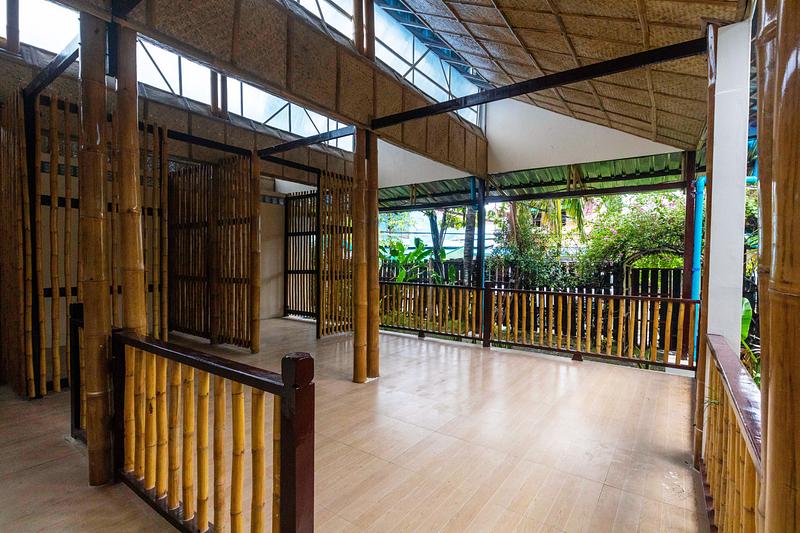
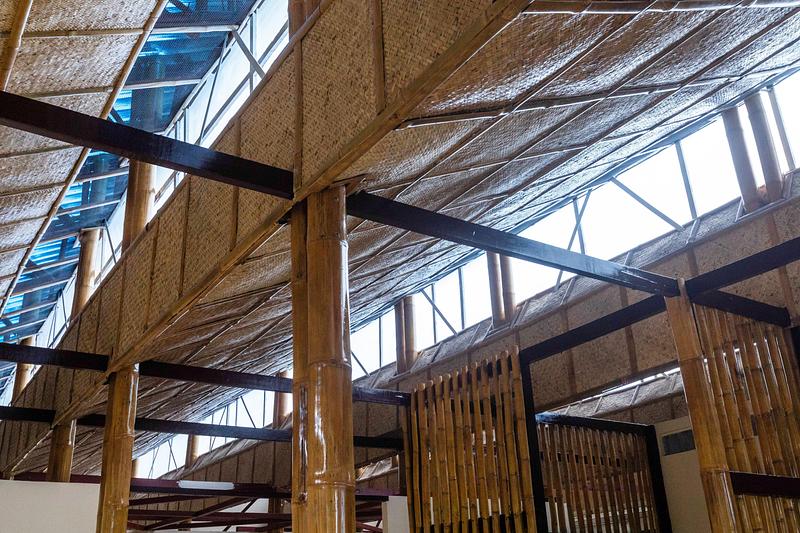
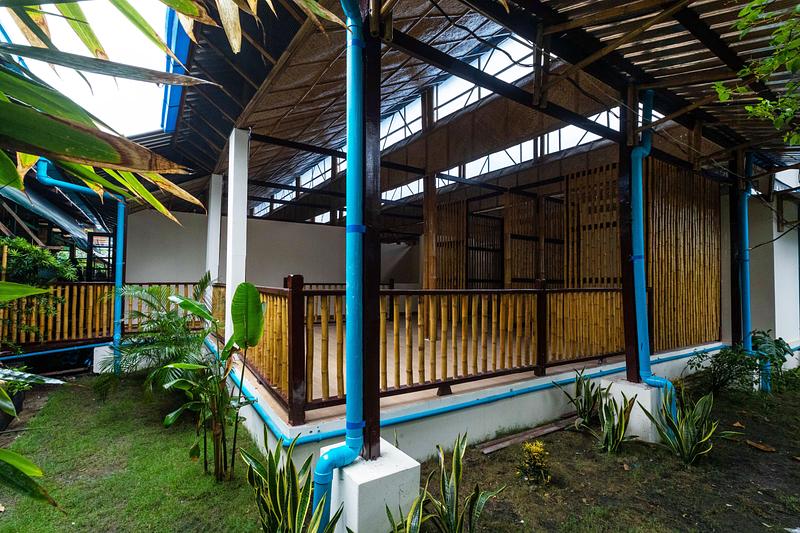
In Thanlyin, Dendrocalamus giganteus, Thyrsostachys siamensis and Oxytenanthera albociliata bring three bamboo species into one building. Woven bamboo ceilings articulated with split-bamboo strips extend local craftsmanship into its surfaces. At Hlaing Thar Yar, paired large-diameter bamboo columns and prefabricated roof trusses support a sawtooth roof that introduces daylight and ventilation.
Engineering from the whole building to the bamboo joint
The hybrid structural systems were developed with engineering input from Pierre Boucher, using finite element analysis to examine their behaviour under load. The work connected the response of the overall building with the detailed design of its connections, translating structural calculations into solutions that could be built with locally available materials and skills.
At building scale, particular attention was given to lateral stability under wind and earthquake loading. Bracing was distributed across the two principal vertical planes and the horizontal plane, connecting the structural elements into a coordinated system. This arrangement establishes paths for forces to travel through the building towards its foundations. Structural redundancy was a further priority: distributing bracing and connections provides alternative load paths and reduces dependence on individual elements.
At connection scale, the design addressed bamboo’s directional material properties. Its longitudinal fibres carry forces differently from loads acting across or separating those fibres. Joint detailing therefore sought to transfer forces along the culms wherever appropriate, distribute bearing forces and limit local stresses that could initiate splitting. The engineering task was to make the bracing, members and joints work together, with connections suited to the bamboo’s behaviour and to fabrication on site.
These decisions matter in a country exposed to cyclones, intense monsoon rainfall and flooding, alongside a separate and substantial seismic hazard. Flooding associated with monsoon rains and the remnants of Typhoon Yagi affected an estimated one million people in Myanmar in September 2024. On 28 March 2025, a magnitude 7.7 earthquake struck near Mandalay. Housing NOW reports that the Puta-O clinic performed well during the shaking experienced at the site; this is a field observation rather than a measurement of the earthquake forces acting on the building.
The projects bring specialist structural engineering into a construction process governed by small budgets and restricted supply chains. Analysis informs the placement of bracing, the arrangement of members and the detailing of joints, while the resulting solutions remain compatible with local carpentry and hyper-local sourcing. Permanent bamboo infrastructure requires that connection between engineering precision and practical construction.
Architecture as part of care
The commissioning healthcare organization established the clinical layouts around treatment workflows and operational efficiency. Architectural development addressed those requirements alongside privacy, circulation, and the experience of patients waiting for and receiving care.
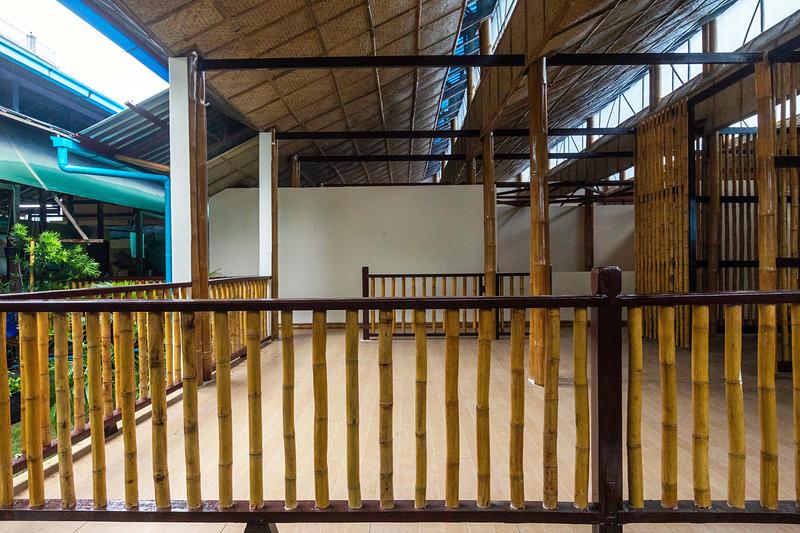
Psychological ecosystem services are central to this approach. Landscaping, views towards greenery and soft, indirect daylight are deliberately integrated to ease anxiety and offer contact with the surrounding environment. Clinical hygiene and operational efficiency are accompanied by attention to sensory experience, dignity and psychological comfort.
Generous ceiling heights create spacious interiors, while windows and roof openings bring light and air into the buildings. All three clinics combine cross ventilation with high-level roof openings through which hot air can escape to the outside. Ventilated cavities between the external roofing and internal ceilings help buffer heat from the metal roof. Together, these strategies support air movement and limit heat build-up, creating more comfortable spaces for patients and healthcare workers.
From Puta-O’s isolated supply chains to Yangon’s informal settlements, the three clinics put bamboo to work as permanent public infrastructure. Their architecture is shaped by local collaboration, competitive construction costs, structural engineering, and a direct commitment to making spaces of care with the resources available.
Technical sheet
Project: Three Bamboo Clinics in Myanmar
Design: Blue Temple
Construction: Housing NOW
Structural Engineering: Pierre Boucher
Building Type: Permanent healthcare facilities
Locations and Floor Areas:
Puta-O, Kachin State — 485 m²
Thanlyin, Yangon Region — 195 m²
Hlaing Thar Yar, Yangon Region — 293 m²
Status:
Completed, fully operational and open to the public.
Healthcare Services:
Free healthcare, including malaria, HIV, and tuberculosis treatment.
Annual Clinical Activity:
Puta-O — 41,000 consultations.
Thanlyin — contributes to 45,000 consultations across the clinic compound.
Hlaing Thar Yar — contributes to 110,000 consultations across the clinic compound.
Consultations represent service events, not unique patients. Figures for Thanlyin and Hlaing Thar Yar cover their respective compounds, including activity beyond the Housing NOW buildings.
Construction System
Hybrid construction combining treated bamboo, timber and reinforced concrete. Material selection responds to weather exposure, ground conditions and clinical requirements.
Structural Approach
Finite element analysis informed the hybrid structural systems, with particular attention to lateral stability, bracing in the two principal vertical planes and the horizontal plane, structural redundancy and connection detailing to limit bamboo splitting.
Bamboo Preservation
Borax and boric acid treatment.
Fabrication and Assembly
Puta-O — hyper-local sourcing of bamboo and timber; fabrication and construction entirely in situ, in collaboration with Rawang carpenters from neighbouring communities.
Thanlyin and Hlaing Thar Yar — bamboo roof trusses prefabricated at Housing NOW’s Bago workshop and assembled on site, with local community participation.
Concrete and Specialist Spaces
Concrete foundations and radiation-shielding X-ray enclosures incorporating lead-glass viewing windows.
Thanlyin — existing concrete floor retained.
Hlaing Thar Yar — concrete floor and continuous strip footings responding to soft clay ground conditions.
Environmental Design
Cross ventilation, high-level roof openings, ventilated roof cavities, generous ceiling heights and indirect daylight.
Landscape and Patient Experience
Psychological ecosystem services integrated through landscaping, views towards greenery and natural light, with the intention of easing anxiety during waiting and treatment.
Photography
Puta-O — Raphaël Ascoli.
Thanlyin — Aung Htay Hlaing.
Hlaing Thar Yar — Nyan Zay Htet and Raphaël Ascoli.
About Housing NOW
Housing NOW is a bamboo construction company established in Myanmar in 2021. It develops and builds housing, healthcare facilities, schools and community spaces, combining local carpentry knowledge with specialist engineering, bamboo preservation and selective prefabrication. Working closely with local communities, the company adapts its construction systems to available materials, limited budgets and challenging supply conditions. Its approach brings technical rigour to practical, affordable construction rooted in local resources and skills.
For more information
Media contact
- Housing NOW
- Raphaël Ascoli
- raphael.ascoli@blue-temple.com
- +95 9948989220
Attachments
Terms and conditions
For immediate release
All photos must be published with proper credit. Please reference v2com as the source whenever possible. We always appreciate receiving PDF copies of your articles.
Very High-resolution image : 22.4 x 14.93 @ 300dpi ~ 6.6 MB
High-resolution image : 13.44 x 10.08 @ 300dpi ~ 4.9 MB
Very High-resolution image : 21.49 x 14.32 @ 300dpi ~ 5.3 MB
High-resolution image : 13.87 x 10.4 @ 300dpi ~ 2.1 MB
Very High-resolution image : 22.17 x 14.78 @ 300dpi ~ 6.3 MB
High-resolution image : 13.44 x 7.56 @ 300dpi ~ 2.3 MB
Very High-resolution image : 22.4 x 14.93 @ 300dpi ~ 4.7 MB
Very High-resolution image : 22.4 x 14.93 @ 300dpi ~ 4.2 MB
Medium-resolution image : 9.6 x 7.2 @ 300dpi ~ 3.8 MB
Very High-resolution image : 22.4 x 14.93 @ 300dpi ~ 6 MB
Very High-resolution image : 22.4 x 14.93 @ 300dpi ~ 6.1 MB
High-resolution image : 13.44 x 7.56 @ 300dpi ~ 2.7 MB
High-resolution image : 13.44 x 7.56 @ 300dpi ~ 4.8 MB
Medium-resolution image : 9.6 x 7.2 @ 300dpi ~ 4.5 MB
Medium-resolution image : 9.6 x 7.2 @ 300dpi ~ 3.1 MB
High-resolution image : 13.44 x 7.56 @ 300dpi ~ 3 MB
Very High-resolution image : 22.01 x 14.68 @ 300dpi ~ 9.4 MB
Very High-resolution image : 21.98 x 14.66 @ 300dpi ~ 9.6 MB
Very High-resolution image : 21.38 x 14.25 @ 300dpi ~ 8.1 MB
Very High-resolution image : 22.24 x 14.82 @ 300dpi ~ 4.8 MB
Very High-resolution image : 21.32 x 14.22 @ 300dpi ~ 3.5 MB

Advertising
You may also like...
Brooklyn, United States, 2026-11-03
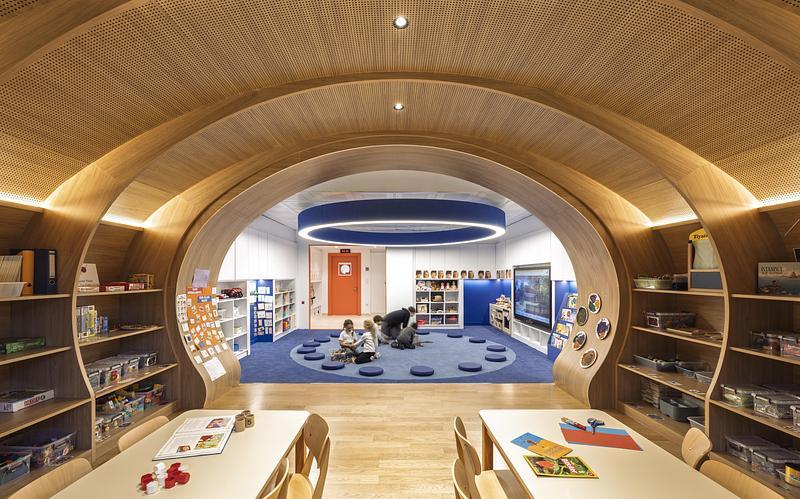
Syncopation of Scales: Transforming Learning Environments at Hisar School
AYBARS AŞÇI, Efficiency Lab for Architecture
Toronto, Canada, 2026-10-21
De La Salle College John Hunt Student Life Centre
Moriyama Teshima Architects
Montreal, Canada, 2026-10-15
KANVA Unveils the Parc Marie-Victorin Museum: Inhabiting the Topography to Reveal a Heritage Forged by Time
KANVA
Montreal, Canada, 2026-10-13
Le Grand-Espace Sherbrooke: A New Cultural Venue
Atelier Paul Laurendeau | NEUF architectes
Montreal, Canada, 2026-09-10
Eglinton Crosstown LRT : Elevating the Quality of Design in the Public Realm
Daoust Lestage Lizotte Stecker Benech
Los Angeles, United States, 2026-09-02
StudioHAU Completes Extensive Renovation and Redesign of the Berkshire Museum’s First Floor Galleries, Aquarium and Public Spaces
StudioHAU
Toronto, Canada, 2026-08-12