Press kit no. 1914-07
Journalists, explore this publication-ready project. Create a free v2com media account to download high-resolution images.
Create a media account
Press Kit | no. 1914-07
LOŠBATES School
Pelletier de Fontenay + SOA architekti
Located on the northern edge of Louňovice, in the Czech Republic, the LOŠBATES School is a new elementary and secondary school and civic campus serving a group of municipalities southeast of Prague. The project brings together the Montreal-based firm Pelletier de Fontenay and SOA architekti from Prague. Initially developed by Pelletier de Fontenay and Valerio Sartori for an international competition held in 2018, the proposal won first prize among 118 entries submitted by teams from 38 countries.
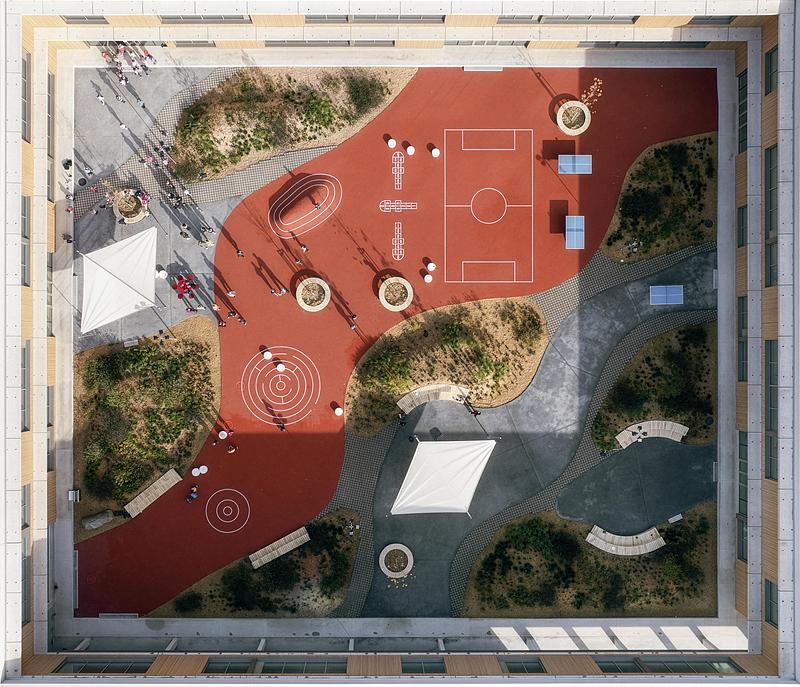
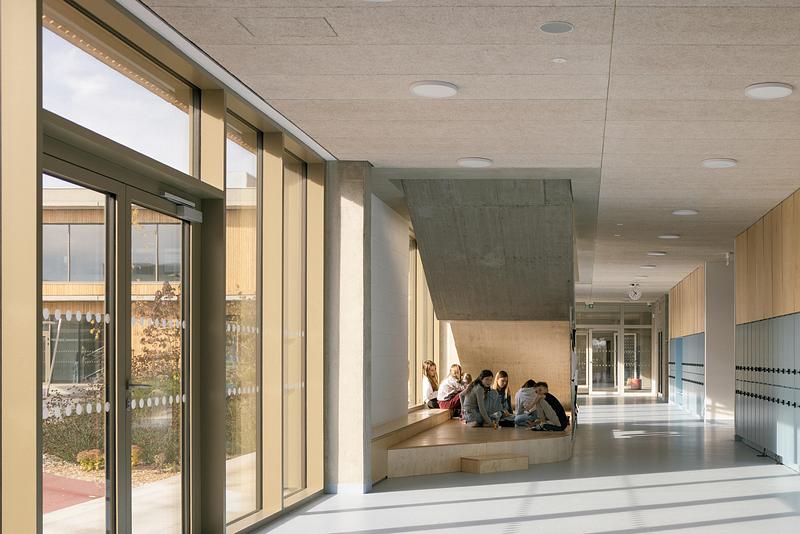
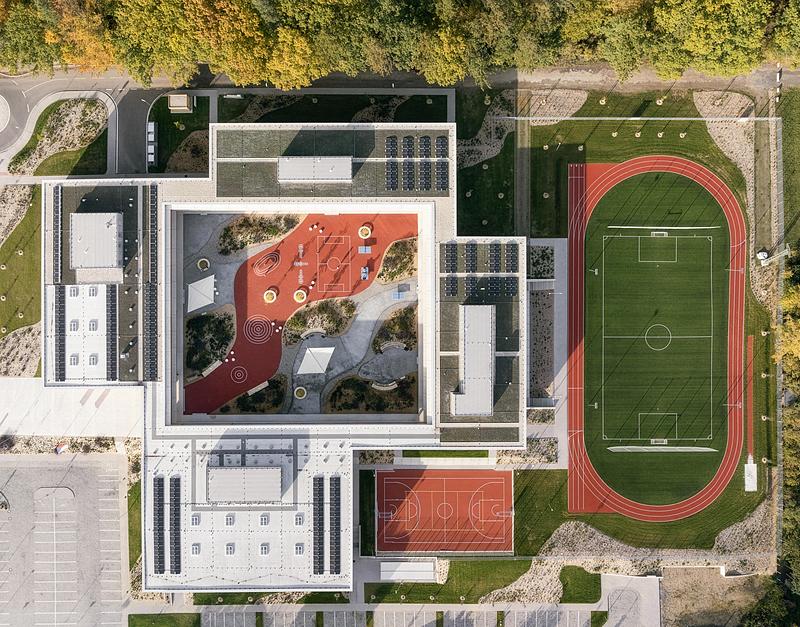
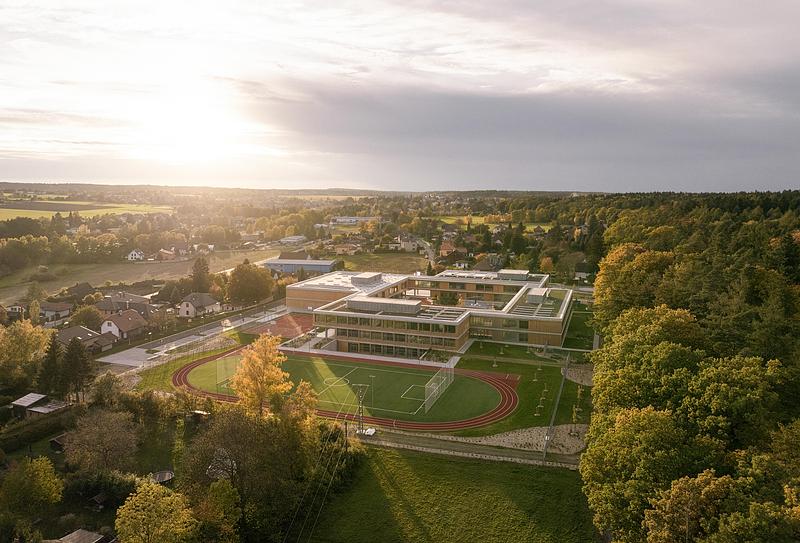
The project is organized as an ensemble of interconnected volumes that distribute the school’s functions across the site while maintaining a strong sense of unity. Four programmatic clusters form a ring around a protected central courtyard, creating an ensemble that feels open, clear, and easy to navigate. The layout takes inspiration from the cloister typology, while transforming its inward-facing structure into a more porous and active organization. The ring connects the different parts of the school while also providing places to circulate, gather, learn informally, and spend time throughout the day.
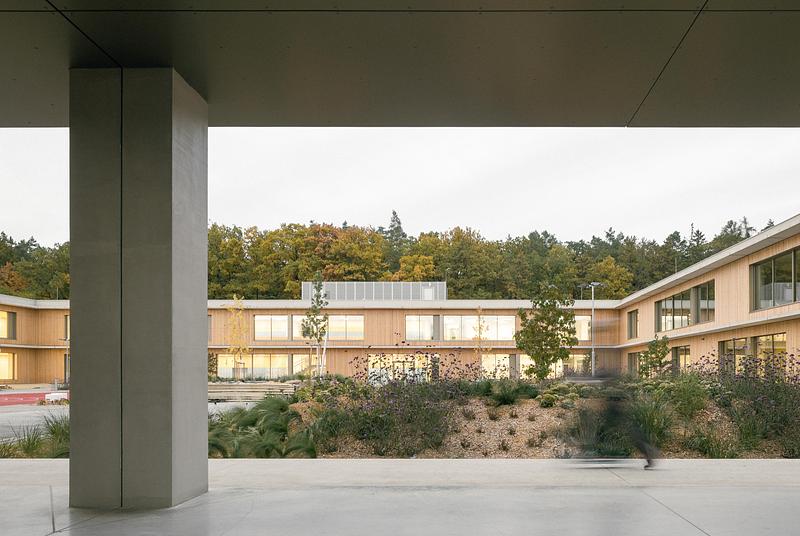
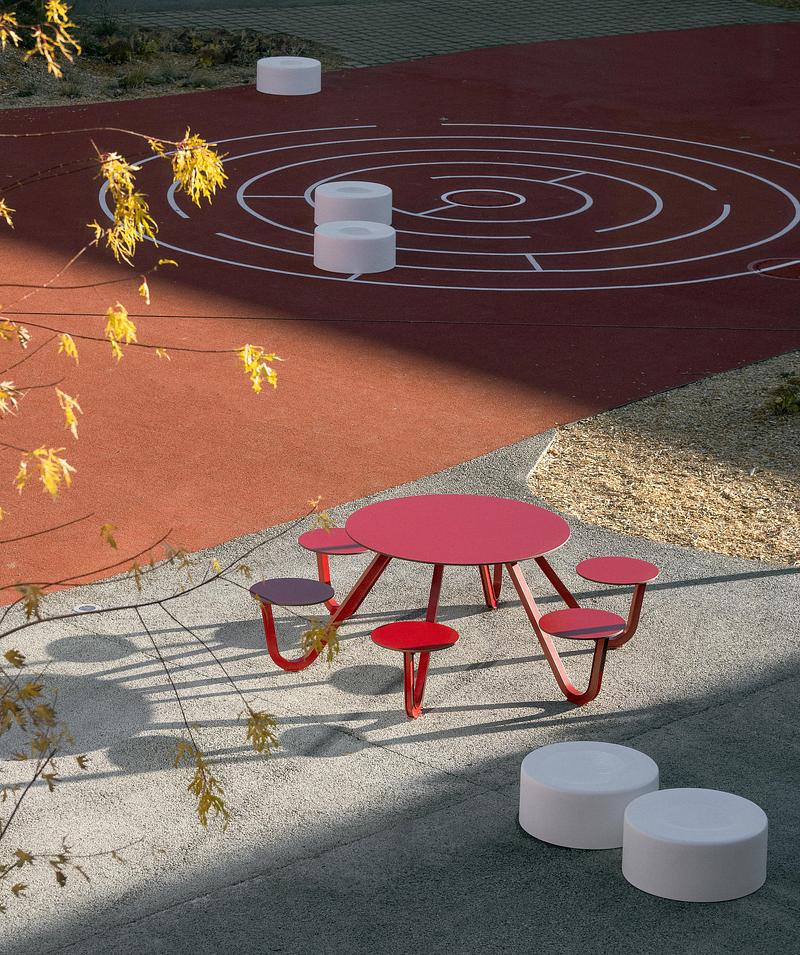
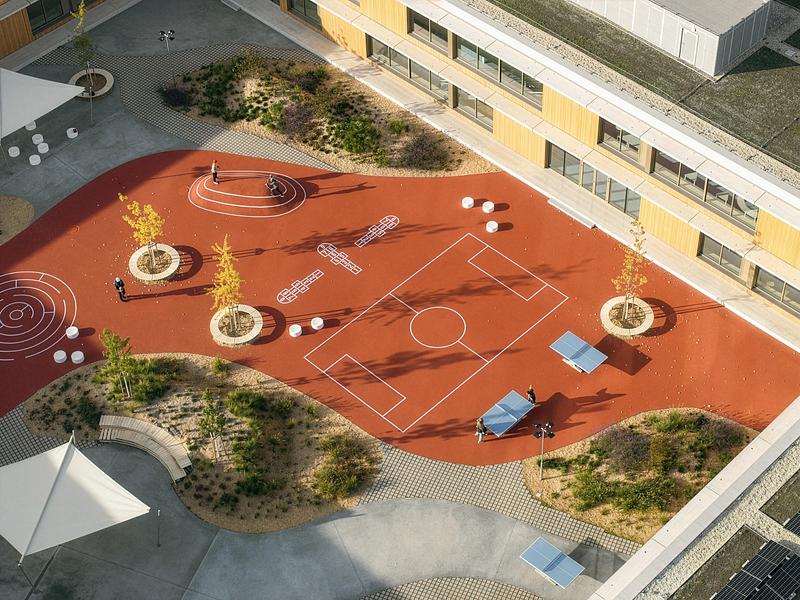
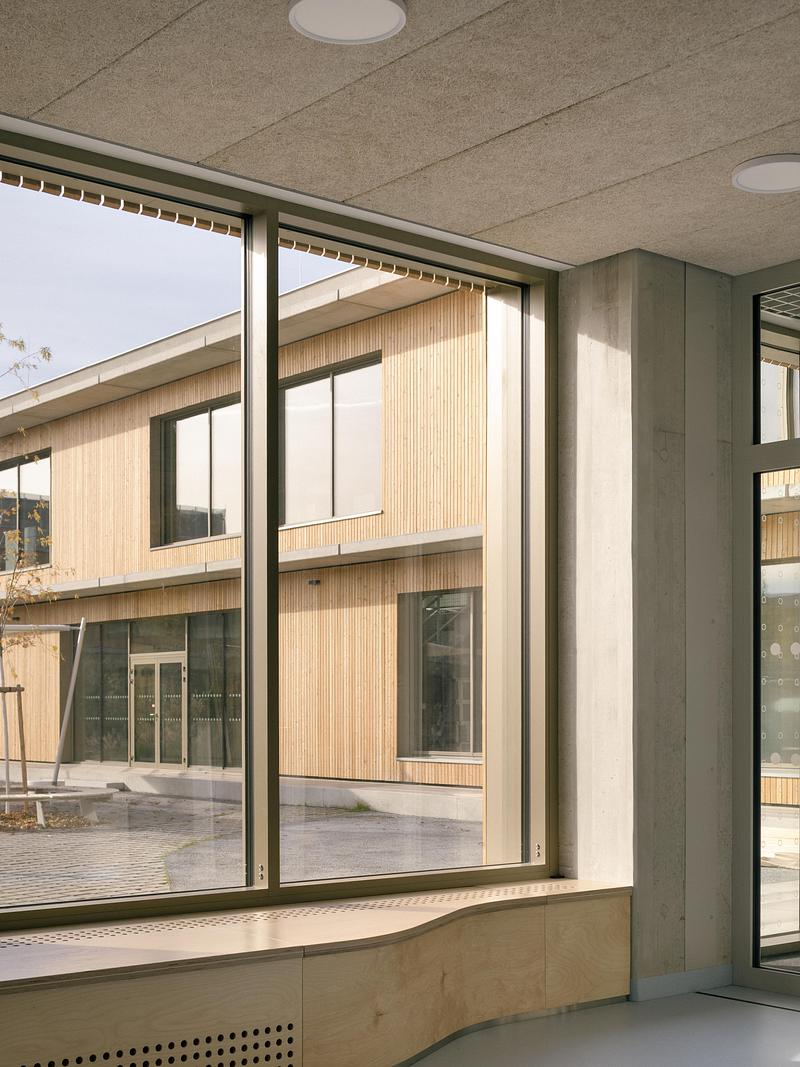
At the heart of the campus, the courtyard introduces the idea of a forest within the building. Planted and animated with play areas, it creates a protected outdoor world for children and maintains strong visual connections across the school. More than a decorative void, it supports movement, play, rest, outdoor learning, and orientation. Around it, the building expands and contracts to create subtle thresholds between classrooms, shared spaces, gardens, playgrounds, and community functions.
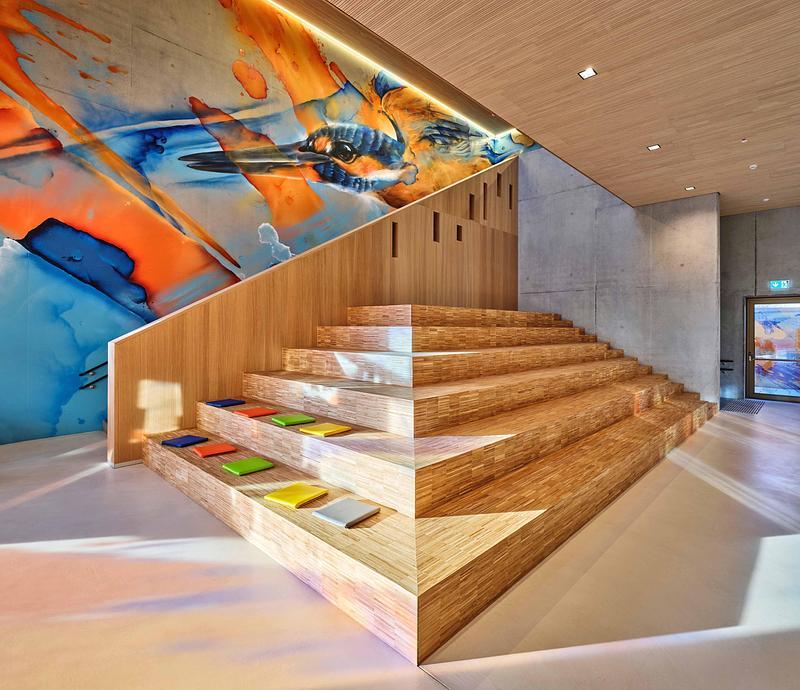
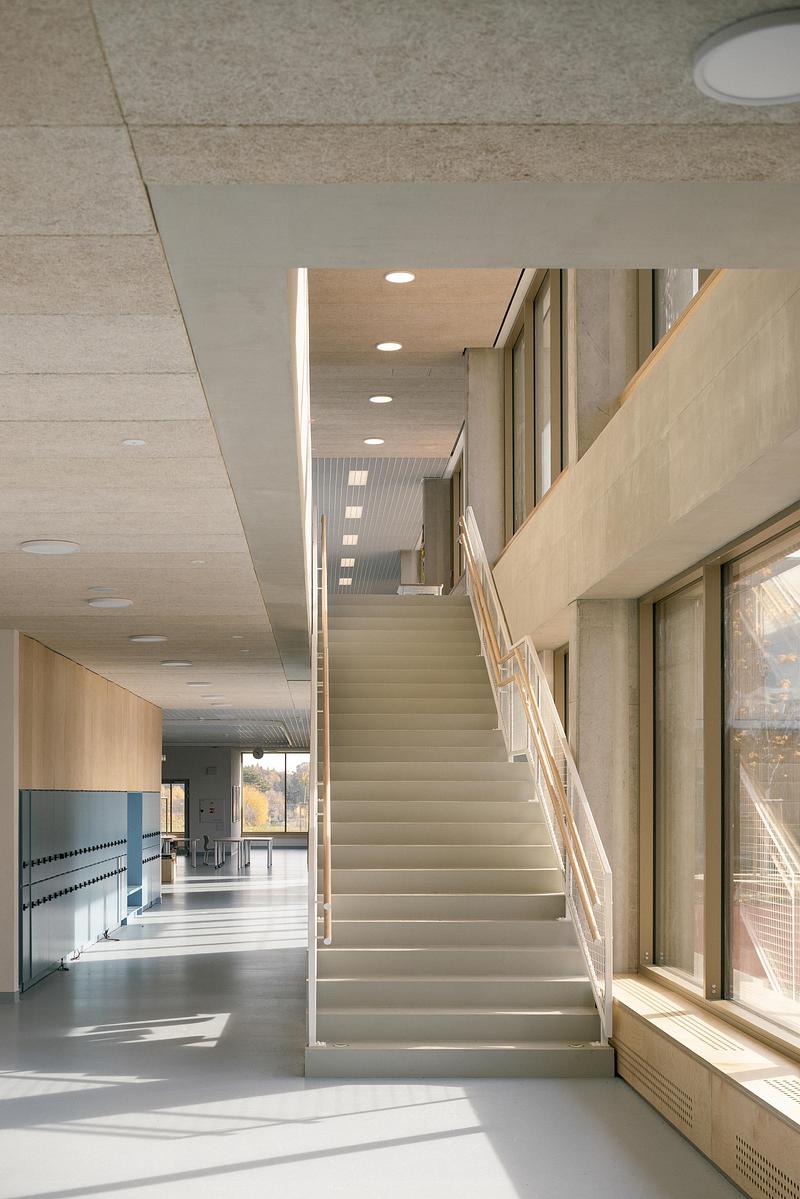
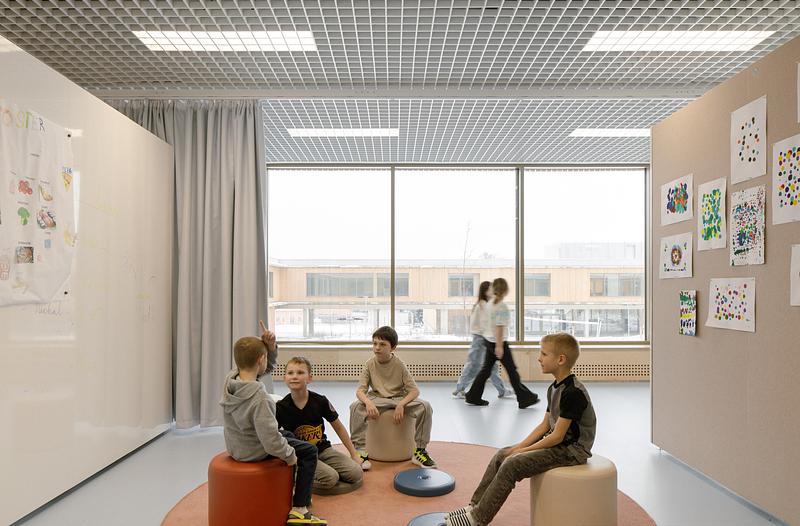
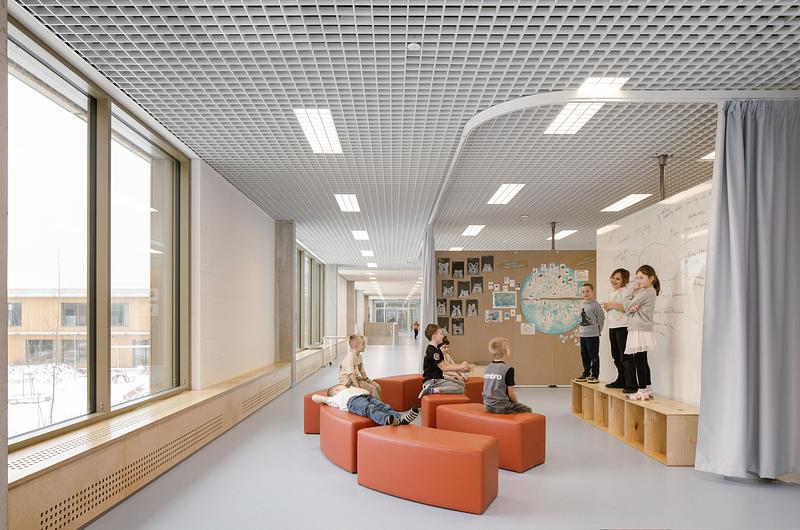
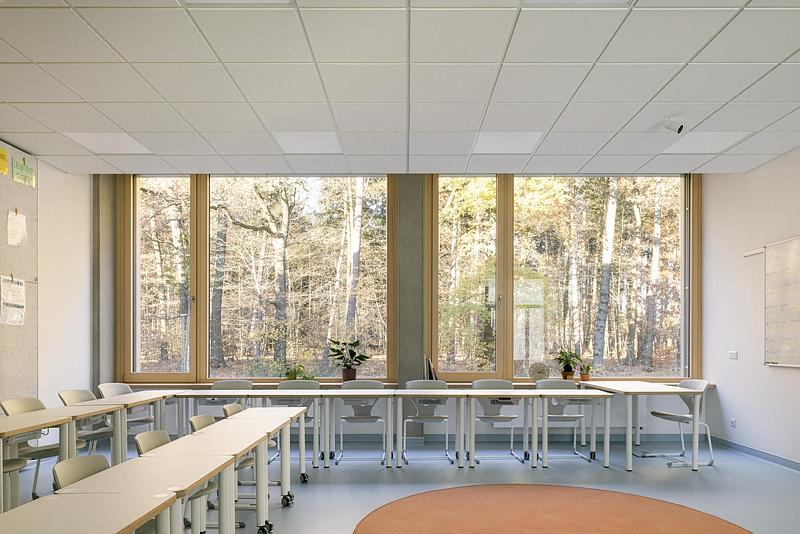
The school’s organization supports a contemporary pedagogical model based on flexibility, variety, and choice. Generous shared areas extend the classrooms and accommodate individual work, small groups, informal teaching, presentations, and collective activities. Movable partitions, acoustic curtains, and adaptable furnishings allow these spaces to shift between quiet pockets, collaborative zones, and more open areas for shared activities. The continuous circulation loop eliminates dead ends and encourages intuitive, nonlinear movement through the building.
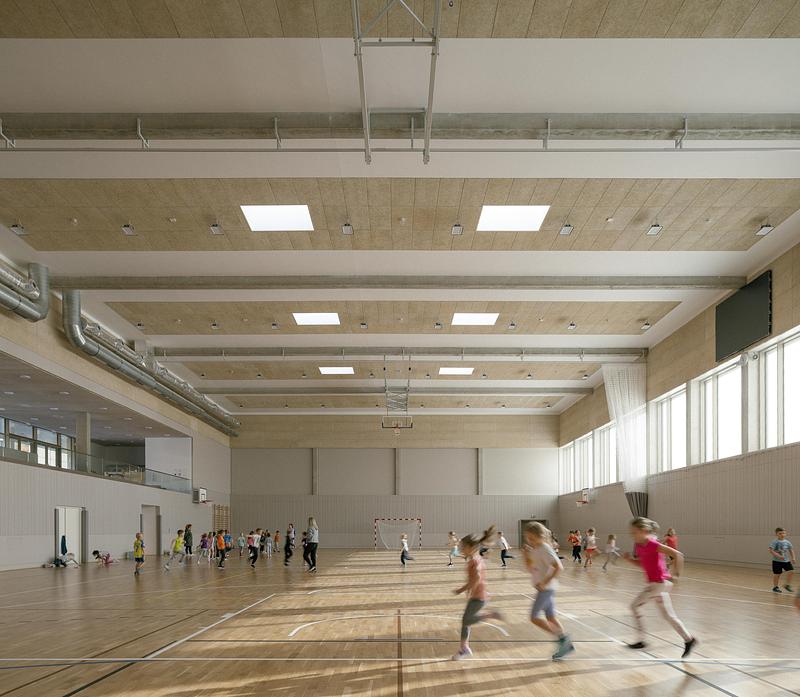
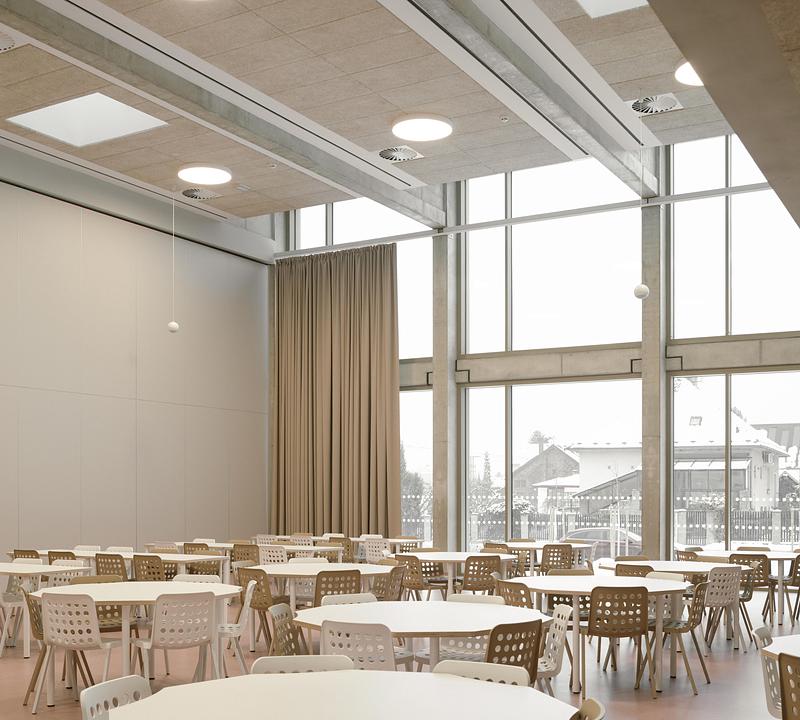
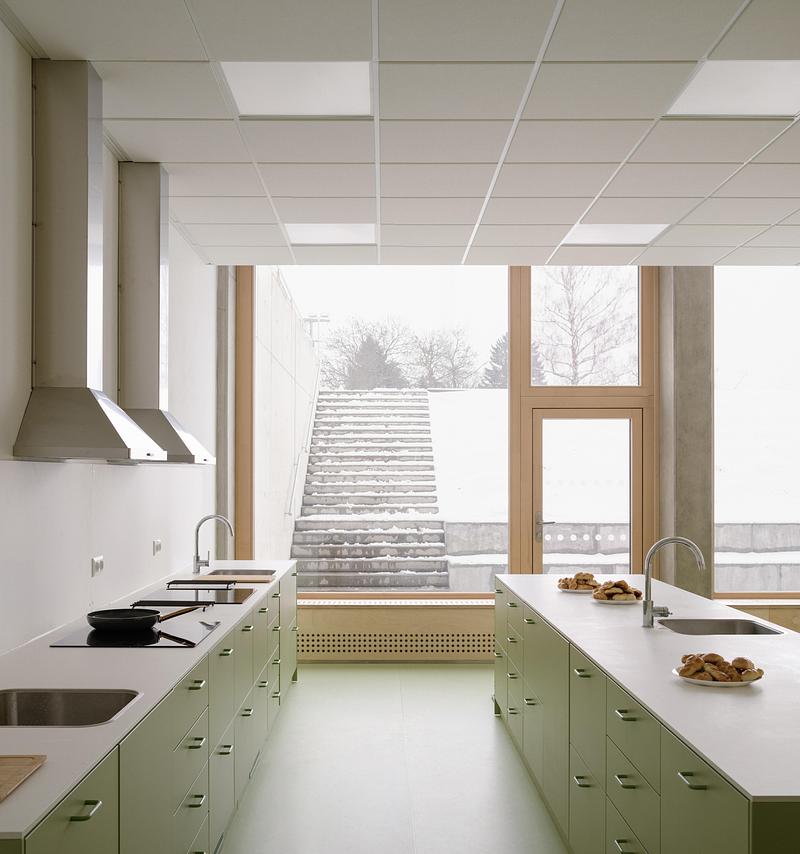
The project is designed not only as a school, but also as a shared civic facility for the surrounding municipalities. Beyond regular school hours, the gymnasium, cafeteria, assembly spaces, after-school areas, and elementary art school can operate independently, supporting sports, cultural activities, meetings, and community events without opening the entire building. This clear separation between school life and public use keeps the campus safe and legible for students, while giving the microregion a much-needed place for gathering and collective activity.
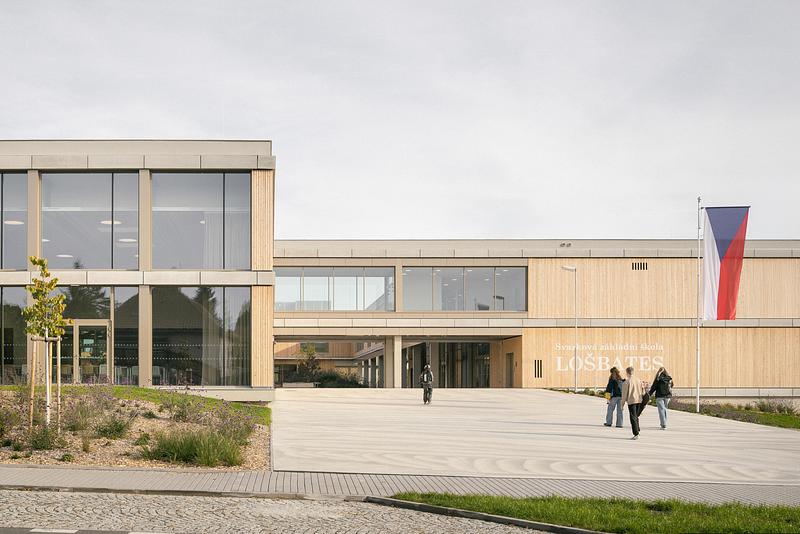
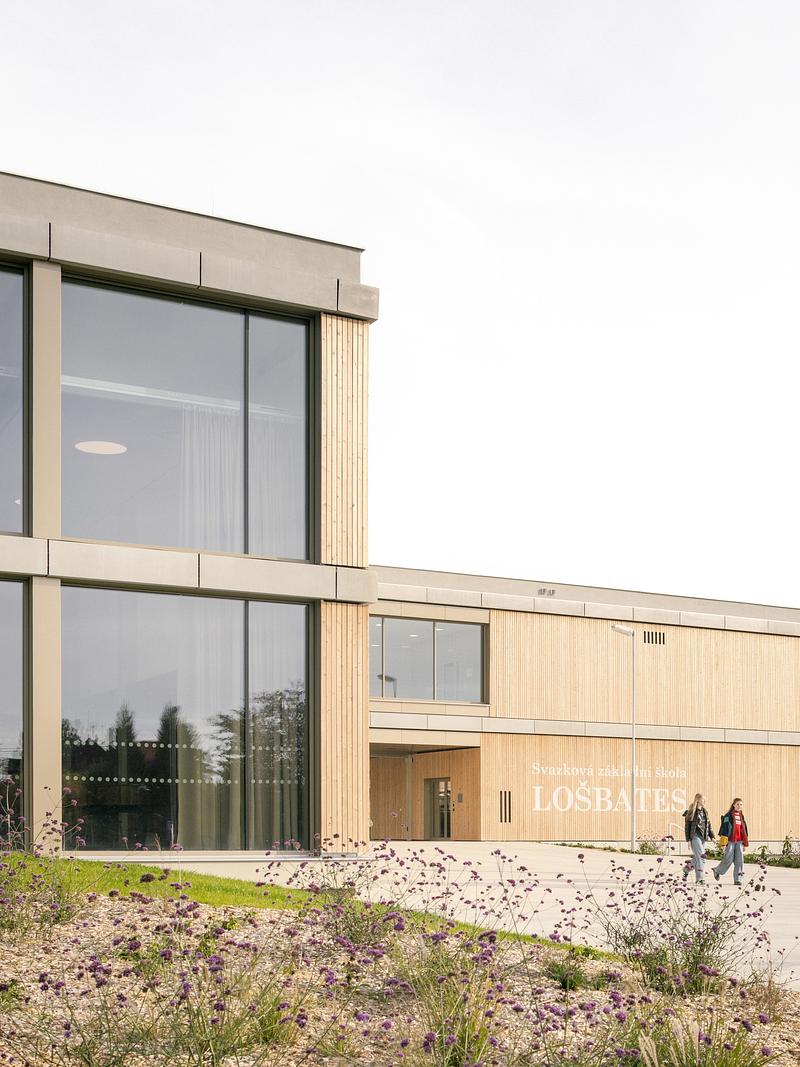
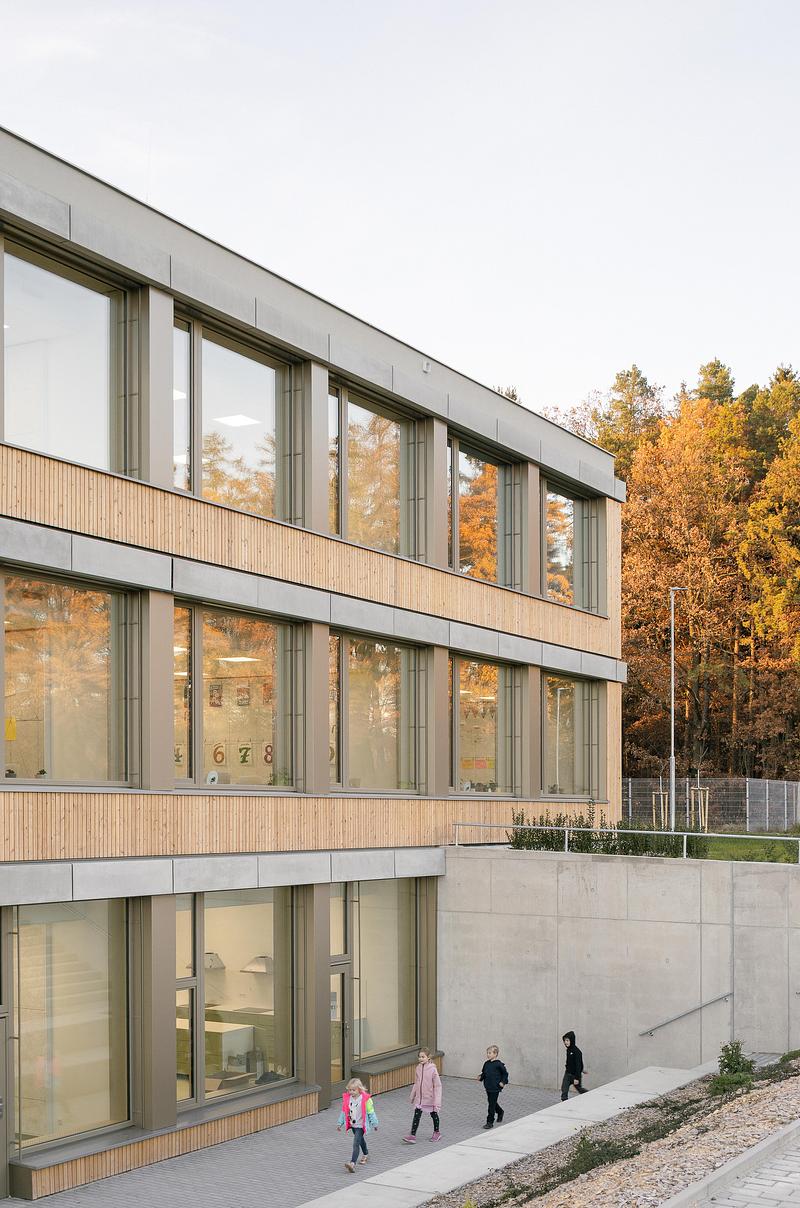
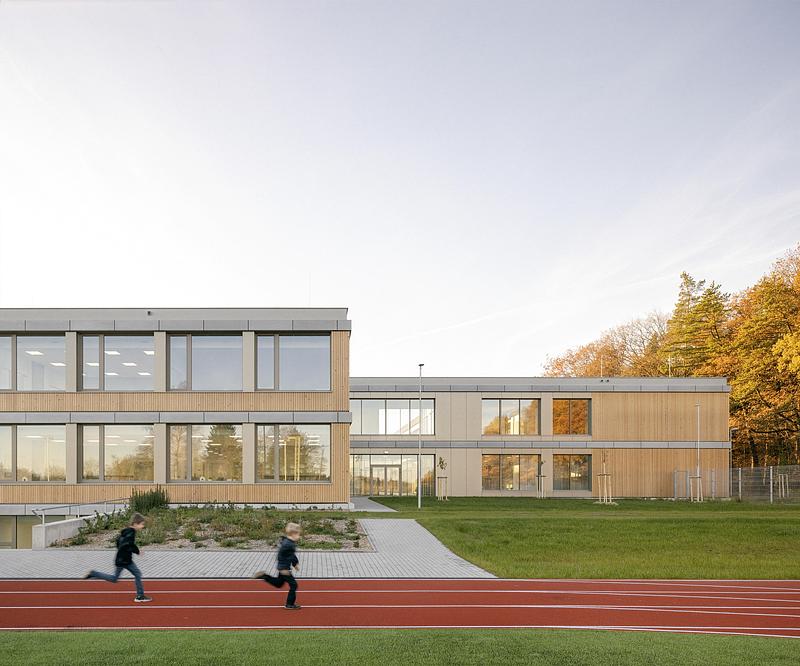
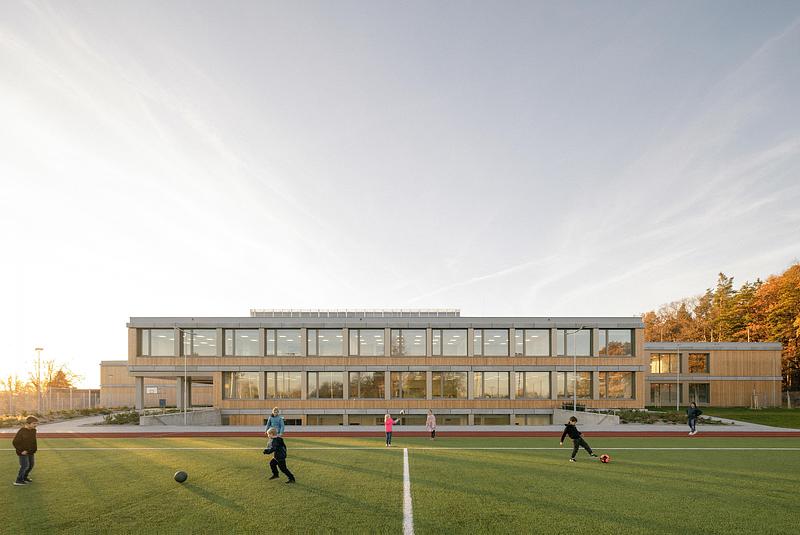
The building’s low, two-storey massing breaks down the scale of the program while maintaining a strong collective identity. Its horizontal composition allows the school to sit calmly between village and forest, creating a contained oasis within a vast open landscape and helping protect interior spaces from wind and sun. Landscape, architecture, and pedagogy work together as a single integrated system.
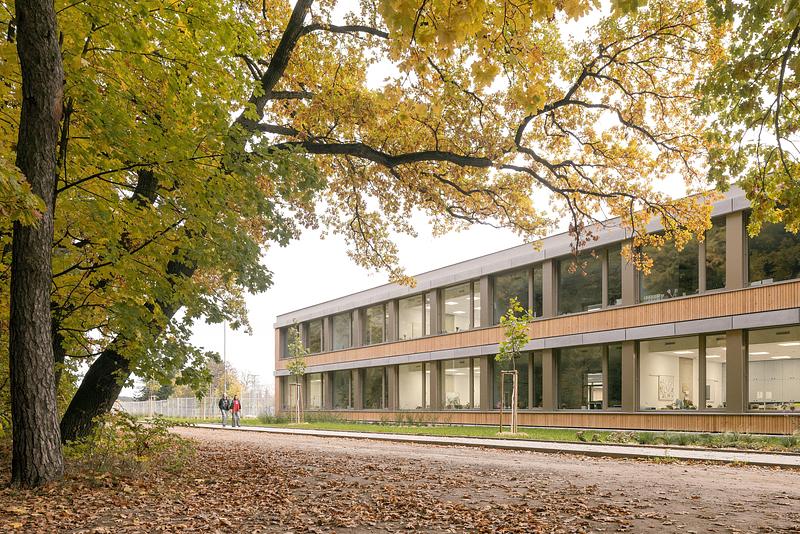
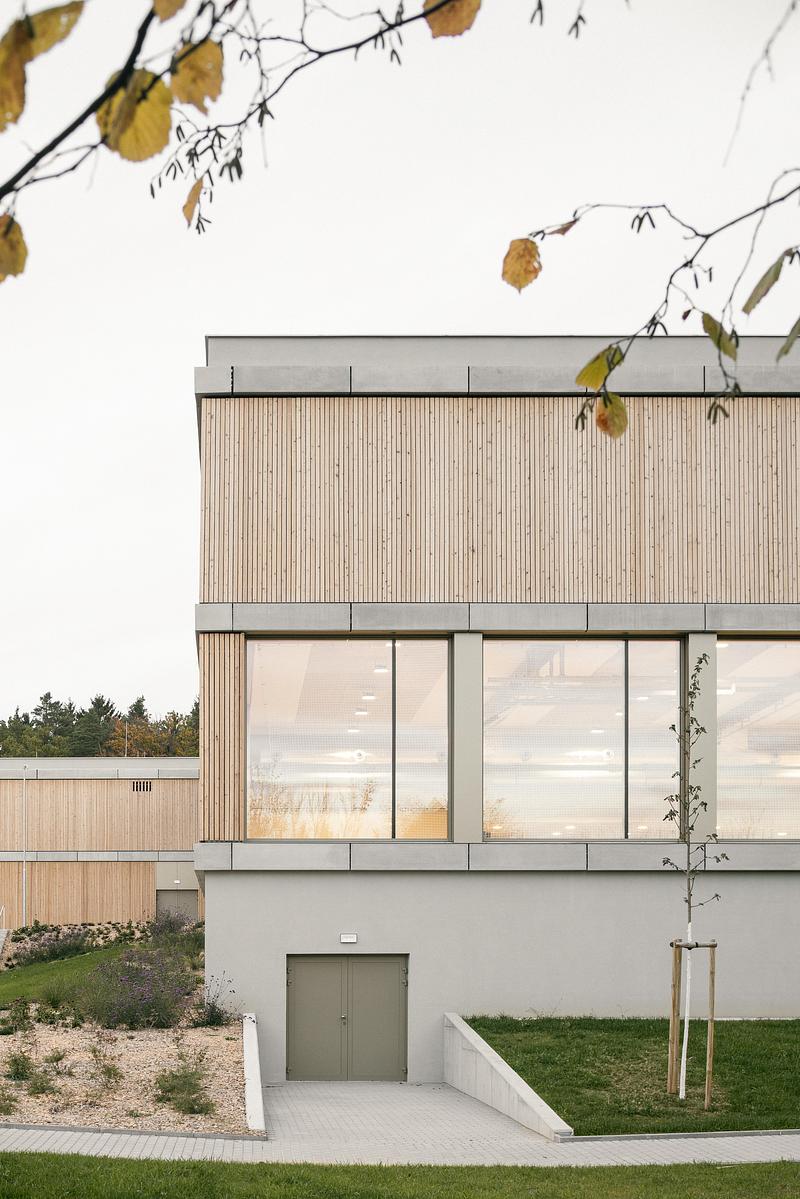
Designed to passive energy standards, the school combines a robust construction strategy with careful attention to environmental performance and interior comfort. Its envelope includes ventilated timber cladding and prefabricated GRC cornice elements, while large portions of the roof are vegetated. Air-to-water heat pumps provide the primary heating source. Rainwater is retained and reused for irrigation, toilet flushing, and cleaning, and a rooftop photovoltaic installation contributes to the building’s energy strategy.
LOŠBATES School gives architectural form to a simple but ambitious idea: a school can be more than a place of instruction. It can become a shared landscape for learning, a civic anchor, and a symbol of collective identity.
Technical sheet
Project: LOŠBATES School
Architecture: Pelletier de Fontenay + SOA architekti
Location: Louňovice, Czech Republic
Project type: Education / Civic infrastructure
Project year: 2018-2024
Contruction: 2024-2025
Competition: International competition, 1st prize, 2018, in collaboration with Valerio Sartori
Client: Union of LOŠBATES
In collaboration with: Valerio Sartori
Built-up area: 5,140 m²
Gross floor areaé: 10,515 m²
Photography: Alex Shoots Buildings
About Pelletier de Fontenay
Pelletier de Fontenay is a Montreal-based architectural studio, founded in 2010 by Hubert Pelletier and Yves de Fontenay. The studio has a strong design focus and is currently developing a series of public projects, including museums, schools, cultural centers and libraries. The studio is also engaged in the design of private residences, housing, pavilions, exhibitions and urban planning. This variety of project type and scale fosters the exploration of a wide range of ideas, typologies and building approaches.
Rather than developing a specific style or a predefined formal language, the studio's approach is based on the principle that different conditions produce different expressions. Projects are conceived by postponing the vision of a finished product for as long as possible, placing instead trust in the creative process as the generator of architecture that is always distinctive.
About SOA architekti
Architectural studio SOA architekti operates on Wenceslas Square in the heart of Prague. The studio was founded in 2015 by Štefan Šulek, Ondřej Píhrt, and Ondřej Laciga. The name SOA is an acronym meaning "Sons of Architecture". Originally focusing on interior and residential projects, SOA now specializes in educational and school buildings. The studio's work is based on three fundamental principles: beauty, respect, and responsibility. Therefore, the client is always considered a member of the team.
For more information
Media contact
- Pelletier de Fontenay
- Justine Rahilly, Studio Coordinator
- jrahilly@pelletierdefontenay.com
- +1 514 276-8887 x101
Attachments
Terms and conditions
For immediate release
All photos must be published with proper credit. Please reference v2com as the source whenever possible. We always appreciate receiving PDF copies of your articles.
Publication Rights for Books
The images in this press kit are not royalty-free for use in books or monographs.
You may download the material, but any publication in such media requires prior written authorization and a specific copyright negotiation for publishing (see media contact).
Very High-resolution image : 20.0 x 13.4 @ 300dpi ~ 15 MB
Very High-resolution image : 20.0 x 13.34 @ 300dpi ~ 15 MB
Very High-resolution image : 20.0 x 13.34 @ 300dpi ~ 25 MB
Very High-resolution image : 16.76 x 20.0 @ 300dpi ~ 26 MB
Very High-resolution image : 15.0 x 20.0 @ 300dpi ~ 14 MB
Very High-resolution image : 19.02 x 16.33 @ 300dpi ~ 17 MB
Very High-resolution image : 13.25 x 20.0 @ 300dpi ~ 15 MB
Very High-resolution image : 20.0 x 13.34 @ 300dpi ~ 14 MB
Very High-resolution image : 13.34 x 20.0 @ 300dpi ~ 13 MB
Very High-resolution image : 20.0 x 15.68 @ 300dpi ~ 16 MB
Very High-resolution image : 20.0 x 16.64 @ 300dpi ~ 16 MB
Very High-resolution image : 20.0 x 15.0 @ 300dpi ~ 18 MB
Very High-resolution image : 20.0 x 17.42 @ 300dpi ~ 18 MB
Very High-resolution image : 20.0 x 17.99 @ 300dpi ~ 16 MB
Very High-resolution image : 20.0 x 13.16 @ 300dpi ~ 12 MB
Very High-resolution image : 20.0 x 13.25 @ 300dpi ~ 14 MB
Very High-resolution image : 20.0 x 13.38 @ 300dpi ~ 14 MB
Very High-resolution image : 18.52 x 19.76 @ 300dpi ~ 15 MB
Very High-resolution image : 15.0 x 20.0 @ 300dpi ~ 15 MB
Very High-resolution image : 13.34 x 20.0 @ 300dpi ~ 14 MB
Very High-resolution image : 20.0 x 13.34 @ 300dpi ~ 15 MB
Very High-resolution image : 20.0 x 13.58 @ 300dpi ~ 14 MB


Advertising
You may also like...
Toronto, Canada, 2026-10-21
De La Salle College John Hunt Student Life Centre
Moriyama Teshima Architects
Céragrès Studio: From Concept to Material. A New Destination for Design.
Discover Céragrès Studio: a brand-new space in the heart of Mile-Ex, bringing together materials, furniture, and expertise. Designed as a true resource hub for design and architecture professionals, the Studio offers an evolving material library, a space for exploration, and a network of collaborators dedicated to bringing your projects to life.
Montreal, Canada, 2026-10-15
KANVA Unveils the Parc Marie-Victorin Museum: Inhabiting the Topography to Reveal a Heritage Forged by Time
KANVA
Montreal, Canada, 2026-10-13
Le Grand-Espace Sherbrooke: A New Cultural Venue
Atelier Paul Laurendeau | NEUF architectes
Montreal, Canada, 2026-09-10
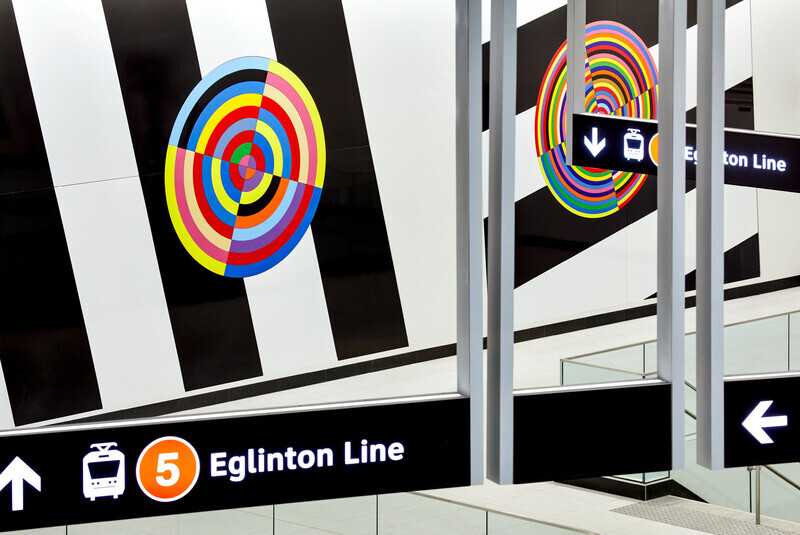
Eglinton Crosstown LRT : Elevating the Quality of Design in the Public Realm
Daoust Lestage Lizotte Stecker Benech
Los Angeles, United States, 2026-09-02
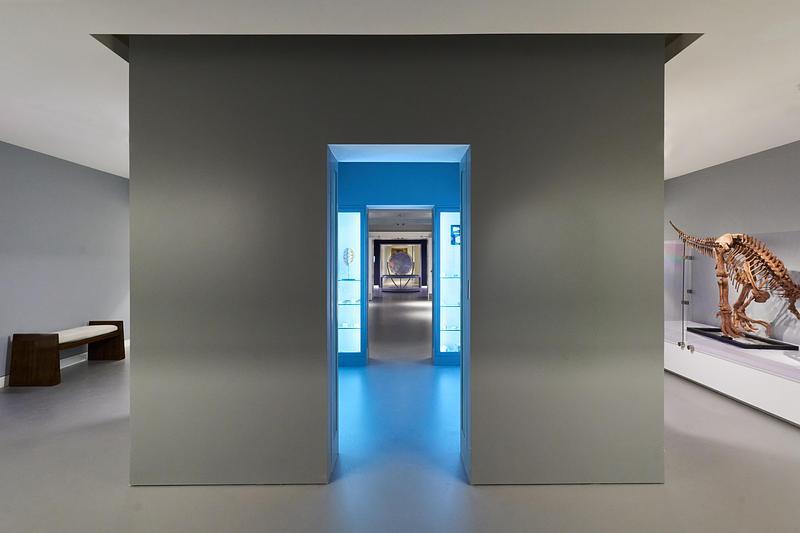
StudioHAU Completes Extensive Renovation and Redesign of the Berkshire Museum’s First Floor Galleries, Aquarium and Public Spaces
StudioHAU
Toronto, Canada, 2026-08-12
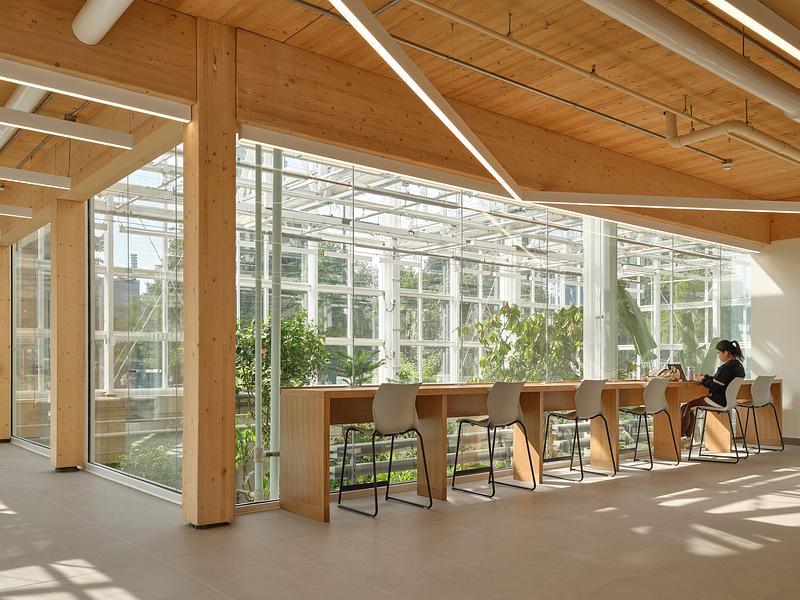
McMaster University Life Sciences Building and Greenhouse
Moriyama Teshima Architects
Philadelphia, United States, 2026-08-12
VMA Brings Lincoln University’s Cresson Hall Back to Life
Voith & Mactavish Architects, LLP (VMA)