Press kit no. 3405-07
Journalists, explore this publication-ready project. Create a free v2com media account to download high-resolution images.
Create a media account
Press Kit | no. 3405-07
De La Salle College John Hunt Student Life Centre
Moriyama Teshima Architects
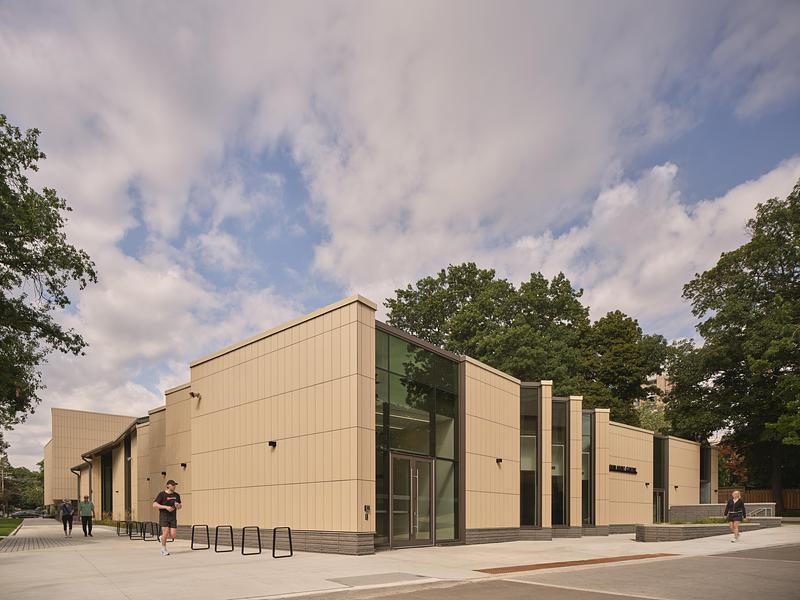
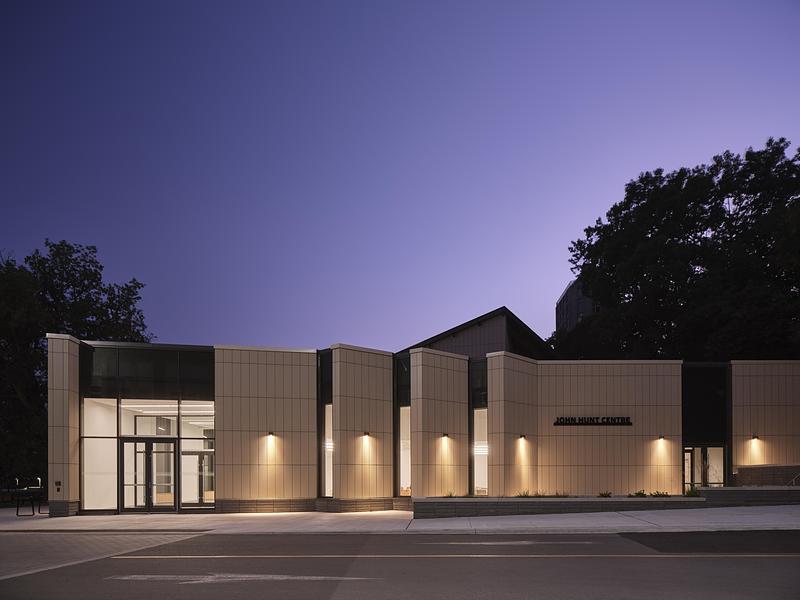
Coinciding with the Toronto-based independent school’s 175th anniversary, De La Salle College recently opened the John Hunt Student Life Centre, transforming a former ice rink into an ambitious, 47,773 SF student-focused facility with a double gymnasium, fitness centre, lecture hall, classrooms, student commons area, and library.
Originally constructed in 1976 with a modernist sensibility, the building was a beloved hockey arena surrounded by heritage campus buildings that drew from High Victorian Gothic Revival, Edwardian Eclecticism, and Neo-Classical styles of architecture. The arena function required a long span structural solution to avoid columns, and was achieved with a bespoke wood truss roof, arching over the ice surface below. As the school evolved, hockey was replaced with more inclusive sports and activities, and the arena was converted to a student centre for general use, serving a wider student population.
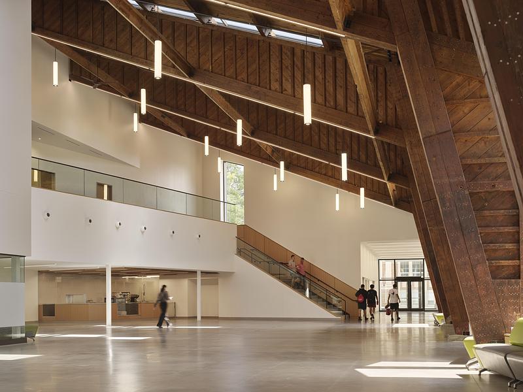
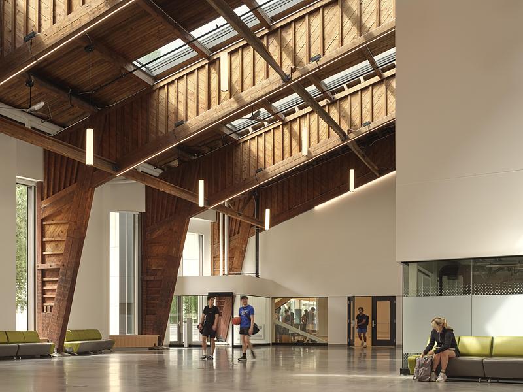
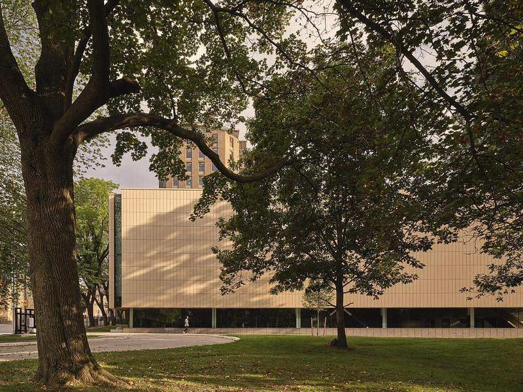
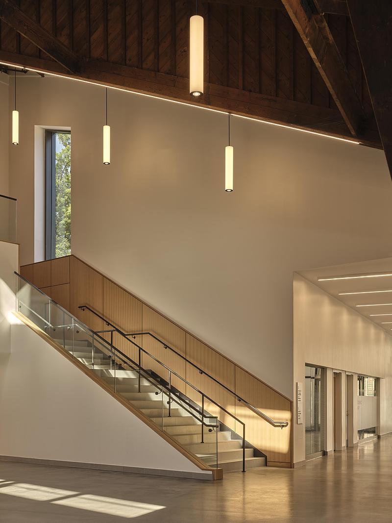
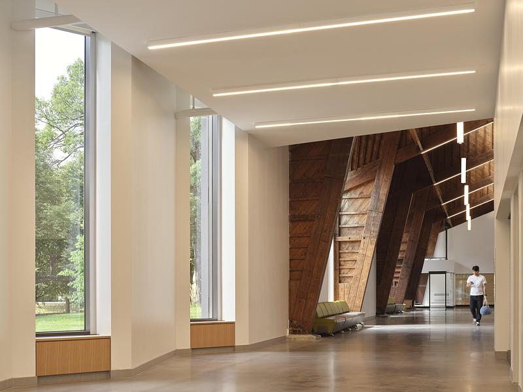
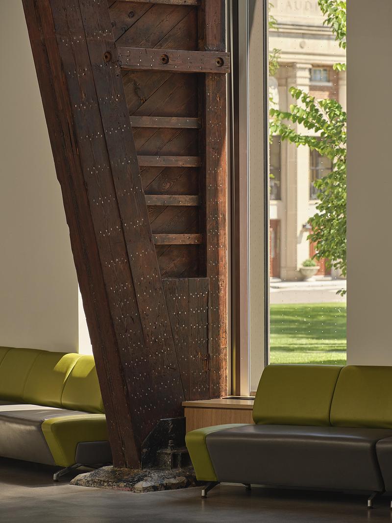
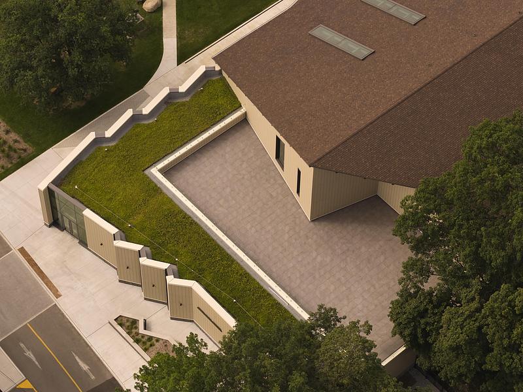
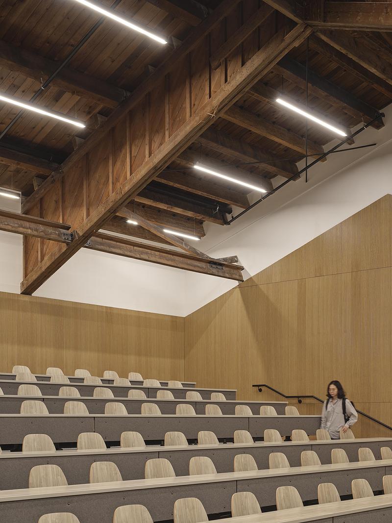
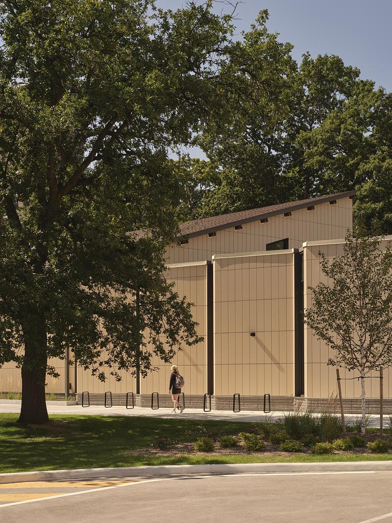
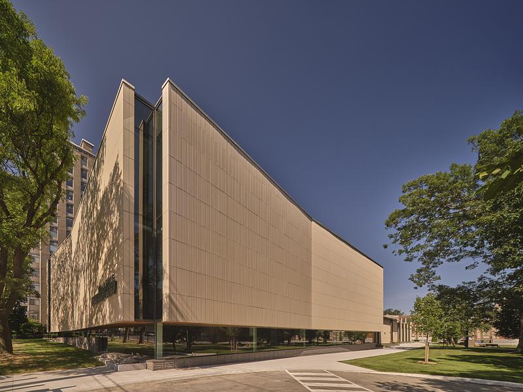
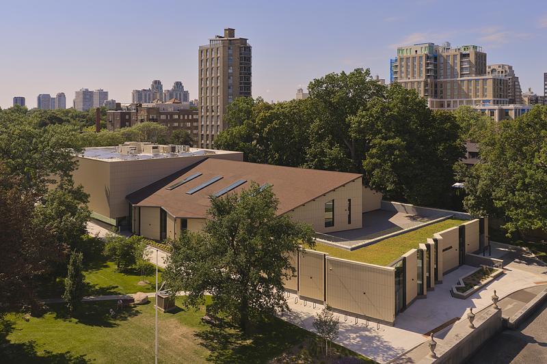
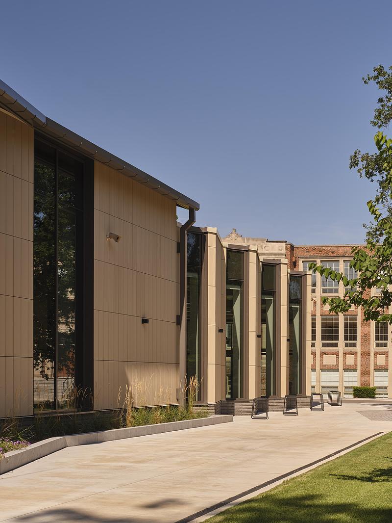
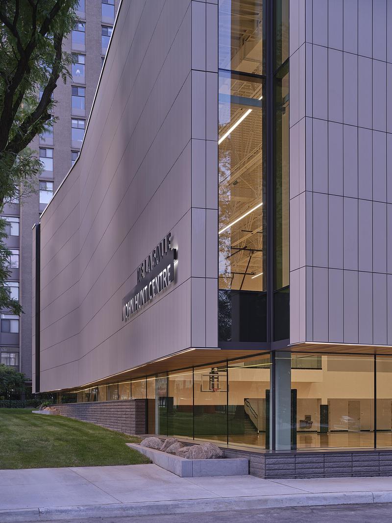
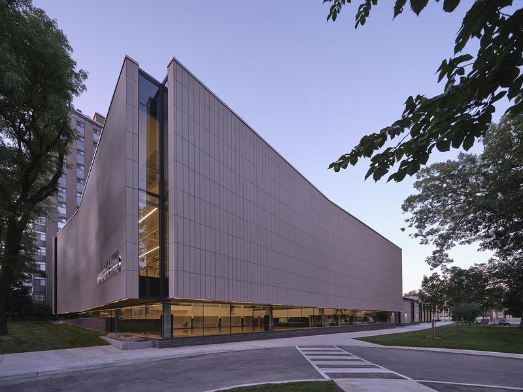
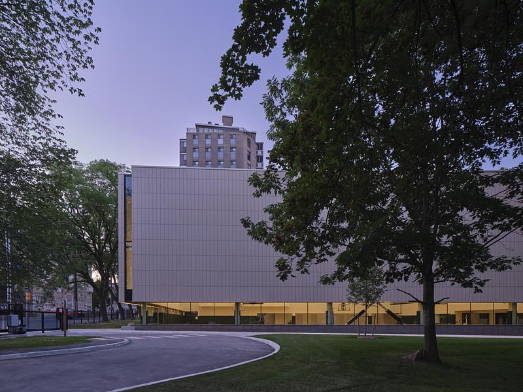
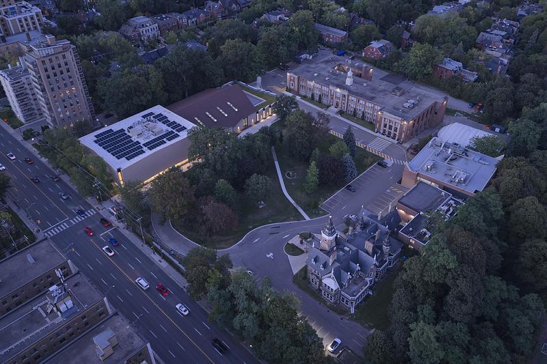
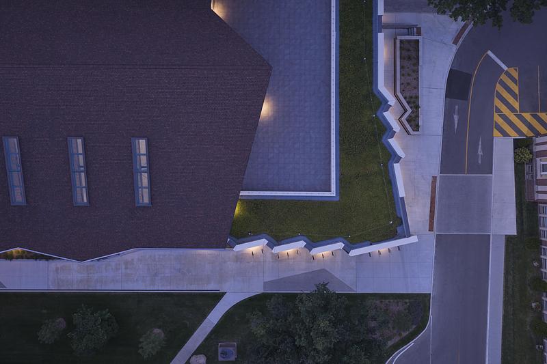
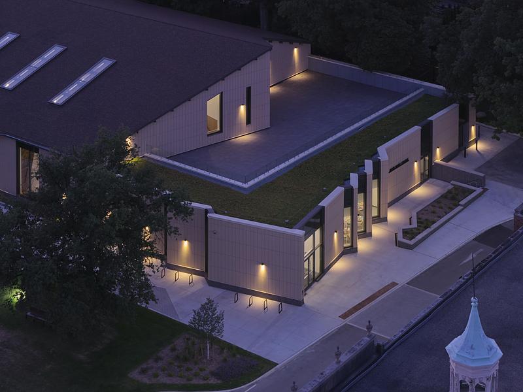
Today, the revitalized facility takes the shape of a contemporary student hub with additions on the west and east sides (9,687 SF and 14,531 SF, respectively) bookending and celebrating the unique space as the center’s heart. Upon entry, students are greeted with a new library and a corridor with framed views of the quad, followed by an expansive, airy atrium. The Student Commons features the original exposed wood structure of the arena building, and are celebrated with new skylights that highlight the warmth and textural quality of the wood assemblies against the minimal surfaces of the renovation. Previously coated in paint, the construction team carefully stripped each layer to reveal the structure’s natural texture, an architectural reminder of the building’s cherished past. In addition, the new design reinstated existing window locations in the arena that were previously enclosed for ice temperature control, now allowing views of the surrounding greenery and natural sunlight to flood in. The new addition took cues from the pleated and angular forms of the original building with subtle kinks and splays in the façade, introducing windows, and reducing the large mass of the gymnasium addition with shadow play.
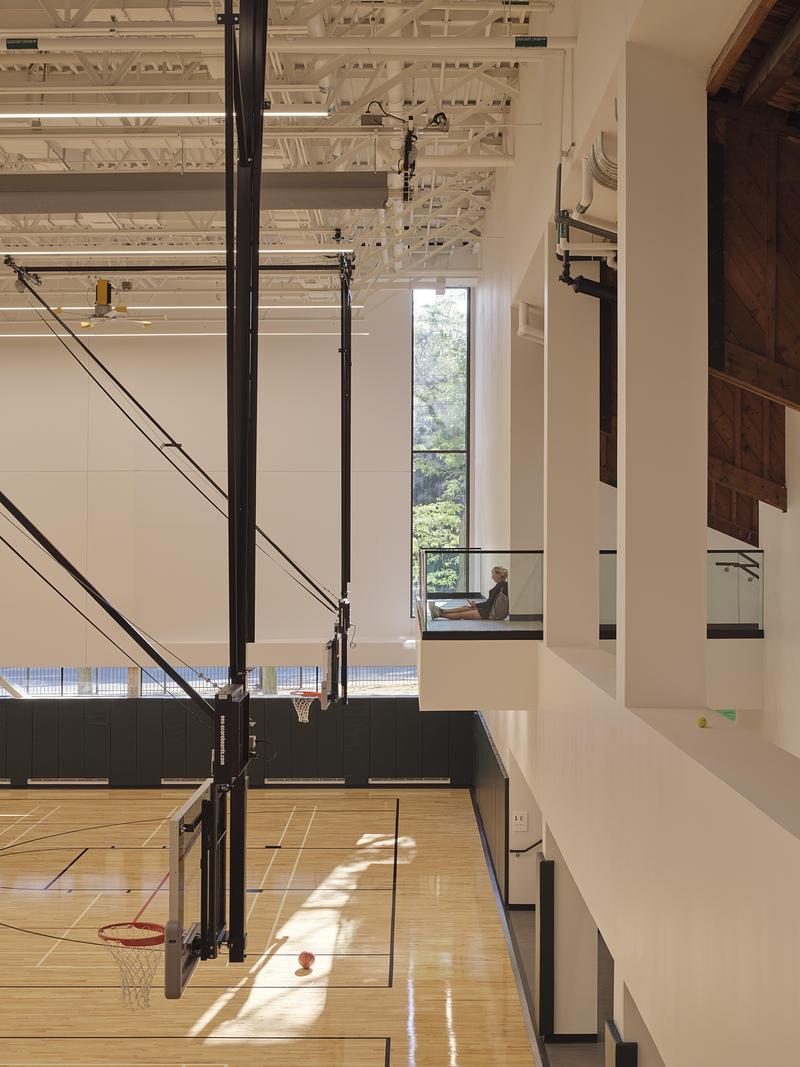
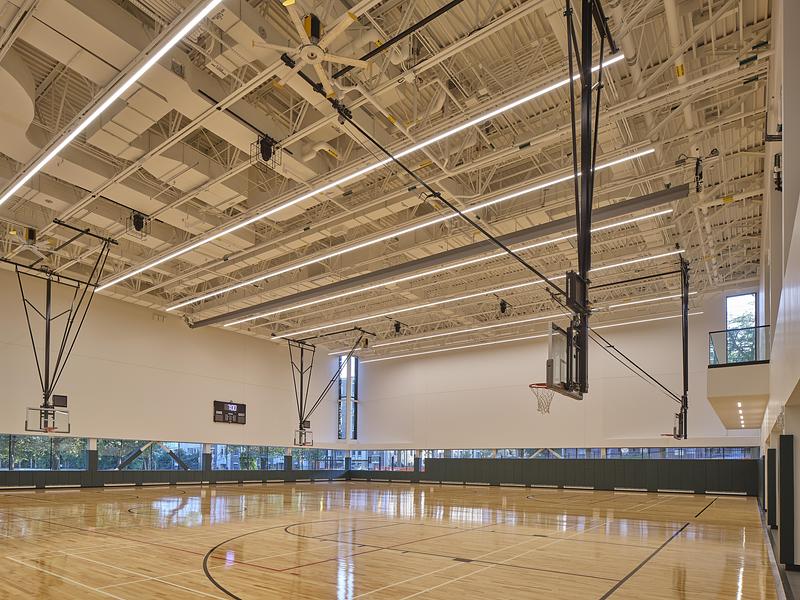
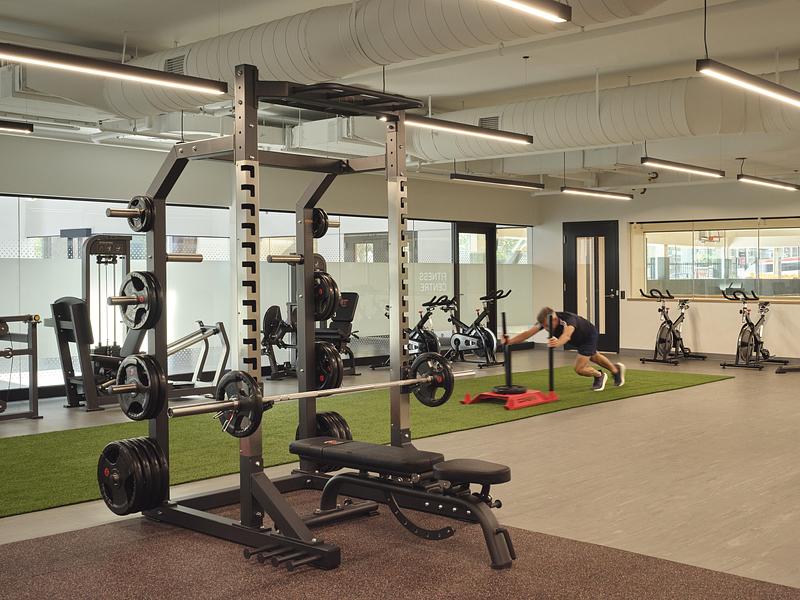
Further inside, a double-sized gymnasium with dividers gives flexibility to host simultaneous games and be customized for various sports. Basketball nets can be adjusted to ensure players of all ages and heights can play comfortably, while high ceilings accommodate badminton and volleyball matches without interference. Each gym features viewing areas for fans above, allowing parents and visitors to cheer on students with a clear bird-eye view. For year-round training, a fitness centre with cardio and strength machines sits adjacent to the gymnasium. These comprehensive, state-of-the-art facilities both serve current athletes and attract prospective students to participate in De La Salle College's competitive athletics program.
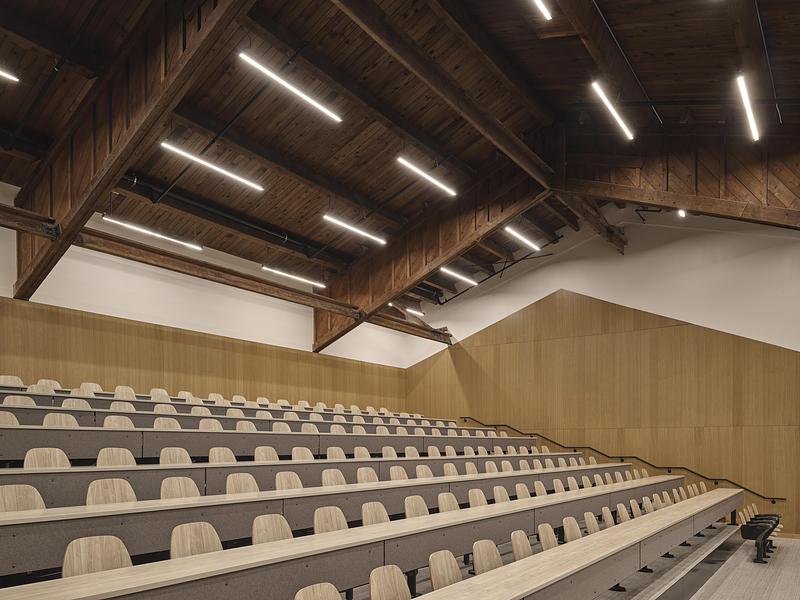
While the first floor facilitates vibrant group interactions, the second floor encourages quieter forms of studying and learning. A 165-seat lecture hall prepares students for academic success, replicating the university experience as soon-to-be-graduates are exposed to a new learning format. Smaller classrooms can be adapted to host office hours, clubs, workshops, and study halls that require focus, offering flexibility and privacy for the school’s many extracurricular and leadership activities. The green roof provides additional exposure to nature, while also providing environmental benefits such as stormwater management and thermal performance.
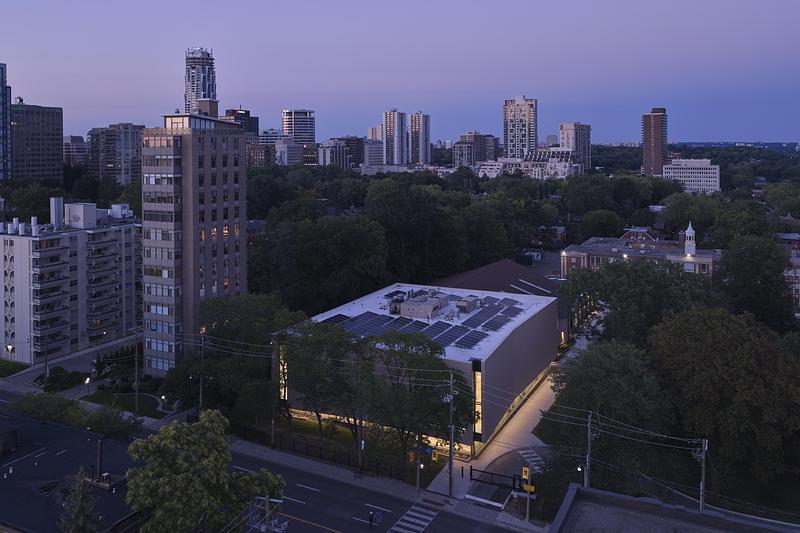
The project also extends beyond the building to renew the broader experience at De La Salle College. Outside, an adjacent heritage green space with oak trees that lends the campus its name, “Oaklands”, was enhanced for safety and efficiency with the collaborative vision of students, parents, teachers, and school leadership. Where it was previously a high-traffic area for vehicles performing pick-up and drop-off, the design reimagined the surrounding area as a pedestrianized zone that allows for better circulation. Reinforcing the connection to place, the building’s exterior material palette of limestone-coloured ceramic panels finds architectural inspiration from its surroundings, echoing the familiar stone hues of the Heritage House from across the quad.
As an adaptive reuse project, more than 61% of the existing building was retained and reused, significantly reducing the project’s embodied carbon by avoiding the manufacture and transportation of new structural and exterior wall materials. With the conversion of the highly temperature-controlled ice rink into a versatile student centre, the facility achieves 30% energy improvement and 31% emissions improvement beyond Ontario Building Code compliance.
“From our first visit to De La Salle College, we were impressed by the students and the College’s commitment to an education rooted in compassion. We came to understand that this ethos extends beyond the classroom into the corridors, gathering places, and shared spaces that shape daily life,” says Carol Phillips, Partner at Moriyama Teshima Architects.
“The original arena also held an important place in the community’s collective memory. We approached its renewal with care, giving the building new purpose while respecting its history and the values of the College. We are grateful to have been entrusted with its transformation and to have contributed to what is now the heart of student life on campus.”
Together, these functional, aesthetic, and sustainability considerations are reflected into the design of a building that supports student growth and wellness in a holistic manner. Whether it’s studying, exercising, or socializing, the John Hunt Centre provides the programmatic space and resources to flourish.
Technical Sheet
Location: Toronto, Ontario, Canada
Client: De La Salle College
Size: 43,765 SF
Completion: September 2026
Architect: Moriyama Teshima Architects
Photographer: Riley Snelling
Project Team
Carol Phillips - Partner-in-Charge
Cathy McMahon - Design Architect
George Meng - Contract Administrator Lead
Corey Brown - Architect
Carolina Mellado - Designer
Ehsan Naimpour - Designer
Luis Quezada - Designer
Maria Pavlou - Technologist
Miranda DelPlavignano - Interior Designer
Maya Desai - Urban Designer
Sub-Consultants
Construction Management: Eastern Construction Company
Structural Engineering: LEA Structural Consulting
Mechanical & Electrical Engineering: Quasar Consulting Group Inc.
Civil Engineer: Walter Fedy
Code Consultant: LMDG
Building Envelope Consultant: RDH Building Science
Landscape Architecture: Martin Wade Landscape Architecture
Acoustical Consultant: Thornton Tomasetti Canada Inc.
Hardware Consultant: TOC
Traffic: LEA Consulting
Commissioning: CDML
Cost Consultant: BTY Group
About Moriyama Teshima Architects
Founded in 1958, Moriyama Teshima Architects (MTA) is an award-winning Canadian practice known for thoughtful, enduring design across sectors including post-secondary education, civic and cultural institutions, Indigenous centres, libraries, and master planning. With over 200 design accolades, including six Governor General’s Medals, MTA is widely recognized for shaping projects that resonate with place, advance sustainability, and foster vibrant public life.
As leaders in mass timber innovation and sustainable architecture, they prioritize regenerative design practices that reduce carbon impact, enhance building resilience, and support long-term institutional and community stewardship. MTA is committed to universal accessibility and inclusive design, ensuring buildings welcome people of all abilities and backgrounds. Their approach integrates land, building, people, and process, producing architecture that is flexible, locally rooted, and socially attuned.
MTA believes that the most lasting and beloved environments arise through collaboration. Whether supporting emerging pedagogies or co-creating cultural hubs, their work is guided by careful listening, interdisciplinary insight, and a deep respect for each project's story and context. MTA is a certified minority-owned firm through the Canadian Aboriginal and Minority Supplier Council (CAMSC).
For more information
Media contact
- Moriyama Teshima Architects
- Winnie Wang, Marketing Coordinator
- marketing@mtarch.com
- 416-925-4484 x144
Attachments
Terms and conditions
For immediate release
All photos must be published with proper credit. Please reference v2com as the source whenever possible. We always appreciate receiving PDF copies of your articles.
Very High-resolution image : 20.0 x 15.0 @ 300dpi ~ 14 MB
Very High-resolution image : 20.0 x 15.0 @ 300dpi ~ 15 MB
Very High-resolution image : 20.0 x 15.0 @ 300dpi ~ 16 MB
Very High-resolution image : 20.0 x 15.0 @ 300dpi ~ 28 MB
High-resolution image : 10.0 x 13.33 @ 300dpi ~ 5.3 MB
Very High-resolution image : 20.0 x 15.0 @ 300dpi ~ 13 MB
High-resolution image : 10.0 x 13.33 @ 300dpi ~ 7 MB
Very High-resolution image : 18.47 x 13.84 @ 300dpi ~ 13 MB
High-resolution image : 10.0 x 13.33 @ 300dpi ~ 7.8 MB
High-resolution image : 10.0 x 13.33 @ 300dpi ~ 12 MB
Very High-resolution image : 20.0 x 15.0 @ 300dpi ~ 17 MB
Very High-resolution image : 22.7 x 30.26 @ 300dpi ~ 25 MB
Very High-resolution image : 20.0 x 15.0 @ 300dpi ~ 18 MB
Very High-resolution image : 20.0 x 15.0 @ 300dpi ~ 18 MB
Very High-resolution image : 20.0 x 13.33 @ 300dpi ~ 17 MB
Very High-resolution image : 20.0 x 15.0 @ 300dpi ~ 14 MB
High-resolution image : 10.0 x 13.33 @ 300dpi ~ 5.9 MB
High-resolution image : 10.0 x 13.33 @ 300dpi ~ 6.9 MB
Very High-resolution image : 20.0 x 15.0 @ 300dpi ~ 13 MB
Very High-resolution image : 20.0 x 15.0 @ 300dpi ~ 15 MB
Very High-resolution image : 20.0 x 13.33 @ 300dpi ~ 14 MB
Very High-resolution image : 20.0 x 13.33 @ 300dpi ~ 11 MB
Very High-resolution image : 20.0 x 13.33 @ 300dpi ~ 10 MB
Very High-resolution image : 20.0 x 15.0 @ 300dpi ~ 12 MB
Very High-resolution image : 20.0 x 15.0 @ 300dpi ~ 11 MB



Advertising
You may also like...
Toronto, Canada, 2026-08-12
McMaster University Life Sciences Building and Greenhouse
Moriyama Teshima Architects
Toronto, Canada, 2026-07-30
University of Guelph Honey Bee Research Centre
Moriyama Teshima Architects

Céragrès Studio: From Concept to Material. A New Destination for Design.
Discover Céragrès Studio: a brand-new space in the heart of Mile-Ex, bringing together materials, furniture, and expertise. Designed as a true resource hub for design and architecture professionals, the Studio offers an evolving material library, a space for exploration, and a network of collaborators dedicated to bringing your projects to life.
Montreal, Canada, 2026-10-15
KANVA Unveils the Parc Marie-Victorin Museum: Inhabiting the Topography to Reveal a Heritage Forged by Time
KANVA
Montreal, Canada, 2026-10-13
Le Grand-Espace Sherbrooke: A New Cultural Venue
Atelier Paul Laurendeau | NEUF architectes
Montreal, Canada, 2026-09-10
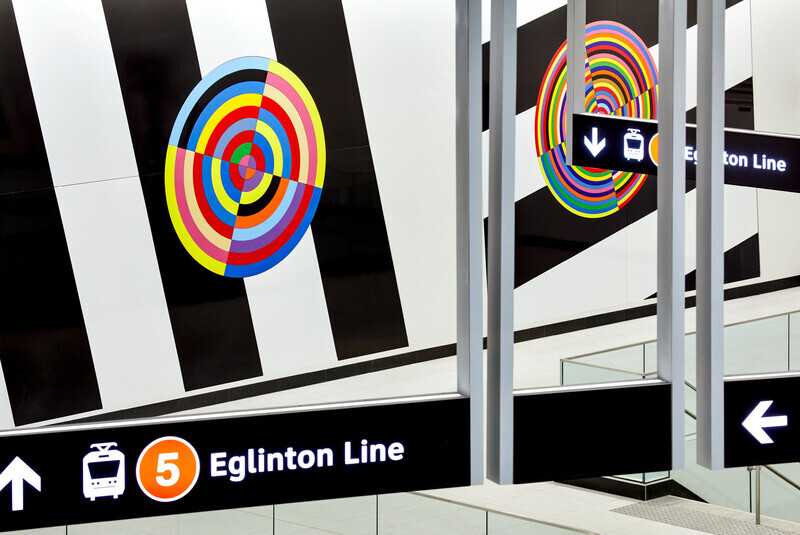
Eglinton Crosstown LRT : Elevating the Quality of Design in the Public Realm
Daoust Lestage Lizotte Stecker Benech
Los Angeles, United States, 2026-09-02
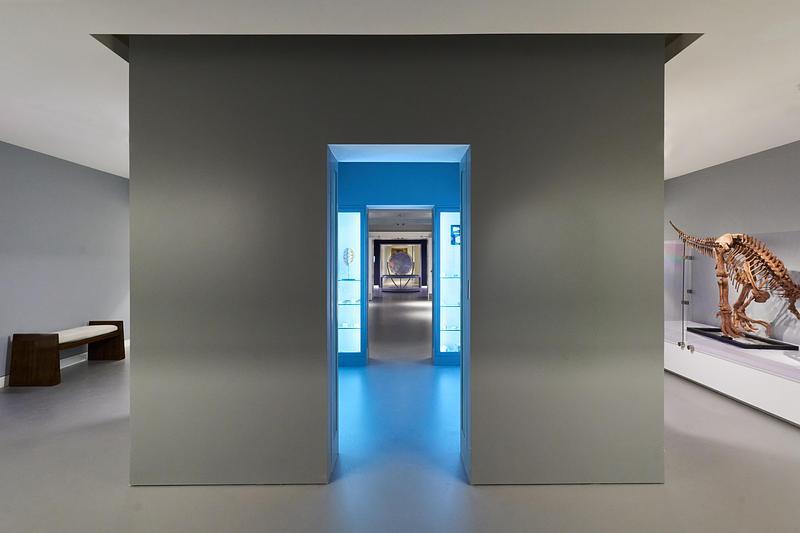
StudioHAU Completes Extensive Renovation and Redesign of the Berkshire Museum’s First Floor Galleries, Aquarium and Public Spaces
StudioHAU
Philadelphia, United States, 2026-08-12
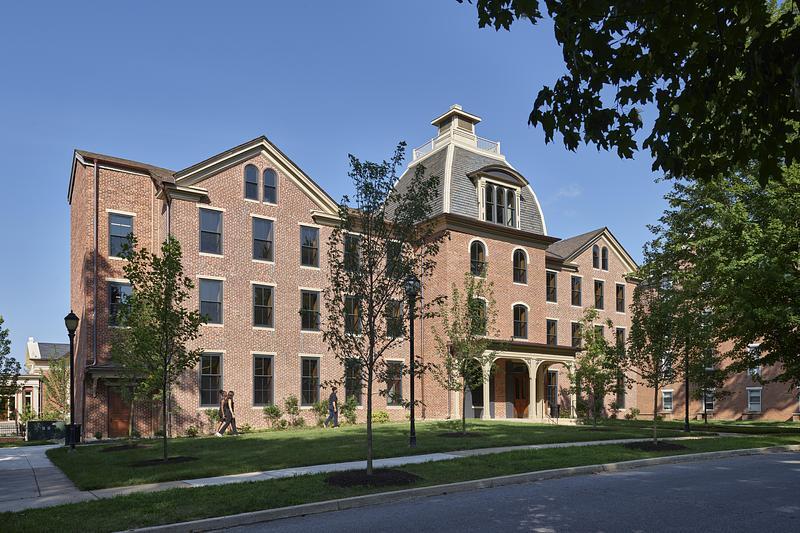
VMA Brings Lincoln University’s Cresson Hall Back to Life
Voith & Mactavish Architects, LLP (VMA)