Press kit no. 3405-06
Journalists, explore this publication-ready project. Create a free v2com media account to download high-resolution images.
Create a media account
Press Kit | no. 3405-06
McMaster University Life Sciences Building and Greenhouse
Moriyama Teshima Architects
An immersive experience for studying natural systems
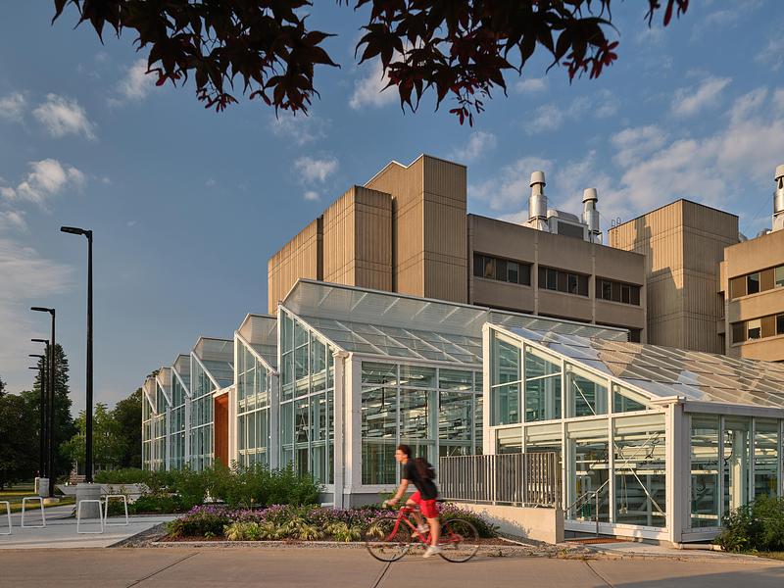
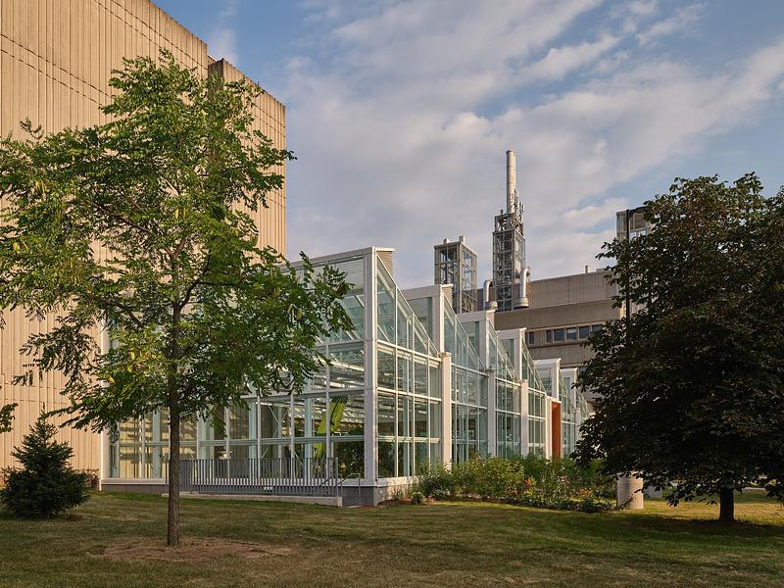
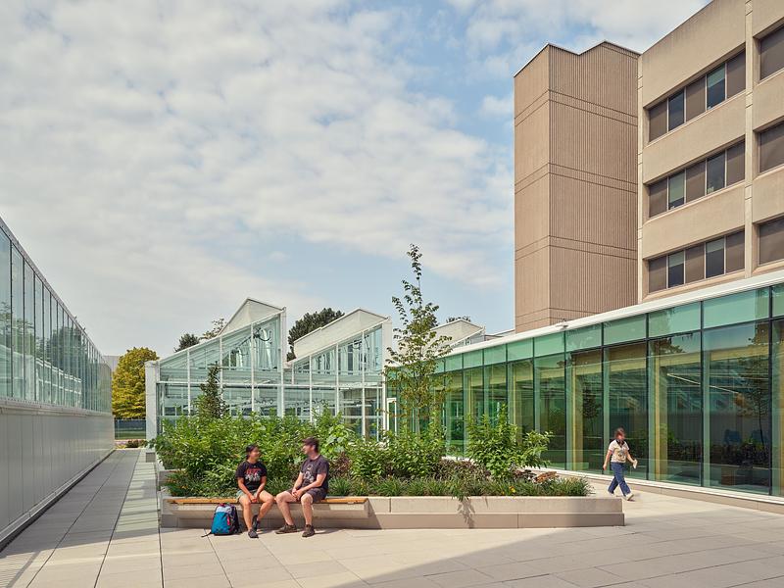
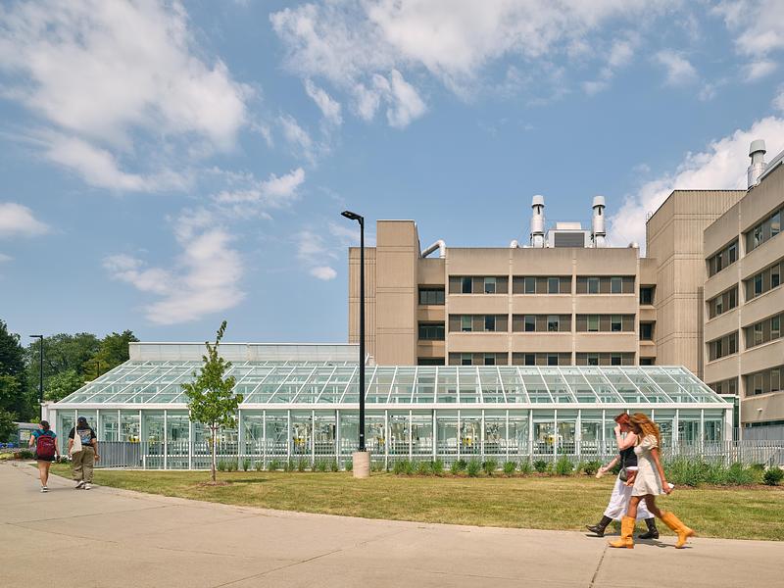
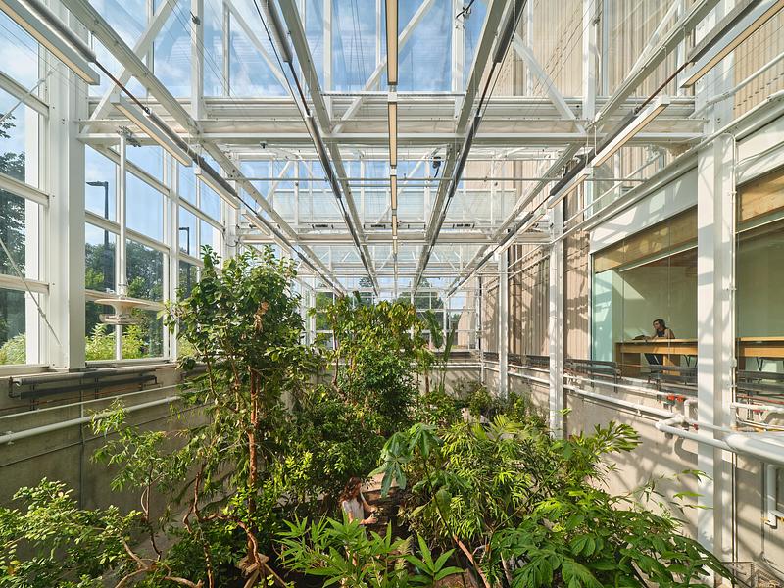
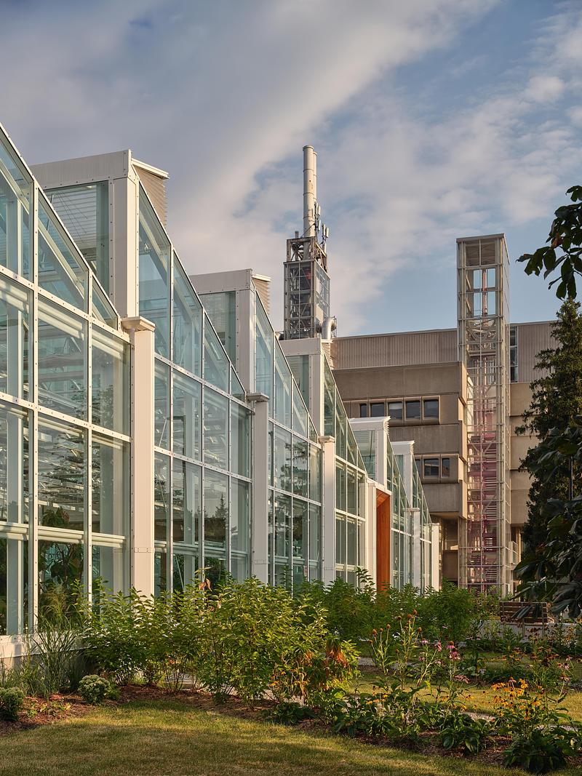
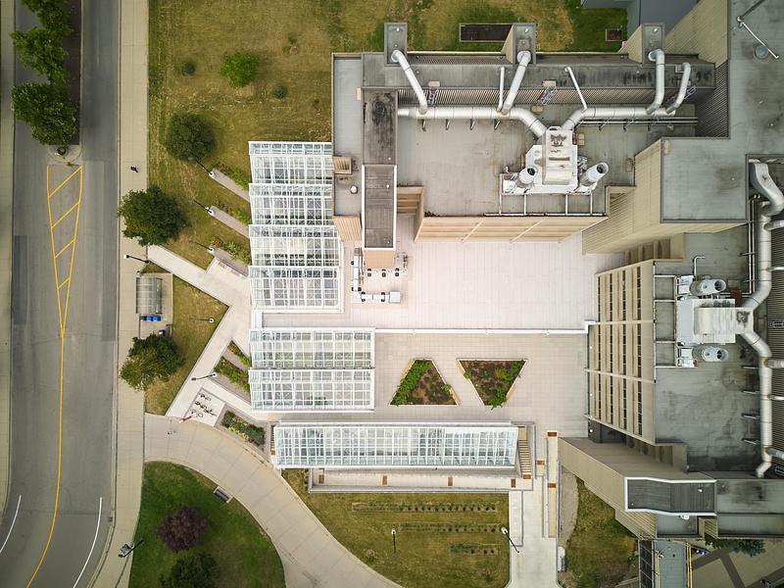
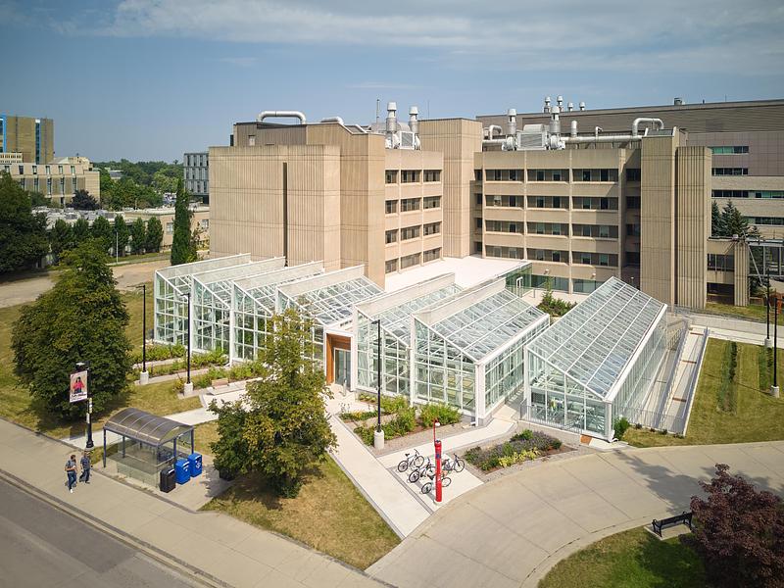
McMaster University’s Life Sciences Building and Greenhouse transforms the study of life sciences and natural systems through an 11,400 SF greenhouse, fully integrated with the existing Life Sciences Building (LSB). Replacing an aging off-site facility, the new greenhouse brings research, teaching, and student life together while creating a prominent new entrance and identity for the building.
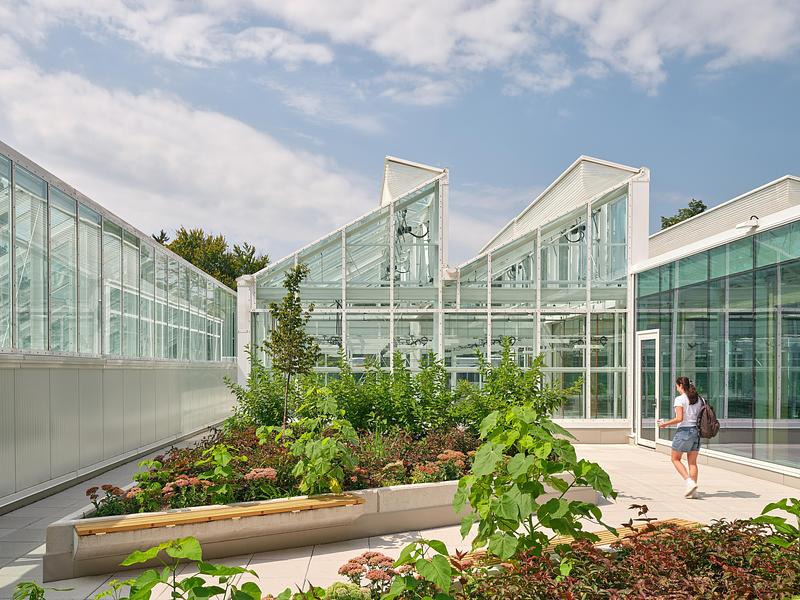
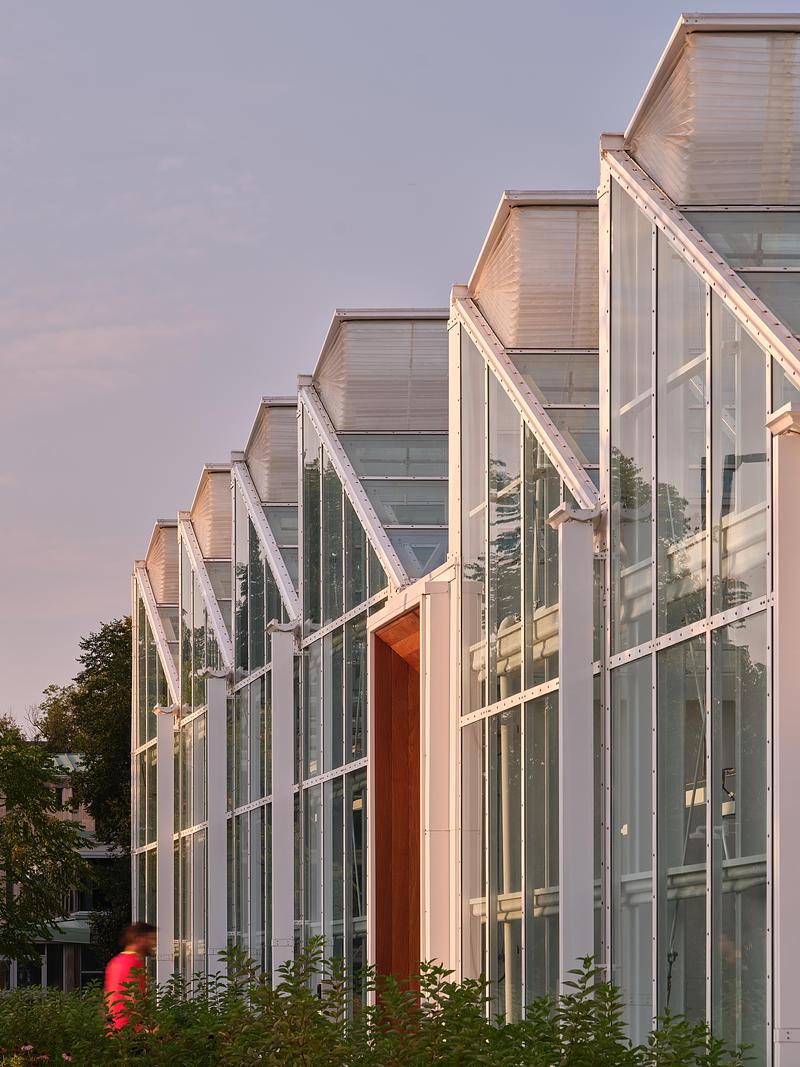
Designed as more than a greenhouse, the addition puts science and nature on display. Its expressive sawtooth roof and transparent façade face University Avenue, bringing greenery and research to the forefront of the campus experience. Carefully positioned to maximize sunlight, the greenhouse wraps the west and south sides of the existing building and, when illuminated at night, becomes a new beacon for the campus.
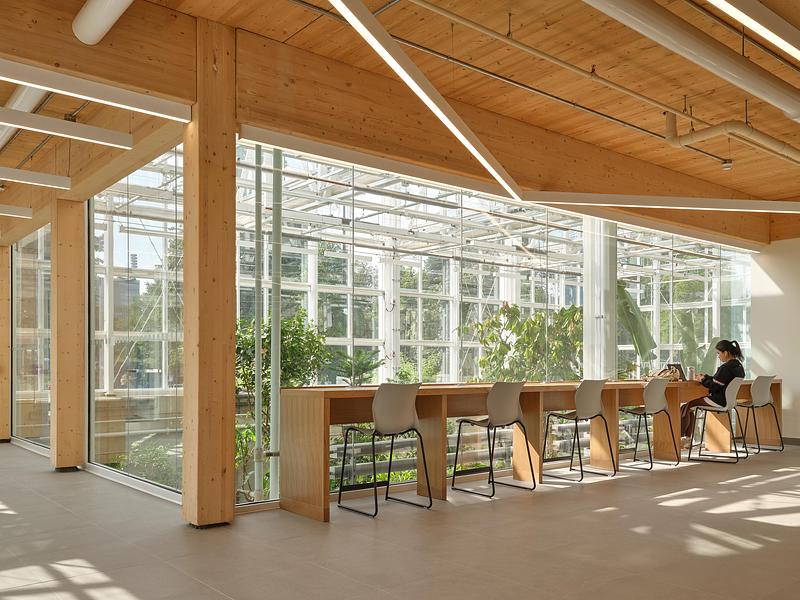
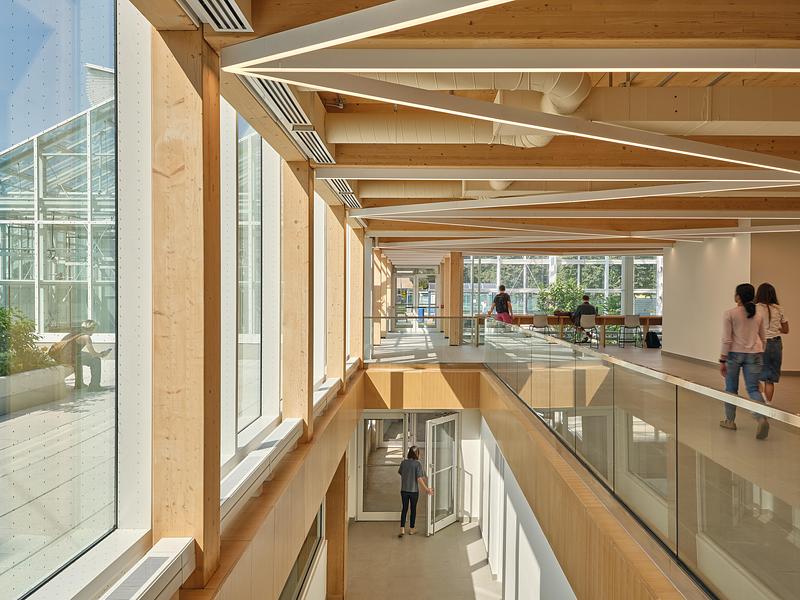
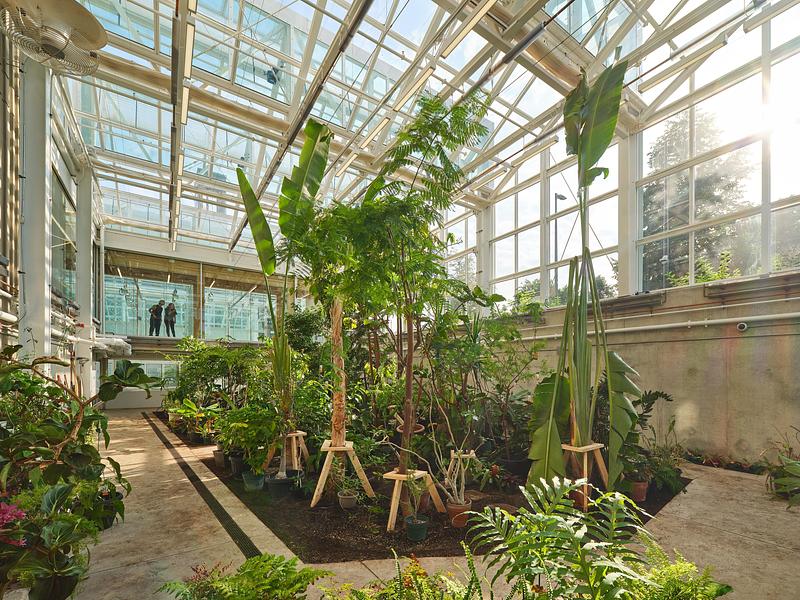
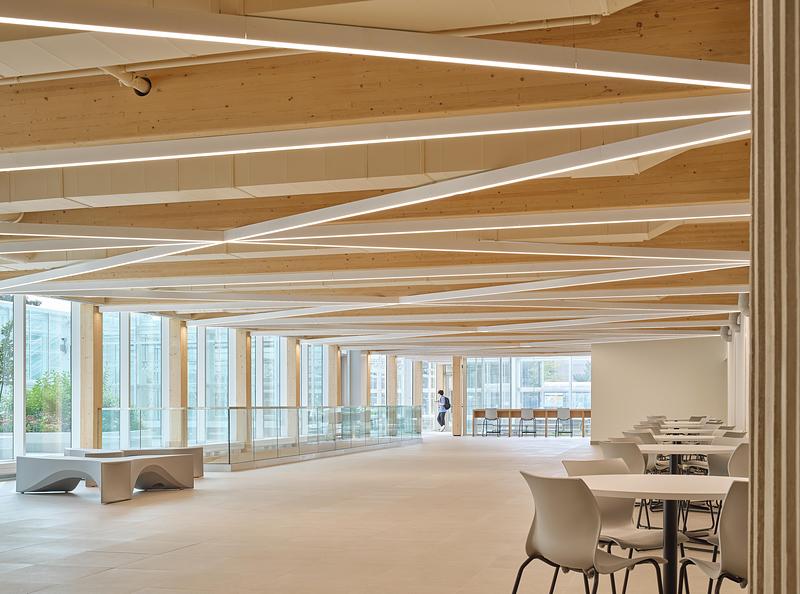
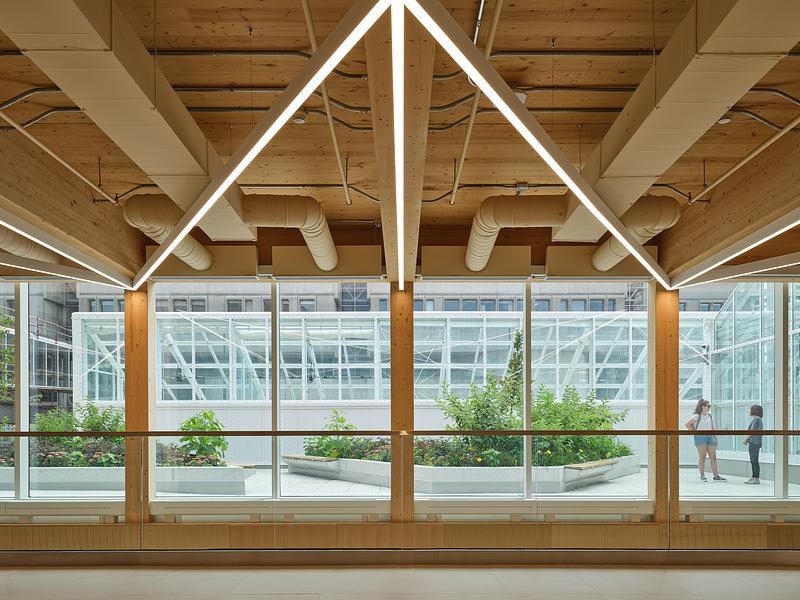
Visitors enter through a warm wood-framed portal and cross a suspended bridge overlooking the two-storey greenhouse below, creating an immediate connection to the research taking place within. The arrival leads to a light-filled mass timber lobby that forms a new heart for the LSB, providing welcoming spaces for gathering, studying, informal meetings, and events.
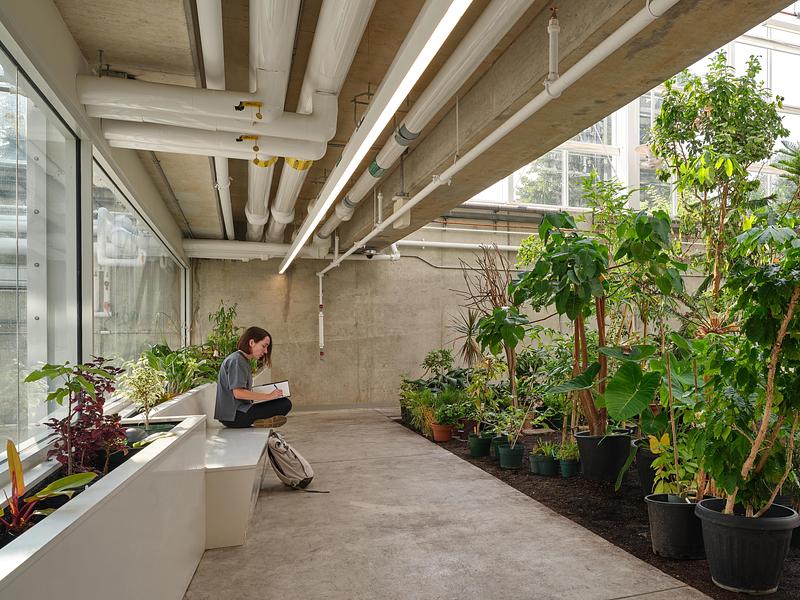
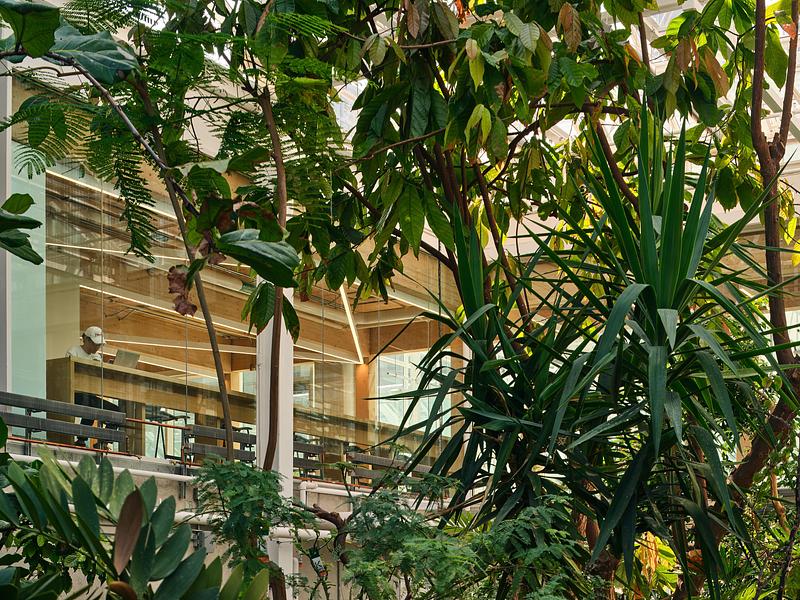
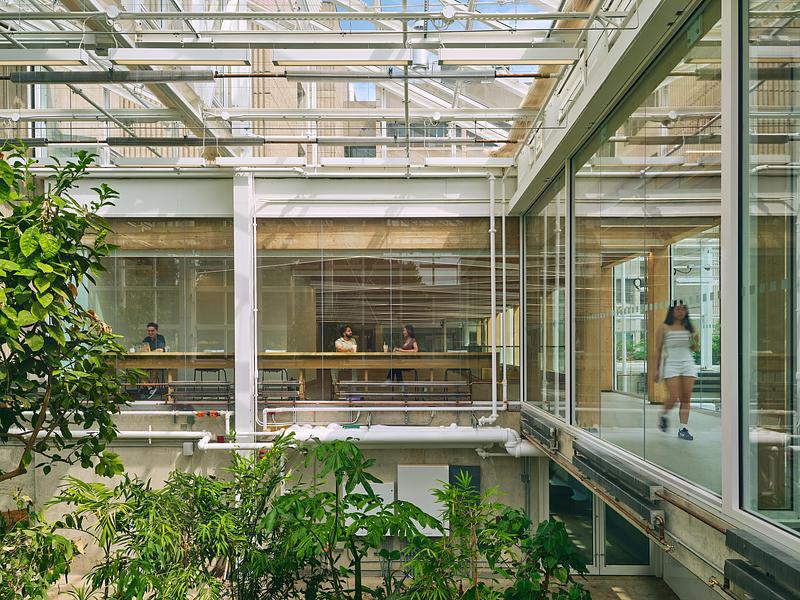
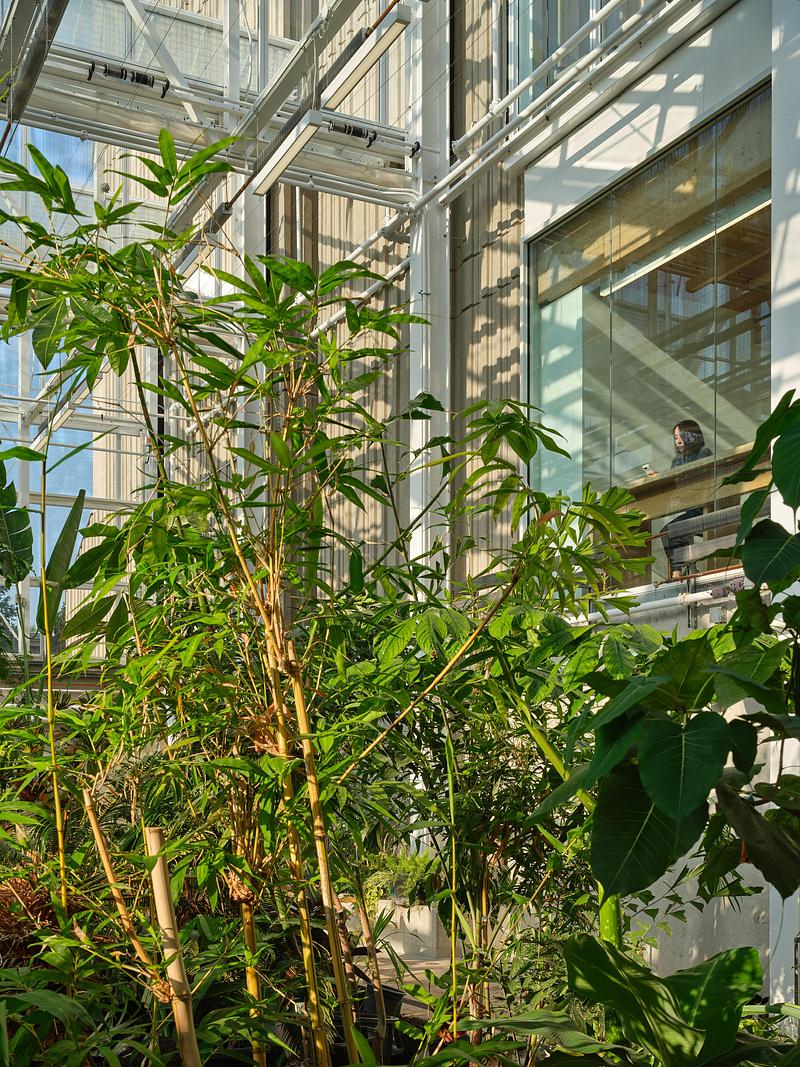
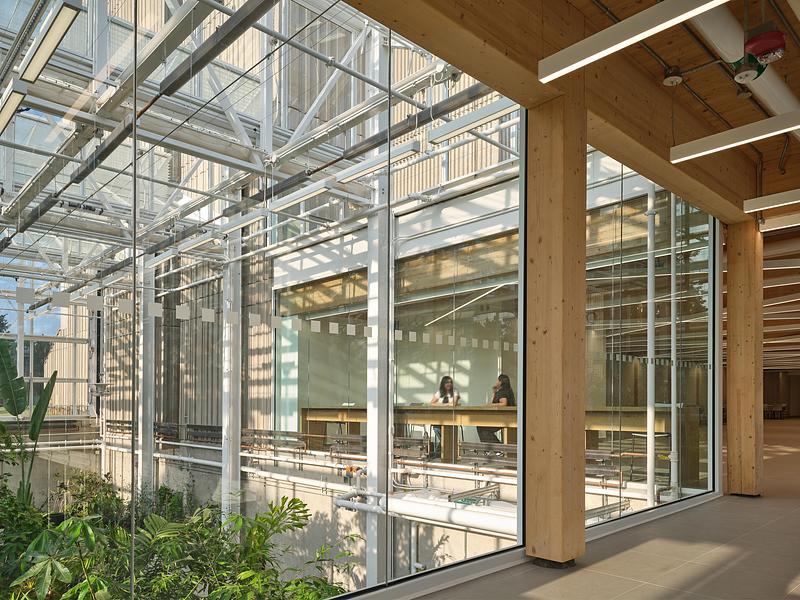
The greenhouse combines semi-public and secure research environments, allowing science to be both experienced and observed. Wet rainforest and dry savannah environments accommodate more than 200 plant species, while specialized research cells and support spaces provide controlled environments for research into plant genomics, microbes, soil health, and other natural systems. Glazing between circulation and research areas puts this work visibly on display.
Natural materials extend the greenhouse experience throughout the building. Mass timber, wood finishes, abundant daylight, vegetation, and views into the greenhouse create a warm and healthy environment that connects architecture with the living systems being studied. The project holds LEED Gold certification and supports McMaster’s broader sustainability goals.
Part of a multi-year renewal of the five-storey Life Sciences Building, the project also introduces new gathering and collaboration spaces, improved accessibility and natural daylight, and the first geothermal heating and cooling system on McMaster’s campus. Together, the renewed LSB and Greenhouse create an immersive environment where science, architecture, and nature come together to inspire discovery.
“The new greenhouse will provide our students and our faculty members with a state-of-the-art facility in which to explore critical questions relating to plant survival in the face of adverse conditions, plant immunity, and plant communication,” says Marie Elliot, Department Chair and Professor of Biology, McMaster University.
Technical Sheet
Location: Hamilton, Ontario, Canada
Client: McMaster University
Size: 11,400 SF
Completion: May 2024
Architect: Moriyama Teshima Architects
Photographer: Riley Snelling
Project Team – Moriyama Teshima Architects
Carol Phillips – Partner-in-Charge
Ronen Bauer – Project Architect
Jessica Prescott – Interior Designer
Phil Silverstein – Contract Administrator and Project Coordinator
Andrea Janzen – Renovations Project Manager
Boris Pavicevic – Contract Administrator
Deya Iskandarova – Project Architect
Yohan Jang – Production Architect
Maria Pavlou – Technical Architect
Chris Ertsenian – QA/QC
Sub-Consultants
Greenhouse Consultant/Specialist – Larssen Greenhouse Consultants Ltd.
Structural Engineering – WalterFedy
Mechanical Engineering – Quasar Consulting Group
Electrical Engineering – Quasar Consulting Group
Civil Engineering – WalterFedy
LEED Consultant – Introba (previously: Integral Group)
Cost Estimating Consultant – Turner & Townsend
Code Consultant – LMDG
Building Code Consultants Ltd.
Landscape Consultant – MWLA
AV Consultants – Quasar Consulting Group
Acoustical Consultant – Thornton Tomasetti
Hardware Consultant – Assa Abloy Group
IT and Telecommunication Cabling Consultant – Quasar Consulting Group
Graphic Design, Signage Consultant – Moriyama Teshima Architects
About Moriyama Teshima Architects (MTA)
Founded in 1958, Moriyama Teshima Architects (MTA) is an award-winning Canadian practice known for thoughtful, enduring design across sectors including post-secondary education, civic and cultural institutions, Indigenous centres, libraries, and master planning. With over 200 design accolades, including six Governor General’s Medals, MTA is widely recognized for shaping projects that resonate with place, advance sustainability, and foster vibrant public life.
As leaders in mass timber innovation and sustainable architecture, they prioritize regenerative design practices that reduce carbon impact, enhance building resilience, and support long-term institutional and community stewardship. MTA is committed to universal accessibility and inclusive design, ensuring buildings welcome people of all abilities and backgrounds. Their approach integrates land, building, people, and process, producing architecture that is flexible, locally rooted, and socially attuned.
MTA believes that the most lasting and beloved environments arise through collaboration. Whether supporting emerging pedagogies or co-creating cultural hubs, their work is guided by careful listening, interdisciplinary insight, and a deep respect for each project's story and context. MTA is a certified minority-owned firm through the Canadian Aboriginal and Minority Supplier Council (CAMSC).
For more information
Media contact
- Moriyama Teshima Architects
- Winnie Wang, Marketing Coordinator
- marketing@mtarch.com
-
416-925-4484
Attachments
Terms and conditions
For immediate release
All photos must be published with proper credit. Please reference v2com as the source whenever possible. We always appreciate receiving PDF copies of your articles.
Very High-resolution image : 20.0 x 15.0 @ 300dpi ~ 18 MB
Very High-resolution image : 20.0 x 15.0 @ 300dpi ~ 17 MB
Very High-resolution image : 20.0 x 15.0 @ 300dpi ~ 23 MB
Very High-resolution image : 20.0 x 15.0 @ 300dpi ~ 16 MB
Very High-resolution image : 20.0 x 15.0 @ 300dpi ~ 18 MB
Very High-resolution image : 20.0 x 15.0 @ 300dpi ~ 20 MB
Very High-resolution image : 20.0 x 15.0 @ 300dpi ~ 19 MB
Very High-resolution image : 20.0 x 15.0 @ 300dpi ~ 17 MB
Very High-resolution image : 20.0 x 15.0 @ 300dpi ~ 13 MB
Very High-resolution image : 20.0 x 26.67 @ 300dpi ~ 31 MB
Very High-resolution image : 20.0 x 15.0 @ 300dpi ~ 21 MB
Very High-resolution image : 20.0 x 15.0 @ 300dpi ~ 23 MB
Very High-resolution image : 20.0 x 15.0 @ 300dpi ~ 20 MB
Very High-resolution image : 20.0 x 26.67 @ 300dpi ~ 34 MB
Very High-resolution image : 20.0 x 26.67 @ 300dpi ~ 23 MB
Very High-resolution image : 20.0 x 15.0 @ 300dpi ~ 18 MB
Very High-resolution image : 20.0 x 14.84 @ 300dpi ~ 14 MB
Very High-resolution image : 32.71 x 24.53 @ 300dpi ~ 38 MB
High-resolution image : 13.01 x 9.76 @ 300dpi ~ 8.7 MB
High-resolution image : 12.47 x 9.35 @ 300dpi ~ 13 MB



Advertising
You may also like...
Toronto, Canada, 2026-07-30
University of Guelph Honey Bee Research Centre
Moriyama Teshima Architects
Montreal, Canada, 2026-09-10
Eglinton Crosstown LRT : Elevating the Quality of Design in the Public Realm
Daoust Lestage Lizotte Stecker Benech
Los Angeles, United States, 2026-09-02
StudioHAU Completes Extensive Renovation and Redesign of the Berkshire Museum’s First Floor Galleries, Aquarium and Public Spaces
StudioHAU
Philadelphia, United States, 2026-08-12
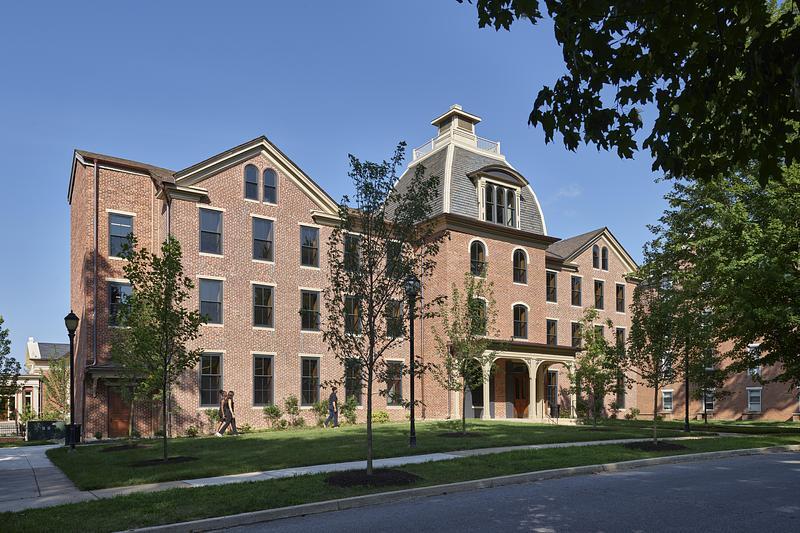
VMA Brings Lincoln University’s Cresson Hall Back to Life
Voith & Mactavish Architects, LLP (VMA)
Singapore, Singapore, 2026-07-24
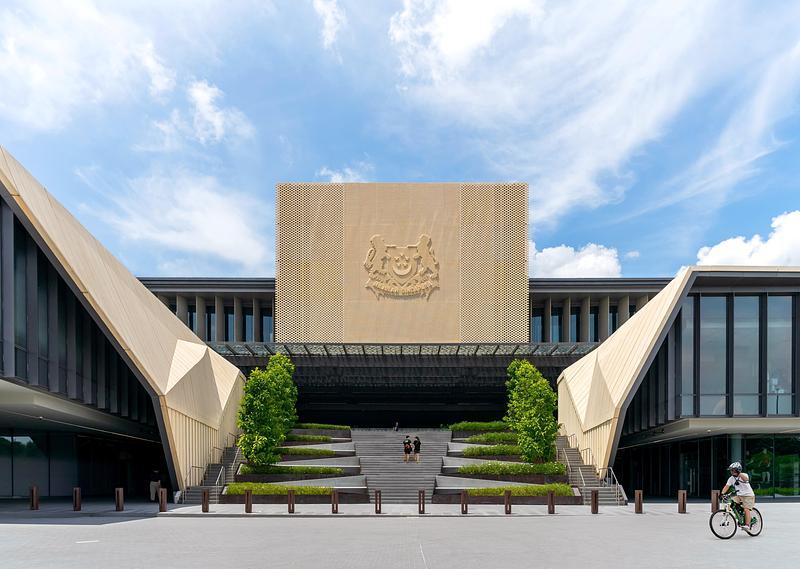
DP Architects’ Central Manpower Base (CMPB) Wins at Architizer A+ Awards 2026
DP Architects