Photo gallery
Institutional Architecture
Find images by browsing the photo gallery by category. Add them to your Pinterest boards. Access the press kit to download the image or view project details.
Create a media account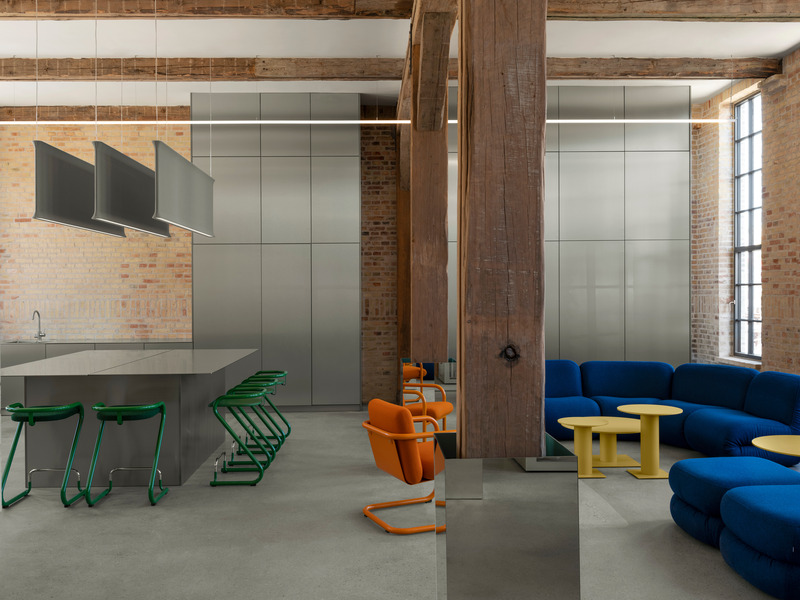
Designers of the Year Shortlist Revealed for Dezeen Awards 2024
Dezeen
LAMMHULTS SHOWROOM by Note Design Studio
Designers of the Year Shortlist Revealed for Dezeen Awards 2024
Dezeen
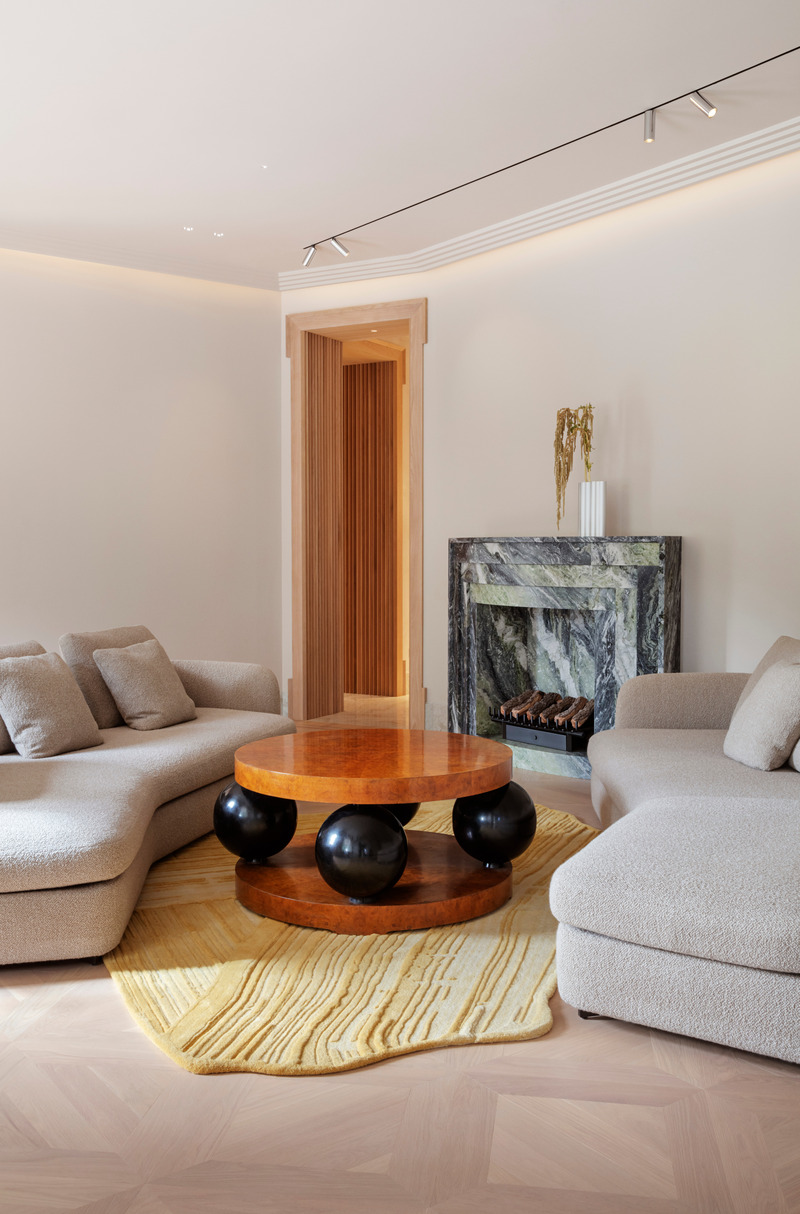
Studio_Residence by Note Design Studio
Designers of the Year Shortlist Revealed for Dezeen Awards 2024
Dezeen
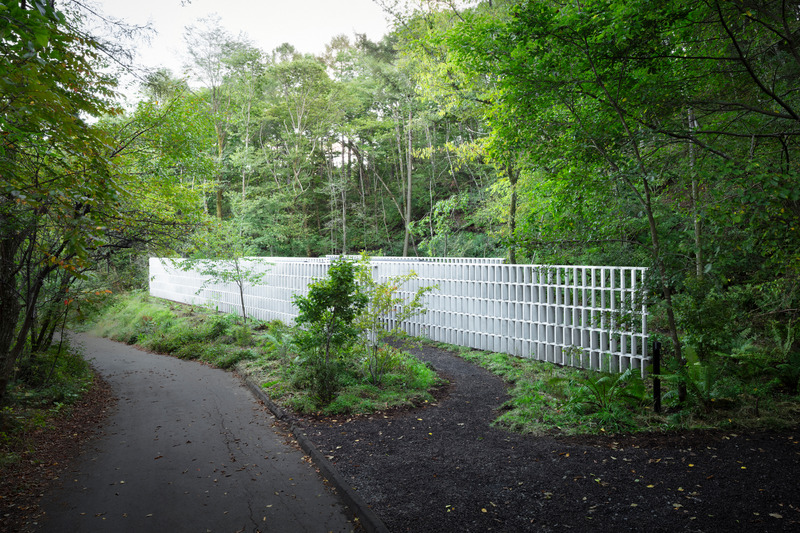
Block Wall House by Oki Sato
Photo credit:
Takumi_Ota
Designers of the Year Shortlist Revealed for Dezeen Awards 2024
Dezeen
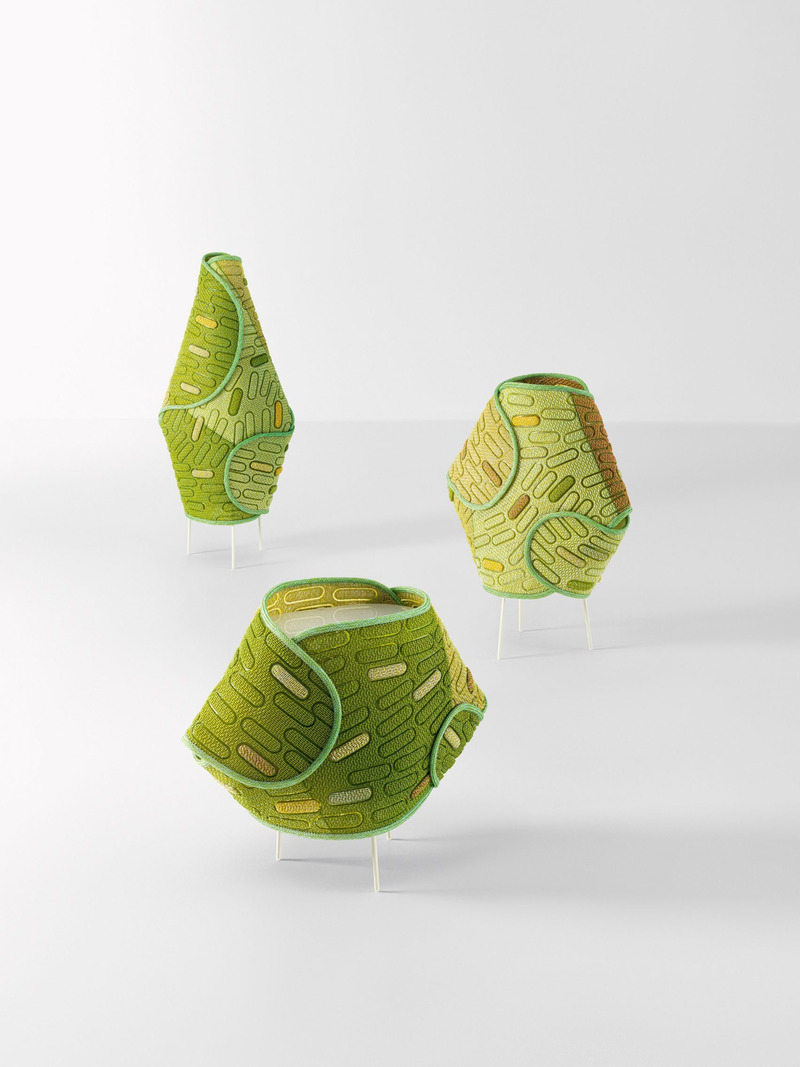
Oki Sato

Designers of the Year Shortlist Revealed for Dezeen Awards 2024
Dezeen
Oki Sato
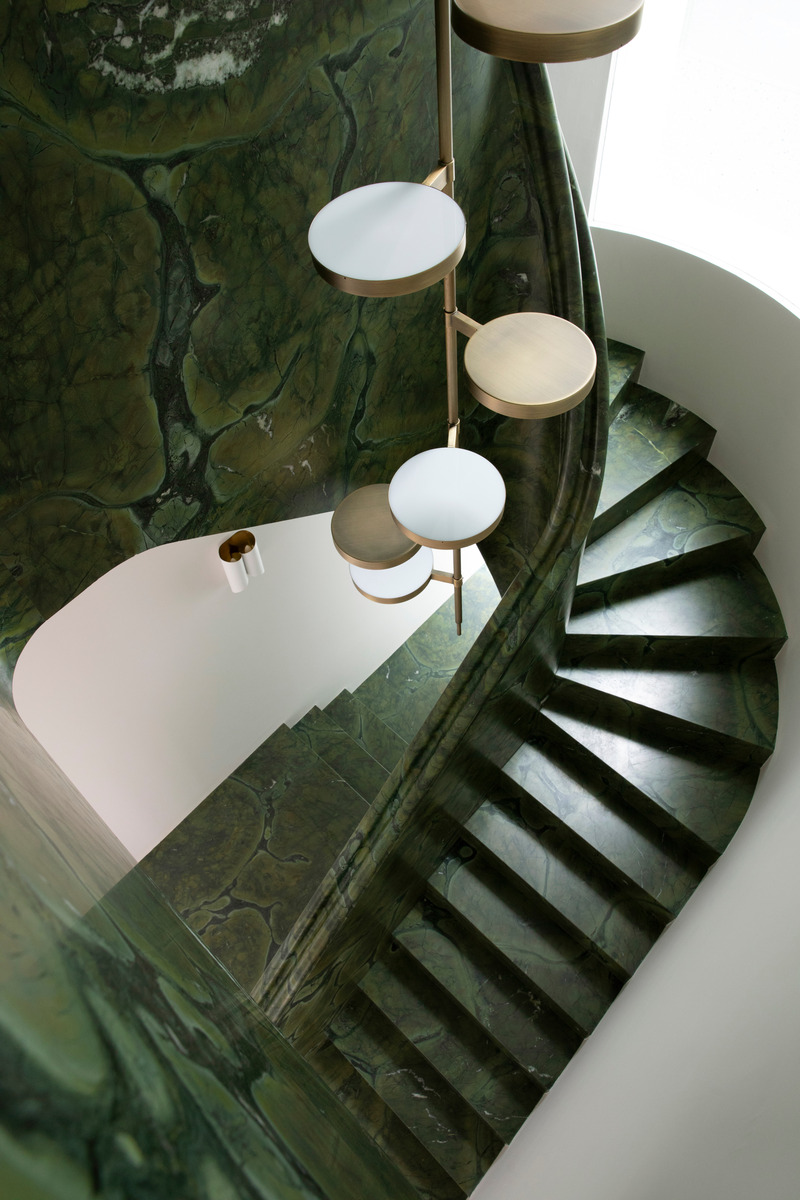
Designers of the Year Shortlist Revealed for Dezeen Awards 2024
Dezeen
INFINITY HOUSE by Roisin Lafferty
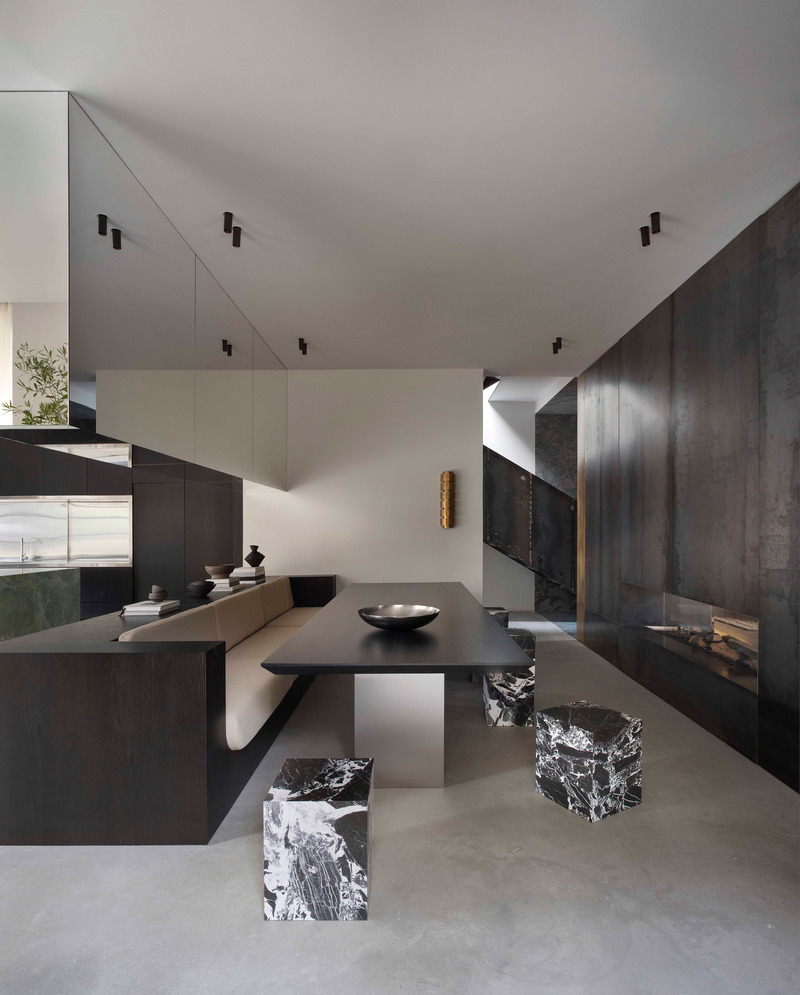
Designers of the Year Shortlist Revealed for Dezeen Awards 2024
Dezeen
THE ESTATE by Roisin Lafferty
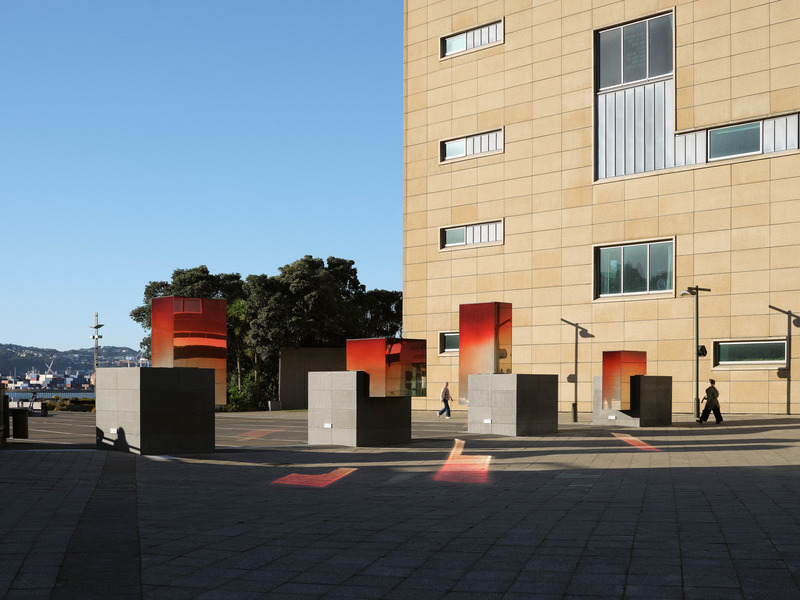
Designers of the Year Shortlist Revealed for Dezeen Awards 2024
Dezeen
Sabine Marcelis
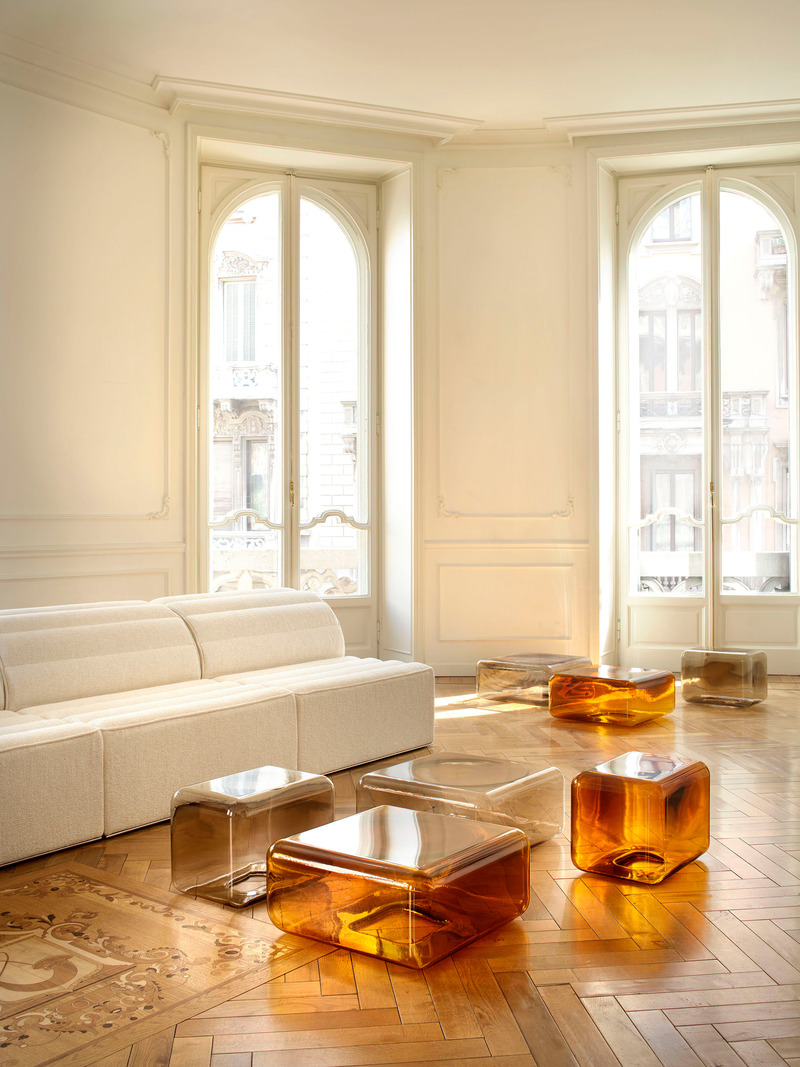
Designers of the Year Shortlist Revealed for Dezeen Awards 2024
Dezeen
Designers of the Year Shortlist Revealed for Dezeen Awards 2024
Dezeen
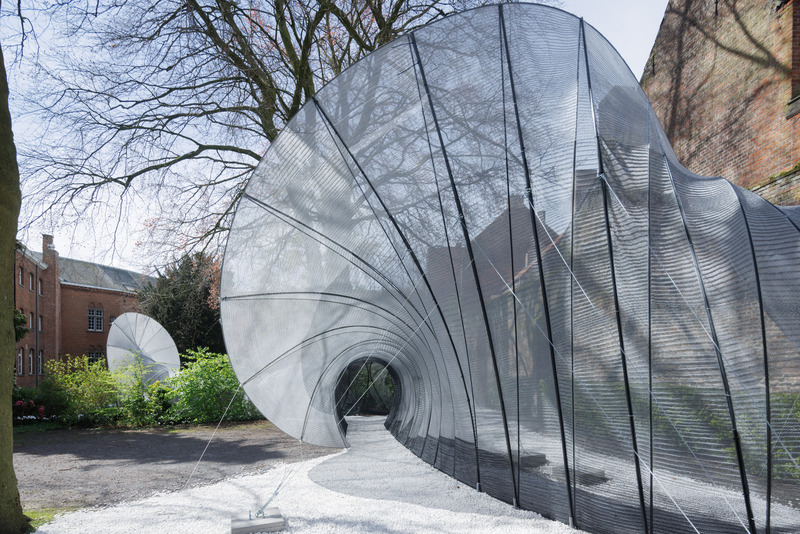
Bruges 24 Triennial by SO–IL



Advertising
Designers of the Year Shortlist Revealed for Dezeen Awards 2024
Dezeen
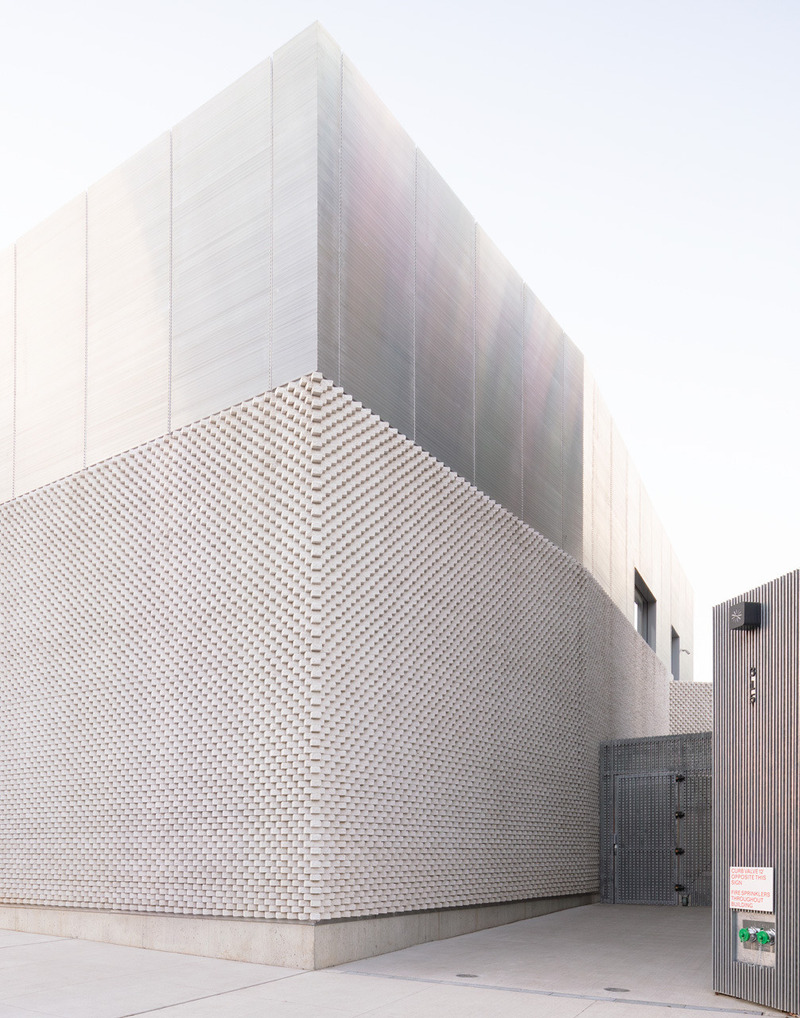
Nkubota by SO–IL

Designers of the Year Shortlist Revealed for Dezeen Awards 2024
Dezeen
Designers of the Year Shortlist Revealed for Dezeen Awards 2024
Dezeen
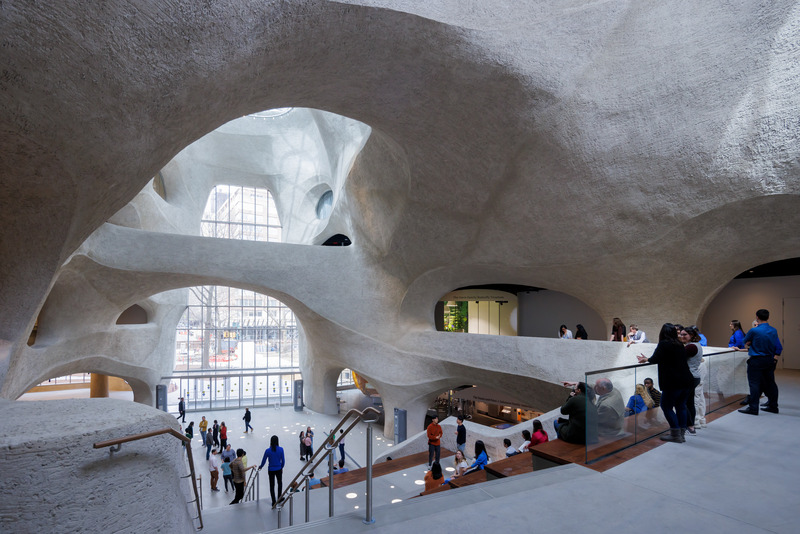
Gilder Center by Studio Gang
Designers of the Year Shortlist Revealed for Dezeen Awards 2024
Dezeen
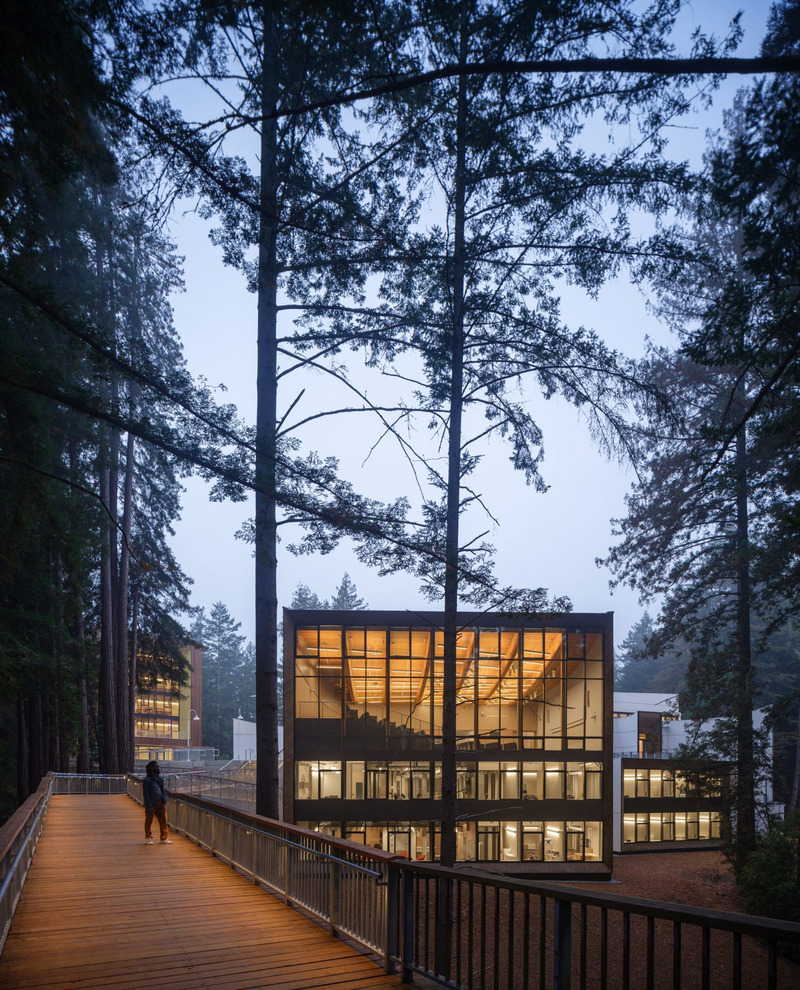
Studio Gang
Designers of the Year Shortlist Revealed for Dezeen Awards 2024
Dezeen
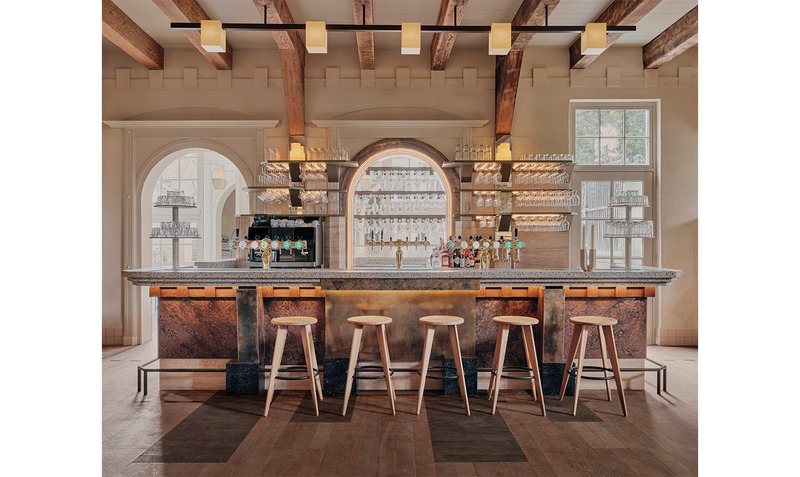
RUMOUR by Studio Modijefsky
Designers of the Year Shortlist Revealed for Dezeen Awards 2024
Dezeen
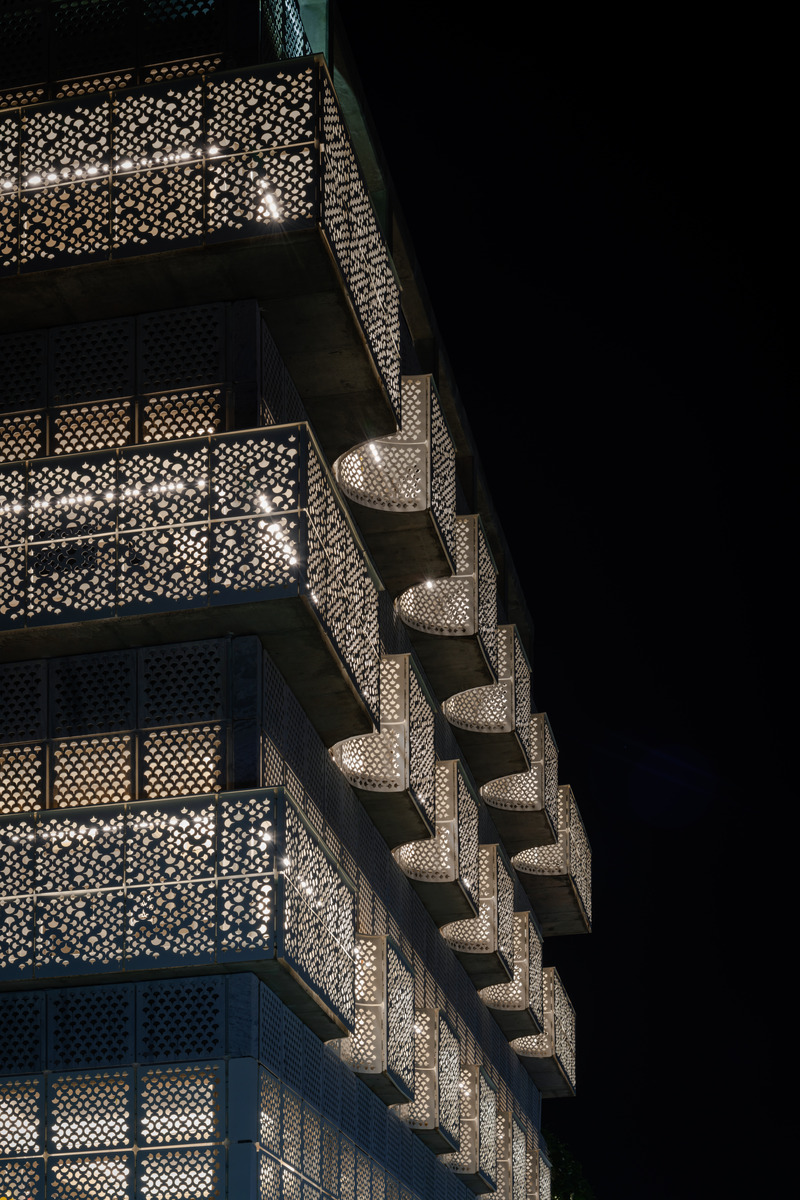
Third Space by Studio Saar
Photo credit:
Ankit Jain
Designers of the Year Shortlist Revealed for Dezeen Awards 2024
Dezeen
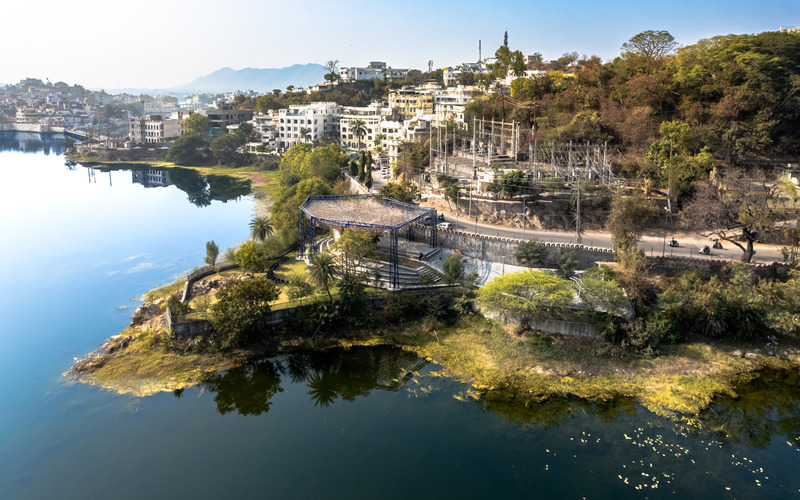
Udaan Park by Studio Saar
Photo credit:
Ankit Jain
Designers of the Year Shortlist Revealed for Dezeen Awards 2024
Dezeen
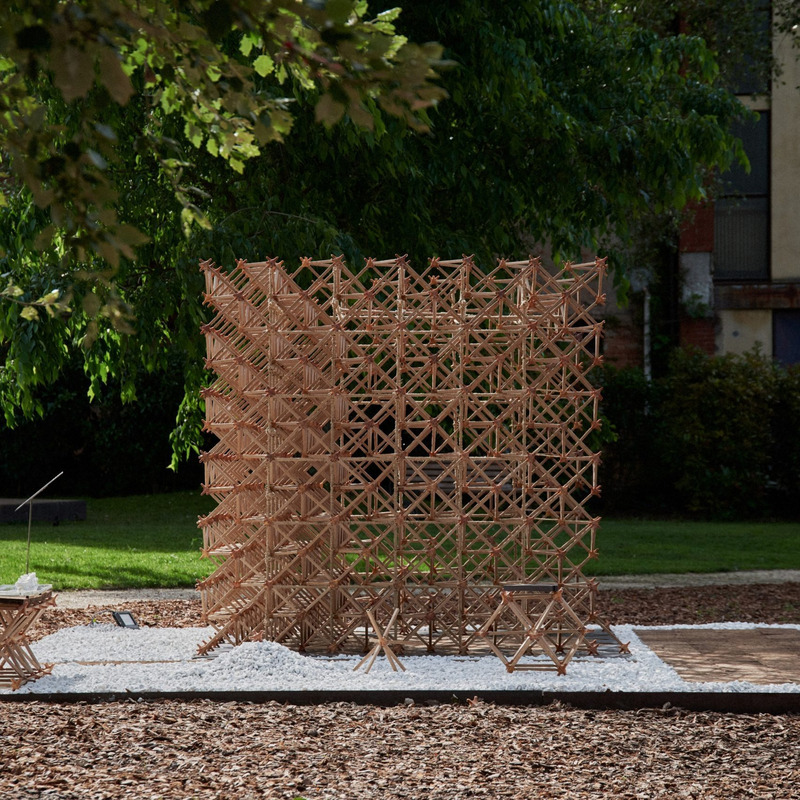
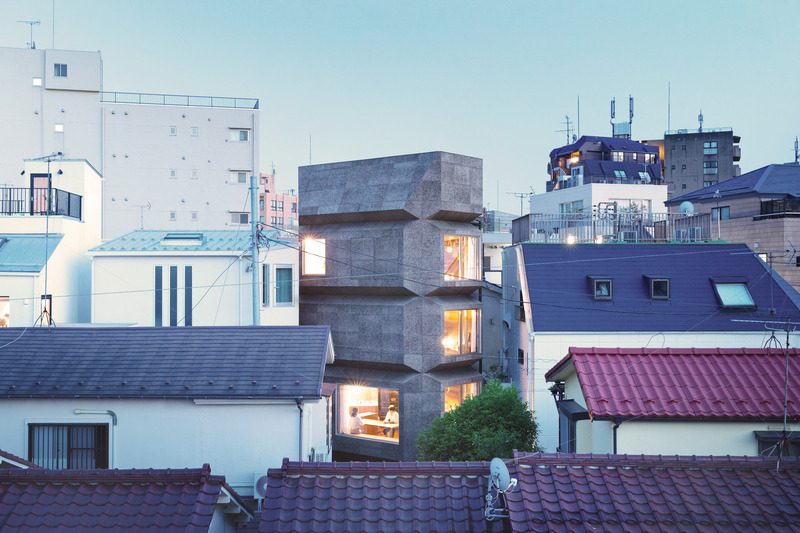
Takaaki Fuji
Designers of the Year Shortlist Revealed for Dezeen Awards 2024
Dezeen
Takaaki Fuji
Designers of the Year Shortlist Revealed for Dezeen Awards 2024
Dezeen
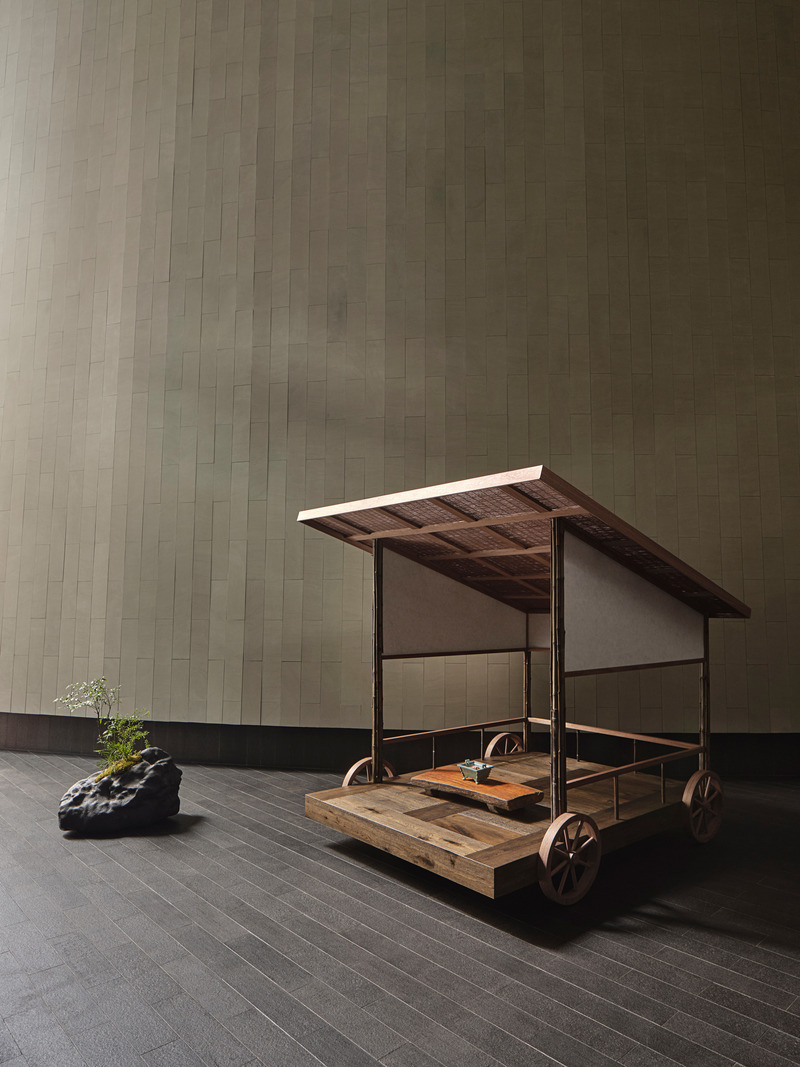
Four Wheeled Pavilion by Teoyang Studio
Advertising