Photo gallery
Institutional Architecture

Find images by browsing the photo gallery by category. Add them to your Pinterest boards. Access the press kit to download the image or view project details.

Create a media account
Cocoon, Pre-primary Extension, Bloomingdale International School
andblack design studio

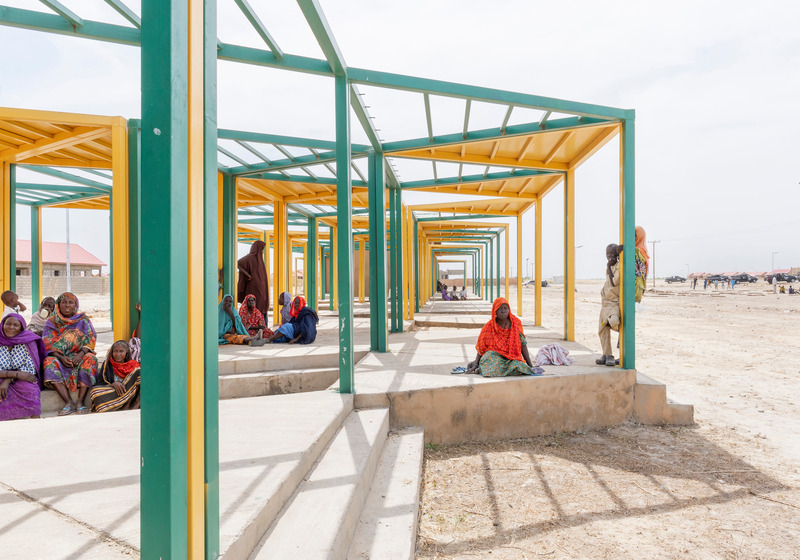
Northern entrance foyers offer shade during harsh sunny days, without obstructing the view of the landscape behind the structure.

Photo credit:
Vinay Panjwani

Cocoon, Pre-primary Extension, Bloomingdale International School
andblack design studio

Ample natural light through the glass facade offers visual relief, with exposed structural ceiling gracefully draping along the periphery

Photo credit:
Vinay Panjwani

Cocoon, Pre-primary Extension, Bloomingdale International School
andblack design studio

Exposed structural elements along the ceiling present a beautiful contrast to the exterior turfed surface, thereby allowing the true character of materials to shine.

Photo credit:
Vinay Panjwani

Cocoon, Pre-primary Extension, Bloomingdale International School
andblack design studio

Profile of the glass facade responds to the undulating roof to create unique visual frames, offering striking views of the surrounding landscape

Photo credit:
Vinay Panjwani

Cocoon, Pre-primary Extension, Bloomingdale International School
andblack design studio

Unique spatial experience is enhanced by full-height glass panels in place of walls and skylights in the roof. The design eliminates visual thresholds, with Miyawaki Plantations as an extension of the built space

Photo credit:
Vinay Panjwani

Cocoon, Pre-primary Extension, Bloomingdale International School
andblack design studio

Skylights intrigue users as light travels within the classroom throughout the day; punctuating the seamless curvature and creating an anchor point in each classroom.

Photo credit:
Vinay Panjwani

Cocoon, Pre-primary Extension, Bloomingdale International School
andblack design studio

Rather than opting for typical extensive use of colour in designing for preschoolers, the design emphasise form in a way that communicates playfulness through the building's architecture; creating a visually free-flowing and spatially connected space promoting free interaction and movement for children.

Photo credit:
Vinay Panjwani

Cocoon, Pre-primary Extension, Bloomingdale International School
andblack design studio

The skylights are designed to allow natural light to illuminate the classrooms, reducing need of artificial lighting during the day.

Photo credit:
Vinay Panjwani

Cocoon, Pre-primary Extension, Bloomingdale International School
andblack design studio

The architecture of this school is unique in its structural expression, innovation in design and the resoluteness in its unconventional approach.

Photo credit:
Vinay Panjwani

Cocoon, Pre-primary Extension, Bloomingdale International School
andblack design studio

The school embodies non-conformity and playfulness, stimulating curiosity naturally through its architecture. Dips and highs in waves of the roof touch the ground; facilitating child’s interaction with the architecture of their daily environment.

Photo credit:
Vinay Panjwani

Cocoon, Pre-primary Extension, Bloomingdale International School
andblack design studio

The form creates a unique self shadow pattern that slides across the exterior surface throughout the day. Playful sinusoidal edge of the exterior turf flows along the form, with a smooth stone finish along the periphery.

Photo credit:
Vinay Panjwani

Cocoon, Pre-primary Extension, Bloomingdale International School
andblack design studio

Photo credit:
Vinay Panjwani

Cocoon, Pre-primary Extension, Bloomingdale International School
andblack design studio

Photo credit:
Vinay Panjwani

Cocoon, Pre-primary Extension, Bloomingdale International School
andblack design studio

Structural complexities in achieving the smooth external skin were resolved with a ferrocement shell integrated above the unique metal structure. The visual effect of this austere material palette ensures visual cohesion.

Photo credit:
Vinay Panjwani

Cocoon, Pre-primary Extension, Bloomingdale International School
andblack design studio

The architecture imbibes a lasting impression on the children and invokes a sense of pride for their unique learning environment

Photo credit:
Vinay Panjwani

Cocoon, Pre-primary Extension, Bloomingdale International School
andblack design studio

Full-length glass walls softly illuminates the spaces, seamlessly blending interiors with nature

Photo credit:
Vinay Panjwani

Cocoon, Pre-primary Extension, Bloomingdale International School
andblack design studio

Photo credit:
Vinay Panjwani

Cocoon, Pre-primary Extension, Bloomingdale International School
andblack design studio

Miyawaki model is adopted for plantation as a viable alternative to typical bushes. Multiple plant saplings are grown along the site boundary to create a self-sustaining ecosystem.

Photo credit:
Vinay Panjwani

Sustainable Timelessness
Agrob Buchtal

The main entrance to the new Tinnerbäcksbadet offers direct access to the fitness and wellness areas with whirlpool, steam bath, sauna and relaxation pool on the ground floor.

Photo credit:
agrob-buchtal.de / Foto: ©Rasmus Hjortshoj

Sustainable Timelessness
Agrob Buchtal

The Tinnerbäcksbadet, realised by the architectural office 3XN around 200 kilometres southwest of Stockholm, presents itself as a spatial composition in earthy-warm colours. 18,000 m² of ceramic tiles from Agrob Buchtal play a key role here.

Photo credit:
agrob-buchtal.de / Foto: ©Rasmus Hjortshoj