Photo gallery
Institutional Architecture
Find images by browsing the photo gallery by category. Add them to your Pinterest boards. Access the press kit to download the image or view project details.
Create a media account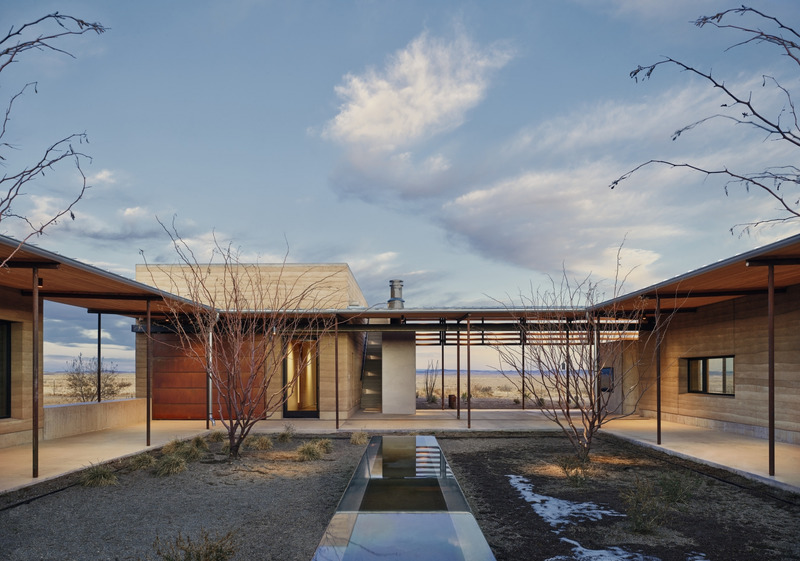
Dezeen Awards 2022 Announces World's Best Buildings Across Architecture Categories
Dezeen
Marfa Ranch, Lake Flato Architects, Live Oak, United States
Photo credit:
Lake Flato Architects
Dezeen Awards 2022 Announces World's Best Buildings Across Architecture Categories
Dezeen
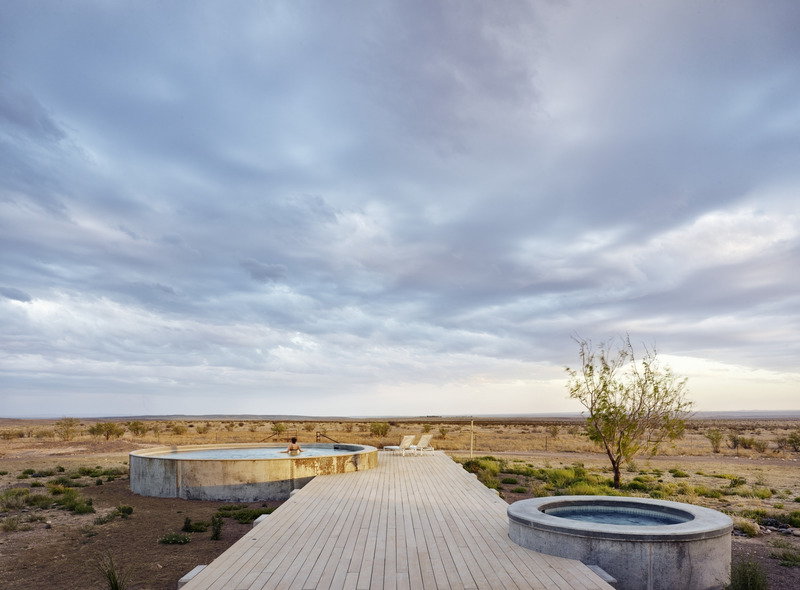
Marfa Ranch, Lake Flato Architects, Live Oak, United States
Photo credit:
Lake Flato Architects
Dezeen Awards 2022 Announces World's Best Buildings Across Architecture Categories
Dezeen
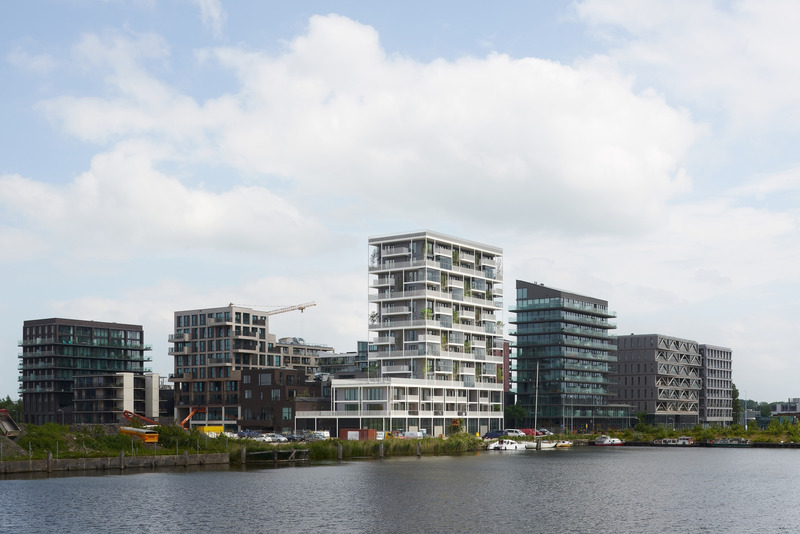
Stories, Amsterdam, The Netherlands by Olaf Gipser Architects
Photo credit:
Olaf Gisper Architects
Dezeen Awards 2022 Announces World's Best Buildings Across Architecture Categories
Dezeen
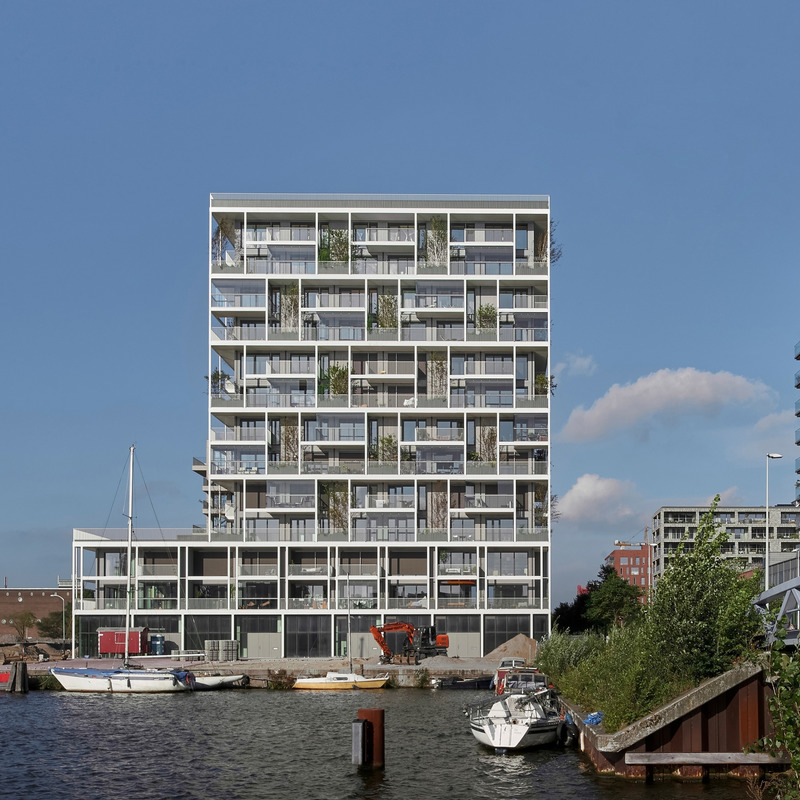
Stories, Amsterdam, The Netherlands by Olaf Gipser Architects
Photo credit:
Olaf Gisper Architects
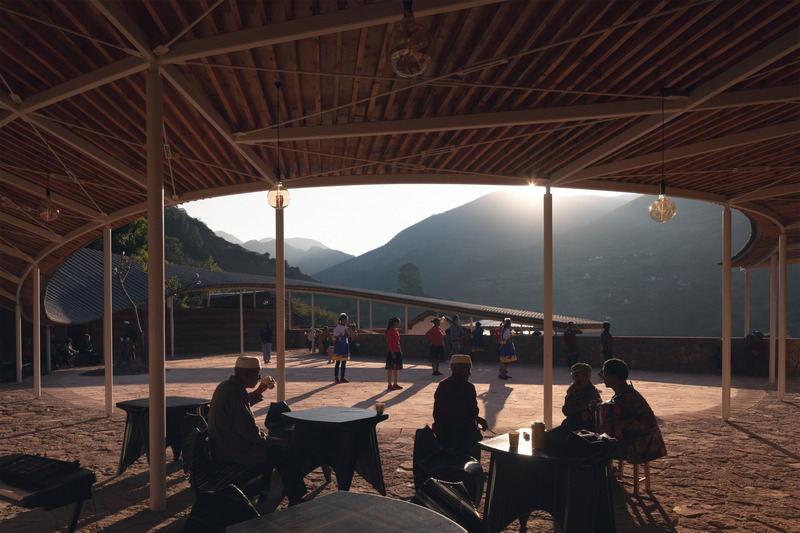
Dezeen Awards 2022 Announces World's Best Buildings Across Architecture Categories
Dezeen
Yong'an Village Community Hub, Liuyang City, China, by Tongji University and Archi-union Architects
Photo credit:
Tongji University and Archi-union Architects
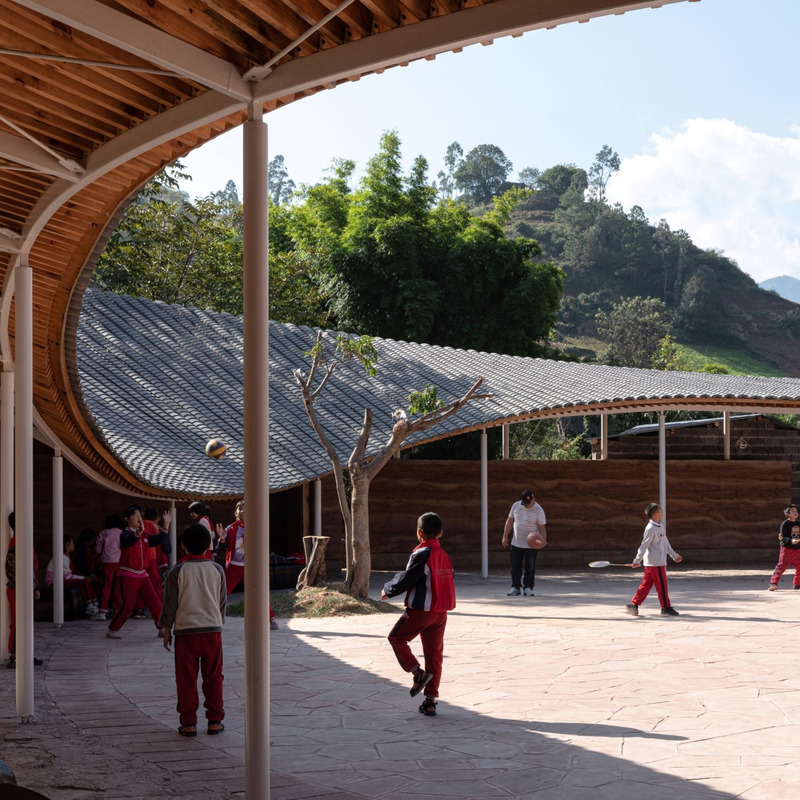
Dezeen Awards 2022 Announces World's Best Buildings Across Architecture Categories
Dezeen
Yong'an Village Community Hub, Liuyang City, China, by Tongji University and Archi-union Architects
Photo credit:
Tongji University and Archi-union Architects
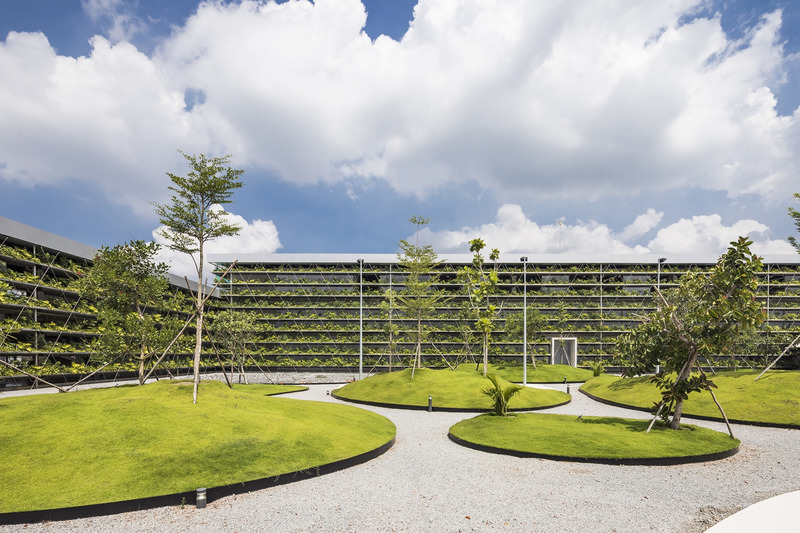
Dezeen Awards 2022 Announces World's Best Buildings Across Architecture Categories
Dezeen
Jakob Factory Saigon, Vietnam by G8A Architects and Rollimarchini Architekten
Photo credit:
G8A Architects and Rollimarchini Architekten

Dezeen Awards 2022 Announces World's Best Buildings Across Architecture Categories
Dezeen
Jakob Factory Saigon, Vietnam by G8A Architects and Rollimarchini Architekten
Photo credit:
G8A Architects and Rollimarchini Architekten
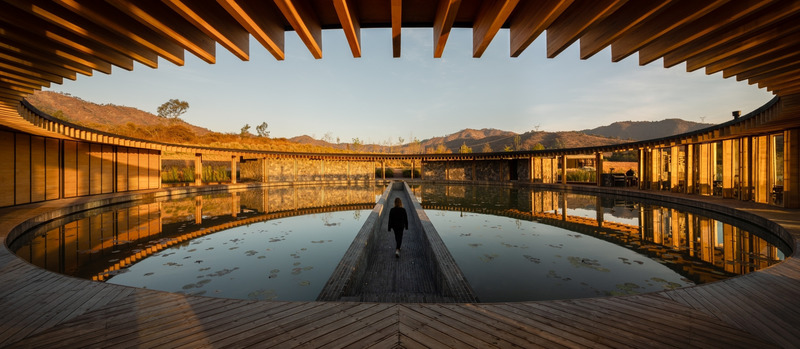
Dezeen Awards 2022 Announces World's Best Buildings Across Architecture Categories
Dezeen
Valle San Nicolás Clubhouse, Valle de Bravo, Mexico, by Sordo Madaleno Arquitectos
Photo credit:
Sordo Madaleno Arquitectos
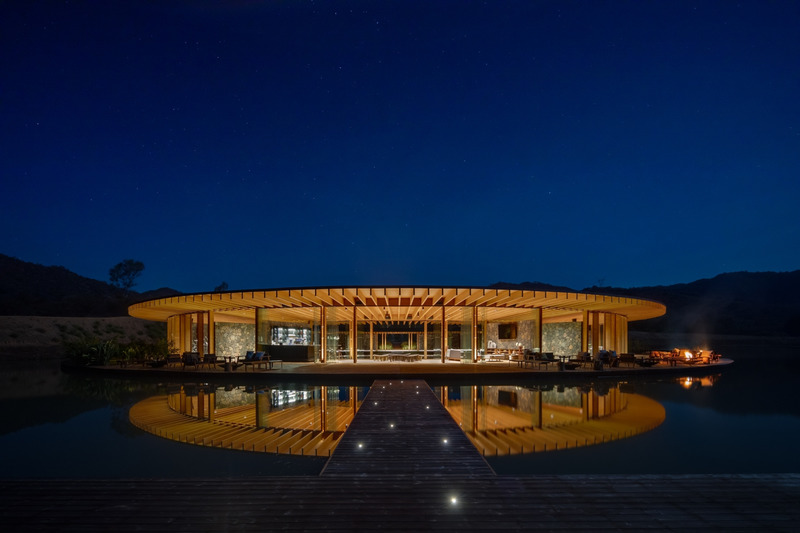
Dezeen Awards 2022 Announces World's Best Buildings Across Architecture Categories
Dezeen
Valle San Nicolás Clubhouse, Valle de Bravo, Mexico, by Sordo Madaleno Arquitectos
Photo credit:
Sordo Madaleno Arquitectos



Advertising

Prefabrication Perspectives: Architecture Off the Assembly Line
UQAM Centre de design
Tournalayer™Mobile form and transport for cast-concrete structures. Robert G. LeTourneau US patent 2593465 (1952)
Photo credit:
© LeTourneau University Archives
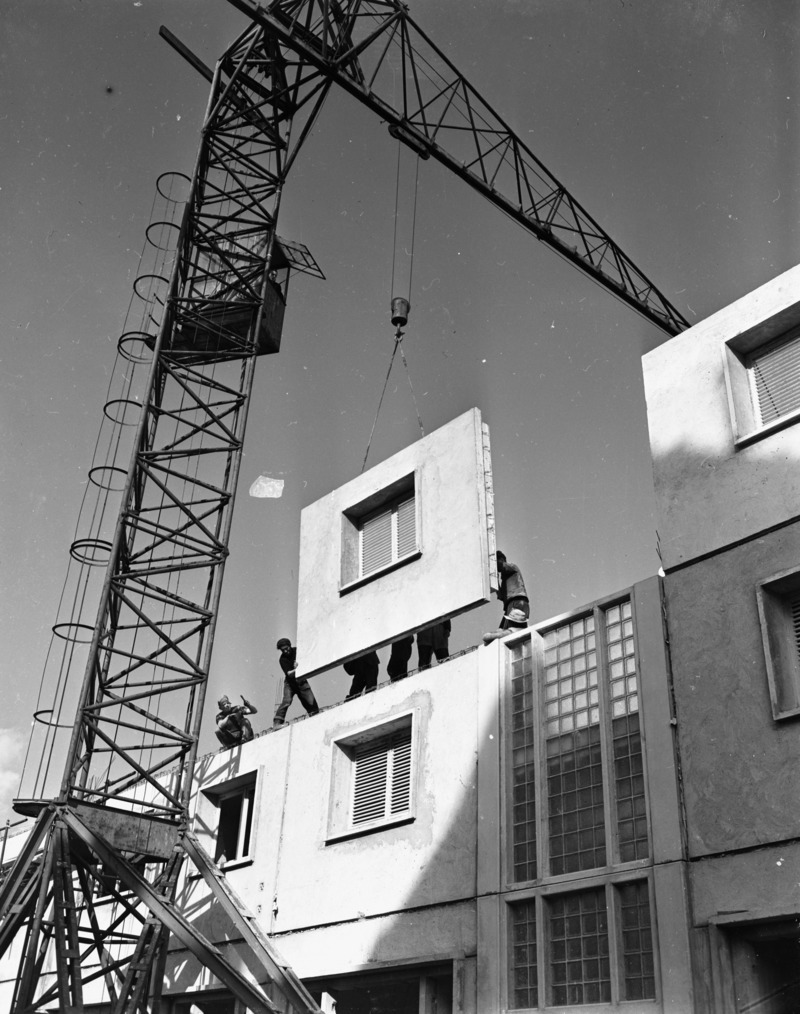
Prefabrication Perspectives: Architecture Off the Assembly Line
UQAM Centre de design
Procédé Camus™Construction method for reinforced concrete panels. Raymond Camus patent 1009676 (1954)
Photo credit:
/ Courtesy of US National Archives
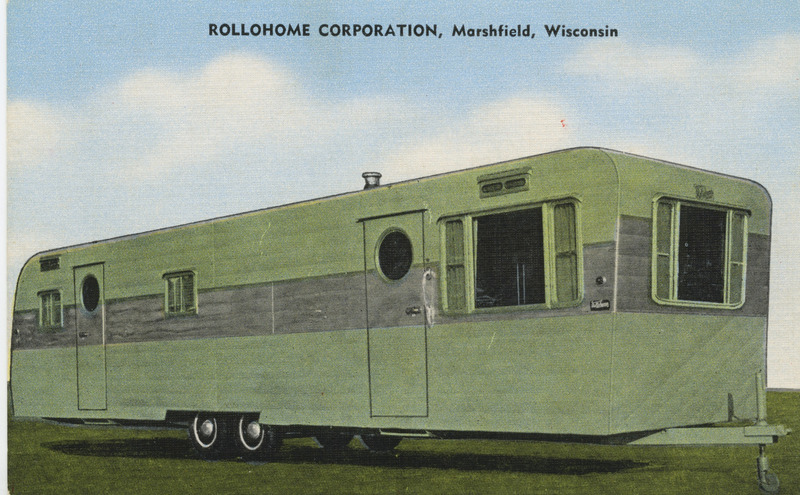
Prefabrication Perspectives: Architecture Off the Assembly Line
UQAM Centre de design
Rollohome™ Single-wide mobile homes Elmer Frey (1947)
Photo credit:
Collection Carlo Carbone
Prefabrication Perspectives: Architecture Off the Assembly Line
UQAM Centre de design
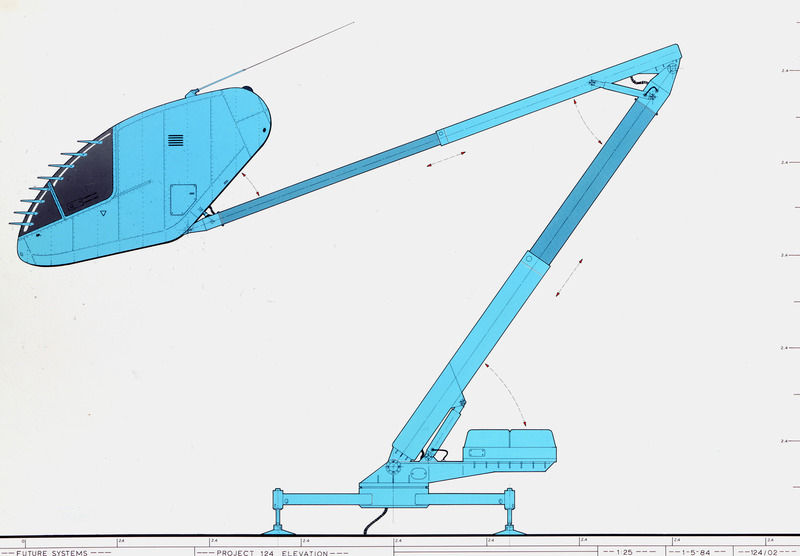
Peanut Cabin (Project 124)Tiny house for two mounted on a boom crane
Photo credit:
© Eliška Kaplický Fuchsová, Praha
Prefabrication Perspectives: Architecture Off the Assembly Line
UQAM Centre de design
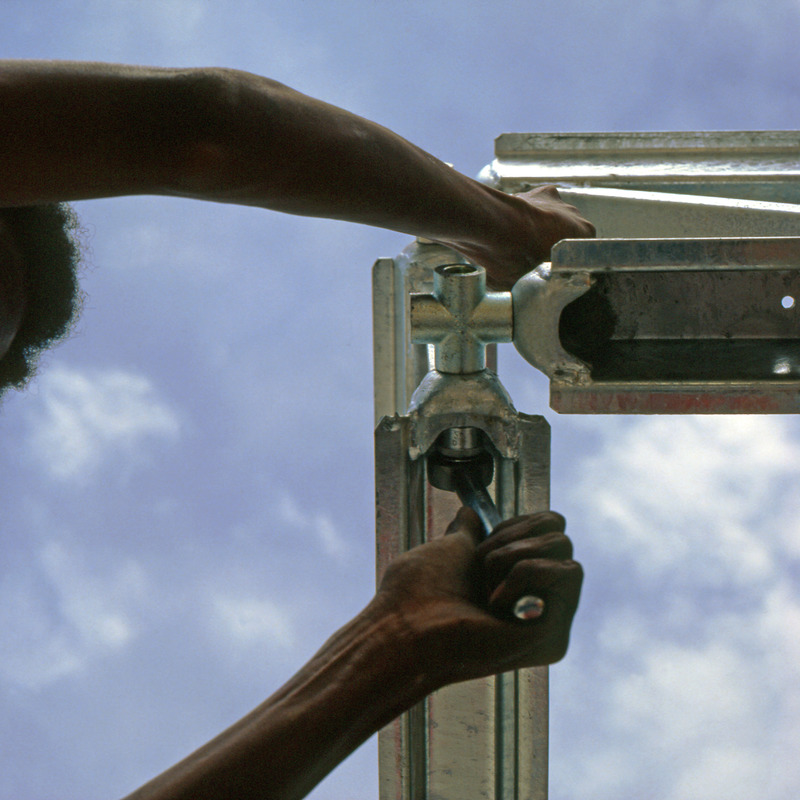
TBS™ Tropical building systemPeter Hübner + Frank Huster (1976)
Photo credit:
/ Courtesy of Peter Hübner + Frank Huster; © photo Peter Hübner
Prefabrication Perspectives: Architecture Off the Assembly Line
UQAM Centre de design
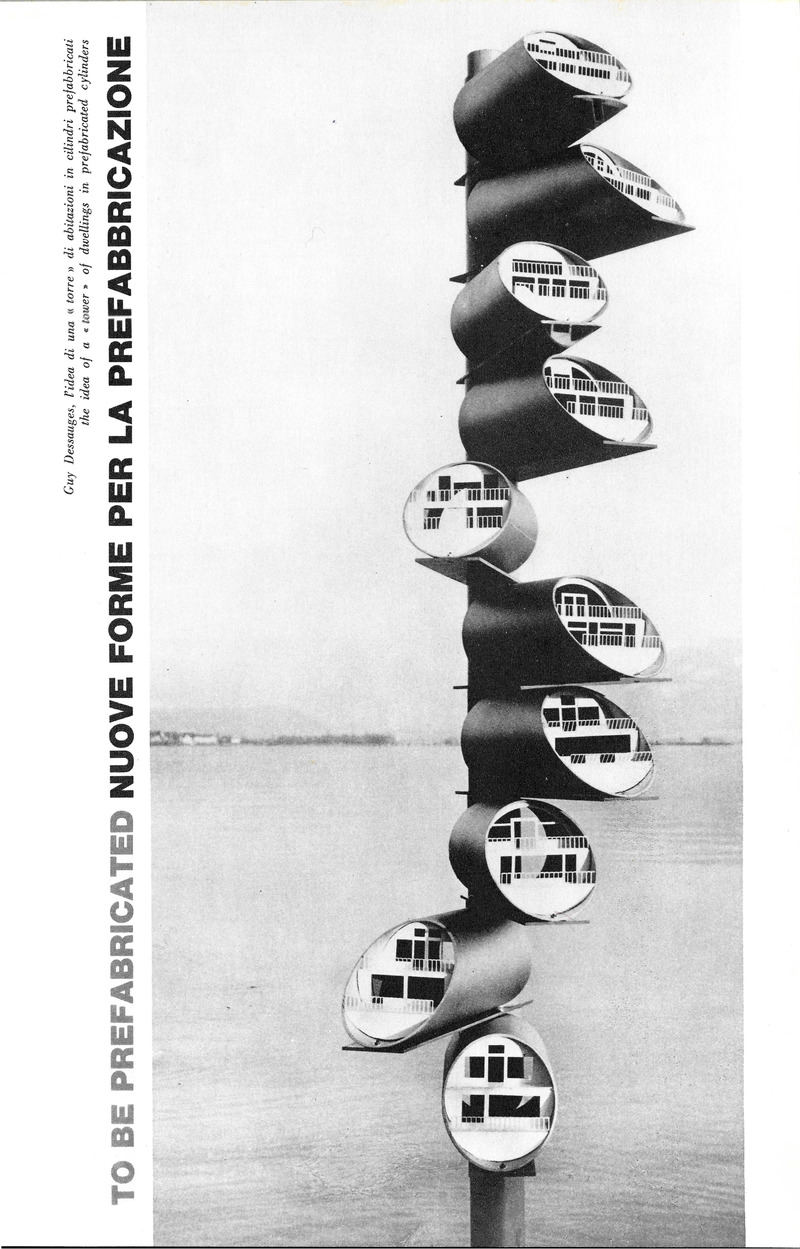
Cylindrical houses. Individual dwellings in prefabricated superimposed cylinders. US Patent 207101 (1967)
Photo credit:
Private collection of Hans Demarmels
Prefabrication Perspectives: Architecture Off the Assembly Line
UQAM Centre de design
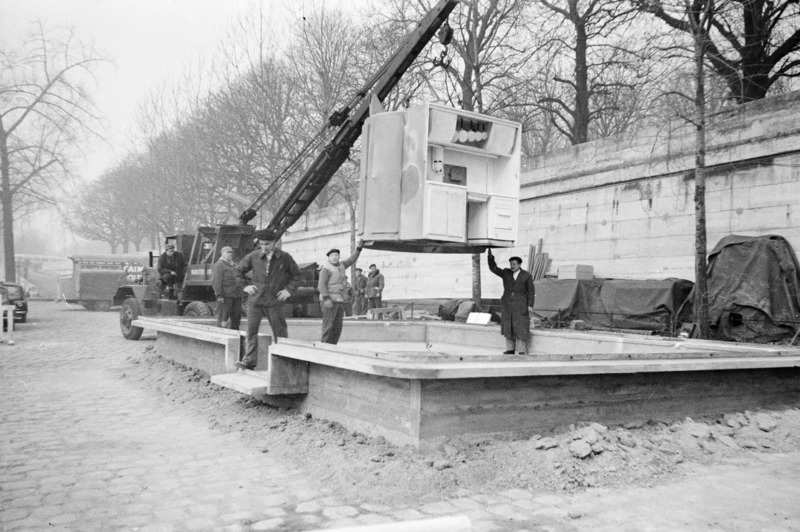
Maison des jours meilleurs. Prototype dwelling with a central core on concrete base. Jean Prouvé (1956)
Photo credit:
© CNAC/MNAM, Dist. RMN-Grand Palais / Art Resource, NY

Prefabrication Perspectives: Architecture Off the Assembly Line
UQAM Centre de design
Lustron House. Components and systems for prefabricated enameled steel houses. Carl Gunnar Stradlund (1947)
Photo credit:
Courtesy of the Ohio History Connection
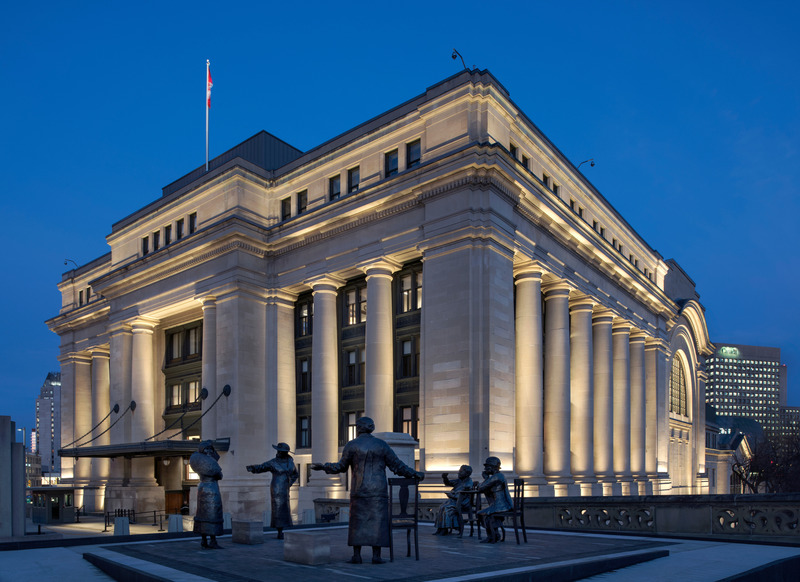
Lightemotion: 20 Years of Lights and Thrills
Lightemotion
The Senate of Canada Building
Photo credit:
The Senate of Canada Building

Lightemotion: 20 Years of Lights and Thrills
Lightemotion
180 Wellington
Photo credit:
Gordon King Photography
Advertising