Photo gallery
Institutional Architecture
Find images by browsing the photo gallery by category. Add them to your Pinterest boards. Access the press kit to download the image or view project details.
Create a media account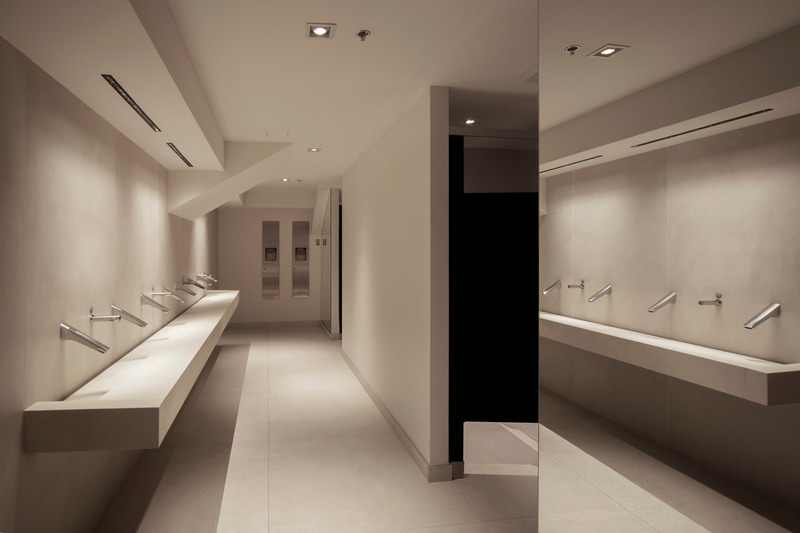
Repentigny Theater
Les architectes FABG
Photo credit:
Crédit photo : Steve Montpetit
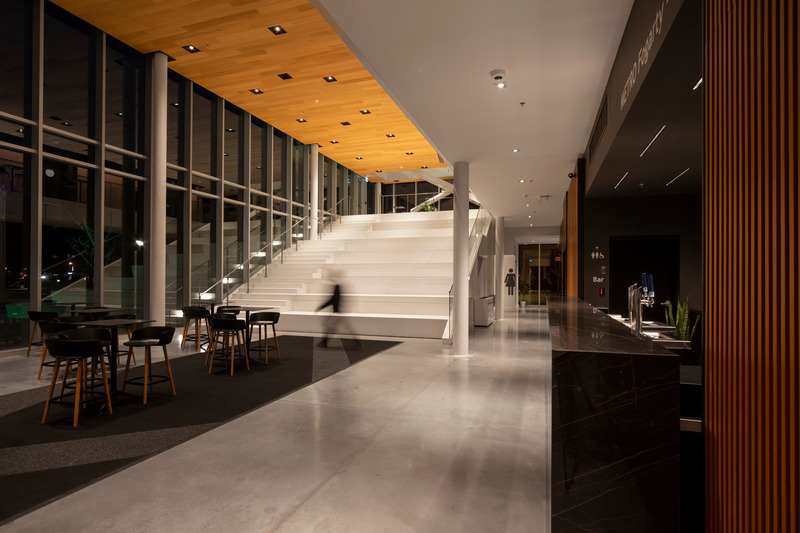
Repentigny Theater
Les architectes FABG
Photo credit:
Crédit photo : Steve Montpetit
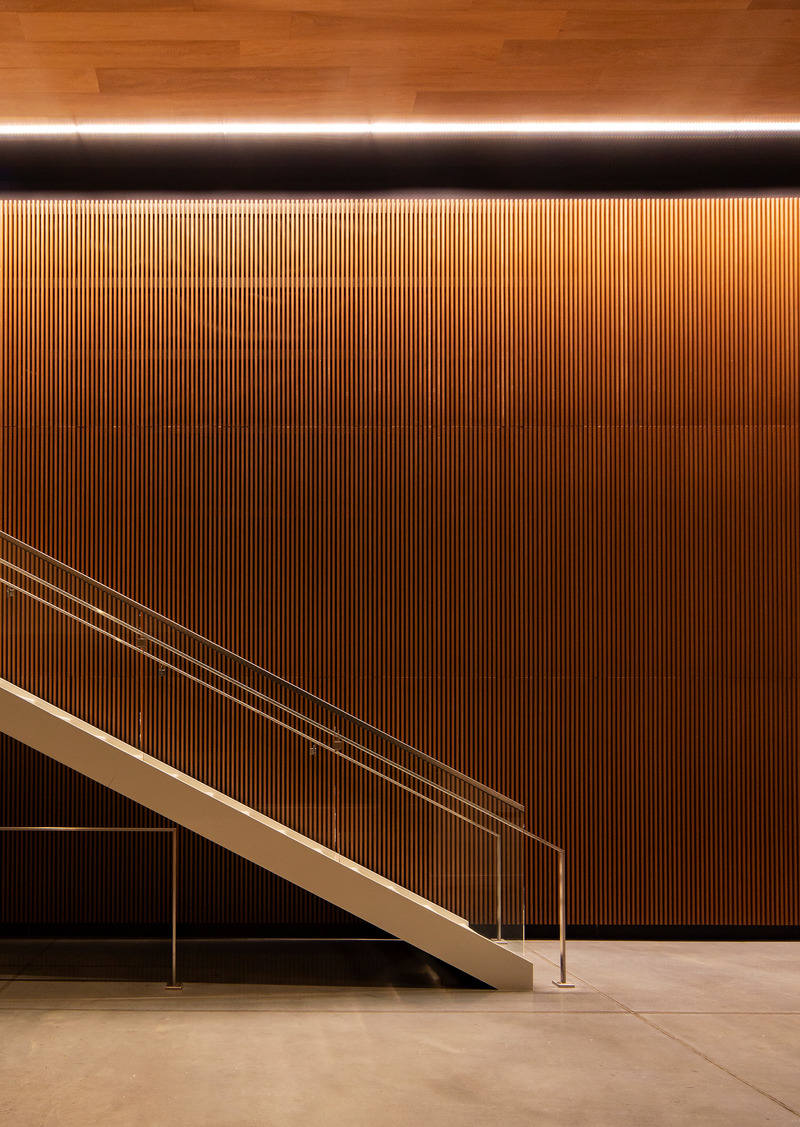
Repentigny Theater
Les architectes FABG
Photo credit:
Crédit photo : Steve Montpetit
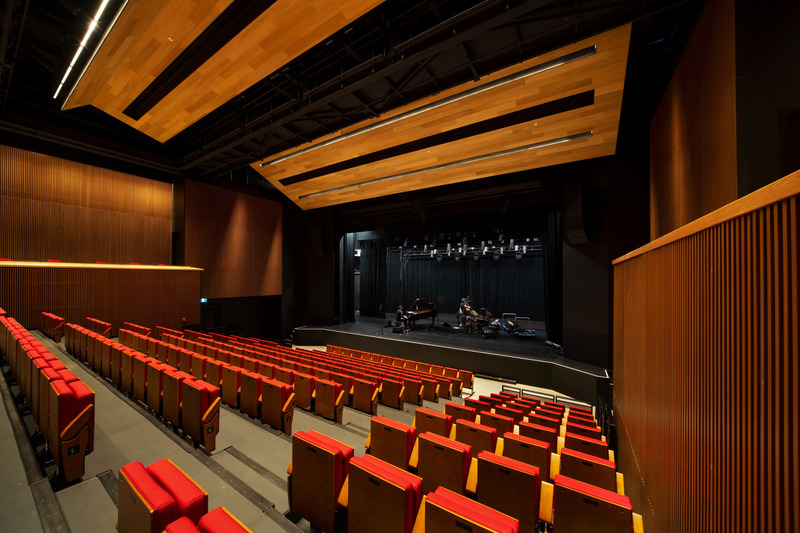
Repentigny Theater
Les architectes FABG
Photo credit:
Crédit photo : Steve Montpetit
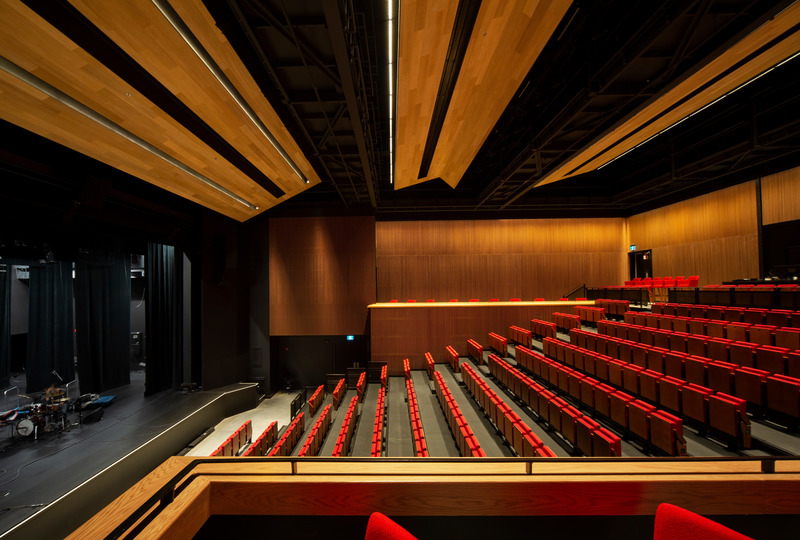
Repentigny Theater
Les architectes FABG
Photo credit:
Crédit photo : Steve Montpetit
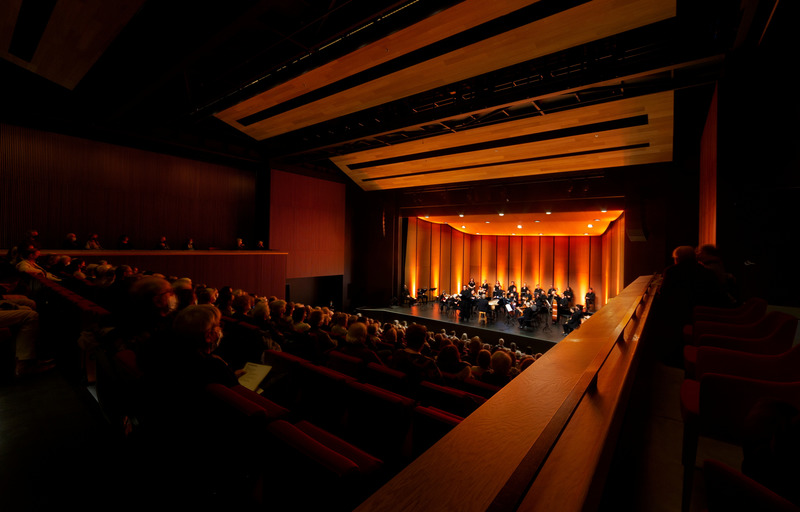
Repentigny Theater
Les architectes FABG
Photo credit:
Crédit photo : Steve Montpetit
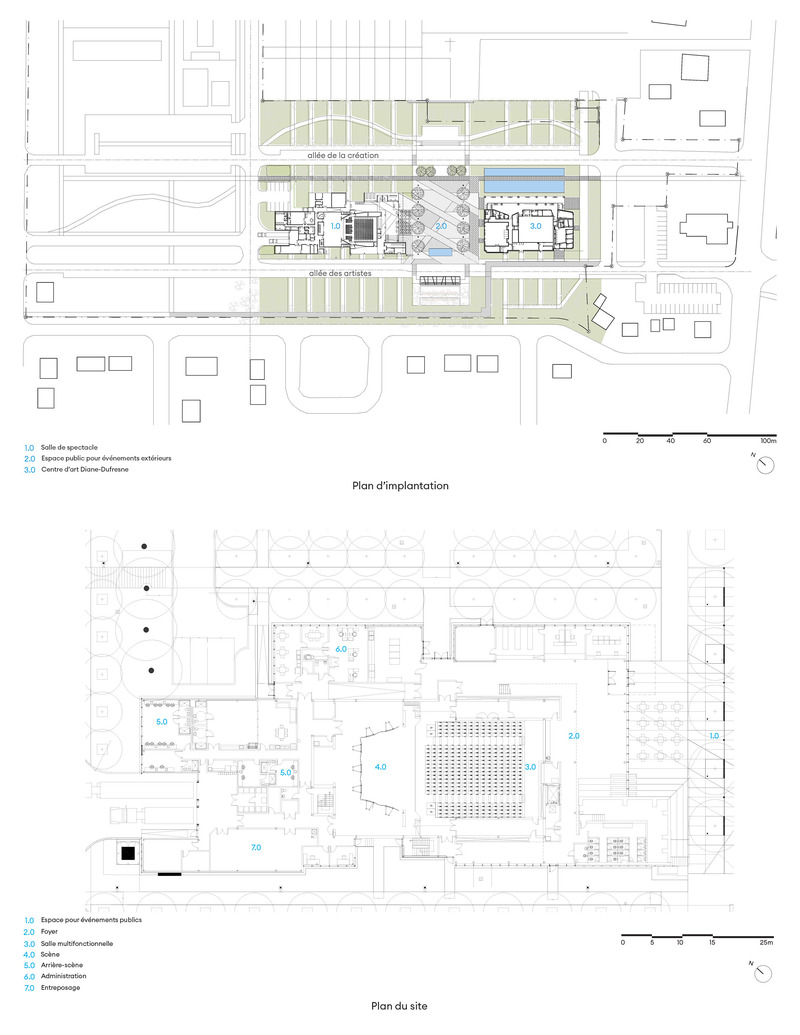
Repentigny Theater
Les architectes FABG
Photo credit:
Les architectes FABG
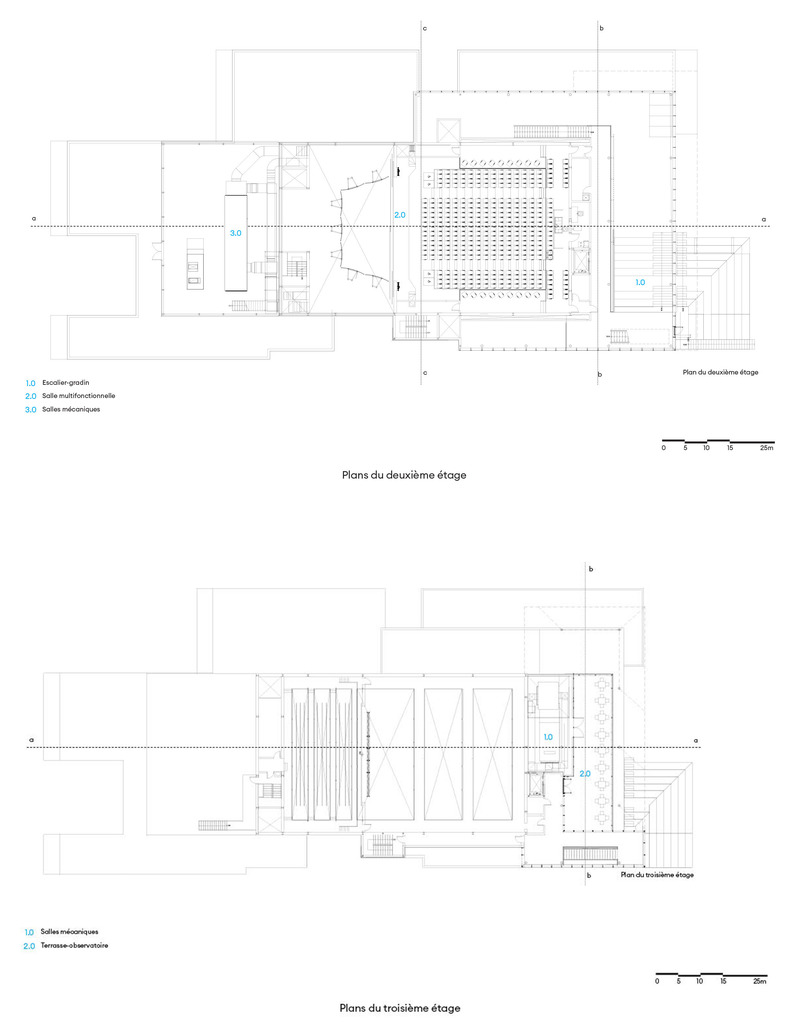
Repentigny Theater
Les architectes FABG
Photo credit:
Les architectes FABG
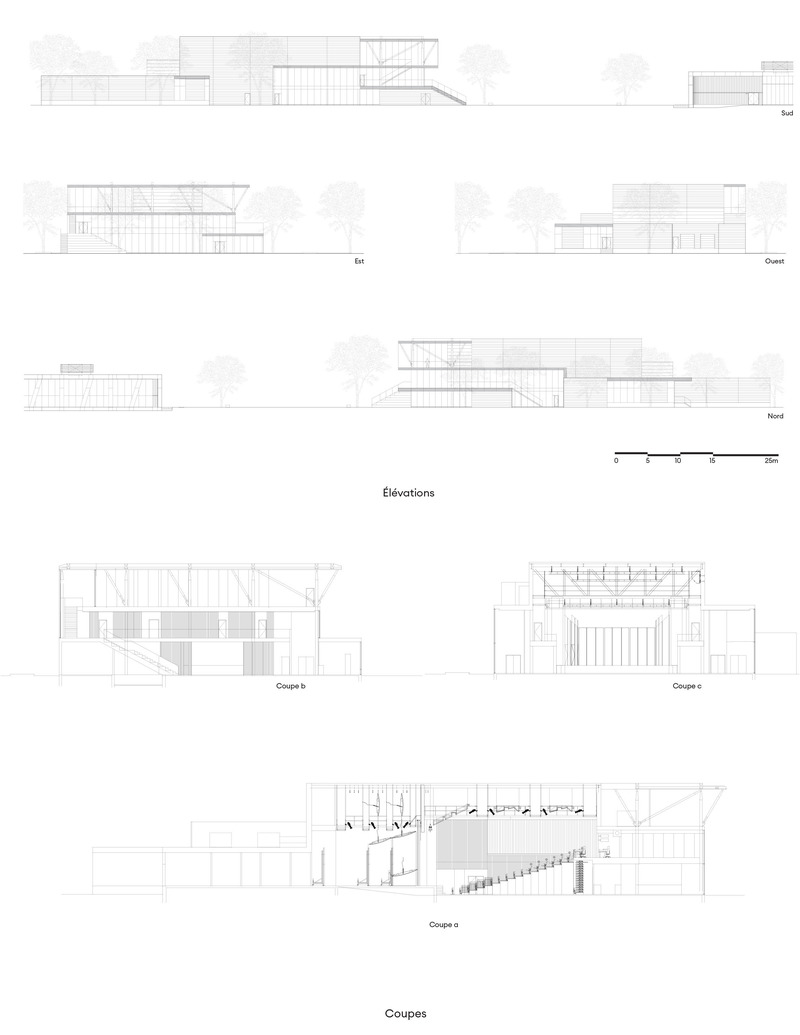
Repentigny Theater
Les architectes FABG
Photo credit:
Les architectes FABG
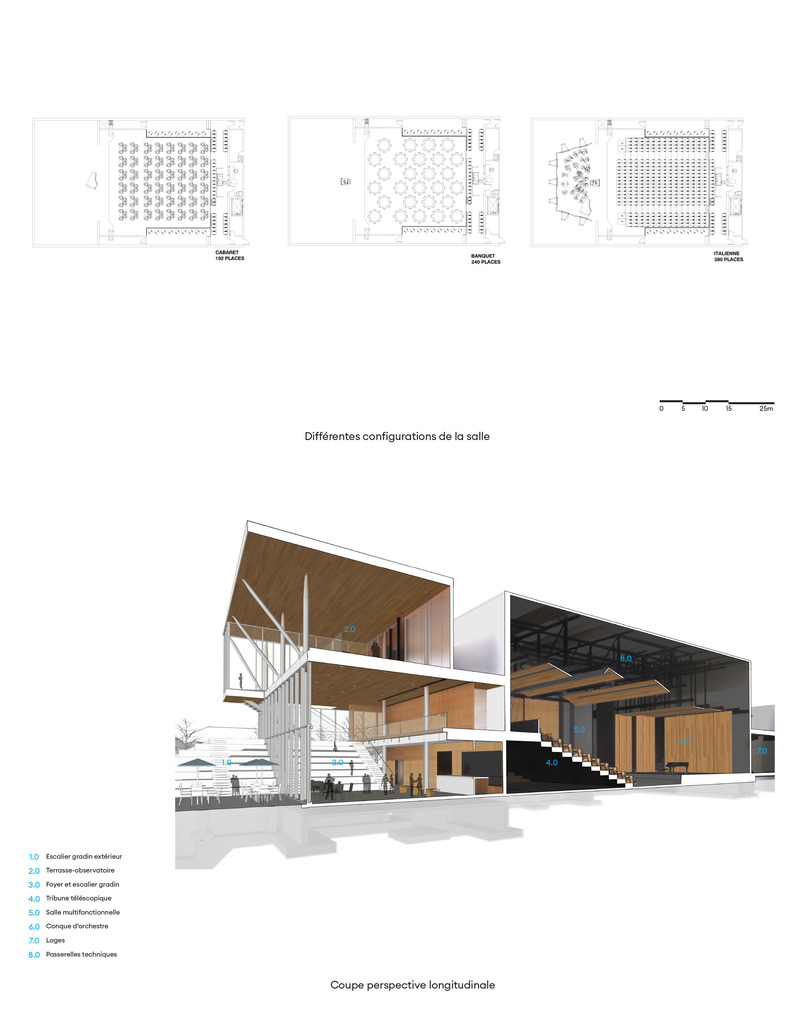
Repentigny Theater
Les architectes FABG
Photo credit:
Les architectes FABG



Advertising
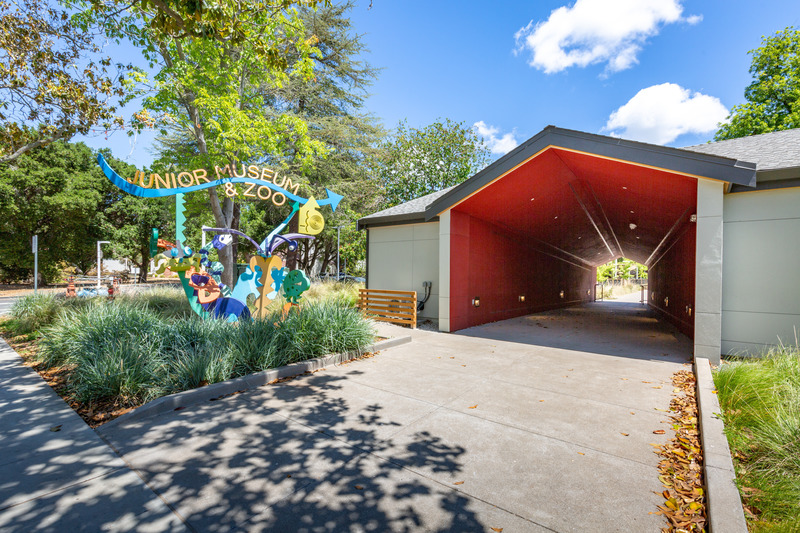
A New Zoo Experience in Silicon Valley
CAW Architects
A colorful main entrance invites guests to use their imagination while entering the Palo Alto Junior Museum and Zoo (JMZ).
Photo credit:
Marco Zecchin Photography

A New Zoo Experience in Silicon Valley
CAW Architects
The entrance to the interactive Museum and learning spaces with a view of the Zoo to the left.
Photo credit:
Marco Zecchin Photography

A New Zoo Experience in Silicon Valley
CAW Architects
Large swings invite curiosity and play at the entrance to the Palo Alto Junior Museum and Zoo (JMZ).
Photo credit:
Marco Zecchin Photography

A New Zoo Experience in Silicon Valley
CAW Architects
Natural elements surround the Palo Alto Junior Museum and Zoo (JMZ).
Photo credit:
Marco Zecchin Photography

A New Zoo Experience in Silicon Valley
CAW Architects
View from the educational wing and courtyard.
Photo credit:
Marco Zecchin Photography

A New Zoo Experience in Silicon Valley
CAW Architects
Detail of the educational and administrative support spaces wing.
Photo credit:
Marco Zecchin Photography

A New Zoo Experience in Silicon Valley
CAW Architects
The education wing was designed to fit in and around the existing mature Oaks.
Photo credit:
Marco Zecchin Photography

A New Zoo Experience in Silicon Valley
CAW Architects
Detail of the Palo Alto Junior Museum and Zoo (JMZ)'s educational and administrative support spaces wing.
Photo credit:
Marco Zecchin Photography

A New Zoo Experience in Silicon Valley
CAW Architects
Exhibits provide concrete, multi-sensorial and kinesthetic learning experiences that spark curiosity about physics, earth science and the natural world.
Photo credit:
Artem Nazarov Photography

A New Zoo Experience in Silicon Valley
CAW Architects
Inside the Palo Alto Junior Museum and Zoo (JMZ)'s main exhibit hall.
Photo credit:
Marco Zecchin Photography
Advertising