Photo gallery
Institutional Architecture
Find images by browsing the photo gallery by category. Add them to your Pinterest boards. Access the press kit to download the image or view project details.
Create a media account
A New Zoo Experience in Silicon Valley
CAW Architects
The Zoo itself is a large aviary for birds to fly freely.
Photo credit:
Marco Zecchin Photography

A New Zoo Experience in Silicon Valley
CAW Architects
The Treehouse anchors the Zoo and creates a structure for kids to explore freely.
Photo credit:
Marco Zecchin Photography

A New Zoo Experience in Silicon Valley
CAW Architects
Kids exploring underneath The Treehouse.
Photo credit:
Marco Zecchin Photography
A New Zoo Experience in Silicon Valley
CAW Architects
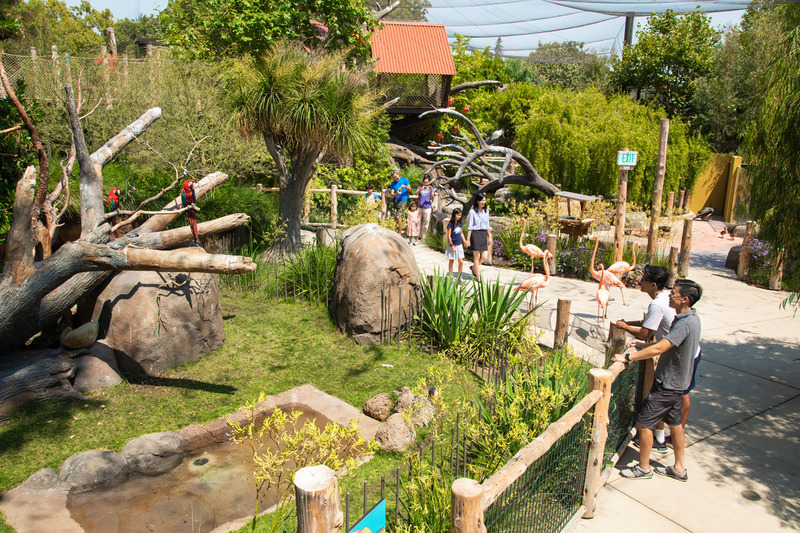
The Zoo is layered with natural elements from various viewpoints.
Photo credit:
Artem Nazarov Photography

A New Zoo Experience in Silicon Valley
CAW Architects
Inside The Treehouse, kids can roam freely above the animals.
Photo credit:
Marco Zecchin Photography

A New Zoo Experience in Silicon Valley
CAW Architects
The design allows for memorable experiences for kids of all ages.
Photo credit:
Artem Nazarov Photography

A New Zoo Experience in Silicon Valley
CAW Architects
View of the design for the interactive aquarium exhibit.
Photo credit:
Marco Zecchin Photography
A New Zoo Experience in Silicon Valley
CAW Architects
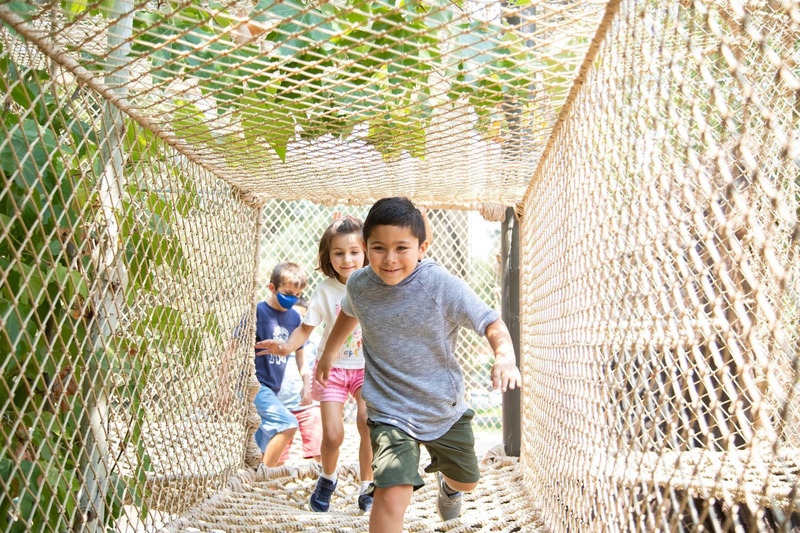
Kids running through The Treehouse's rope tunnel above the exhibits below.
Photo credit:
Artem Nazarov Photography
A New Zoo Experience in Silicon Valley
CAW Architects
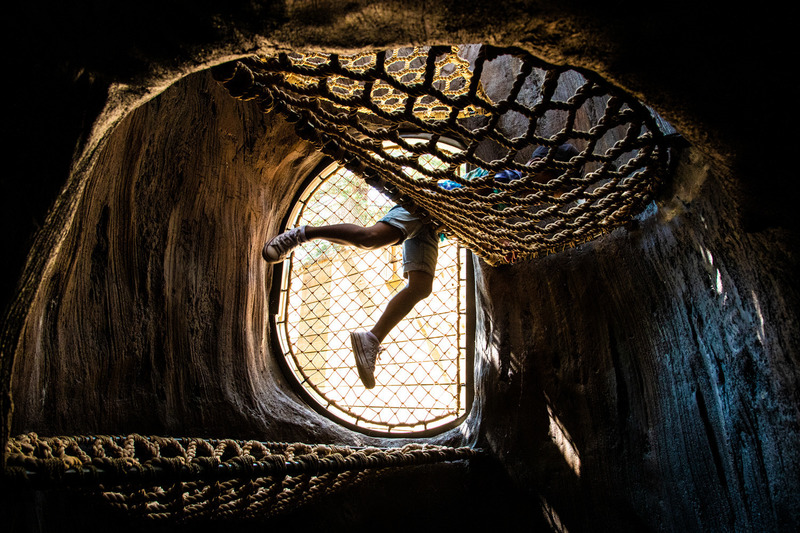
Inside the Treehouse.
Photo credit:
Artem Nazarov Photography
A New Zoo Experience in Silicon Valley
CAW Architects

Two girls play in one of the Tree House structures.
Photo credit:
Artem Nazarov Photography



Advertising

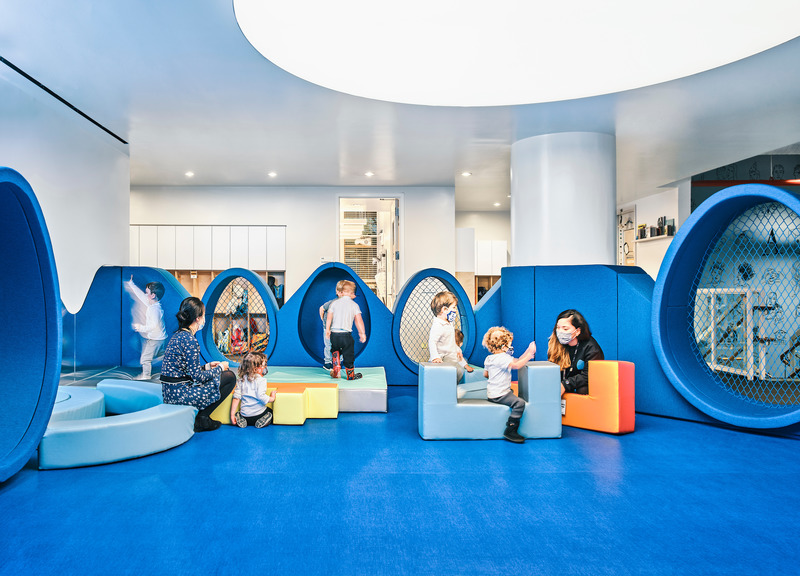
Designing for Empathy
Efficiency Lab for Architecture
Photo credit:
© Inessa Binenbaum
Designing for Empathy
Efficiency Lab for Architecture
Photo credit:
© Inessa Binenbaum

Designing for Empathy
Efficiency Lab for Architecture
Photo credit:
© Inessa Binenbaum

Designing for Empathy
Efficiency Lab for Architecture
Photo credit:
© Inessa Binenbaum

Designing for Empathy
Efficiency Lab for Architecture
Photo credit:
© Inessa Binenbaum
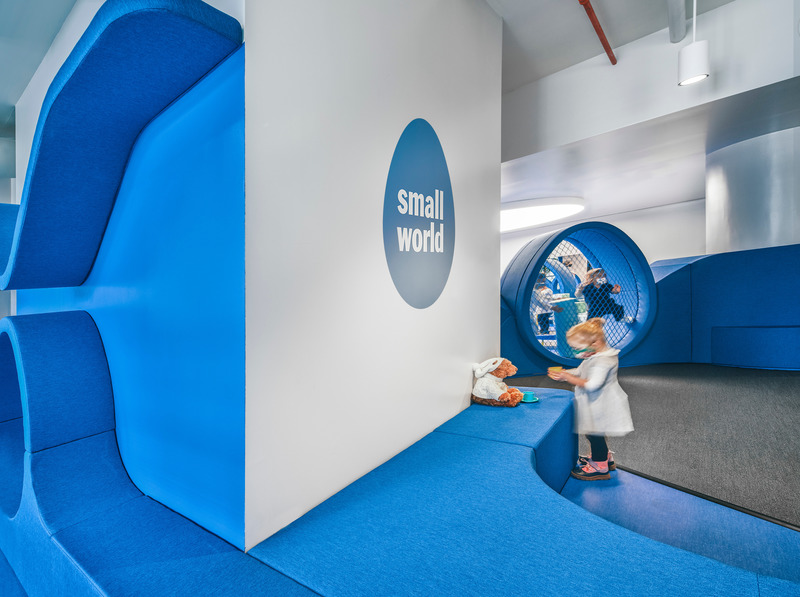
Designing for Empathy
Efficiency Lab for Architecture
Photo credit:
© Inessa Binenbaum

Designing for Empathy
Efficiency Lab for Architecture
Photo credit:
© Inessa Binenbaum

Designing for Empathy
Efficiency Lab for Architecture
Photo credit:
© Inessa Binenbaum

Designing for Empathy
Efficiency Lab for Architecture
Photo credit:
© Inessa Binenbaum

Designing for Empathy
Efficiency Lab for Architecture
Photo credit:
© Inessa Binenbaum
Advertising