Photo gallery
Institutional Architecture
Find images by browsing the photo gallery by category. Add them to your Pinterest boards. Access the press kit to download the image or view project details.
Create a media account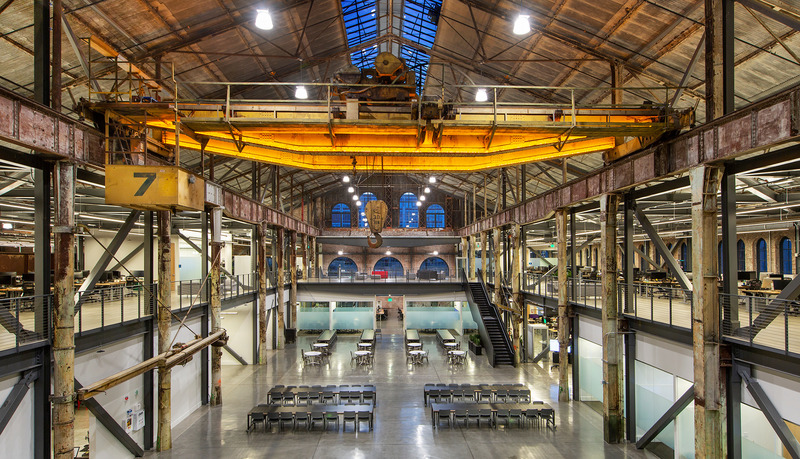
AIA San Francisco Announces 2020 Design Awards Recipients
AIA San Francisco
Uber Advanced Technologies Group R&D Center
Photo credit:
Billy Hustace Photography
AIA San Francisco Announces 2020 Design Awards Recipients
AIA San Francisco
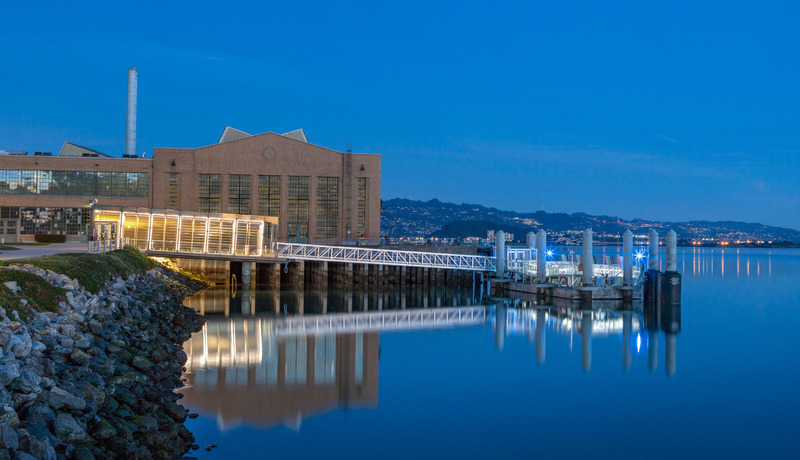
WETA Richmond Ferry Terminal
Photo credit:
Billy Hustace Photography
AIA San Francisco Announces 2020 Design Awards Recipients
AIA San Francisco

The Bechtel Family Center for Ocean Education and Leadership for Monterey Bay Aquarium
Photo credit:
Tim Griffith Photography
AIA San Francisco Announces 2020 Design Awards Recipients
AIA San Francisco
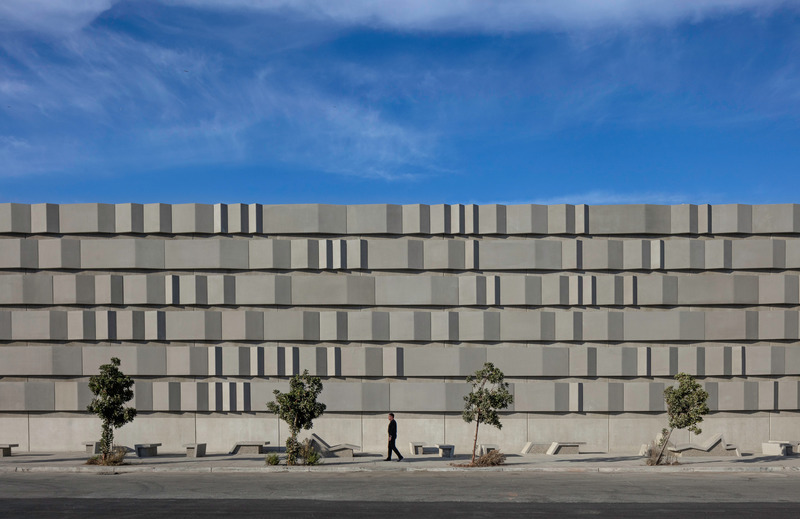
PG&E Potrero
Photo credit:
Richard Barnes

AIA San Francisco Announces 2020 Design Awards Recipients
AIA San Francisco
Moscone Center Expansion
Photo credit:
Tim Griffith Photography
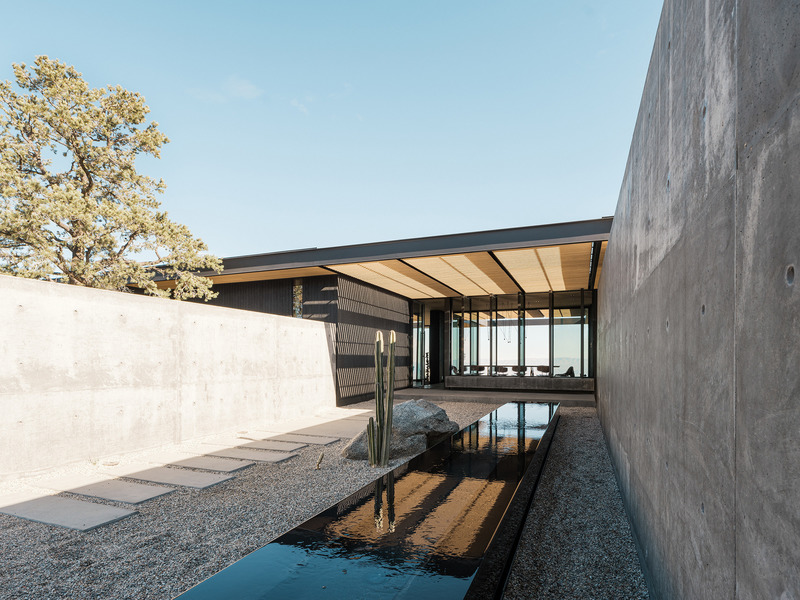
AIA San Francisco Announces 2020 Design Awards Recipients
AIA San Francisco
High Desert Retreat
Photo credit:
Joe Fletcher Photography + Adam Rouse Photography
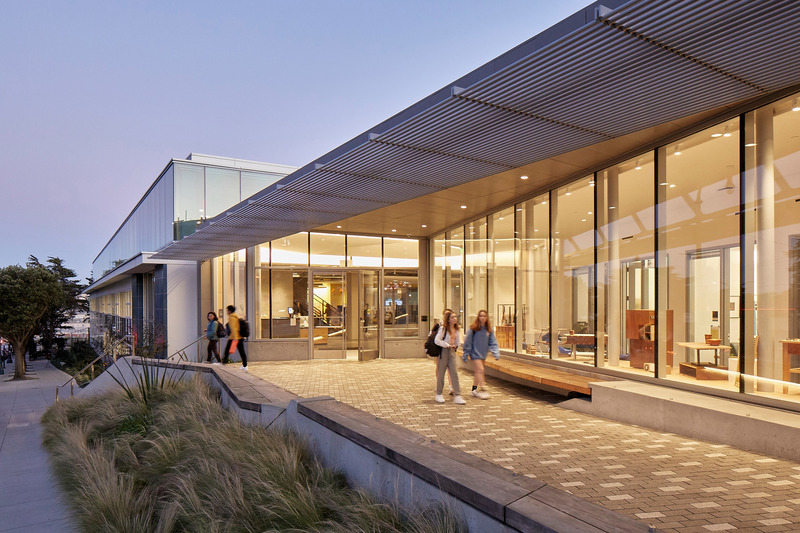
AIA San Francisco Announces 2020 Design Awards Recipients
AIA San Francisco
Lick-Wilmerding High School Historic Renovation & Expansion
Photo credit:
Michael David Rose Photography
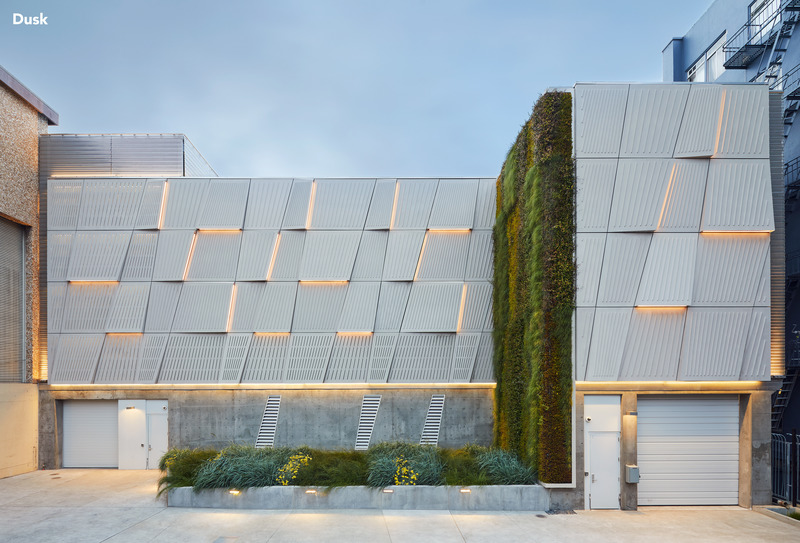
AIA San Francisco Announces 2020 Design Awards Recipients
AIA San Francisco
Larkin Street Substation Expansion
Photo credit:
Mikiko Kikuyama
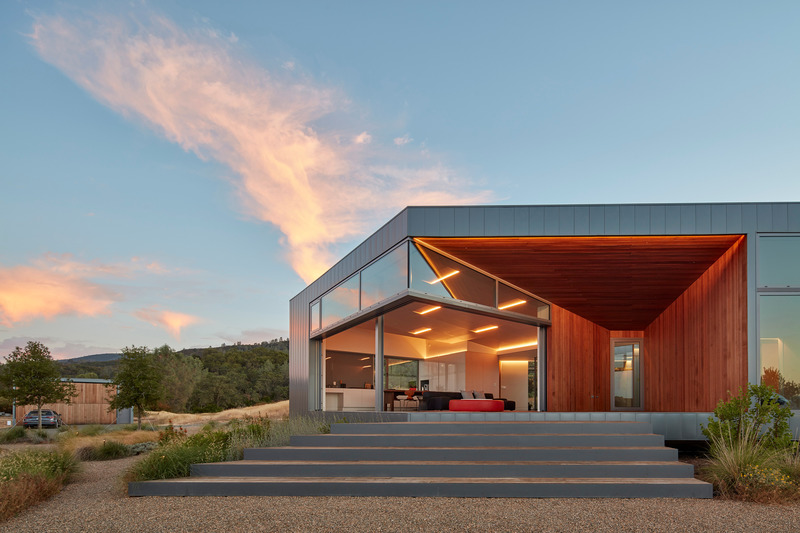
AIA San Francisco Announces 2020 Design Awards Recipients
AIA San Francisco
Goto House
Photo credit:
Bruce Damonte
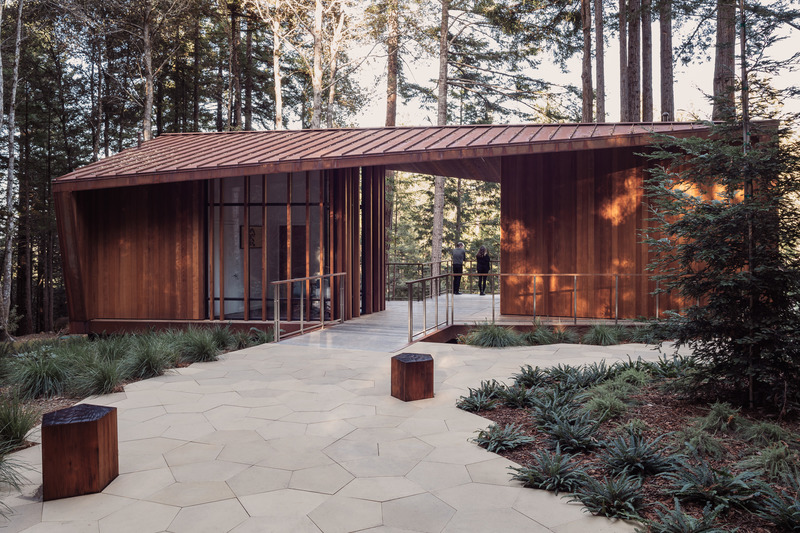
AIA San Francisco Announces 2020 Design Awards Recipients
AIA San Francisco
Better Place Forests
Photo credit:
Hewitt Photography


Advertising
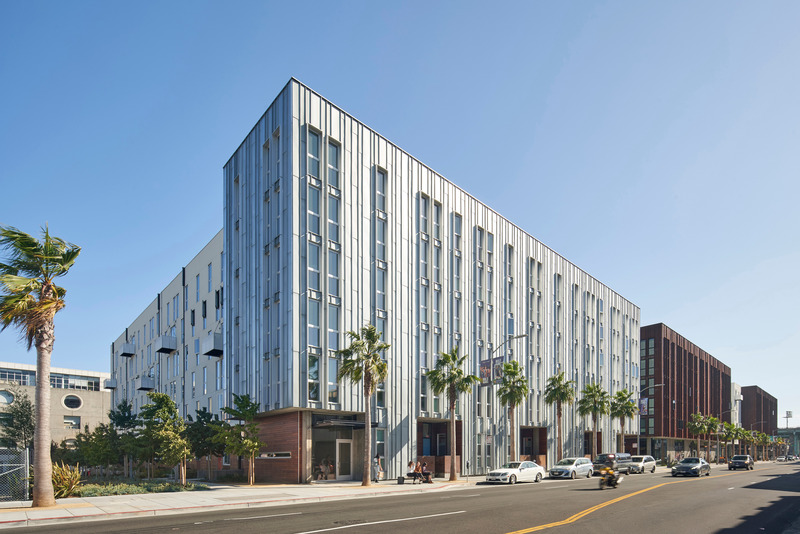
AIA San Francisco Announces 2020 Design Awards Recipients
AIA San Francisco
855 Brannan
Photo credit:
Bruce Damonte
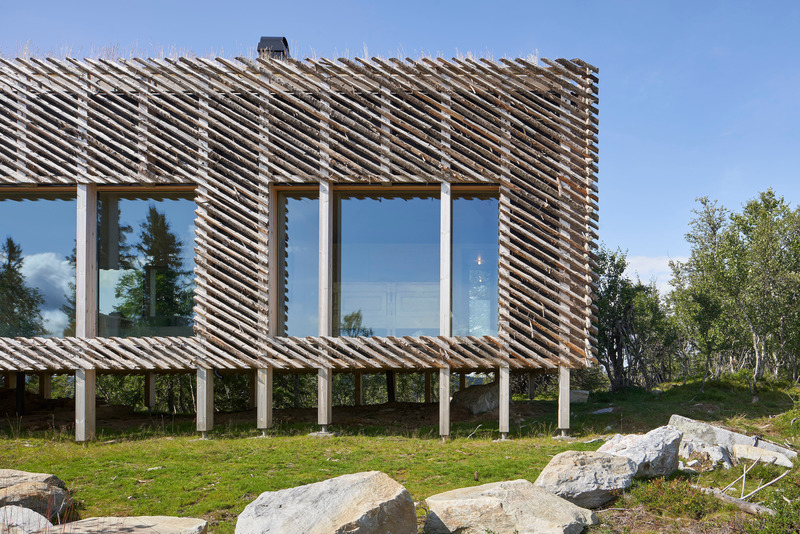
AIA San Francisco Announces 2020 Design Awards Recipients
AIA San Francisco
Skigard Hytte
Photo credit:
Bruce Damonte + Filmatica
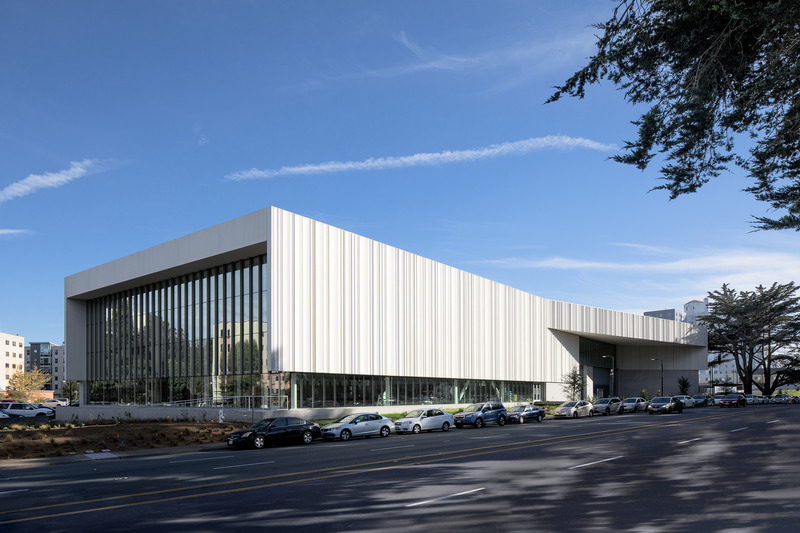
AIA San Francisco Announces 2020 Design Awards Recipients
AIA San Francisco
SF State Mashouf Wellness Center
Photo credit:
Jeremy Bittermann
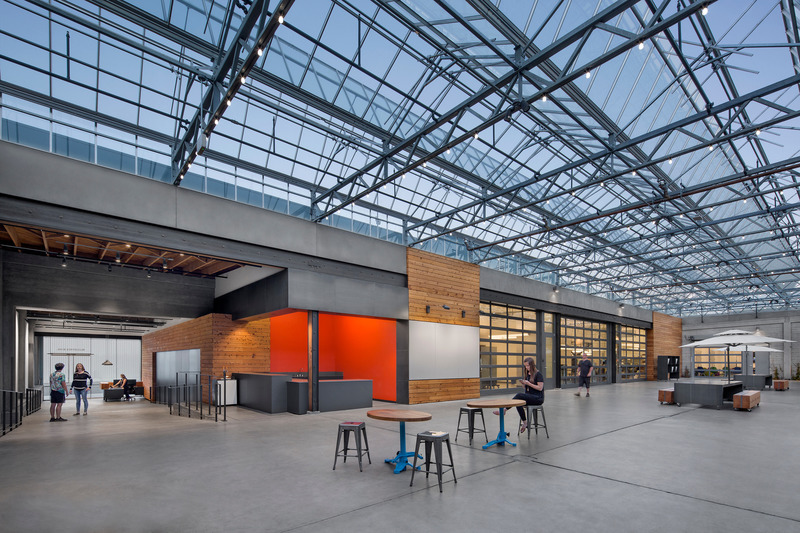
AIA San Francisco Announces 2020 Design Awards Recipients
AIA San Francisco
The McClintock Building Adaptive Re-Use
Photo credit:
David Wakely Photography

Ducasse School - Paris Campus
Arte Charpentier Architectes
View of the building and its vegetable garden
Photo credit:
©Boegly Grazia

Ducasse School - Paris Campus
Arte Charpentier Architectes
The internal street and roof glazing
Photo credit:
©Boegly Grazia

Ducasse School - Paris Campus
Arte Charpentier Architectes
Photo credit:
©Boegly Grazia

Ducasse School - Paris Campus
Arte Charpentier Architectes
View through to the kitchens from the internal street
Photo credit:
©Boegly Grazia

Ducasse School - Paris Campus
Arte Charpentier Architectes
Photo credit:
©Boegly Grazia

Ducasse School - Paris Campus
Arte Charpentier Architectes
Coworking area, first floor
Photo credit:
©Boegly Grazia
Advertising