Photo gallery
Institutional Architecture
Find images by browsing the photo gallery by category. Add them to your Pinterest boards. Access the press kit to download the image or view project details.
Create a media account
Nature, Architecture and Heritage in Harmony: Landscape Pavilion, St-Roch-des-Aulnaies
Anne Carrier Architectes
Photo credit:
Stéphane Groleau

Nature, Architecture and Heritage in Harmony: Landscape Pavilion, St-Roch-des-Aulnaies
Anne Carrier Architectes
Photo credit:
Stéphane Groleau
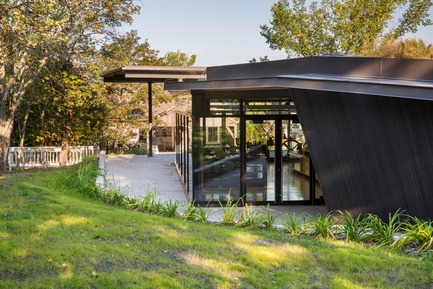
Nature, Architecture and Heritage in Harmony: Landscape Pavilion, St-Roch-des-Aulnaies
Anne Carrier Architectes
Photo credit:
Stéphane Groleau
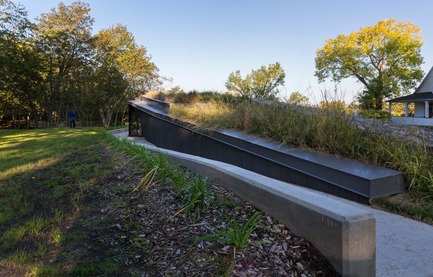
Nature, Architecture and Heritage in Harmony: Landscape Pavilion, St-Roch-des-Aulnaies
Anne Carrier Architectes
Photo credit:
Stéphane Groleau
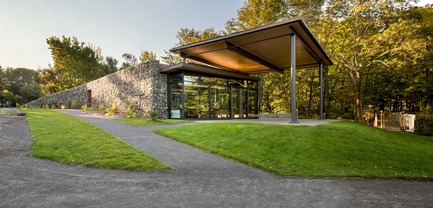
Nature, Architecture and Heritage in Harmony: Landscape Pavilion, St-Roch-des-Aulnaies
Anne Carrier Architectes
Photo credit:
Stéphane Groleau
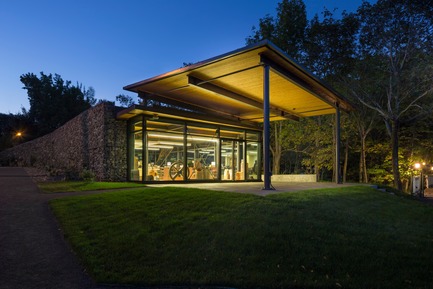
Nature, Architecture and Heritage in Harmony: Landscape Pavilion, St-Roch-des-Aulnaies
Anne Carrier Architectes
Photo credit:
Stéphane Groleau
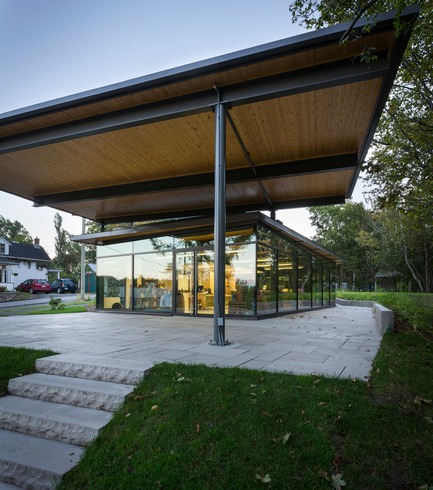
Nature, Architecture and Heritage in Harmony: Landscape Pavilion, St-Roch-des-Aulnaies
Anne Carrier Architectes
Photo credit:
Stéphane Groleau
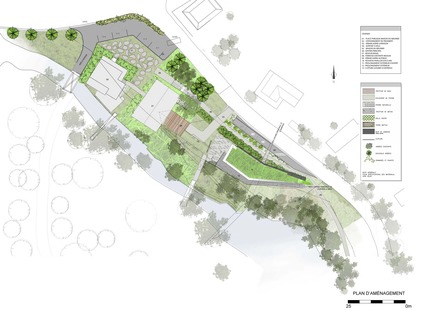
Nature, Architecture and Heritage in Harmony: Landscape Pavilion, St-Roch-des-Aulnaies
Anne Carrier Architectes
Photo credit:
ACA
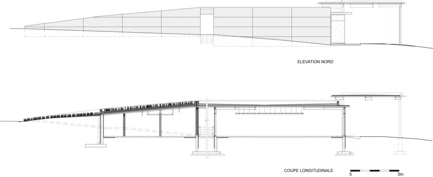
Nature, Architecture and Heritage in Harmony: Landscape Pavilion, St-Roch-des-Aulnaies
Anne Carrier Architectes
Photo credit:
ACA
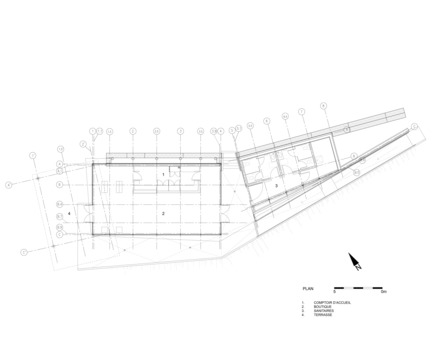
Nature, Architecture and Heritage in Harmony: Landscape Pavilion, St-Roch-des-Aulnaies
Anne Carrier Architectes
Photo credit:
ACA


Advertising
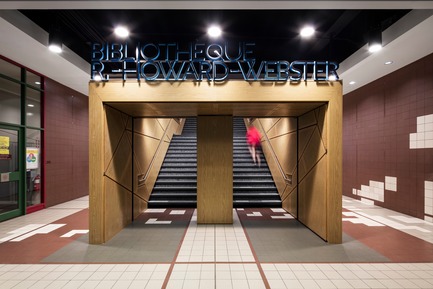
Menkes Shooner Dagenais LeTourneux Architects Signs the New Webster Library at Concordia University
Menkès Shooner Dagenais LeTourneux Architectes
Photo credit:
Adrien Williams
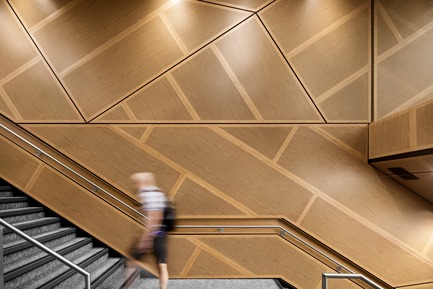
Menkes Shooner Dagenais LeTourneux Architects Signs the New Webster Library at Concordia University
Menkès Shooner Dagenais LeTourneux Architectes
Photo credit:
Adrien Williams
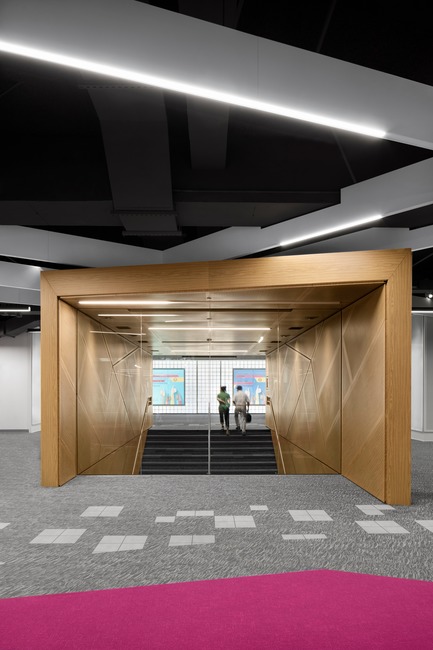
Menkes Shooner Dagenais LeTourneux Architects Signs the New Webster Library at Concordia University
Menkès Shooner Dagenais LeTourneux Architectes
Photo credit:
Adrien Williams
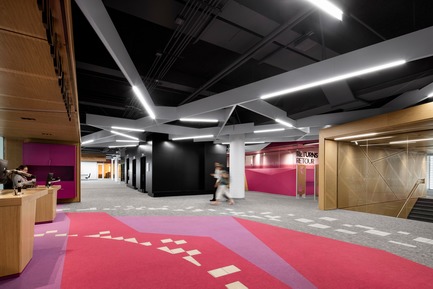
Menkes Shooner Dagenais LeTourneux Architects Signs the New Webster Library at Concordia University
Menkès Shooner Dagenais LeTourneux Architectes
Photo credit:
Adrien Williams

Menkes Shooner Dagenais LeTourneux Architects Signs the New Webster Library at Concordia University
Menkès Shooner Dagenais LeTourneux Architectes
Photo credit:
Adrien Williams
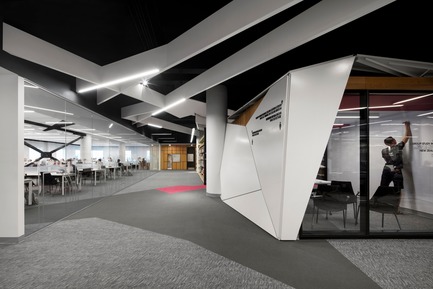
Menkes Shooner Dagenais LeTourneux Architects Signs the New Webster Library at Concordia University
Menkès Shooner Dagenais LeTourneux Architectes
Photo credit:
Adrien Williams

Menkes Shooner Dagenais LeTourneux Architects Signs the New Webster Library at Concordia University
Menkès Shooner Dagenais LeTourneux Architectes
Photo credit:
Adrien Williams

Menkes Shooner Dagenais LeTourneux Architects Signs the New Webster Library at Concordia University
Menkès Shooner Dagenais LeTourneux Architectes
Photo credit:
Adrien Williams

Menkes Shooner Dagenais LeTourneux Architects Signs the New Webster Library at Concordia University
Menkès Shooner Dagenais LeTourneux Architectes
Photo credit:
Adrien Williams
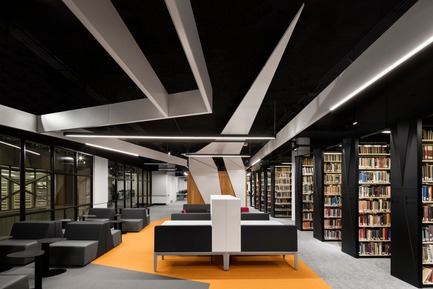
Menkes Shooner Dagenais LeTourneux Architects Signs the New Webster Library at Concordia University
Menkès Shooner Dagenais LeTourneux Architectes
Photo credit:
Adrien Williams
Advertising