Photo gallery
Institutional Architecture
Find images by browsing the photo gallery by category. Add them to your Pinterest boards. Access the press kit to download the image or view project details.
Create a media account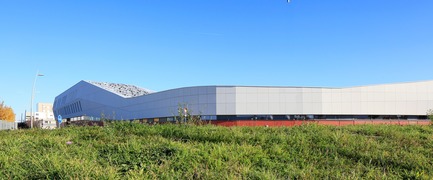
Technical Center of Blagnac (France)
NBJ architectes
Technical Center of Blagnac
Photo credit:
photoarchitecture.com/PaulKozlowski
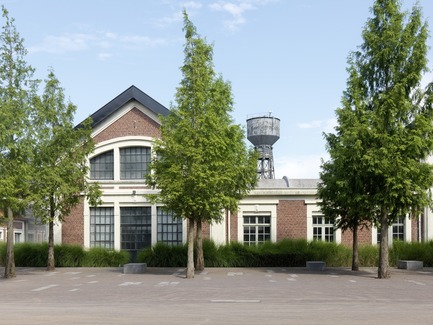
9-9 bis Transformation of a Former Mine Site Into a Cultural Complex
Hérault Arnod Architectures
Facade of the "Salle des pendus" complex
Photo credit:
André Morin
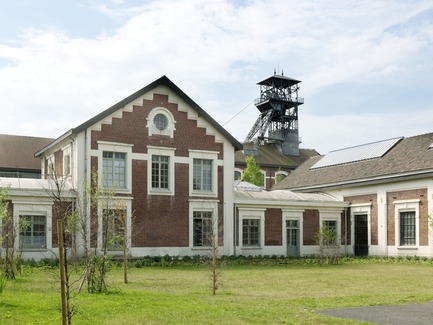
9-9 bis Transformation of a Former Mine Site Into a Cultural Complex
Hérault Arnod Architectures
The "Salle des pendus" complex, headframe in the background
Photo credit:
André Morin
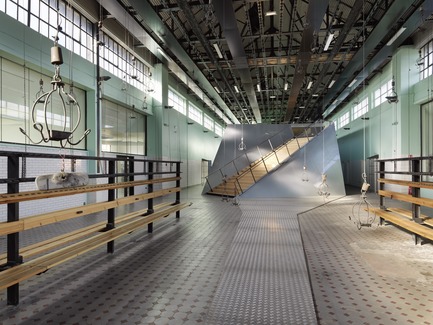
9-9 bis Transformation of a Former Mine Site Into a Cultural Complex
Hérault Arnod Architectures
"Salle des pendus" complex
Photo credit:
André Morin
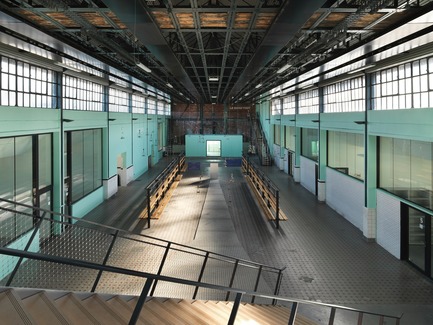
9-9 bis Transformation of a Former Mine Site Into a Cultural Complex
Hérault Arnod Architectures
"Salle des pendus" complex
Photo credit:
André Morin
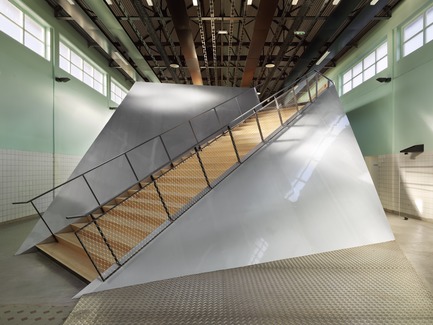
9-9 bis Transformation of a Former Mine Site Into a Cultural Complex
Hérault Arnod Architectures
"Salle des pendus" complex: main volume detail
Photo credit:
André Morin
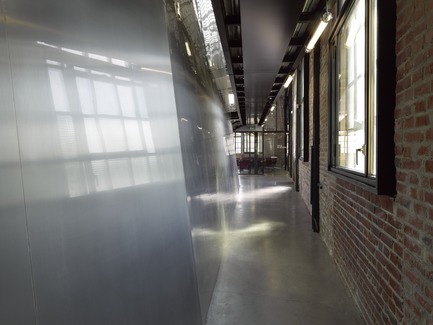
9-9 bis Transformation of a Former Mine Site Into a Cultural Complex
Hérault Arnod Architectures
Reflections of the existing on the "skin" of new volumes
Photo credit:
André Morin
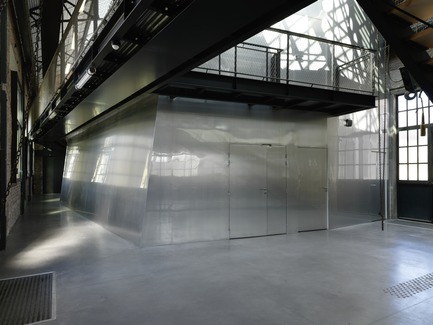
9-9 bis Transformation of a Former Mine Site Into a Cultural Complex
Hérault Arnod Architectures
The volume of the TV set
Photo credit:
André Morin
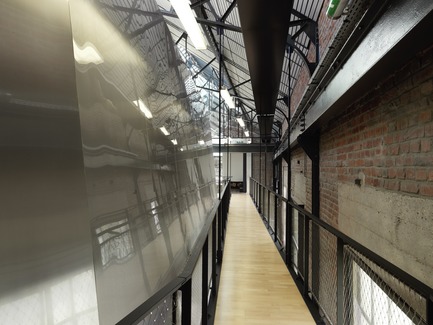
9-9 bis Transformation of a Former Mine Site Into a Cultural Complex
Hérault Arnod Architectures
Reflections of the existing on the "skin" of the new volumes
Photo credit:
André Morin
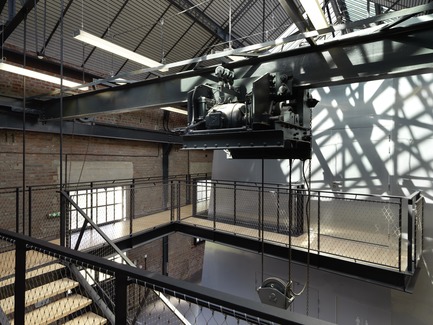
9-9 bis Transformation of a Former Mine Site Into a Cultural Complex
Hérault Arnod Architectures
Restored overhead crane
Photo credit:
André Morin


Advertising
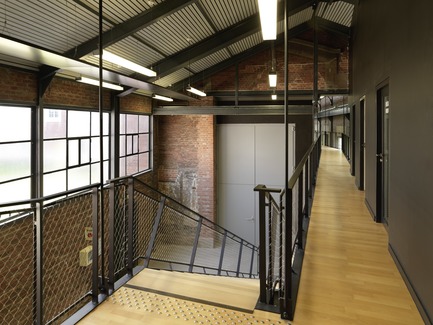
9-9 bis Transformation of a Former Mine Site Into a Cultural Complex
Hérault Arnod Architectures
Hall of the TV control rooms
Photo credit:
André Morin
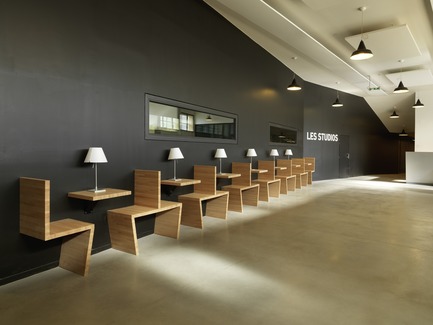
9-9 bis Transformation of a Former Mine Site Into a Cultural Complex
Hérault Arnod Architectures
Recording studios hall
Photo credit:
André Morin
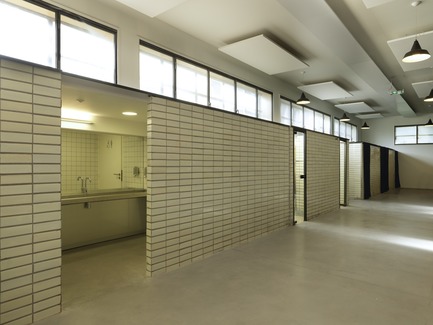
9-9 bis Transformation of a Former Mine Site Into a Cultural Complex
Hérault Arnod Architectures
Old showers of the managers, restored glazed terracotta tiles
Photo credit:
André Morin
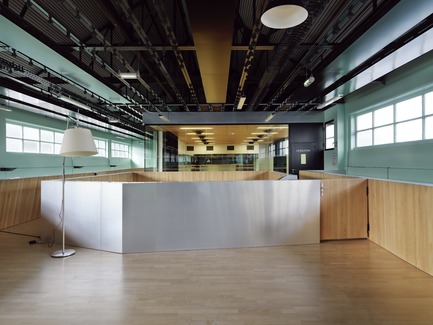
9-9 bis Transformation of a Former Mine Site Into a Cultural Complex
Hérault Arnod Architectures
The mezzanine of the "salle des pendus"
Photo credit:
André Morin
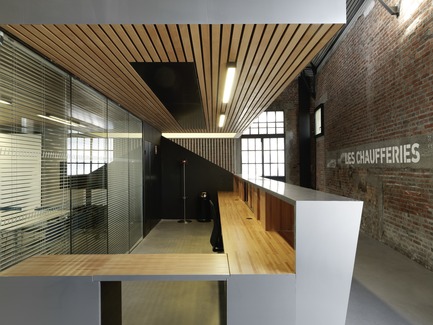
9-9 bis Transformation of a Former Mine Site Into a Cultural Complex
Hérault Arnod Architectures
Reception desk for seminar rooms
Photo credit:
André Morin
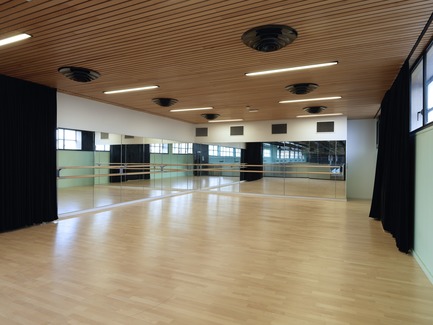
9-9 bis Transformation of a Former Mine Site Into a Cultural Complex
Hérault Arnod Architectures
Dance hall
Photo credit:
André Morin
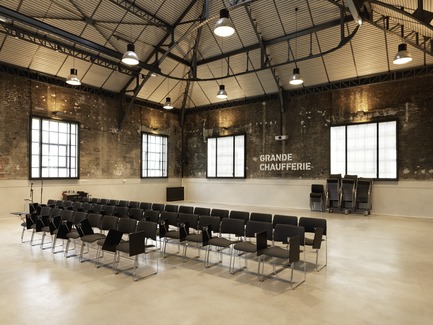
9-9 bis Transformation of a Former Mine Site Into a Cultural Complex
Hérault Arnod Architectures
Large seminar room
Photo credit:
André Morin
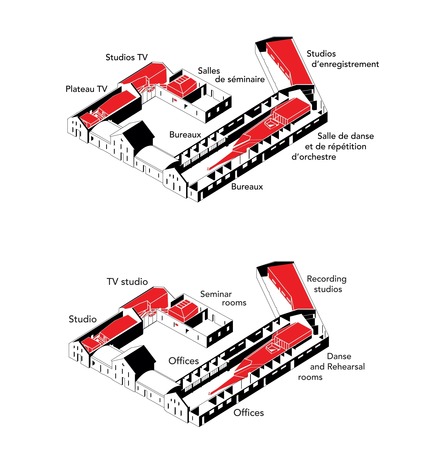
9-9 bis Transformation of a Former Mine Site Into a Cultural Complex
Hérault Arnod Architectures
Location axonometry
Photo credit:
Hérault Arnod architectes

9-9 bis Transformation of a Former Mine Site Into a Cultural Complex
Hérault Arnod Architectures
Axonometry
Photo credit:
Hérault Arnod architectes
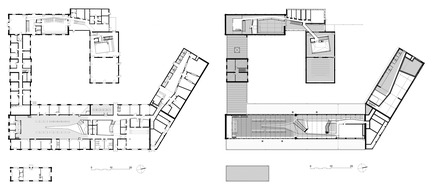
9-9 bis Transformation of a Former Mine Site Into a Cultural Complex
Hérault Arnod Architectures
Plans
Photo credit:
Hérault Arnod architectes
Advertising