Photo gallery
Institutional Architecture
Find images by browsing the photo gallery by category. Add them to your Pinterest boards. Access the press kit to download the image or view project details.
Create a media account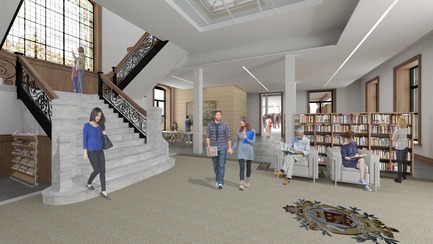
Members of Dan Hanganu’s Team Join EVOQ Architecture
EVOQ Architecture
Bibliothèque Maisonneuve
Photo credit:
EVOQ

Members of Dan Hanganu’s Team Join EVOQ Architecture
EVOQ Architecture
evoqarchitecture.com
Photo credit:
EVOQ
Fostering Society: Foster + Partners: Exhibition on Responsible Architecture Pioneers at the UQAM Centre de Design
UQAM Centre de Design
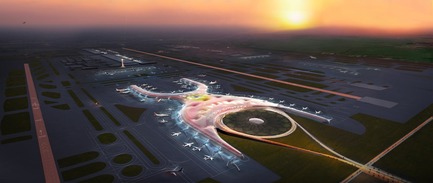
2018 -Future project - New International Airport, Mexico City, Mexico
Photo credit:
Foster + Partners
Fostering Society: Foster + Partners: Exhibition on Responsible Architecture Pioneers at the UQAM Centre de Design
UQAM Centre de Design
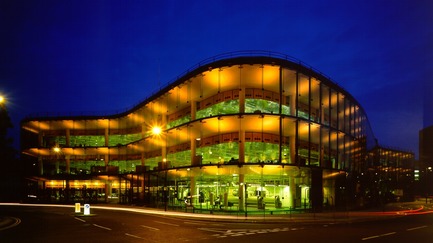
1975 - Willis, Faber & Dumas, Headquarter, Ipswich, England
Photo credit:
Foster + Partners
Fostering Society: Foster + Partners: Exhibition on Responsible Architecture Pioneers at the UQAM Centre de Design
UQAM Centre de Design
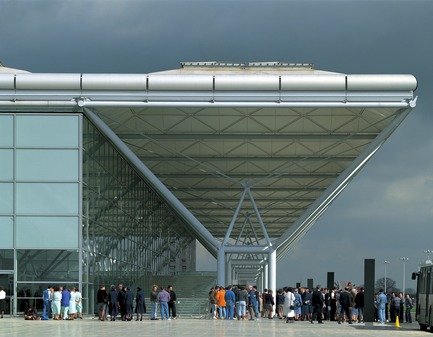
1994 - Stansted Airport, United Kingdom
Photo credit:
Foster + Partners
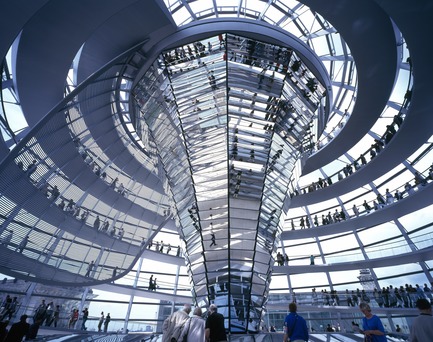
Fostering Society: Foster + Partners: Exhibition on Responsible Architecture Pioneers at the UQAM Centre de Design
UQAM Centre de Design
1999 - Reichstag, New German Parliament, Berlin, Germany
Photo credit:
Foster + Partners
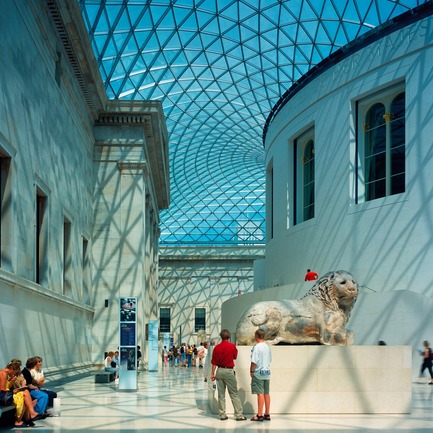
Fostering Society: Foster + Partners: Exhibition on Responsible Architecture Pioneers at the UQAM Centre de Design
UQAM Centre de Design
2000 - British Museum, London, England
Photo credit:
Foster + Partners
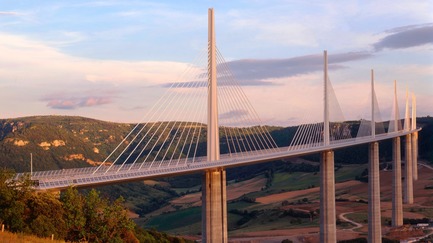
Fostering Society: Foster + Partners: Exhibition on Responsible Architecture Pioneers at the UQAM Centre de Design
UQAM Centre de Design
2004 - Millau Viaduct, France
Photo credit:
Foster + Partners
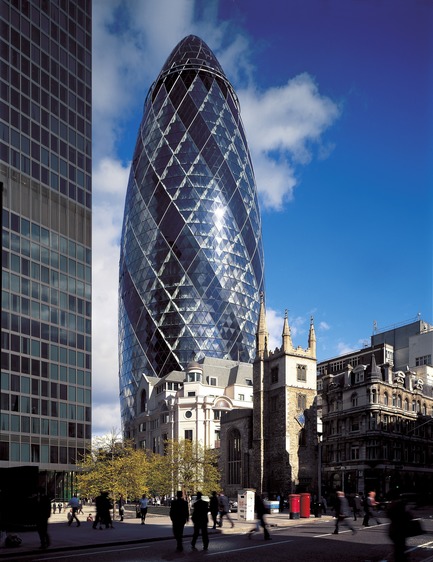
Fostering Society: Foster + Partners: Exhibition on Responsible Architecture Pioneers at the UQAM Centre de Design
UQAM Centre de Design
2004 - Swiss-RE Headquarter, London, England
Photo credit:
Foster + Partners
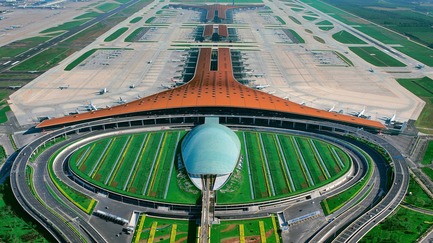
Fostering Society: Foster + Partners: Exhibition on Responsible Architecture Pioneers at the UQAM Centre de Design
UQAM Centre de Design
2009 - Beijing Airport, China
Photo credit:
Foster + Partners


Advertising

Fostering Society: Foster + Partners: Exhibition on Responsible Architecture Pioneers at the UQAM Centre de Design
UQAM Centre de Design
2015 - Crossrail Station and Retail, Canary Wharf, United Kingdom
Photo credit:
Foster + Partners
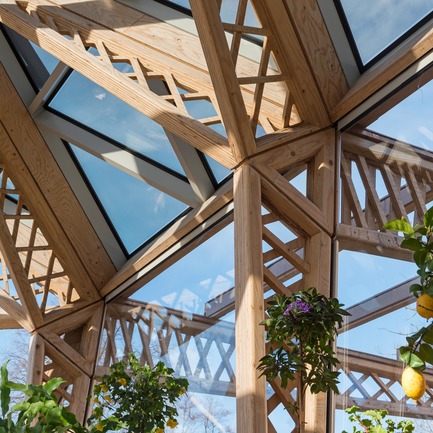
Fostering Society: Foster + Partners: Exhibition on Responsible Architecture Pioneers at the UQAM Centre de Design
UQAM Centre de Design
2016 - Maggie's Centre Manchester, United Kingdom
Photo credit:
Foster + Partners
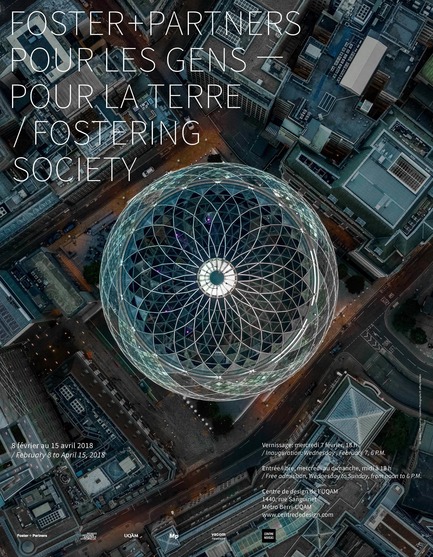
Fostering Society: Foster + Partners: Exhibition on Responsible Architecture Pioneers at the UQAM Centre de Design
UQAM Centre de Design
Fostering Sociery: Foster + Partners / Exhibition poster
Photo credit:
Centre de design de l'UQAM
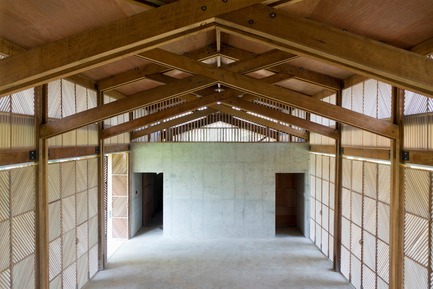
Streetlight Tagpuro
Eriksson Furunes Architecture, Leandro V. Locsin Partners & Boase
The orphanage consist of 3 heavy concrete volumes with office, kitchen and bathrooms on the ground floor and bedrooms on the second story. Ventilated recreational space for daytime use is located between the heavy volumes.
Photo credit:
Alexander Eriksson Furunes
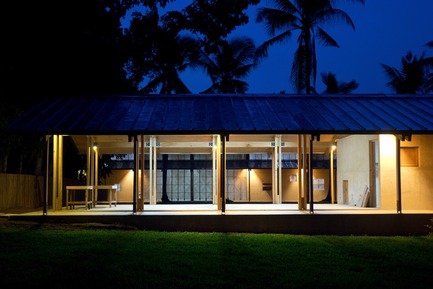
Streetlight Tagpuro
Eriksson Furunes Architecture, Leandro V. Locsin Partners & Boase
Looking through the function hall in the study center towards the orphanage. The function hall is also used for dancing, acting and music performances.
Photo credit:
Alexander Eriksson Furunes
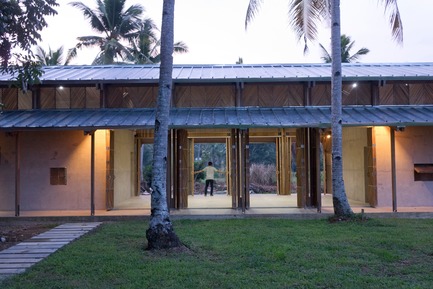
Streetlight Tagpuro
Eriksson Furunes Architecture, Leandro V. Locsin Partners & Boase
The doors, when fully opened, allow ventilation and strong winds to pass through without damaging the building.
Photo credit:
Alexander Eriksson Furunes
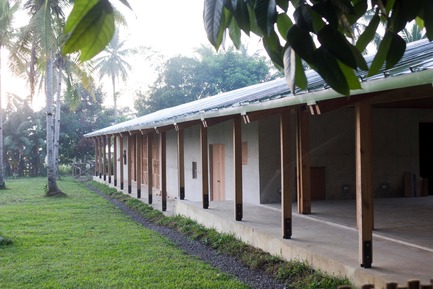
Streetlight Tagpuro
Eriksson Furunes Architecture, Leandro V. Locsin Partners & Boase
Study Center
Photo credit:
Alexander Eriksson Furunes
Streetlight Tagpuro
Eriksson Furunes Architecture, Leandro V. Locsin Partners & Boase
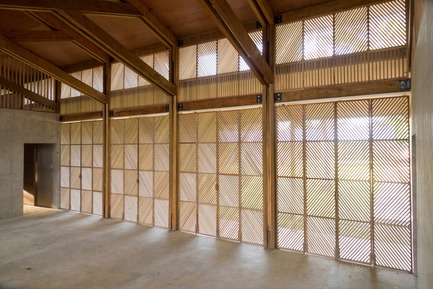
The doors in the orphanage living room.
Photo credit:
Alexander Eriksson Furunes
Streetlight Tagpuro
Eriksson Furunes Architecture, Leandro V. Locsin Partners & Boase
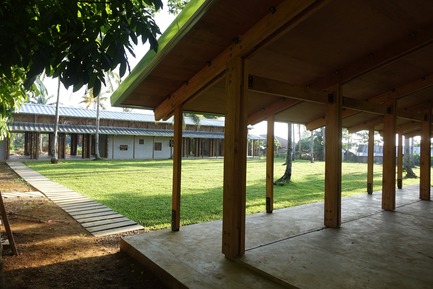
Looking at the orphanage from the function hall of the study center
Photo credit:
Alexander Eriksson Furunes
Streetlight Tagpuro
Eriksson Furunes Architecture, Leandro V. Locsin Partners & Boase

The study center has teachers’ offices, music room, library, kitchen and bathrooms in the heavy volumes. The building also has classrooms and areas for singing, dancing and theatre in the spaces in-between.
Photo credit:
Alexander Eriksson Furunes
Advertising