Photo gallery
Institutional Architecture
Find images by browsing the photo gallery by category. Add them to your Pinterest boards. Access the press kit to download the image or view project details.
Create a media account
Streetlight Tagpuro
Eriksson Furunes Architecture, Leandro V. Locsin Partners & Boase
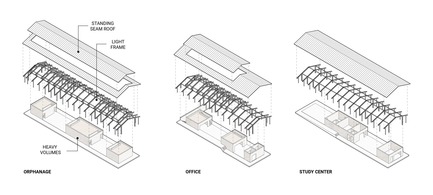
The office consists of three heavy volumes containing meeting rooms and janitors office. The shared work-spaces are located in the open areas in-between. The building also function as a vocational training center.
Photo credit:
Alexander Eriksson Furunes
Streetlight Tagpuro
Eriksson Furunes Architecture, Leandro V. Locsin Partners & Boase
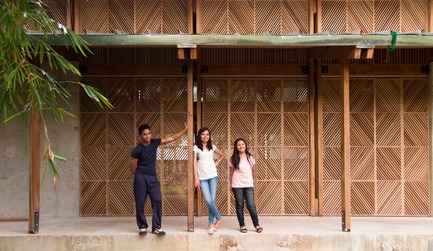
On the porch
Photo credit:
Alexander Eriksson Furunes
Streetlight Tagpuro
Eriksson Furunes Architecture, Leandro V. Locsin Partners & Boase
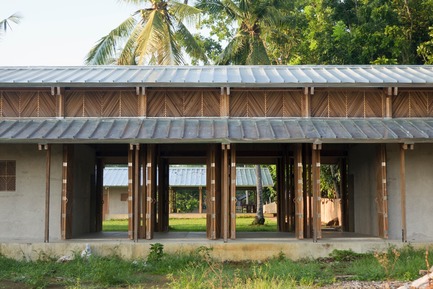
Looking through the living room of the orphanage towards the study center. The space can be fully opened to allow natural ventilation. During typhoons the concrete volumes act as evacuation rooms.
Photo credit:
Alexander Eriksson Furunes
Streetlight Tagpuro
Eriksson Furunes Architecture, Leandro V. Locsin Partners & Boase
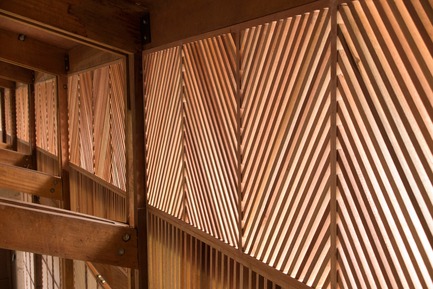
Clerestory windows
Photo credit:
Alexander Eriksson Furunes
Streetlight Tagpuro
Eriksson Furunes Architecture, Leandro V. Locsin Partners & Boase
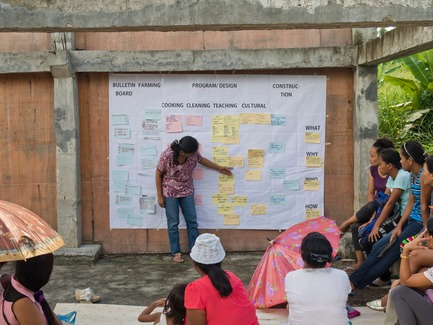
To decide on the programme of the study center, the community organized themselves to identify and prioritize their needs, ambitions and resources.
Photo credit:
Alexander Eriksson Furunes
Streetlight Tagpuro
Eriksson Furunes Architecture, Leandro V. Locsin Partners & Boase

Workshop with the community to translate the models into drawings.
Photo credit:
Alexander Eriksson Furunes
Streetlight Tagpuro
Eriksson Furunes Architecture, Leandro V. Locsin Partners & Boase
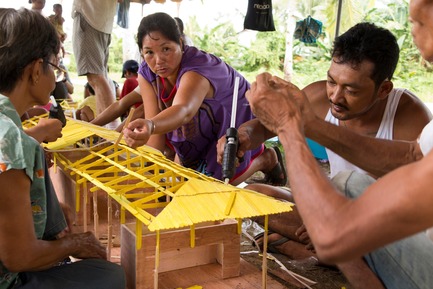
Model making with the community - discussing doors, windows and interior layout.
Photo credit:
Alexander Eriksson Furunes
Streetlight Tagpuro
Eriksson Furunes Architecture, Leandro V. Locsin Partners & Boase
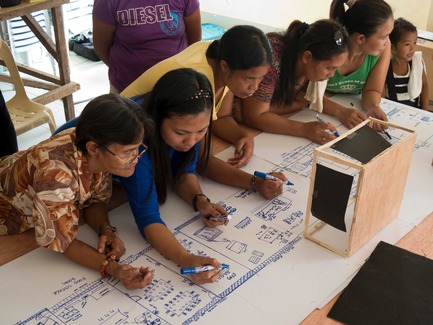
Family members drawing the plan of the study center - discussing the quality of each space, degree of openness, ventilation, proximity to other programmes and interior organization.
Photo credit:
Alexander Eriksson Furunes
Streetlight Tagpuro
Eriksson Furunes Architecture, Leandro V. Locsin Partners & Boase
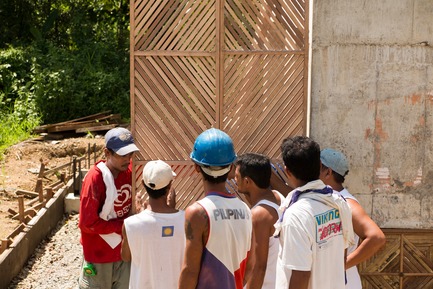
The fathers evaluating the prototype design of the doors they made.
Photo credit:
Alexander Eriksson Furunes
Streetlight Tagpuro
Eriksson Furunes Architecture, Leandro V. Locsin Partners & Boase
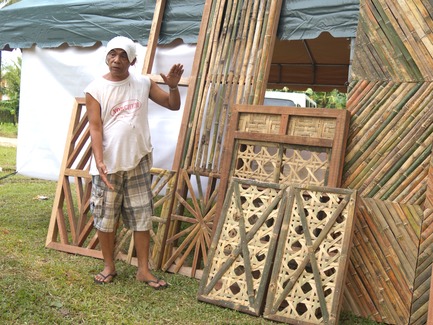
Initial bamboo prototypes of doors and windows. The community developed the design through sampling existing doors and windows from within the village. They would use these to make new designs that they tested in different materials.
Photo credit:
Alexander Eriksson Furunes


Advertising
Streetlight Tagpuro
Eriksson Furunes Architecture, Leandro V. Locsin Partners & Boase
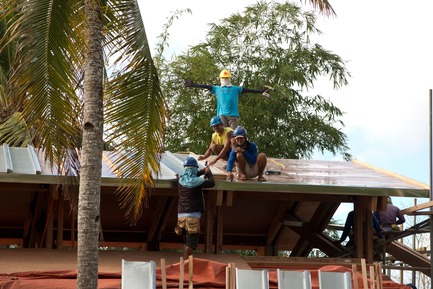
Family members were employed and trained on the construction site. By the end of the project, approximately 50 parents successfully passed the government certification test and became licensed carpenters and masons.
Photo credit:
Alexander Eriksson Furunes
Streetlight Tagpuro
Eriksson Furunes Architecture, Leandro V. Locsin Partners & Boase
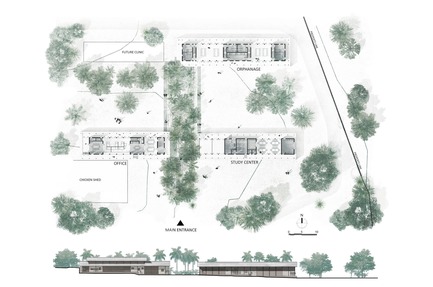
Site-plan of office, study center, orphanage and future clinic building.
Photo credit:
Alexander Eriksson Furunes & Sudarshan Khadka
Streetlight Tagpuro
Eriksson Furunes Architecture, Leandro V. Locsin Partners & Boase
Axonometric showing the variation of heavy volumes and light frames in the three buildings.
Photo credit:
Alexander Eriksson Furunes
The Maersk Tower
C.F. Møller Architects
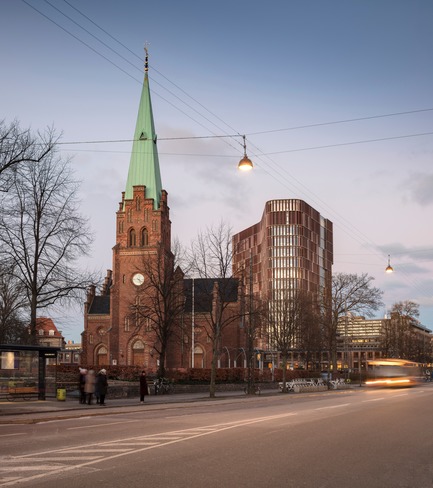
The copper coating of the façade indelibly references Copenhagen's many copper church steeples, which, together with the Maersk Tower poke up amidst the homogeneous cityscape.
Photo credit:
Adam Mørk
The Maersk Tower
C.F. Møller Architects
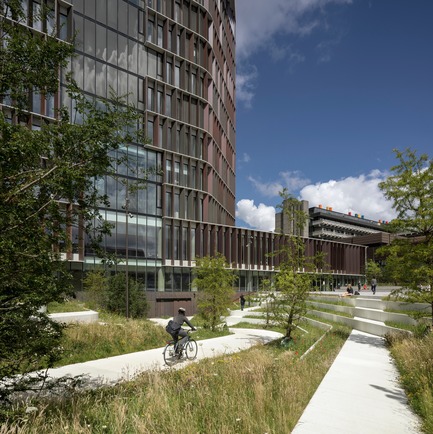
By selecting a tower typology, there is greater allowance for a green and urban campus park, which is open to everyone and therefore involves and develops the surrounding neighbourhood.
Photo credit:
Adam Mørk
The Maersk Tower
C.F. Møller Architects
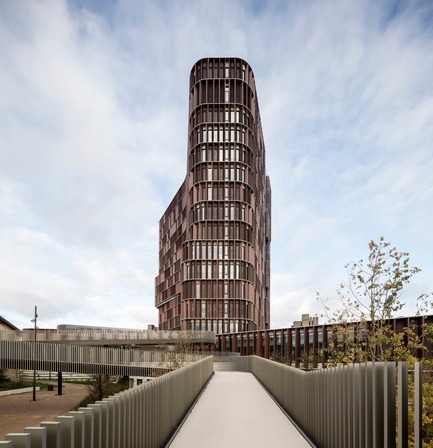
With its triangular and organic form, The Maersk Tower reacts to the urban context, appearing slimmer from key viewpoints.
Photo credit:
Adam Mørk
The Maersk Tower
C.F. Møller Architects
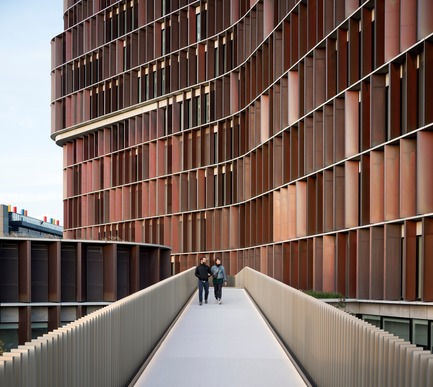
The copper-covered shutters of the façade function as movable climate shields, which, depending on weather conditions, automatically opens or closes, ensuring a comfortable indoor climate.
Photo credit:
Adam Mørk
The Maersk Tower
C.F. Møller Architects
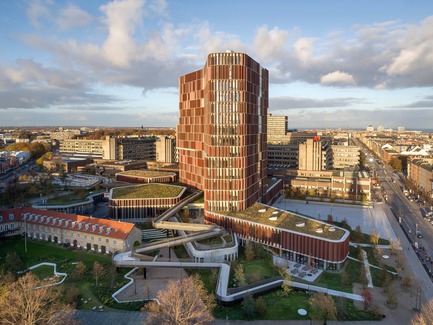
A unique element of the new Campus Park is the zigzagging 'floating path' that leads pedestrians and cyclists across parts of the Maersk tower.
Photo credit:
Adam Mørk
The Maersk Tower
C.F. Møller Architects

The Maersk Tower is a state-of-the-art research building whose innovative architecture creates the optimum framework for world-class health research.
Photo credit:
BYGST and Dragør Luftfoto

The Maersk Tower
C.F. Møller Architects
A continuous sculptural spiral staircase visually and physically connects the open fifteen floor atrium, creating an extensive three-dimensional sense of space.
Photo credit:
Adam Mørk
Advertising