Photo gallery
Institutional Architecture
Find images by browsing the photo gallery by category. Add them to your Pinterest boards. Access the press kit to download the image or view project details.
Create a media account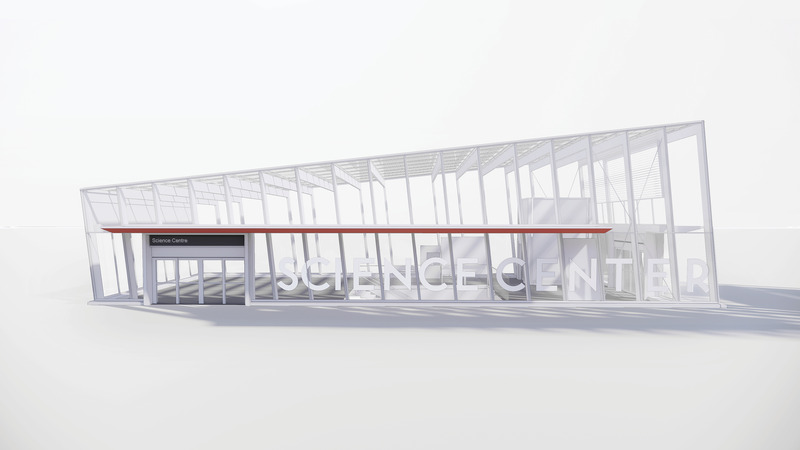
Eglinton Crosstown LRT : Elevating the Quality of Design in the Public Realm
Daoust Lestage Lizotte Stecker Benech
The slanted glass box is the most iconic of the station.
Photo credit:
Daoust Lestage Lizotte Stecker Benech
Eglinton Crosstown LRT : Elevating the Quality of Design in the Public Realm
Daoust Lestage Lizotte Stecker Benech
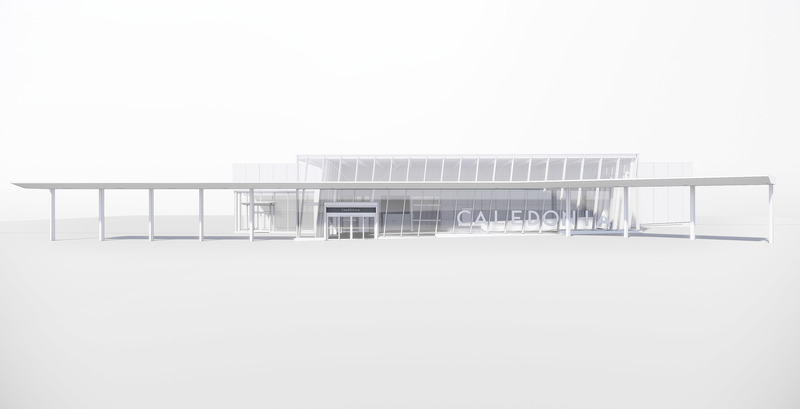
The rectangular pavilion typology creates a strong civic statement at intermodal stations along the Line.
Photo credit:
Daoust Lestage Lizotte Stecker Benech
StudioHAU Completes Extensive Renovation and Redesign of the Berkshire Museum’s First Floor Galleries, Aquarium and Public Spaces
StudioHAU
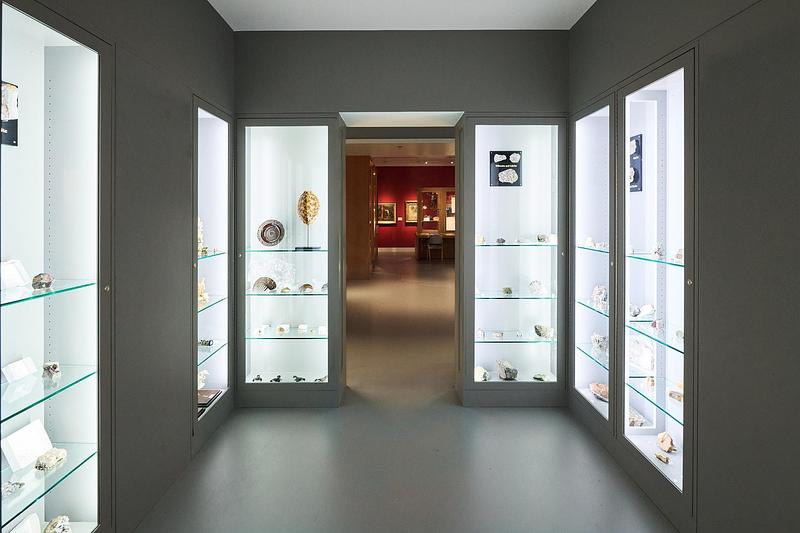
The Paleontology & Geology Gallery showcases a collection of minerals, fossils, dinosaur bones and taxidermy .
Photo credit:
Sam Cornwall
StudioHAU Completes Extensive Renovation and Redesign of the Berkshire Museum’s First Floor Galleries, Aquarium and Public Spaces
StudioHAU
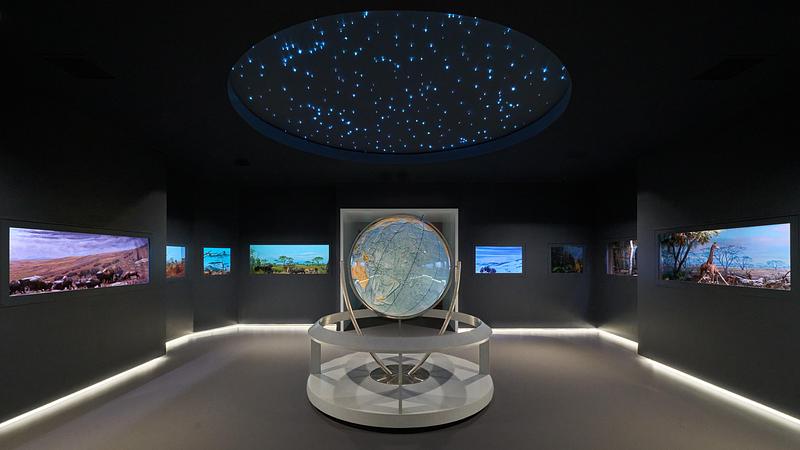
Gallery 5 (Exploring The World in Miniature: The Jonas Studios Dioramas) showcases the collection of fourteen historic miniature wildlife dioramas, commissioned by the museum between 1946 and 1970. These lifelike scenes are enhanced with LED lighting and a domed fiber optic star-lit ceiling located in the center of the gallery.
Photo credit:
Sam Cornwall
StudioHAU Completes Extensive Renovation and Redesign of the Berkshire Museum’s First Floor Galleries, Aquarium and Public Spaces
StudioHAU
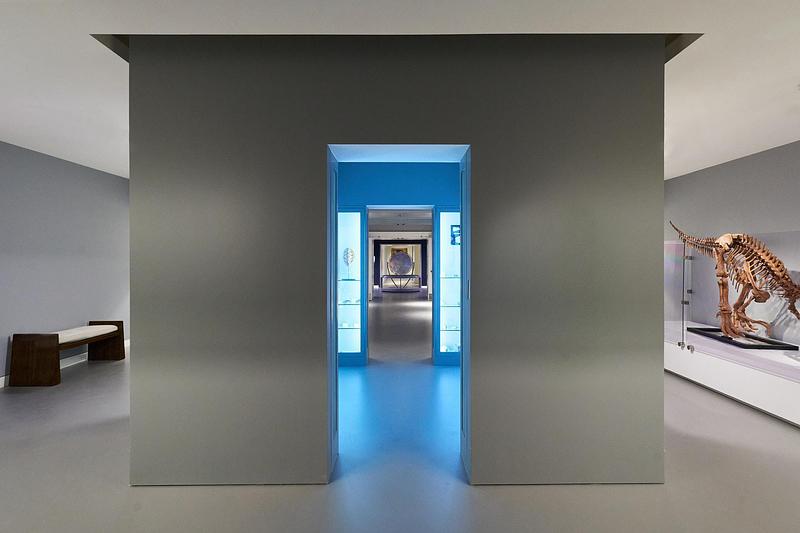
Additional view of the Paleontology & Geology Gallery (Gallery 3).
Photo credit:
Sam Cornwall
StudioHAU Completes Extensive Renovation and Redesign of the Berkshire Museum’s First Floor Galleries, Aquarium and Public Spaces
StudioHAU
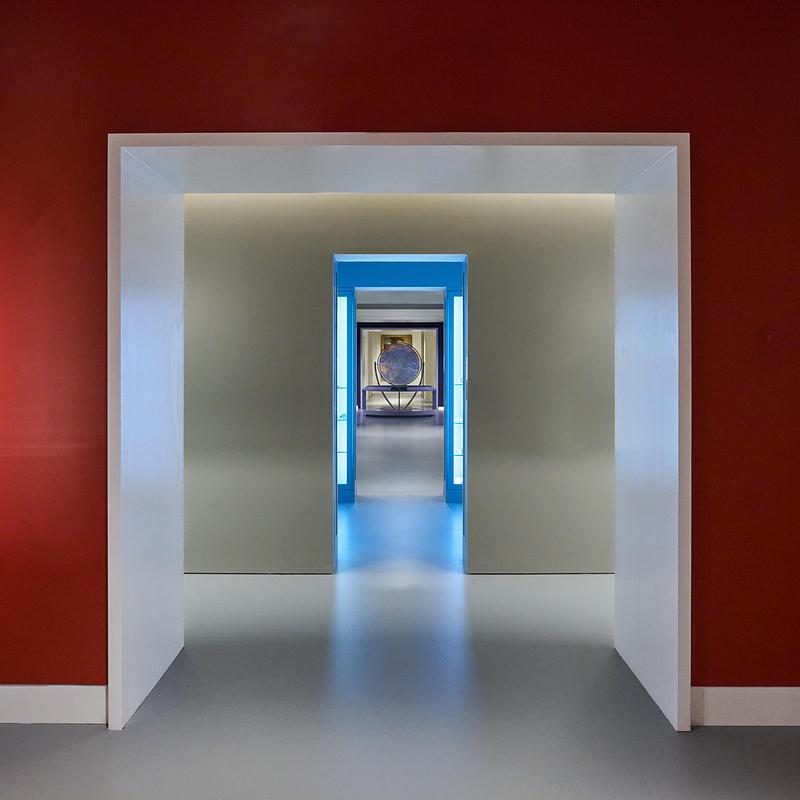
Walkway to the Paleontology & Geology Gallery (Gallery 3).
Photo credit:
Sam Cornwall
StudioHAU Completes Extensive Renovation and Redesign of the Berkshire Museum’s First Floor Galleries, Aquarium and Public Spaces
StudioHAU
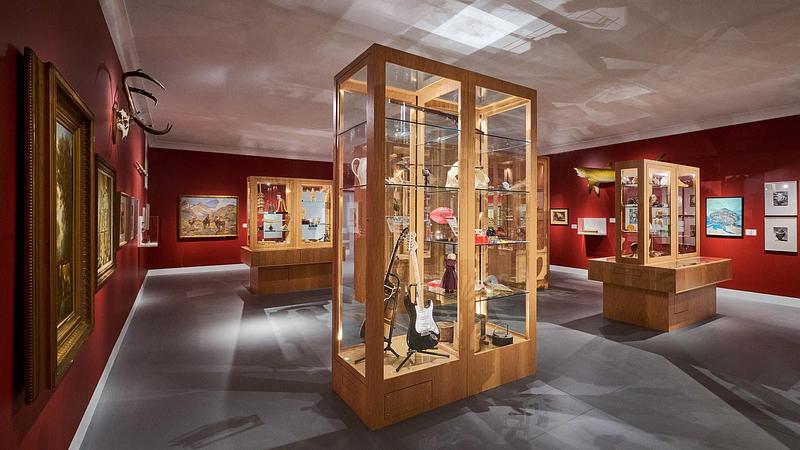
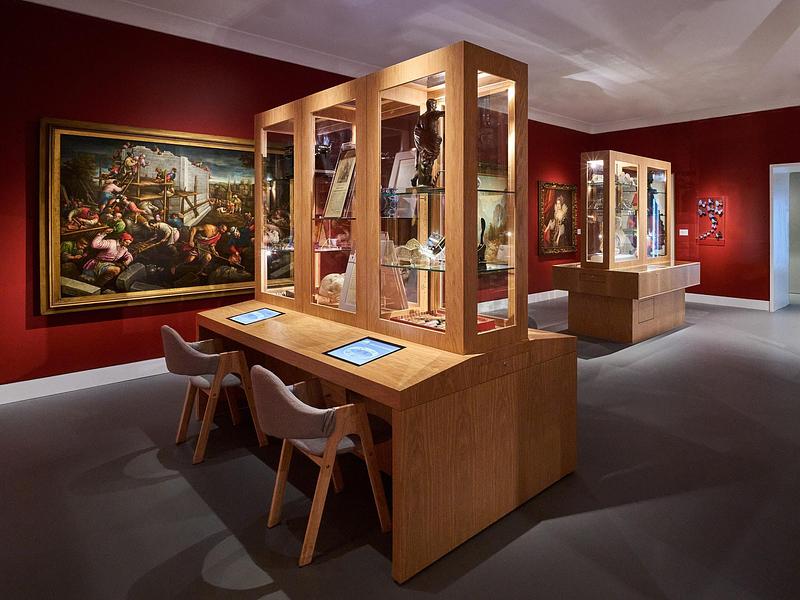
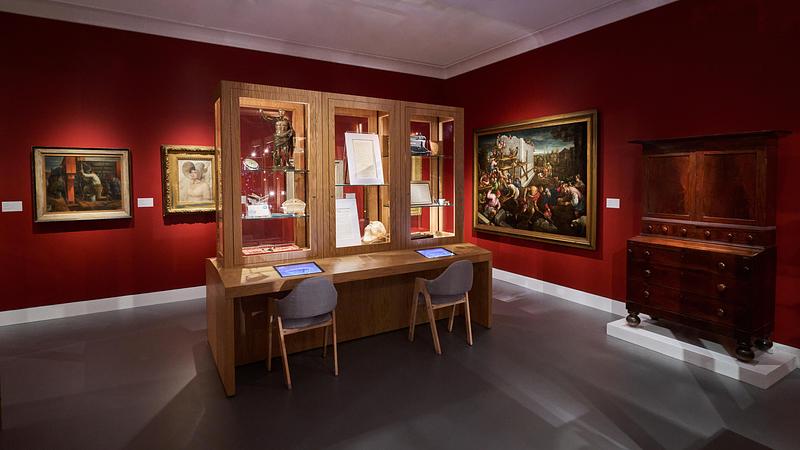
Gallery 2 focuses on thematic installations and simultaneous display of artifacts as “cabinets of curiosities” where history, science, and art converge.
Photo credit:
Sam Cornwall
StudioHAU Completes Extensive Renovation and Redesign of the Berkshire Museum’s First Floor Galleries, Aquarium and Public Spaces
StudioHAU
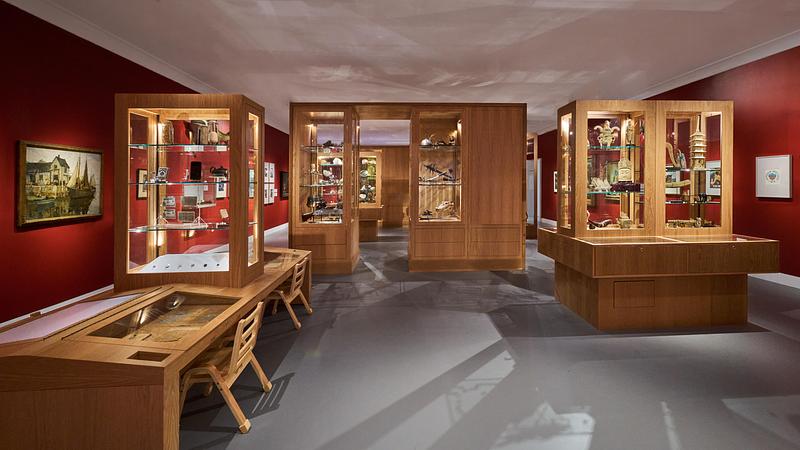
This gallery includes five types of crafted-stained wood-cabinets featuring walk through displays, digital interactive elements, and physical protected case drawers that visitors can open for closer viewing.
Photo credit:
Sam Cornwall
StudioHAU Completes Extensive Renovation and Redesign of the Berkshire Museum’s First Floor Galleries, Aquarium and Public Spaces
StudioHAU
Rotating exhibits within the “cabinets” will ensure refreshed experiences that promote engagement and accommodate diverse learning styles.
Photo credit:
Sam Cornwall
StudioHAU Completes Extensive Renovation and Redesign of the Berkshire Museum’s First Floor Galleries, Aquarium and Public Spaces
StudioHAU
The Cabinet of Curiosities, located within Gallery 2, display a rotating set of historical and scientific artifacts.
Photo credit:
Sam Cornwall


Advertising
StudioHAU Completes Extensive Renovation and Redesign of the Berkshire Museum’s First Floor Galleries, Aquarium and Public Spaces
StudioHAU
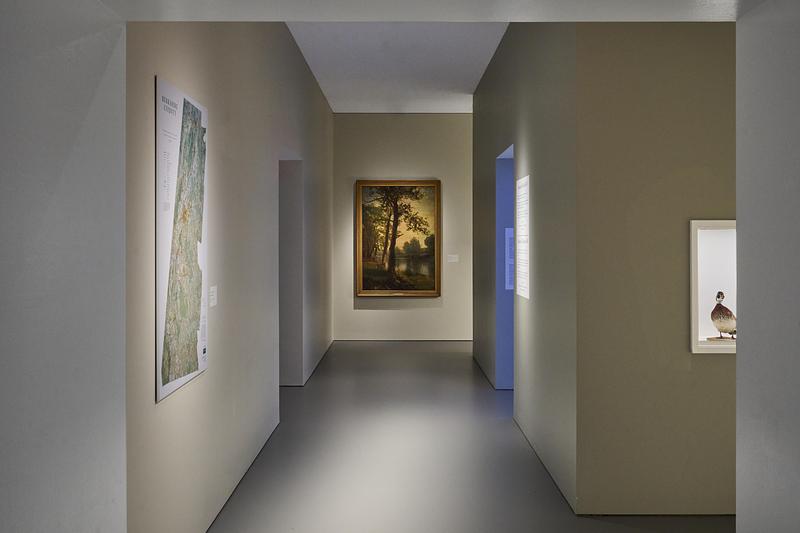
Additional view of the hallway leading to galleries 5 and 6.
Photo credit:
Sam Cornwall
StudioHAU Completes Extensive Renovation and Redesign of the Berkshire Museum’s First Floor Galleries, Aquarium and Public Spaces
StudioHAU
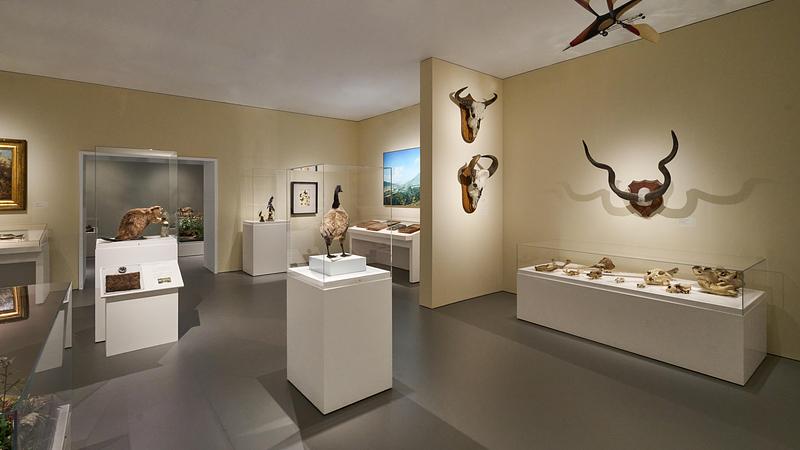
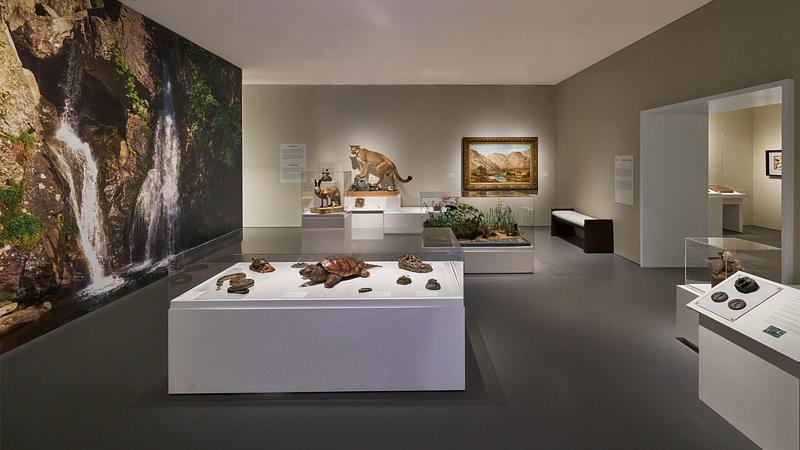
Image view of Galleries 6 and 7. These spaces showcase a rotating selection from the museum's taxidermy collection.
Photo credit:
Sam Cornwall
StudioHAU Completes Extensive Renovation and Redesign of the Berkshire Museum’s First Floor Galleries, Aquarium and Public Spaces
StudioHAU
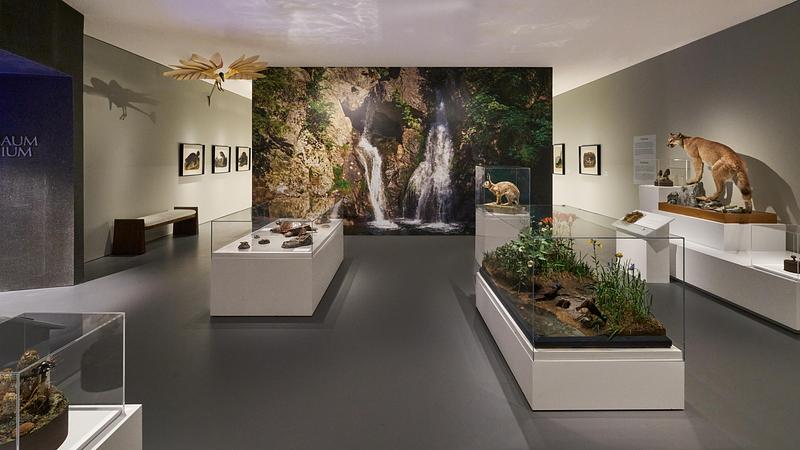
These spaces showcase a rotating selection from the museum's taxidermy collection, including display cases, paintings, and a walk-in 360-degree multi-sensory digital diorama.
Photo credit:
Sam Cornwall
StudioHAU Completes Extensive Renovation and Redesign of the Berkshire Museum’s First Floor Galleries, Aquarium and Public Spaces
StudioHAU
Galleries 6 and 7 contain rich displays of natural habitats and wildlife.
Photo credit:
Sam Cornwall
StudioHAU Completes Extensive Renovation and Redesign of the Berkshire Museum’s First Floor Galleries, Aquarium and Public Spaces
StudioHAU
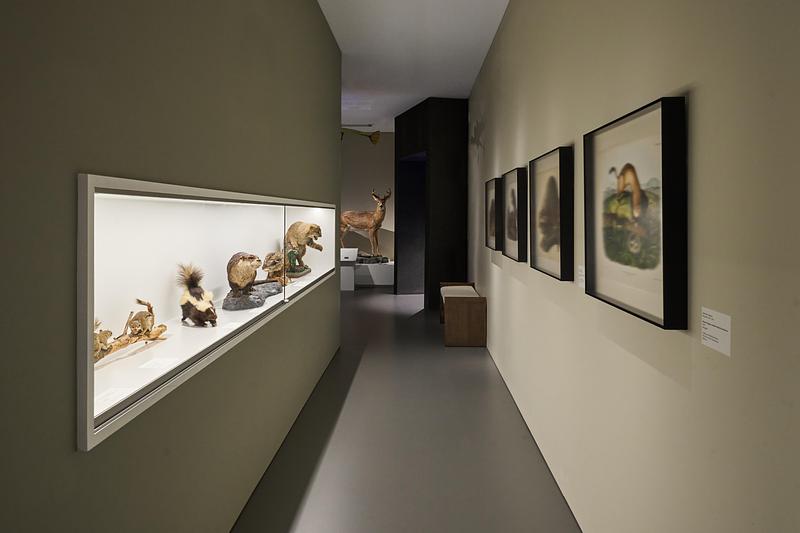
Hallway leading to galleries 5 and 6. These carefully staged exhibitions immerse visitors in the natural world around the.
Photo credit:
Sam Cornwall
StudioHAU Completes Extensive Renovation and Redesign of the Berkshire Museum’s First Floor Galleries, Aquarium and Public Spaces
StudioHAU
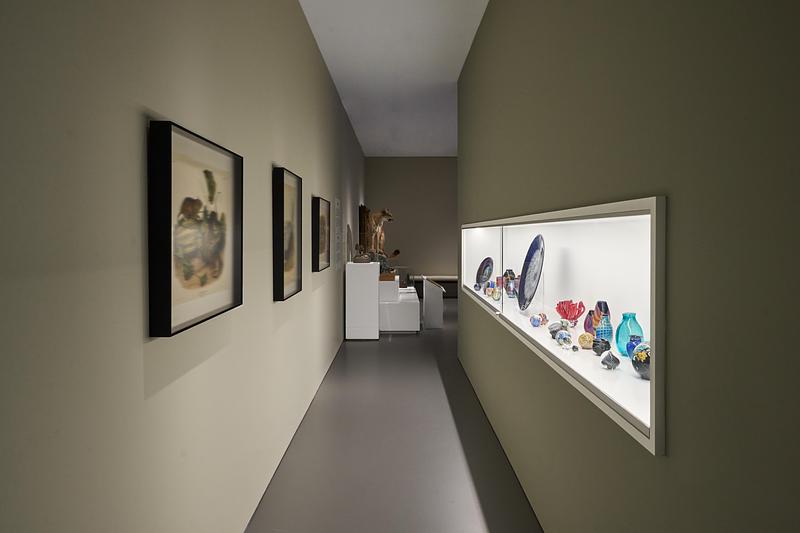
Additional view of hallway leading to galleries 5 and 6.
Photo credit:
Sam Cornwall
StudioHAU Completes Extensive Renovation and Redesign of the Berkshire Museum’s First Floor Galleries, Aquarium and Public Spaces
StudioHAU
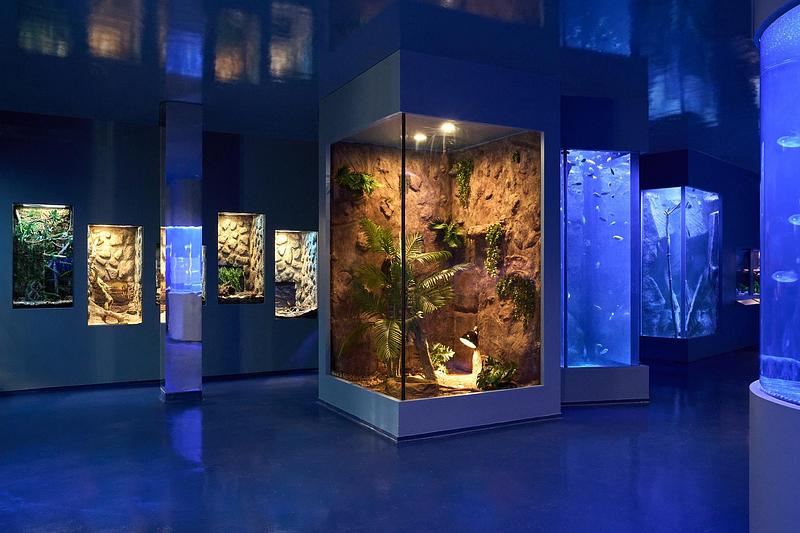
Relocated from the basement to the museum’s main floor and expanded, the museum’s Feigenbaum Aquarium is a popular major centerpiece that now occupies a central position at the heart of the museum.
Photo credit:
Sam Cornwall
StudioHAU Completes Extensive Renovation and Redesign of the Berkshire Museum’s First Floor Galleries, Aquarium and Public Spaces
StudioHAU
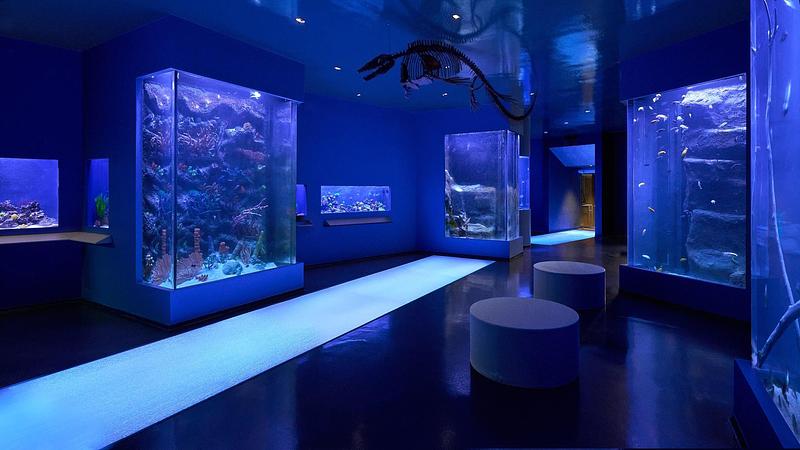
The Feigenbaum Aquarium is home to a number of different aquatic animals including but not limited to snakes, geckos, dart frogs, tortoises, a blue-tongued skink and a chameleon, along with a hydroponics system that will produce food for the animals.
Photo credit:
Sam Cornwall
StudioHAU Completes Extensive Renovation and Redesign of the Berkshire Museum’s First Floor Galleries, Aquarium and Public Spaces
StudioHAU
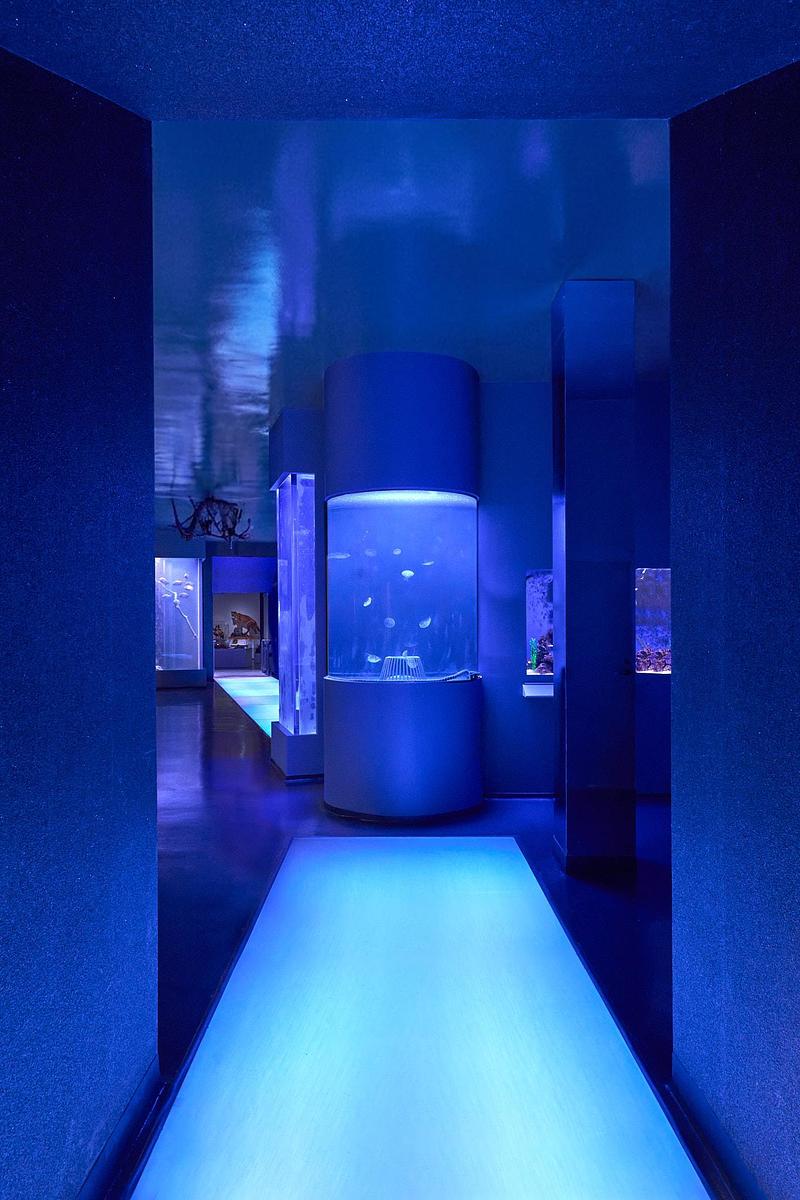
The aquarium is accessible from Gallery 1 and Gallery 6 through transitional tunnels as thresholds into the aquatic and terrestrial world.
Photo credit:
Sam Cornwall
StudioHAU Completes Extensive Renovation and Redesign of the Berkshire Museum’s First Floor Galleries, Aquarium and Public Spaces
StudioHAU
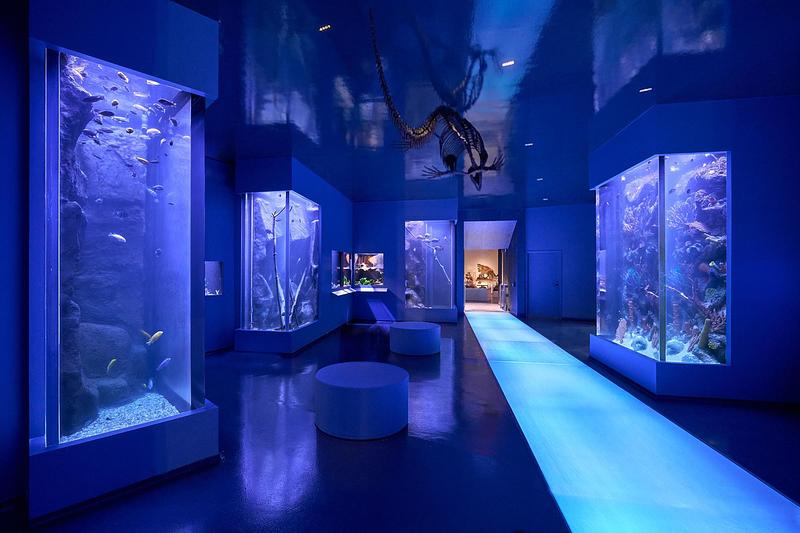
The aquarium and displays of terrestrial animals are designed with 5 floor-to-ceiling large tanks, cave-like fragmented and angled tank placement, and an illuminated glass walkway “water feature.” These elements combine to recreate/simulate an underwater environment.
Photo credit:
Sam Cornwall
Advertising