Photo gallery
Institutional Architecture
Find images by browsing the photo gallery by category. Add them to your Pinterest boards. Access the press kit to download the image or view project details.
Create a media account
IESBC Announces the 2017 'Vision Award' Recipients
IESBC
Emily Lee - IESBC EP chair member
Photo credit:
Michael Young

IESBC Announces the 2017 'Vision Award' Recipients
IESBC
Michael Graham (LH) & Ellie Niakan (RH) - IESBC Award of Merit & Vision Award Winner for Outdoor Lighting Design for the Vancouver Creekside Paddling Centre
Photo credit:
Michael Young
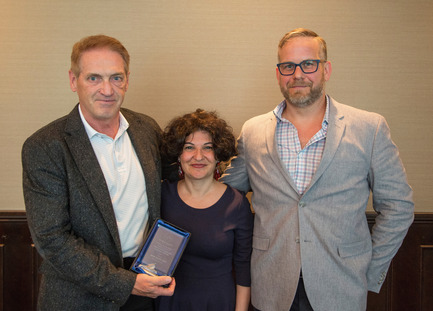
IESBC Announces the 2017 'Vision Award' Recipients
IESBC
Michael Graham (LH), Ellie Niakan (Middle), & James Holtrop (RH - IESBC board member)
Photo credit:
Michael Young
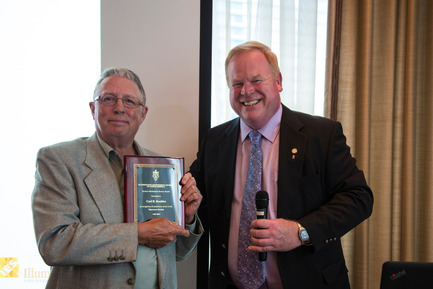
IESBC Announces the 2017 'Vision Award' Recipients
IESBC
Carl R. Kochler (LH - IESBC Meritorious Service Award) & Colin MacDuff (RH) IESBC member at large
Photo credit:
Michael Young

L'Ortu Duzzi Project
Buzzo Spinelli Architecture
Ripped off the cliff, limestone pieces have chosen to dive into the port.
Photo credit:
©Serge Demailly

L'Ortu Duzzi Project
Buzzo Spinelli Architecture
The building following the cliff's curves and spreading all along the parcel.
Photo credit:
©Serge Demailly

L'Ortu Duzzi Project
Buzzo Spinelli Architecture
Widely open on the docks, workhouses offer to public the display of fishermen's work.
Photo credit:
©Serge Demailly
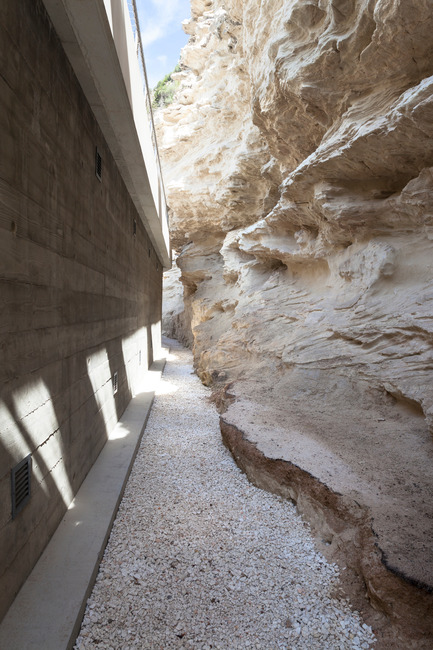
L'Ortu Duzzi Project
Buzzo Spinelli Architecture
Surrounded by minerality, the construction is meant to be rough.
Photo credit:
©Serge Demailly
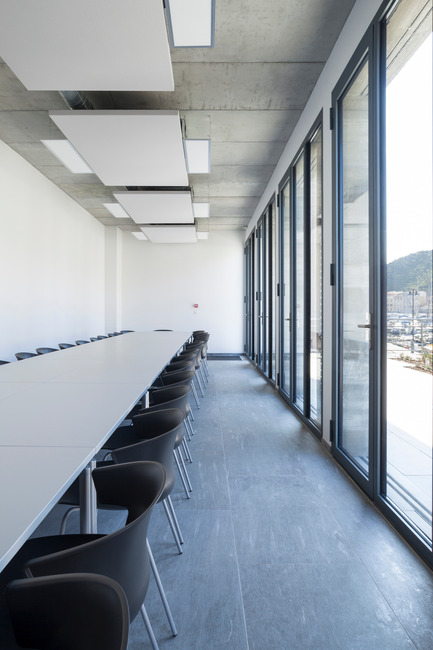
L'Ortu Duzzi Project
Buzzo Spinelli Architecture
Acoustic panels dressing up the concrete under cover and joineries of steel opening on the belvedere.
Photo credit:
©Serge Demailly
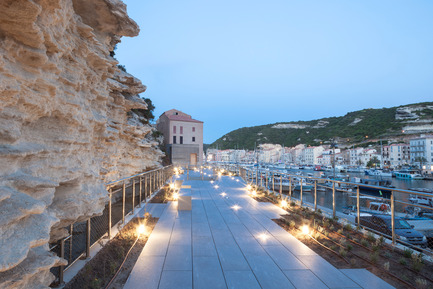
L'Ortu Duzzi Project
Buzzo Spinelli Architecture
The building and the cliff encounter and offer to touch.
Photo credit:
©Serge Demailly


Advertising
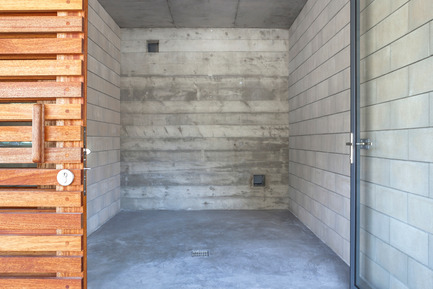
L'Ortu Duzzi Project
Buzzo Spinelli Architecture
Imprints in the concrete vibrate with the sun-breaker slats.
Photo credit:
©Serge Demailly
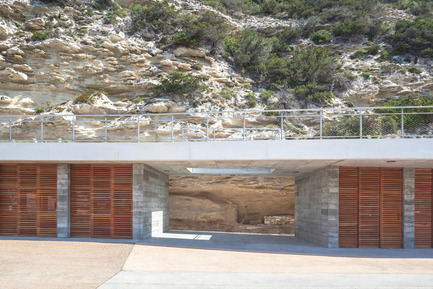
L'Ortu Duzzi Project
Buzzo Spinelli Architecture
The Fishermen's Corporation open to the city life with public spaces within its building.
Photo credit:
©Serge Demailly

L'Ortu Duzzi Project
Buzzo Spinelli Architecture
Interstices creating public space reveal the limestone cliff background.
Photo credit:
©Serge Demailly
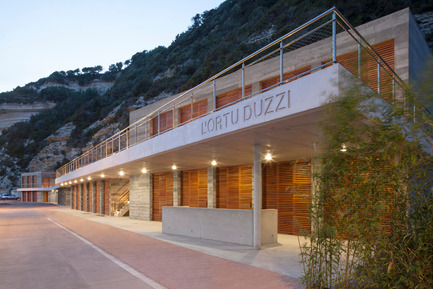
L'Ortu Duzzi Project
Buzzo Spinelli Architecture
White concrete acroterion stand out against the background with its whiteness and bring depth to the project.
Photo credit:
©Serge Demailly
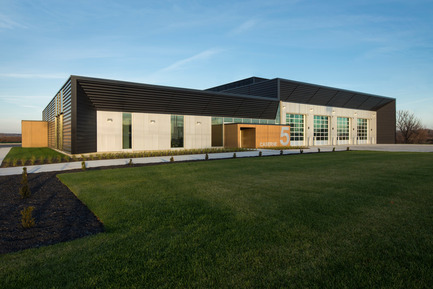
Fire Station #5
STGM Architects + CCM2 Architects
Photo credit:
Stéphane Groleau
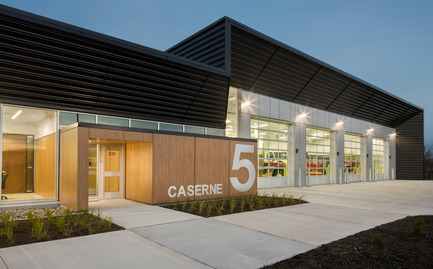
Fire Station #5
STGM Architects + CCM2 Architects
Photo credit:
Stéphane Groleau
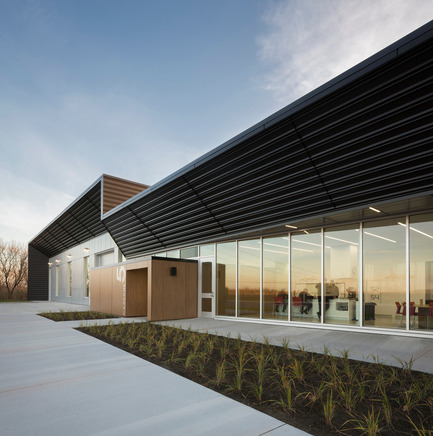
Fire Station #5
STGM Architects + CCM2 Architects
Photo credit:
Stéphane Groleau
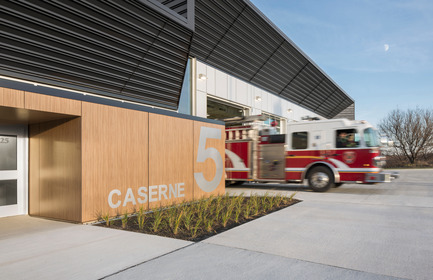
Fire Station #5
STGM Architects + CCM2 Architects
Photo credit:
Stéphane Groleau

Fire Station #5
STGM Architects + CCM2 Architects
Photo credit:
Stéphane Groleau
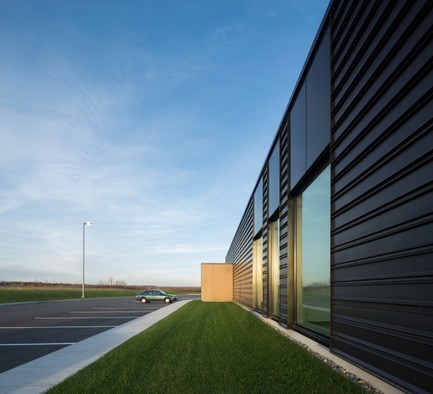
Fire Station #5
STGM Architects + CCM2 Architects
Photo credit:
Stéphane Groleau
Advertising