Press kit no. 1695-02
Journalists, explore this publication-ready project. Create a free v2com media account to download high-resolution images.
Create a media account
Press Kit | no. 1695-02
Fire Station #5
STGM Architects + CCM2 Architects
Simplicity serving emergency

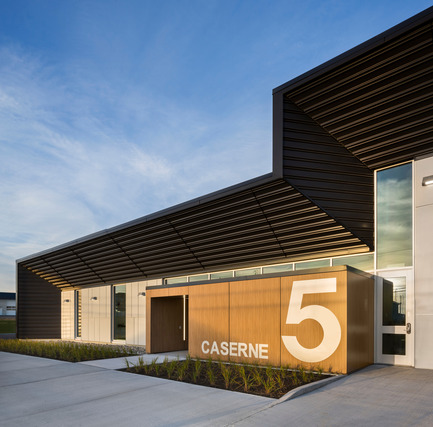
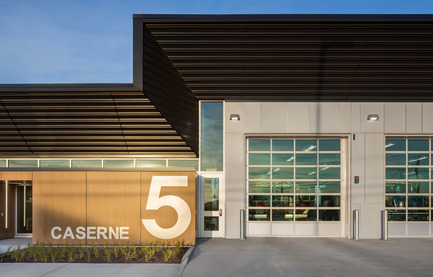
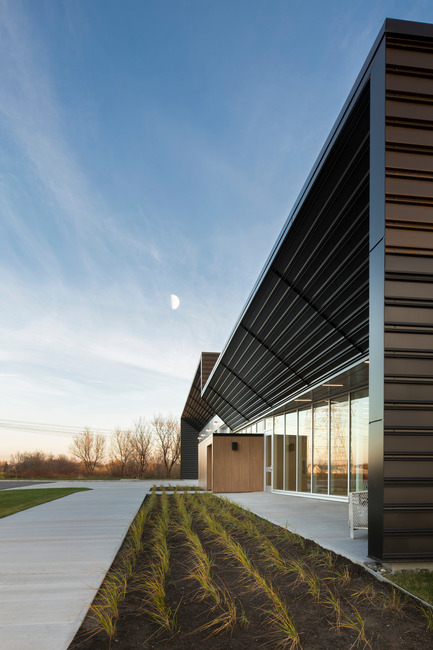
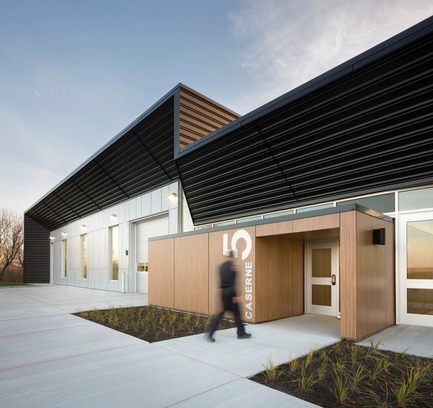
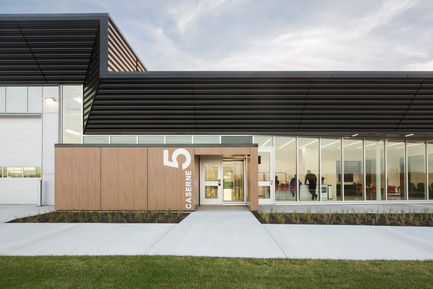
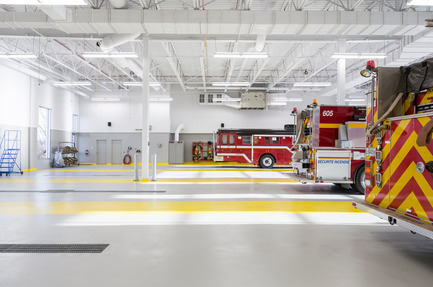
Located in the borough of Pintendre on the outskirts of Lévis, the new 1,500 sq. m. fire station houses eight fire trucks. The concept developed by the architects began with a splitting of the station’s functions, which can be seen by the different volume heights between the garage and the living spaces.
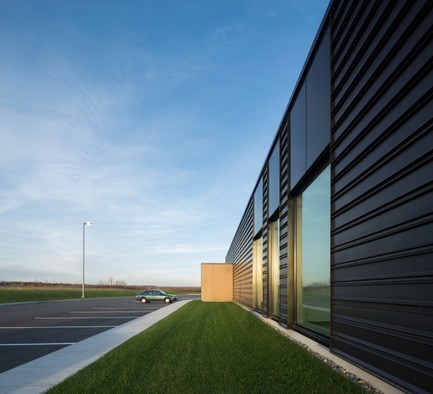
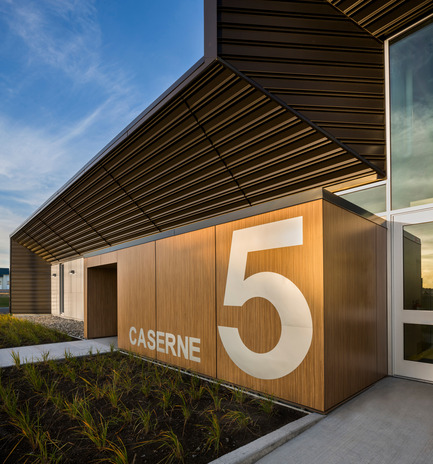
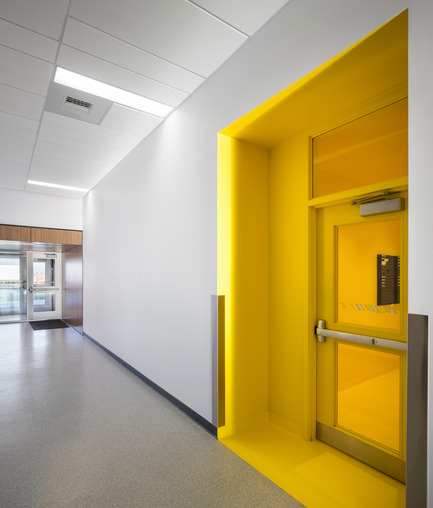
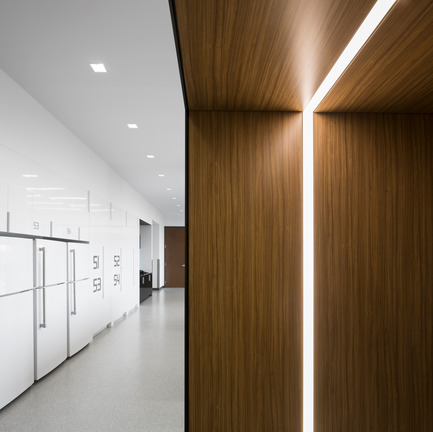
The contemporary building is simple in its form and in the materials used, with black aluminum cladding punctuated by silver parts and large glass sections. The entrances are marked by small wooden boxes that continue inside the fire station. These boxes are scaled down in contrast to the rest of the building to bring it closer to a human scale.
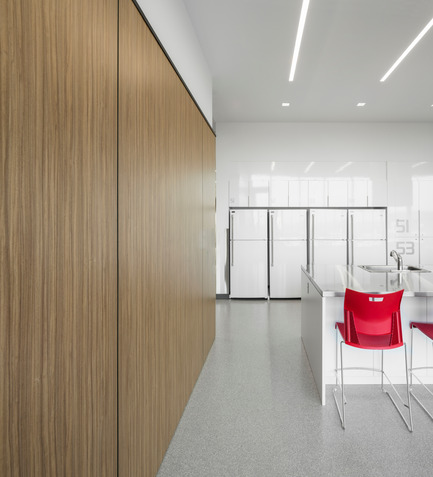
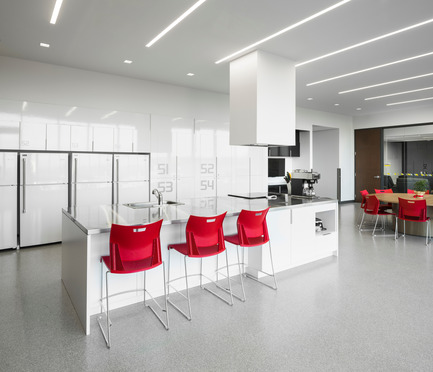
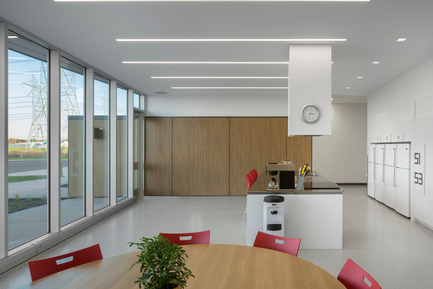
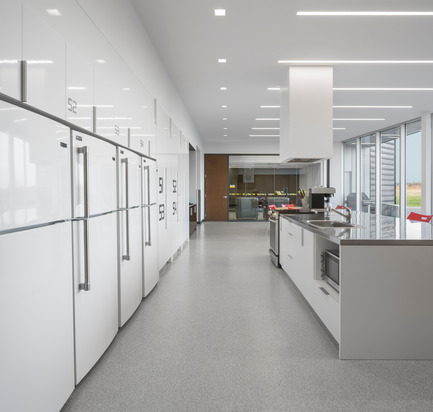

The interior has been designed to maximise the workspaces and living spaces. The garage has an abundance of windows that provide pleasing natural light and views of the rural setting. Offices and conference rooms are located at the front, while the living room and kitchen area are at the back of the building for more intimacy. The interior with its white surfaces has a calm and relaxing effect.
For more information
Media contact
- STGM Architectes
- stephan langevin
- slangevinstgm.net
- 418 626 8224
Attachments
Terms and conditions
For immediate release
All photos must be published with proper credit. Please reference v2com as the source whenever possible. We always appreciate receiving PDF copies of your articles.
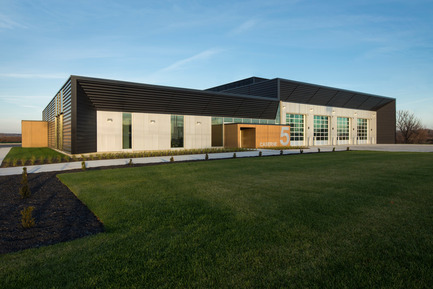
High-resolution image : 14.66 x 9.78 @ 300dpi ~ 5.9 MB
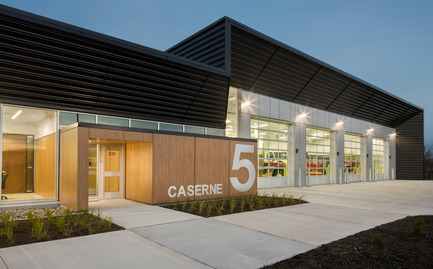
Very High-resolution image : 19.2 x 11.94 @ 300dpi ~ 10 MB
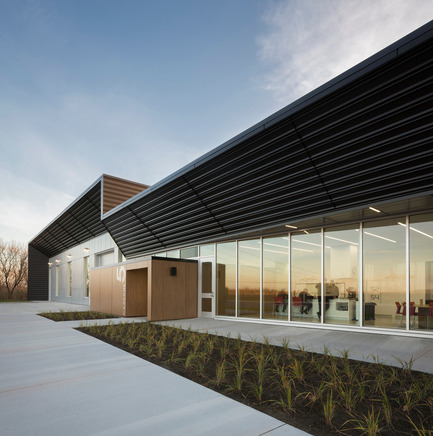
Very High-resolution image : 19.18 x 19.31 @ 300dpi ~ 11 MB
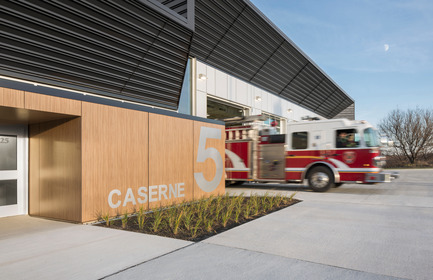
Very High-resolution image : 19.2 x 12.4 @ 300dpi ~ 9.1 MB
Very High-resolution image : 20.84 x 13.56 @ 300dpi ~ 7 MB
Very High-resolution image : 19.09 x 17.37 @ 300dpi ~ 8.6 MB
Very High-resolution image : 19.07 x 20.44 @ 300dpi ~ 14 MB
Very High-resolution image : 17.52 x 17.26 @ 300dpi ~ 9.1 MB
Very High-resolution image : 19.2 x 12.28 @ 300dpi ~ 9.5 MB
Very High-resolution image : 12.8 x 19.2 @ 300dpi ~ 8.7 MB
Very High-resolution image : 19.17 x 18.05 @ 300dpi ~ 11 MB
Very High-resolution image : 19.2 x 12.8 @ 300dpi ~ 8.3 MB
Very High-resolution image : 18.89 x 20.79 @ 300dpi ~ 11 MB
Very High-resolution image : 19.18 x 16.48 @ 300dpi ~ 9.2 MB
Very High-resolution image : 19.2 x 12.8 @ 300dpi ~ 5.9 MB
Very High-resolution image : 18.83 x 17.89 @ 300dpi ~ 7.4 MB
Very High-resolution image : 18.39 x 19.25 @ 300dpi ~ 8.9 MB
Very High-resolution image : 19.37 x 12.82 @ 300dpi ~ 7.4 MB
Very High-resolution image : 19.2 x 22.52 @ 300dpi ~ 15 MB
Very High-resolution image : 19.16 x 19.13 @ 300dpi ~ 8.5 MB


Advertising
You may also like...
Montreal, Canada, 2026-10-15
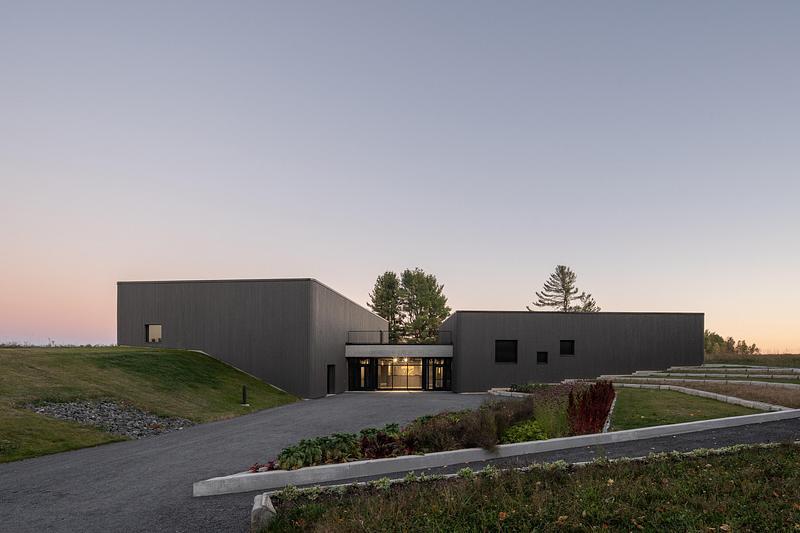
KANVA Unveils the Parc Marie-Victorin Museum: Inhabiting the Topography to Reveal a Heritage Forged by Time
KANVA
Montreal, Canada, 2026-10-13
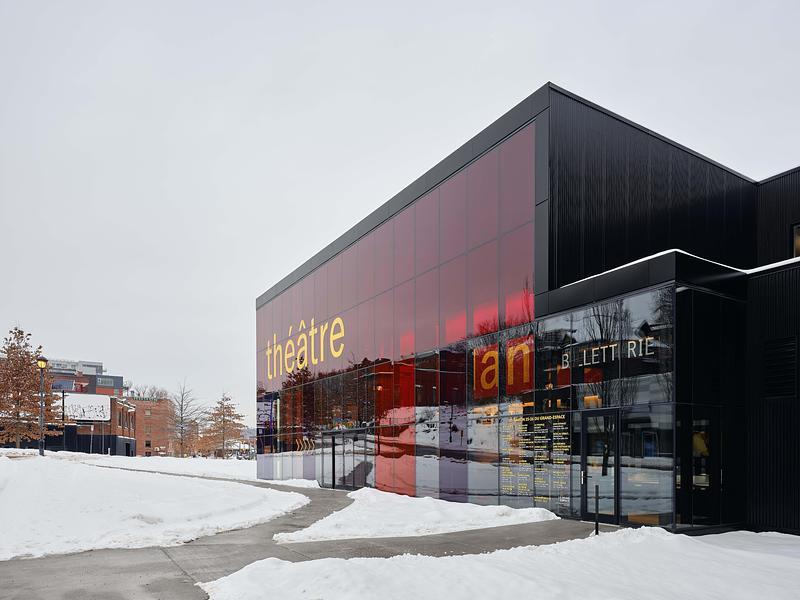
Le Grand-Espace Sherbrooke: A New Cultural Venue
Atelier Paul Laurendeau | NEUF architectes
Montreal, Canada, 2026-09-10
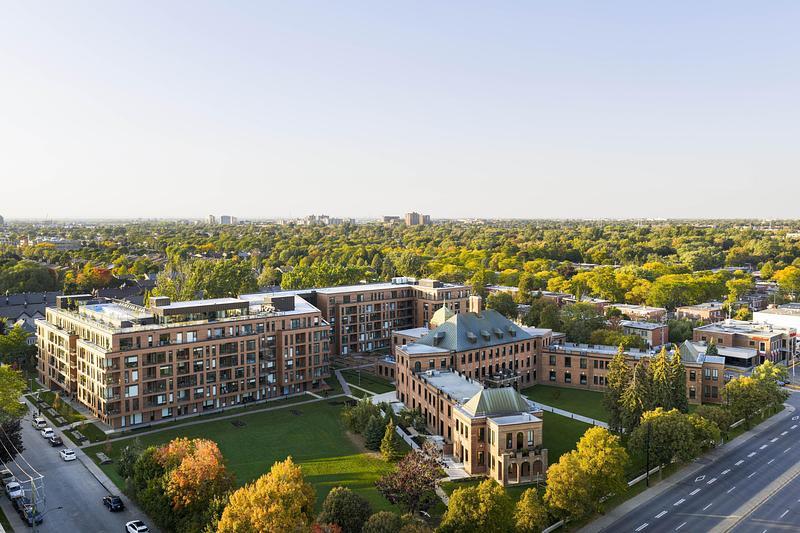
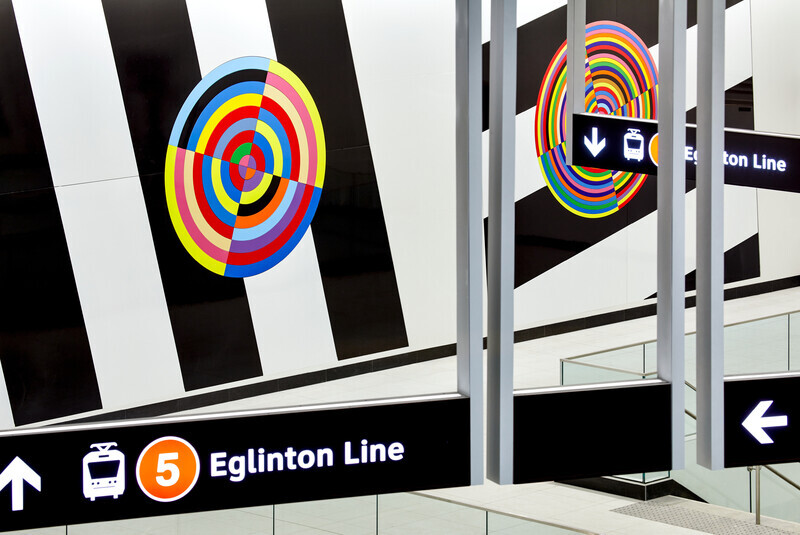
Eglinton Crosstown LRT : Elevating the Quality of Design in the Public Realm
Daoust Lestage Lizotte Stecker Benech
Los Angeles, United States, 2026-09-02
StudioHAU Completes Extensive Renovation and Redesign of the Berkshire Museum’s First Floor Galleries, Aquarium and Public Spaces
StudioHAU
Toronto, Canada, 2026-08-12
McMaster University Life Sciences Building and Greenhouse
Moriyama Teshima Architects
Philadelphia, United States, 2026-08-12
VMA Brings Lincoln University’s Cresson Hall Back to Life
Voith & Mactavish Architects, LLP (VMA)
Toronto, Canada, 2026-07-30
University of Guelph Honey Bee Research Centre
Moriyama Teshima Architects
Singapore, Singapore, 2026-07-24