Photo gallery
Institutional Architecture
Find images by browsing the photo gallery by category. Add them to your Pinterest boards. Access the press kit to download the image or view project details.
Create a media account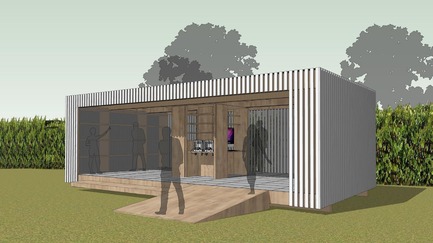
Montalba Architects to Design the Primary Pavillon at the World-Renowned Bex & Arts Exhibition in Bex, Switzerland
Montalba Architects
Rendering of the 2017 Bex & Arts pavilion entrance
Photo credit:
Montalba Architects
Montalba Architects to Design the Primary Pavillon at the World-Renowned Bex & Arts Exhibition in Bex, Switzerland
Montalba Architects
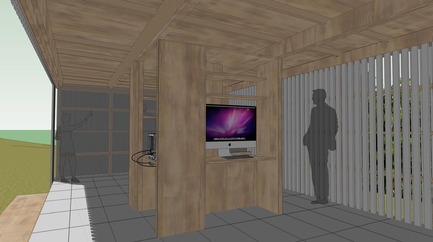
Rendering of the 2017 Bex & Arts pavilion interior
Photo credit:
Montalba Architects
The Wangari Muta Maathai House
Boogertman + Partners Architects
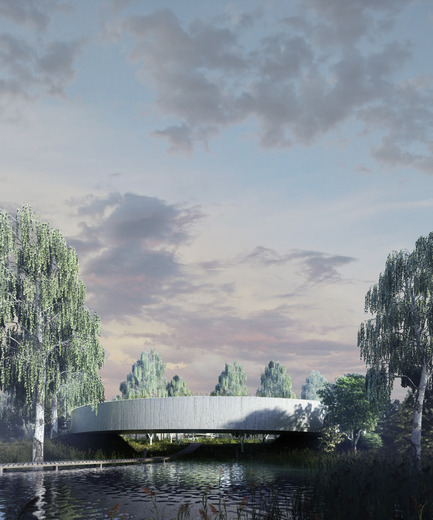
Wangari Muta Maathai House - View from the Water Element
Photo credit:
Boogertman + Partners Architects
The Wangari Muta Maathai House
Boogertman + Partners Architects
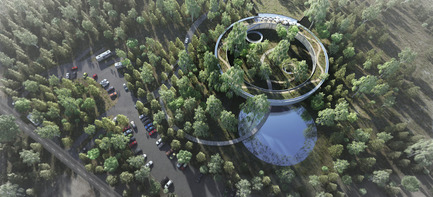
Wangari Muta Maathai House - Aerial View
Photo credit:
Boogertman + Partners Architects
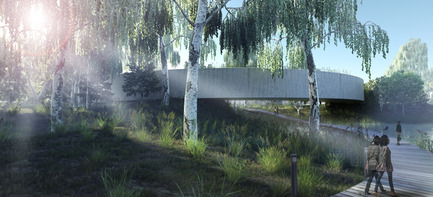
The Wangari Muta Maathai House
Boogertman + Partners Architects
Wangari Muta Maathai House - Approach from Parking Area
Photo credit:
Boogertman + Partners Architects
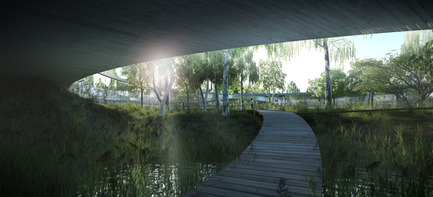
The Wangari Muta Maathai House
Boogertman + Partners Architects
Wangari Muta Maathai House - Courtyard Approach
Photo credit:
Boogertman + Partners Architects
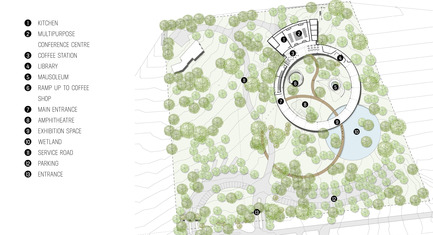
The Wangari Muta Maathai House
Boogertman + Partners Architects
Wangari Muta Maathai House - Masterplan
Photo credit:
Boogertman + Partners Architects
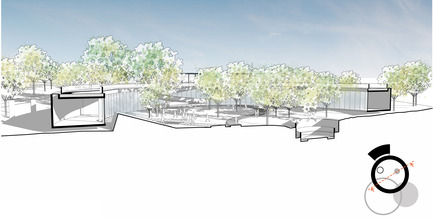
The Wangari Muta Maathai House
Boogertman + Partners Architects
Wangari Muta Maathai House - Section A
Photo credit:
Boogertman + Partners Architects
The Wangari Muta Maathai House
Boogertman + Partners Architects
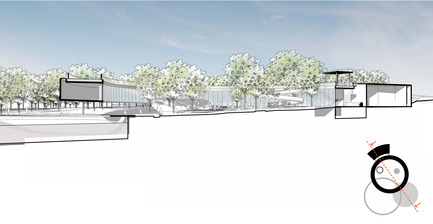
Wangari Muta Maathai House - Section B
Photo credit:
Boogertman + Partners Architects
The Wangari Muta Maathai House
Boogertman + Partners Architects
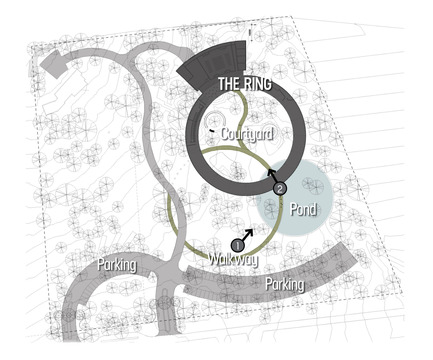
Wangari Muta Maathai House - Site Plan
Photo credit:
Boogertman + Partners Architects


Advertising
The Wangari Muta Maathai House
Boogertman + Partners Architects
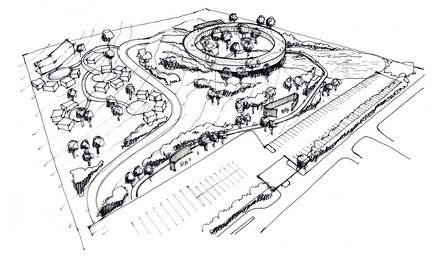
Wangari Muta Maathai House - Sketch 1
Photo credit:
Boogertman + Partners Architects
The Wangari Muta Maathai House
Boogertman + Partners Architects
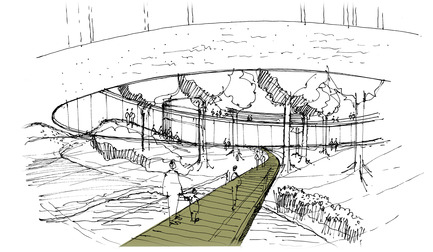
Wangari Muta Maathai House - Sketch 2
Photo credit:
Boogertman + Partners Architects
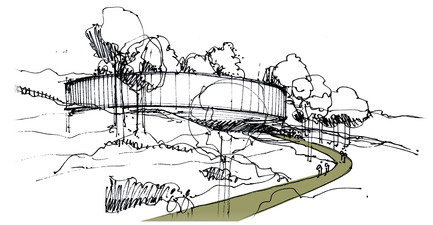
The Wangari Muta Maathai House
Boogertman + Partners Architects
Wangari Muta Maathai House - Sketch 3
Photo credit:
Boogertman + Partners Architects
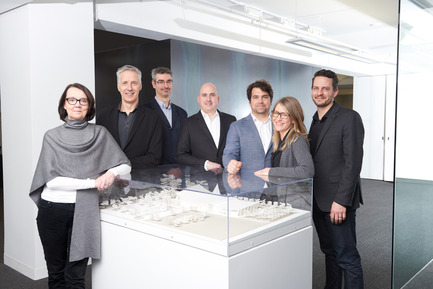
HCMA Announces Three New Principals - Paul Fast, Michael Henderson + Melissa Higgs
HCMA Architecture + Design
HCMA is pleased to announce Paul Fast, Michael Henderson and Melissa Higgs as Principals.
Photo credit:
Aaron Aubrey

Three New Associates at MENKÈS SHOONER DAGENAIS LETOURNEUX Architectes
Menkès Shooner Dagenais LeTourneux Architectes

Three New Associates at MENKÈS SHOONER DAGENAIS LETOURNEUX Architectes
Menkès Shooner Dagenais LeTourneux Architectes

Three New Associates at MENKÈS SHOONER DAGENAIS LETOURNEUX Architectes
Menkès Shooner Dagenais LeTourneux Architectes

Three New Associates at MENKÈS SHOONER DAGENAIS LETOURNEUX Architectes
Menkès Shooner Dagenais LeTourneux Architectes
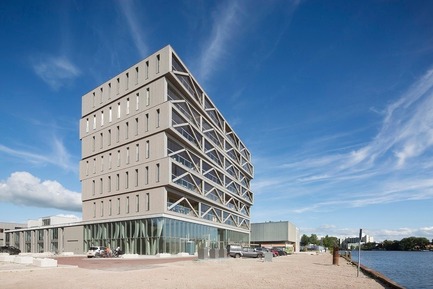
Winner announcements for the WAN Adaptive Reuse, Residential & Mixed Use Award 2016
World Architecture News Awards (WAN AWARDS)
WAN Residential Award 2016 Winner
Photo credit:
PATCH22 by FRANTZEN et al. © Luuk Kramer
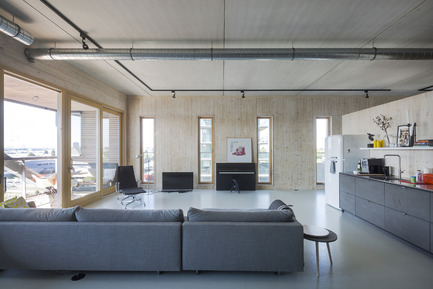
Winner announcements for the WAN Adaptive Reuse, Residential & Mixed Use Award 2016
World Architecture News Awards (WAN AWARDS)
WAN Residential Award 2016 Winner
Photo credit:
PATCH22 by FRANTZEN et al. © Luuk Kramer
Advertising