Photo gallery
Institutional Architecture
Find images by browsing the photo gallery by category. Add them to your Pinterest boards. Access the press kit to download the image or view project details.
Create a media account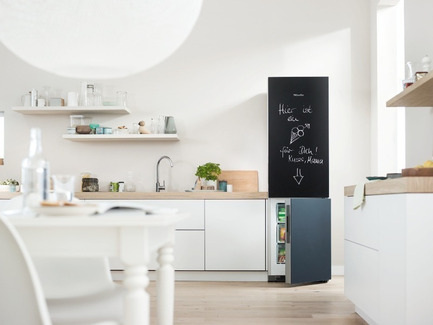
FAD Awards Winners 2016
FAD - Fostering Arts and Design
Silver Delta KFN 29233 D BlackBoard Design studio: Departamento de diseño Company: Miele
Photo credit:
fad
FAD Awards Winners 2016
FAD - Fostering Arts and Design
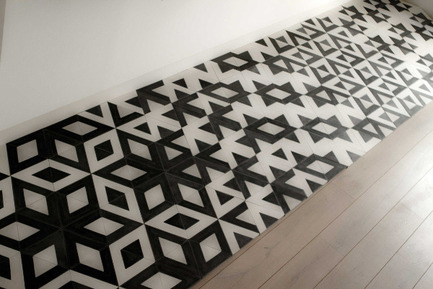
Silver Delta Mallorca Design studio: Design studio Carme Pinós Company: Huguet Mallorca
Photo credit:
fad

FAD Awards Winners 2016
FAD - Fostering Arts and Design
Silver Delta Santorini Design studio: Sputnik Estudio Company: Marset
Photo credit:
fad
FAD Awards Winners 2016
FAD - Fostering Arts and Design

Silver Delta Serif TV Design studio: Bouroullec Company: Samsung Electronics
Photo credit:
fad
FAD Awards Winners 2016
FAD - Fostering Arts and Design
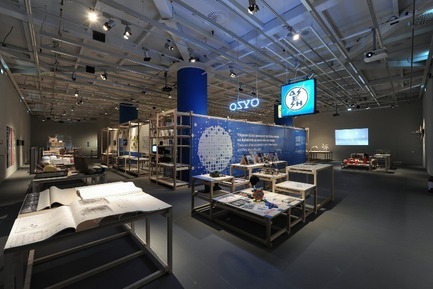
ADI Culture AwardAdhocracy Athens: from making thing to making the commonProject manager: Ethel Baraona, César Reyes, Pelin Tan
Photo credit:
fad
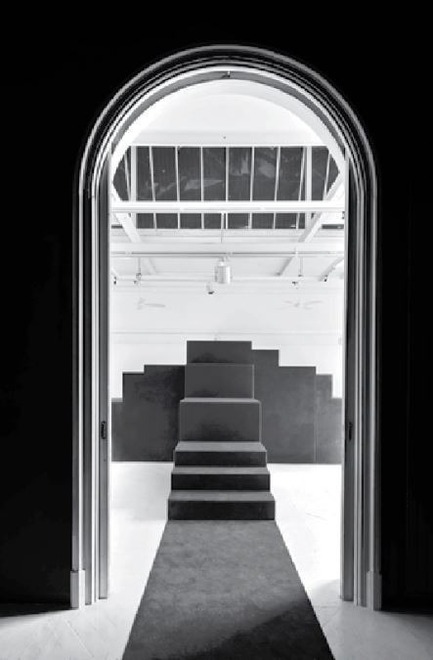
FAD Awards Winners 2016
FAD - Fostering Arts and Design
ADI Culture Path AwardVinçon Hall
Photo credit:
fad
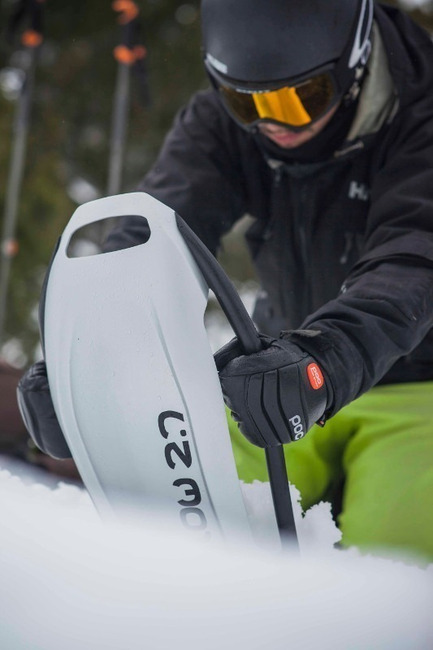
FAD Awards Winners 2016
FAD - Fostering Arts and Design
ADI Medal AwardPlow 2.7 Artist: Roc Miranda i Fuentes School: ESDI
Photo credit:
fad

FAD Awards Winners 2016
FAD - Fostering Arts and Design
ADI Medal AwardDRAIN-Wi Artist: Cristóbal Carabante Sánchez School: Escola Municipal D'Art i Disseny Terrassa
Photo credit:
fad
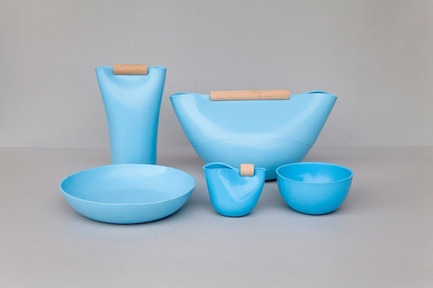
FAD Awards Winners 2016
FAD - Fostering Arts and Design
ADI Medal AwardGlop Artista: Berta Julià Sala School: ELISAVA Escola Superior de Disseny i Enginyeria de Barcelona
Photo credit:
fad

FAD Awards Winners 2016
FAD - Fostering Arts and Design
Honorary Laus
Photo credit:
fad


Advertising
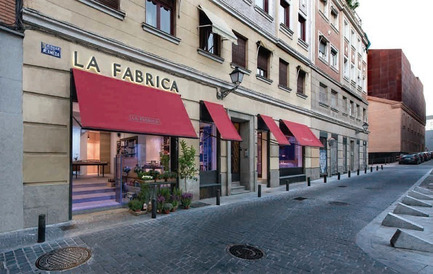
FAD Awards Winners 2016
FAD - Fostering Arts and Design
Laus Companies and Institutions
Photo credit:
fad
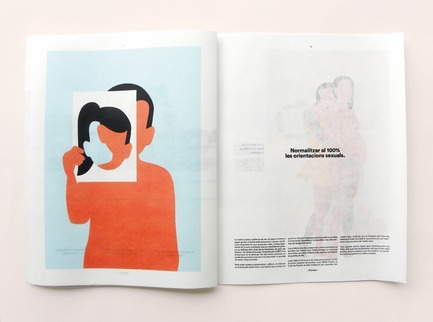
FAD Awards Winners 2016
FAD - Fostering Arts and Design
Young TalentNu. Author: Maria Martí VigilSchool: Elisava
Photo credit:
fad
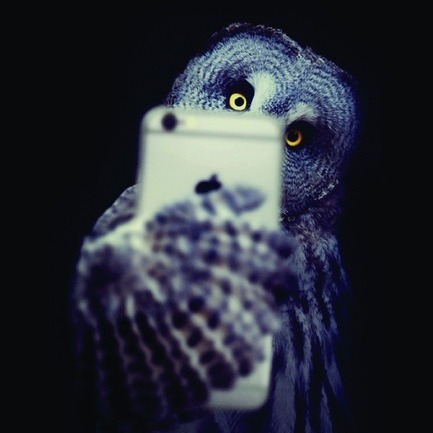
FAD Awards Winners 2016
FAD - Fostering Arts and Design
Grand Laus - Graphic DesignThe New York Times Magazine Studio / Agency: Estudio Javier Jaén Client: The New York Times Magazine
Photo credit:
fad
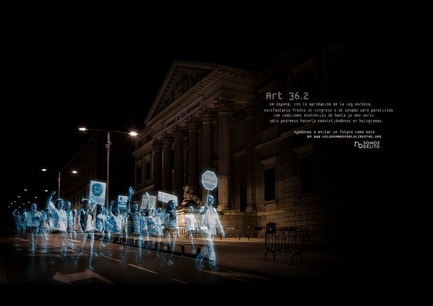
FAD Awards Winners 2016
FAD - Fostering Arts and Design
Grand Laus - DigitalHologramas por la libertadStudio/ Agency: DDB España Client: No Somos Delito
Photo credit:
fad
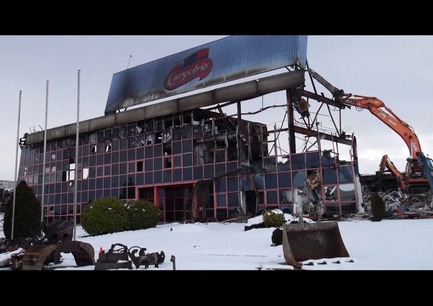
FAD Awards Winners 2016
FAD - Fostering Arts and Design
Laus Aporta-Fundació Banc Sabadell - ProCenizasStudio / Agency: McCann Madrid Client: Campofrío
Photo credit:
fad
FAD Awards Winners 2016
FAD - Fostering Arts and Design
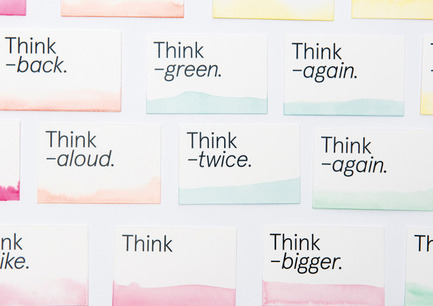
Laus Aporta-Fundació Banc Sabadell - StudentsThink, the veggie ink. Author: Eva Vesikansa School: IDEP Barcelona
Photo credit:
fad
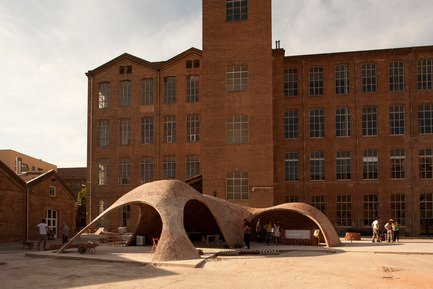
Brick-topia by Map13 Barcelona, winner of the WAN Temporary Small Spaces Award 2015
Map13 Barcelona
General view of the project Brick-topia.
Photo credit:
Manuel de Lózar y Paula López Barba
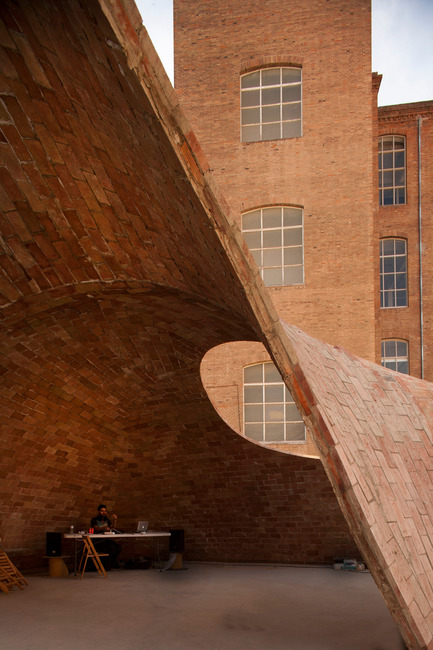
Brick-topia by Map13 Barcelona, winner of the WAN Temporary Small Spaces Award 2015
Map13 Barcelona
Interior view of Brick-topia.
Photo credit:
Manuel de Lózar y Paula López Barba
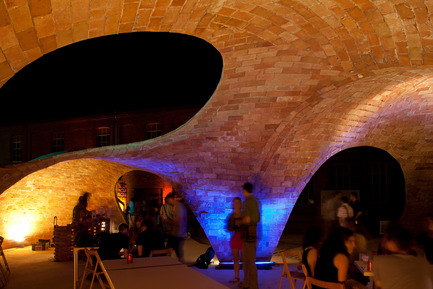
Brick-topia by Map13 Barcelona, winner of the WAN Temporary Small Spaces Award 2015
Map13 Barcelona
Interior view of Brick-topia at night.
Photo credit:
Manuel de Lózar y Paula López Barba
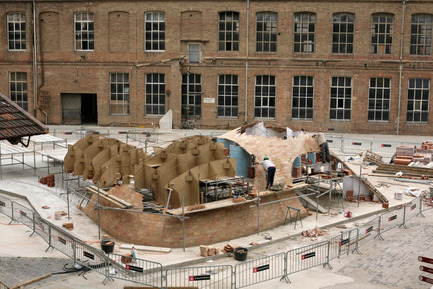
Brick-topia by Map13 Barcelona, winner of the WAN Temporary Small Spaces Award 2015
Map13 Barcelona
General view of the construction of Brick-topia.
Photo credit:
Manuel de Lózar y Paula López Barba
Advertising