Photo gallery
Landscape Architecture
Find images by browsing the photo gallery by category. Add them to your Pinterest boards. Access the press kit to download the image or view project details.
Create a media account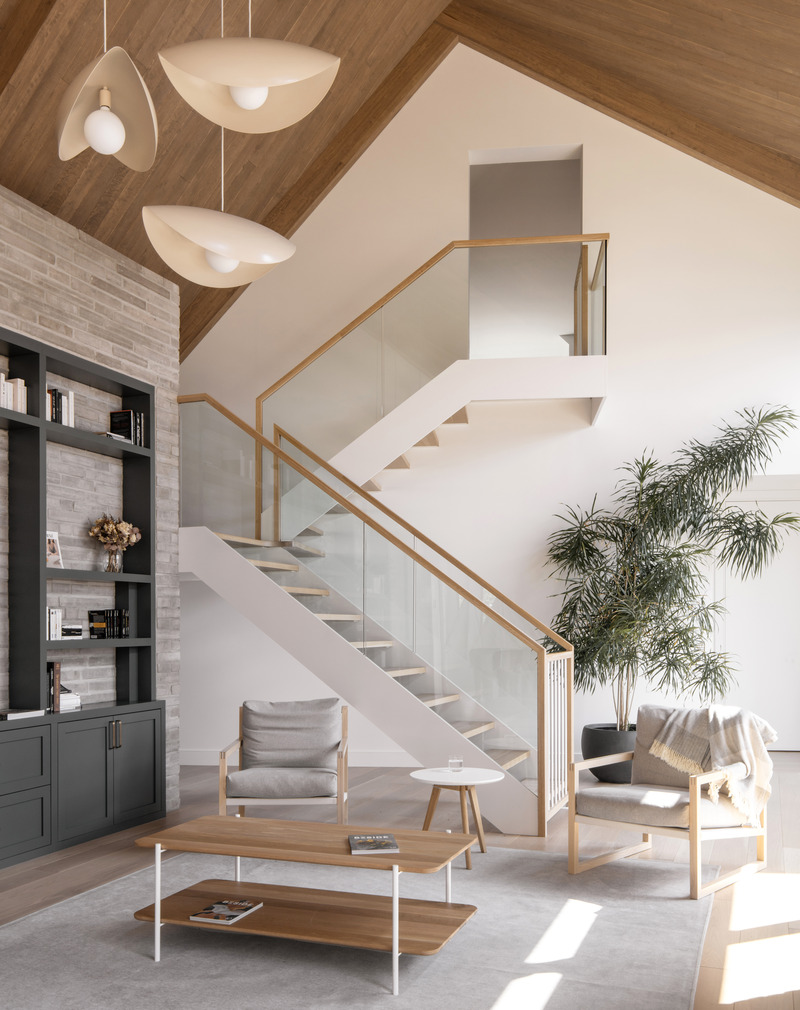
Berges Grises
Matière Première Architecture
Photo credit:
Ian Balmorel
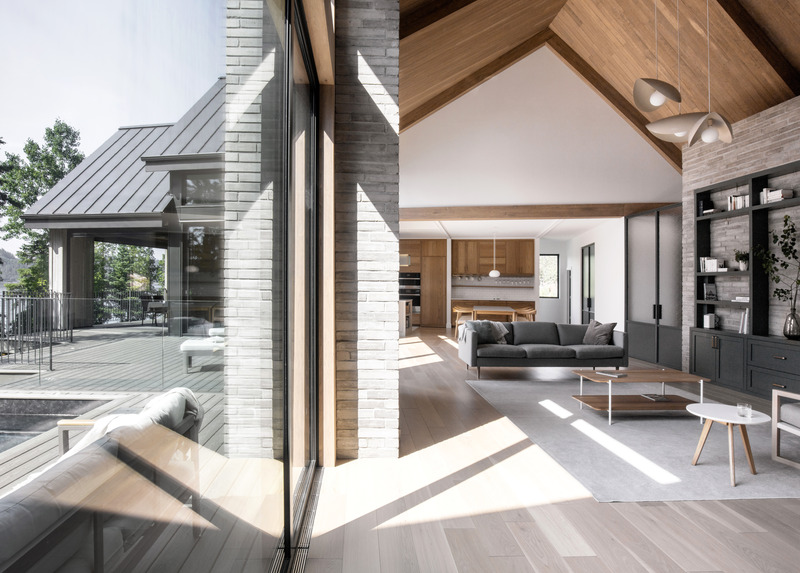
Berges Grises
Matière Première Architecture
Photo credit:
Ian Balmorel
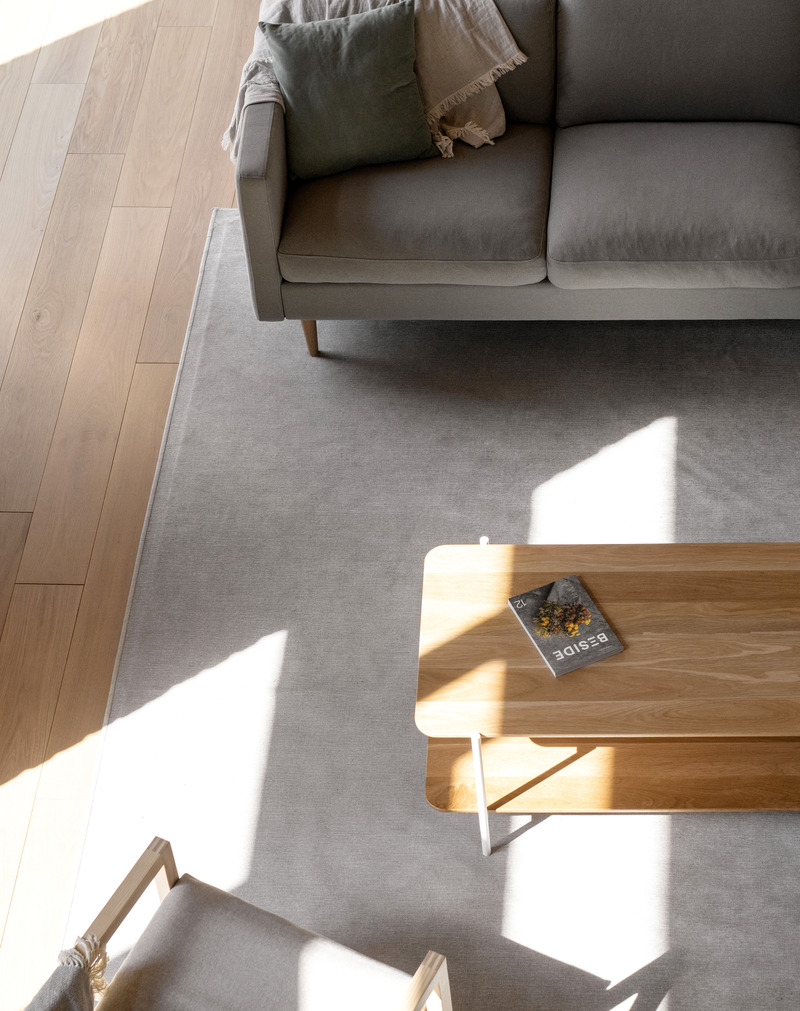
Berges Grises
Matière Première Architecture
Photo credit:
Ian Balmorel
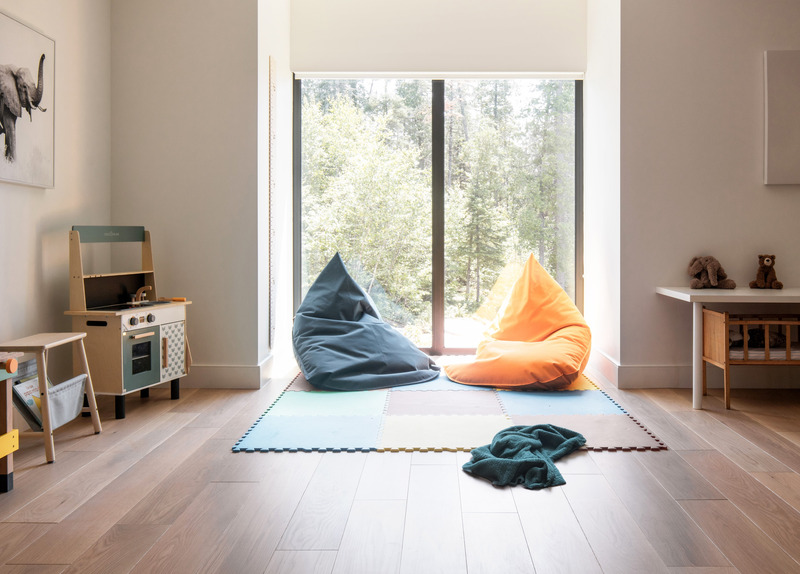
Berges Grises
Matière Première Architecture
Photo credit:
Ian Balmorel
Berges Grises
Matière Première Architecture
Photo credit:
Ian Balmorel
Berges Grises
Matière Première Architecture
Photo credit:
Ian Balmorel
Berges Grises
Matière Première Architecture
Photo credit:
Ian Balmorel
Berges Grises
Matière Première Architecture
Photo credit:
Ian Balmorel
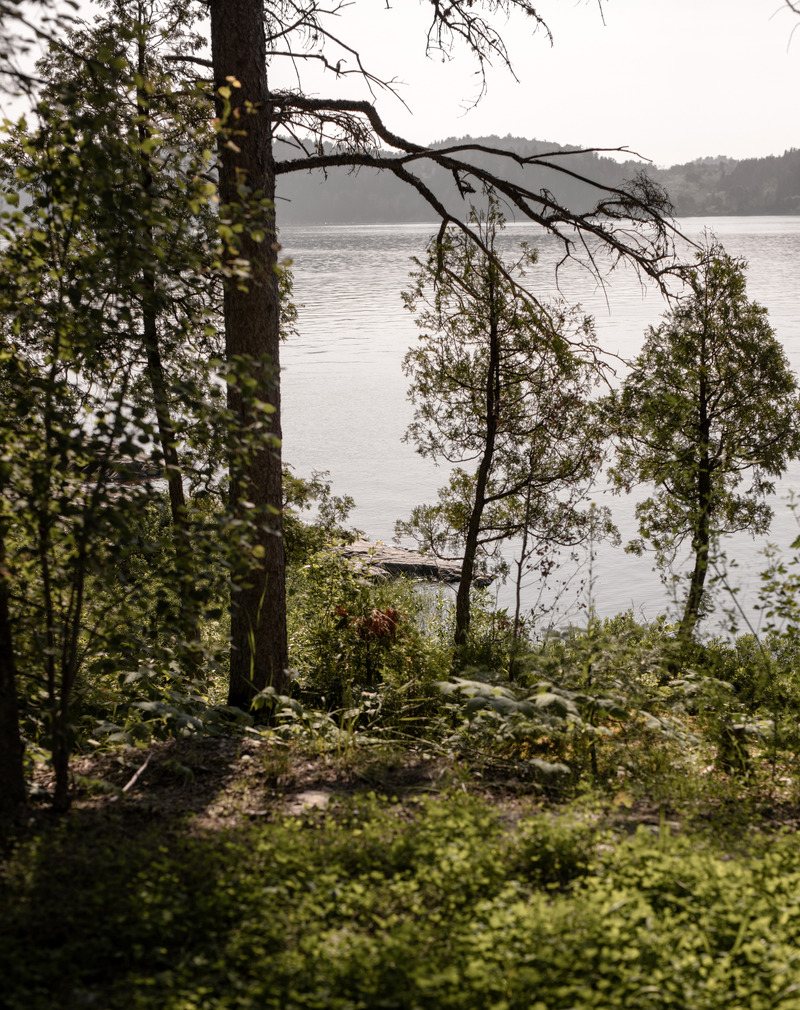
Berges Grises
Matière Première Architecture
Photo credit:
Ian Balmorel
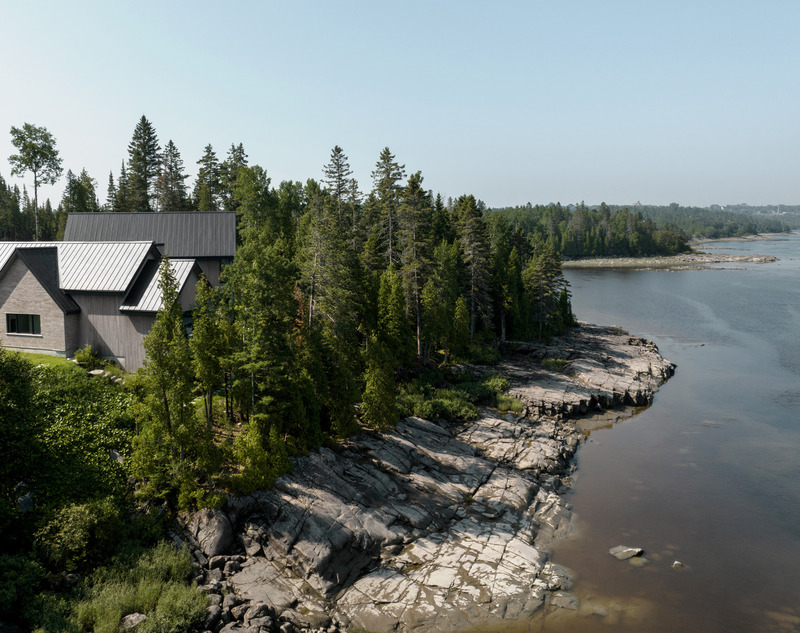
Berges Grises
Matière Première Architecture
Photo credit:
Ian Balmorel



Advertising
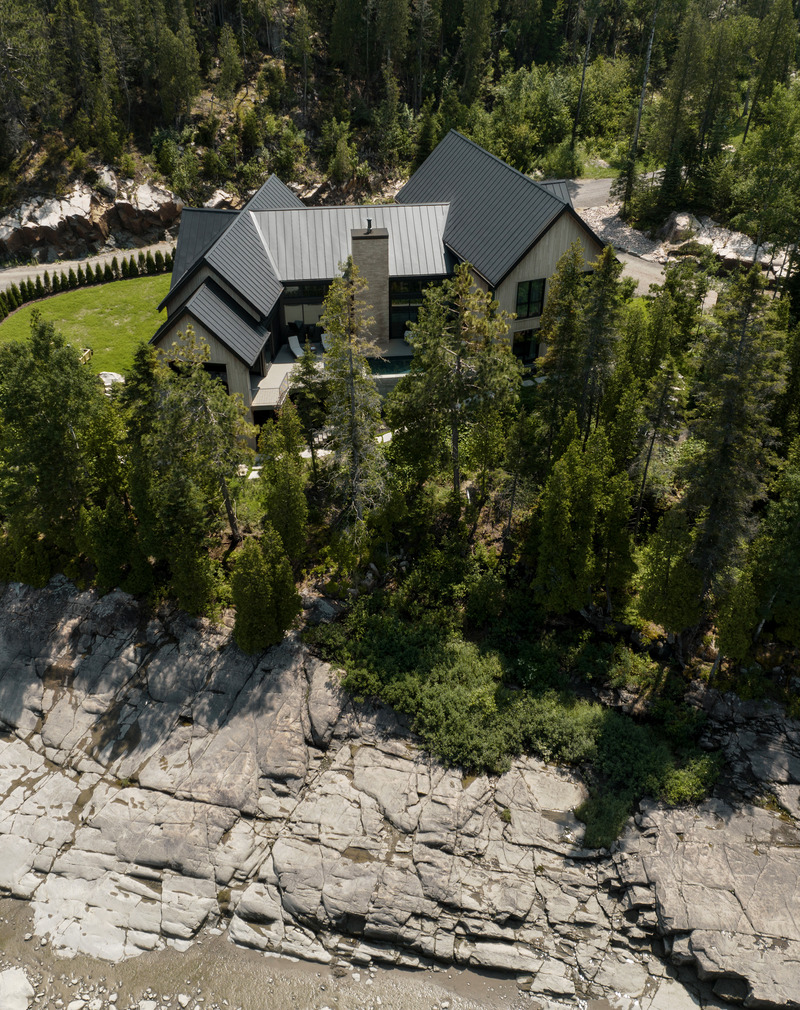
Berges Grises
Matière Première Architecture
Photo credit:
Ian Balmorel
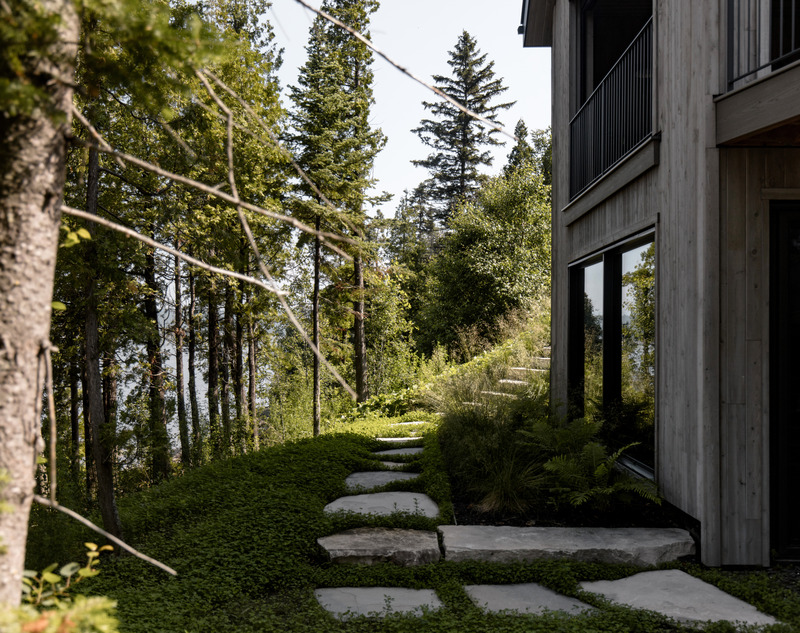
Berges Grises
Matière Première Architecture
Photo credit:
Ian Balmorel
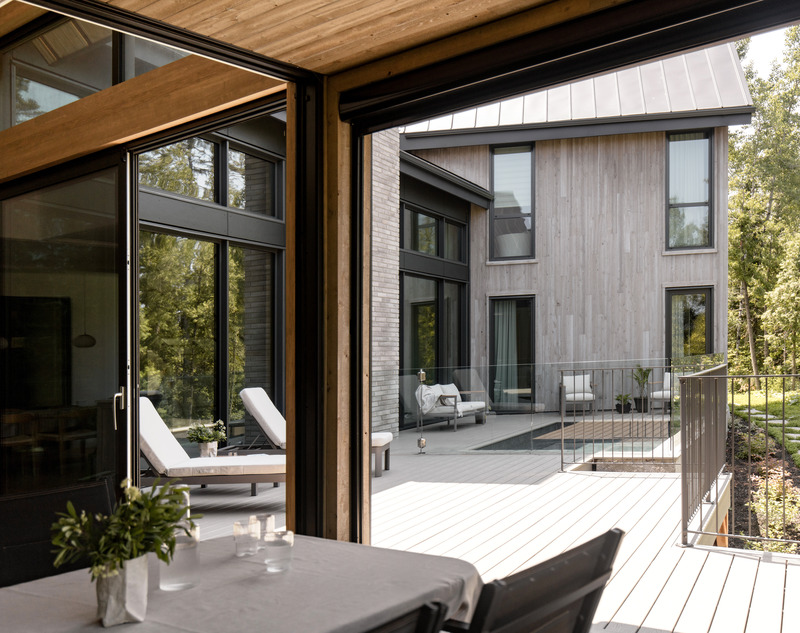
Berges Grises
Matière Première Architecture
Photo credit:
Ian Balmorel
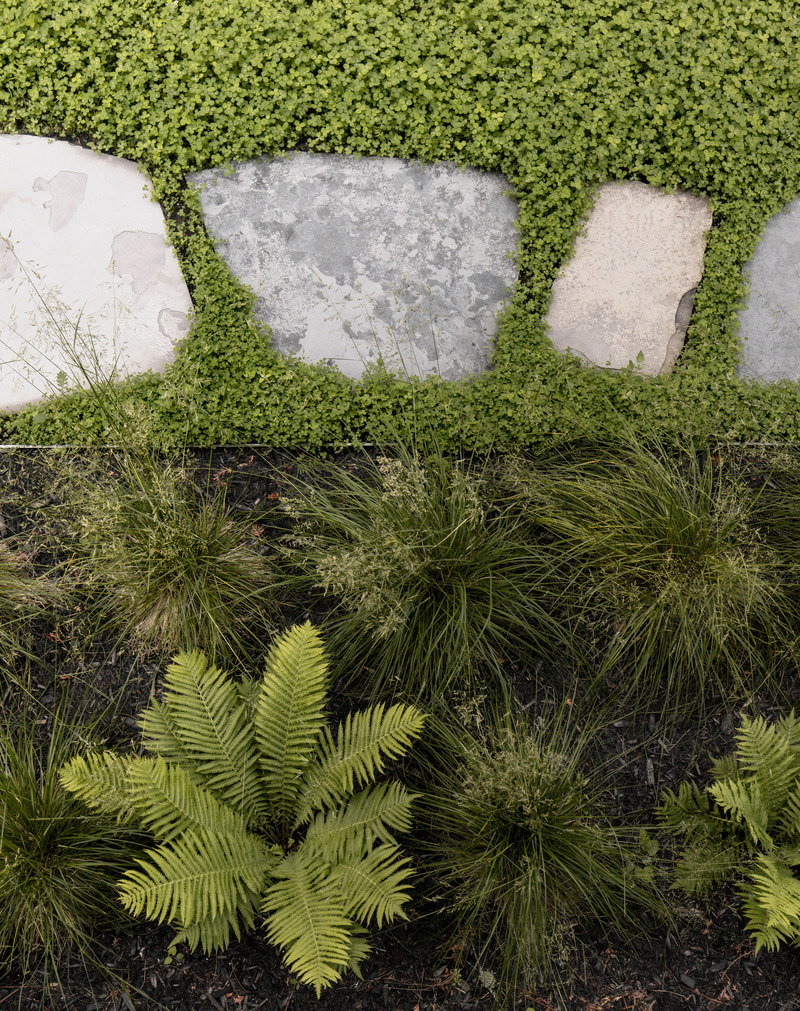
Berges Grises
Matière Première Architecture
Photo credit:
Ian Balmorel
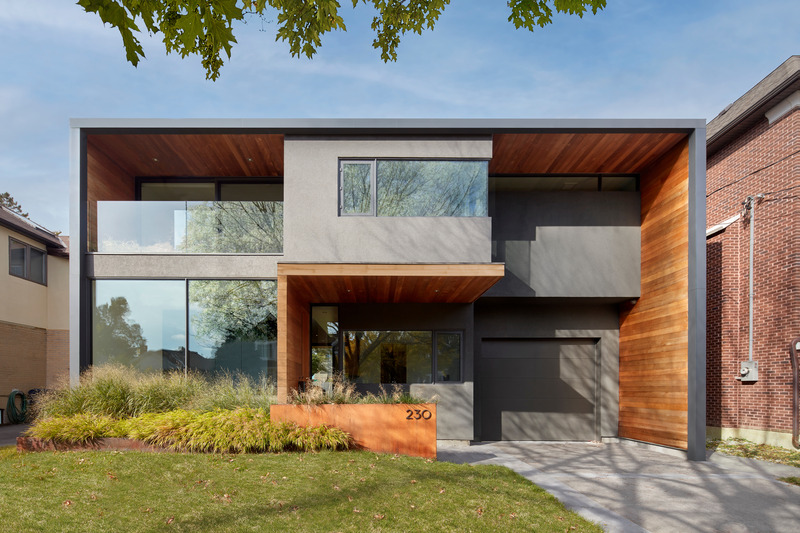
Shift House
Dubbeldam Architecture + Design
A push and pull of interior volumes manifests in an exterior form that offers the occupant a meaningful relationship to the outdoors.
Photo credit:
Shai Gil
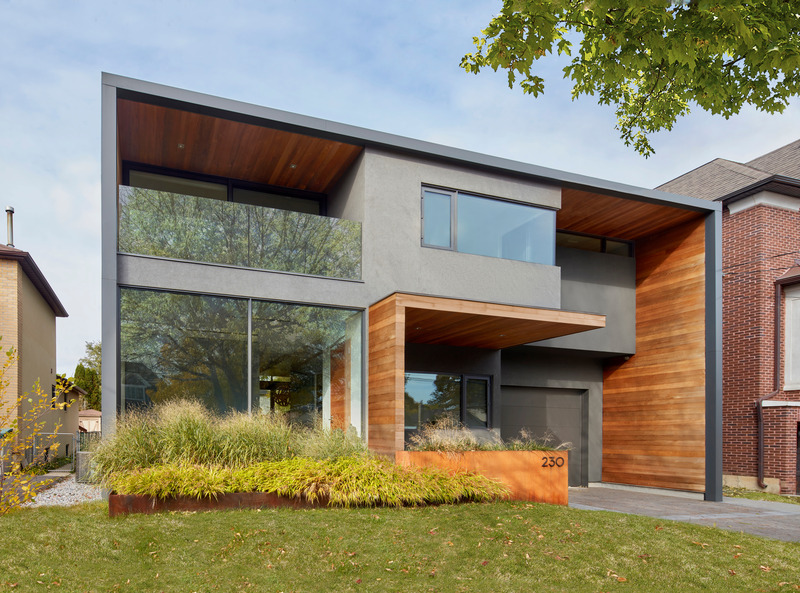
Shift House
Dubbeldam Architecture + Design
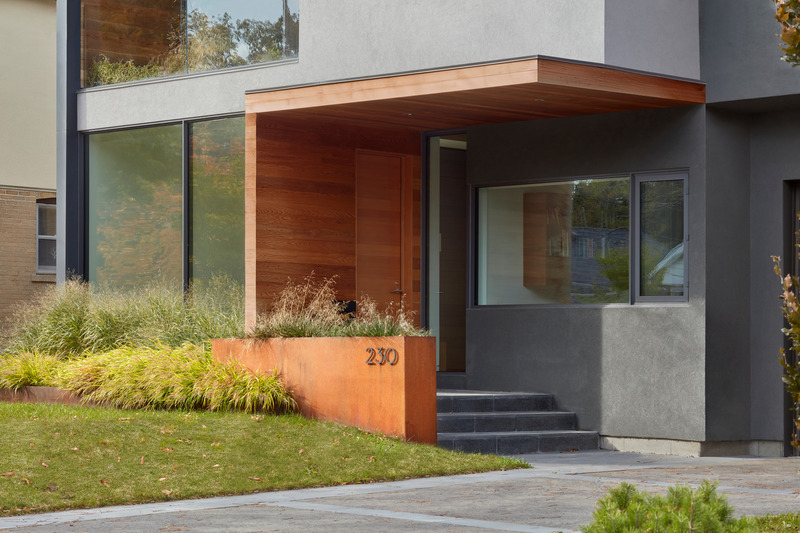
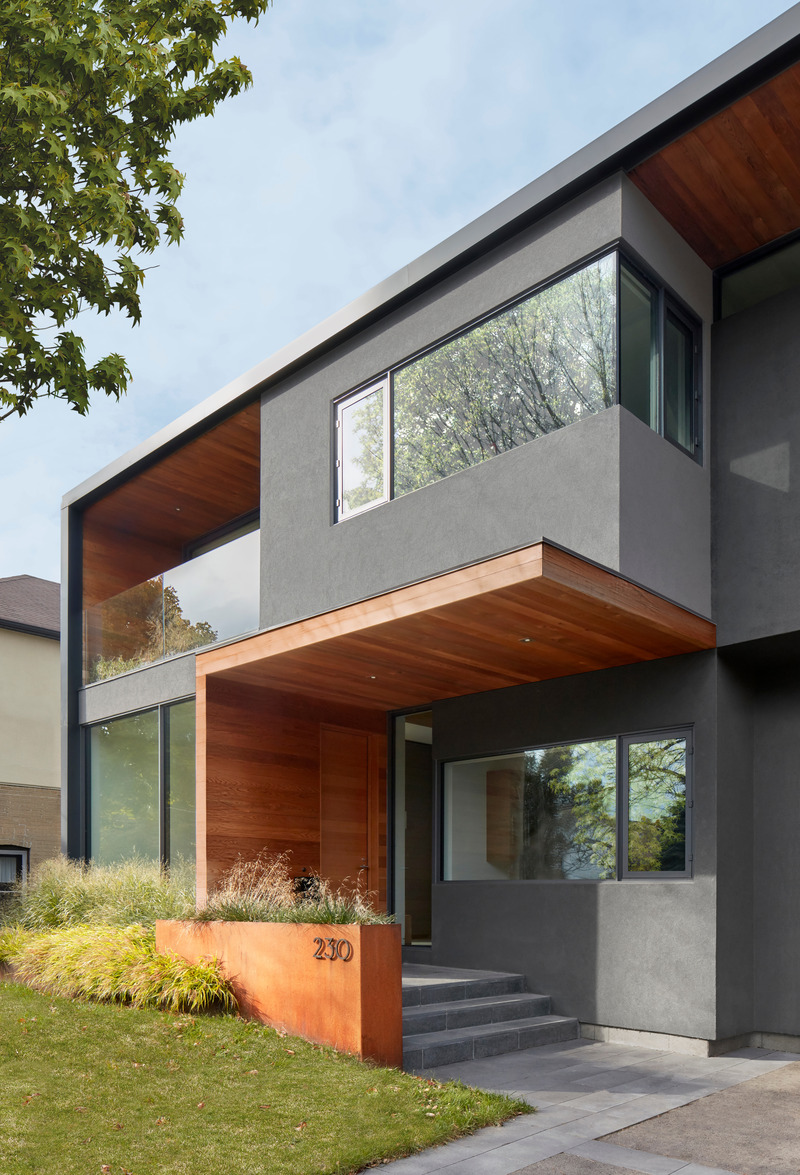
The front facade of the house features a fresh approach to traditional design elements; the home’s entrance is accessed on the side of the foyer volume instead of from the front. A complementary Corten steel planter defines the granite porch and serves as a designated area for displaying the house number.
Photo credit:
Shai Gil
Shift House
Dubbeldam Architecture + Design
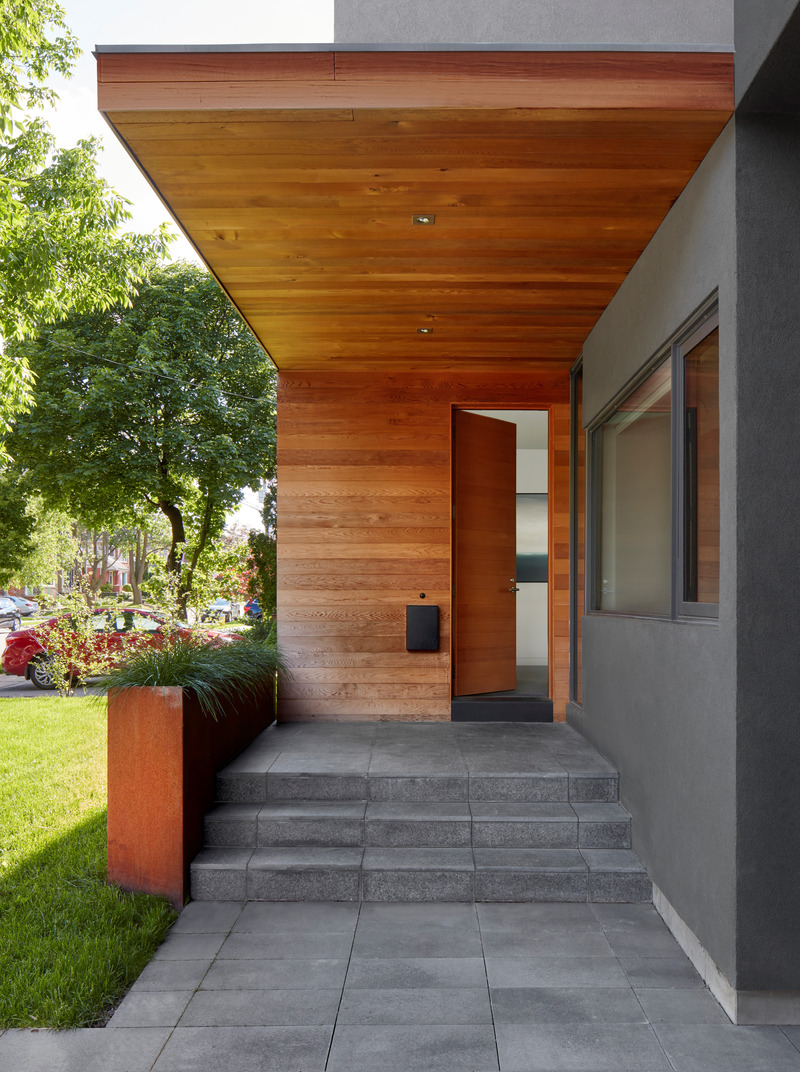
A cantilevered porch overhang, clad in warm cedar that wraps down the elevation and covers the front door, creates a bold and inviting entrance. The driveway’s granite pavers seamlessly transition onto the entrance porch, adding to the cohesive design.
Photo credit:
Shai Gil
Shift House
Dubbeldam Architecture + Design

The design of the house emphasizes permeability and openness. The foyer, which is filled with natural light, offers a complete view of the street, yet the layout of the rooms ensures that the interior of the house remains private and concealed from view.
Photo credit:
Shai Gil
Advertising