Photo gallery
Landscape Architecture
Find images by browsing the photo gallery by category. Add them to your Pinterest boards. Access the press kit to download the image or view project details.
Create a media account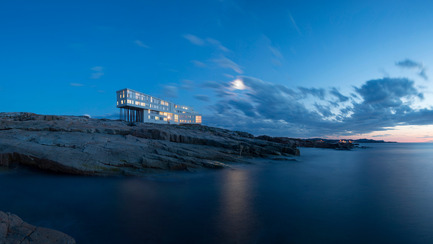
Azure announces the finalists of the fifth annual AZ Awards
Azure Magazine
Commercial ⁄ Institutional Architecture Over 1,000 Square Metres: Saunders Architecture: Fogo Island Inn, Newfoundland, Canada
Photo credit:
AZ Awards 2015
Azure announces the finalists of the fifth annual AZ Awards
Azure Magazine
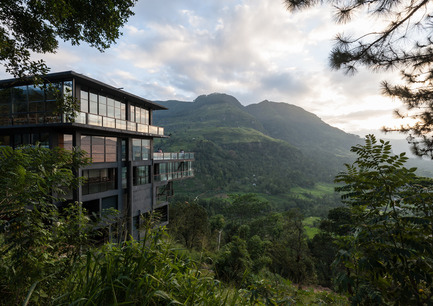
Commercial ⁄ Institutional Architecture Over 1,000 Square Metres: Palinda Kannangara: Hotel by the Waterfalls, Ramboda, Sri Lanka
Photo credit:
AZ Awards 2015
Azure announces the finalists of the fifth annual AZ Awards
Azure Magazine
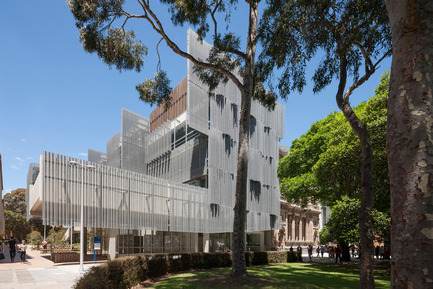
Commercial ⁄ Institutional Architecture Over 1,000 Square Metres: John Wardle Architects and NADAAA in collaboration: Melbourne School of Design, Melbourne, Australia
Photo credit:
AZ Awards 2015
Azure announces the finalists of the fifth annual AZ Awards
Azure Magazine
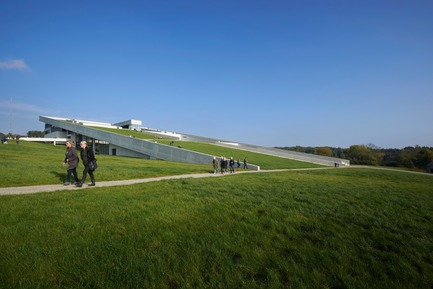
Commercial ⁄ Institutional Architecture Over 1,000 Square Metres: Henning Larsen Architects: Moesgaard Museum, Højbjerg, Denmark
Photo credit:
AZ Awards 2015

Azure announces the finalists of the fifth annual AZ Awards
Azure Magazine
Commercial ⁄ Institutional Architecture Under 1,000 Square Metres: Chrofi: Lune de Sang Sheds, Northern New South Wales, Australia
Photo credit:
AZ Awards 2015
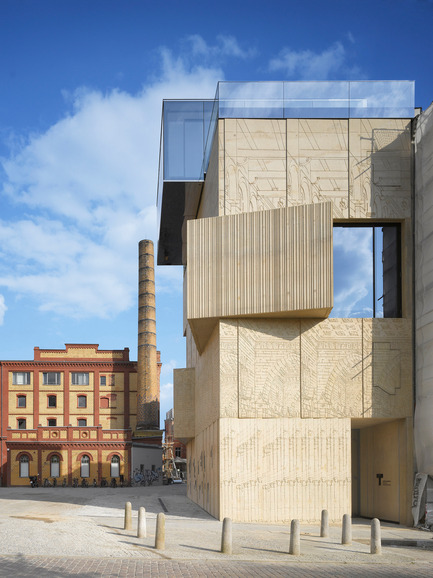
Azure announces the finalists of the fifth annual AZ Awards
Azure Magazine
Commercial ⁄ Institutional Architecture Under 1,000 Square Metres: SPEECH Tchoban & Kuznetsov: Museum for Architectural Drawing, Berlin, Germany
Photo credit:
AZ Awards 2015
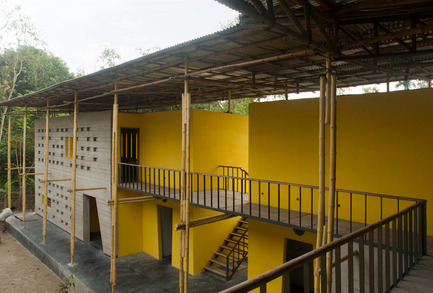
Azure announces the finalists of the fifth annual AZ Awards
Azure Magazine
Commercial ⁄ Institutional Architecture Under 1,000 Square Metres: SchilderScholte Architecten: Pani Community Centre, Rajarhat, Bangladesh
Photo credit:
AZ Awards 2015
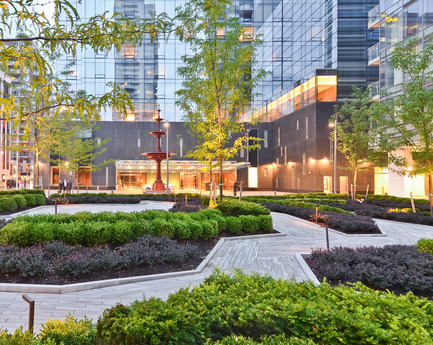
Azure announces the finalists of the fifth annual AZ Awards
Azure Magazine
Landscape Architecture: Claude Cormier + Associés: Four Seasons Hotel and Residences, Toronto, Canada
Photo credit:
AZ Awards 2015

Azure announces the finalists of the fifth annual AZ Awards
Azure Magazine
Landscape Architecture: GH3: June Callwood Park, Toronto, Canada
Photo credit:
AZ Awards 2015
Azure announces the finalists of the fifth annual AZ Awards
Azure Magazine
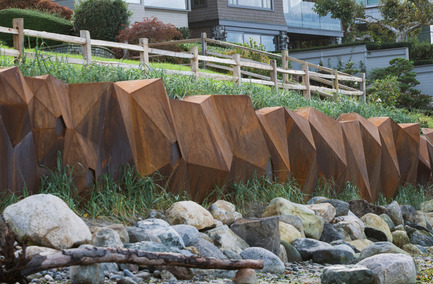
Landscape Architecture: aul Sangha Landscape Architecture: Metamorphous, Vancouver, Canada
Photo credit:
AZ Awards 2015



Advertising
Azure announces the finalists of the fifth annual AZ Awards
Azure Magazine

Landscape Architecture: 3LHD: Mulini Beach, Rovinj, Croatia
Photo credit:
AZ Awards 2015
Azure announces the finalists of the fifth annual AZ Awards
Azure Magazine
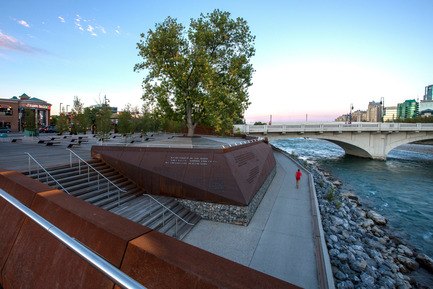
Landscape Architecture: The Marc Boutin Architectural Collaborative: Poppy Plaza, Calgary, Canada
Photo credit:
AZ Awards 2015
Azure announces the finalists of the fifth annual AZ Awards
Azure Magazine
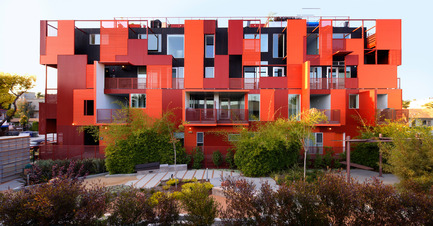
Residential Architecture – Multi-Unit: Lorcan O’Herlihy Architects: Formosa1140, West Hollywood, USA
Photo credit:
AZ Awards 2015
Azure announces the finalists of the fifth annual AZ Awards
Azure Magazine

Residential Architecture – Multi-Unit: Antonini Darmon: Oiseau des Îles Social Housing, Nantes, France
Photo credit:
AZ Awards 2015
Azure announces the finalists of the fifth annual AZ Awards
Azure Magazine

Residential Architecture – Multi-Unit: Saucier + Perrotte Architectes and ZAS Architects: River City Phase 1, Toronto, Canada
Photo credit:
AZ Awards 2015
Azure announces the finalists of the fifth annual AZ Awards
Azure Magazine
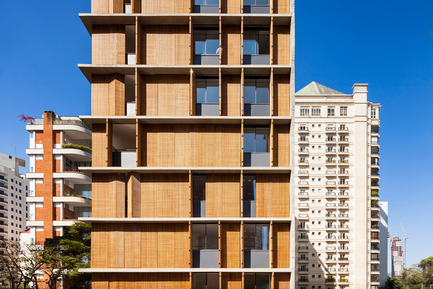
Residential Architecture – Multi-Unit: Studio MK27: Vertical Itaim, São Paulo, Brazil
Photo credit:
AZ Awards 2015
Azure announces the finalists of the fifth annual AZ Awards
Azure Magazine
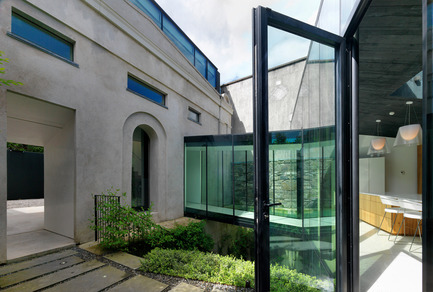
Residential Architecture – Single Family: Lorcan O’Herlihy Architects: Flynn Mews House, Dublin, Ireland
Photo credit:
AZ Awards 2015
Azure announces the finalists of the fifth annual AZ Awards
Azure Magazine
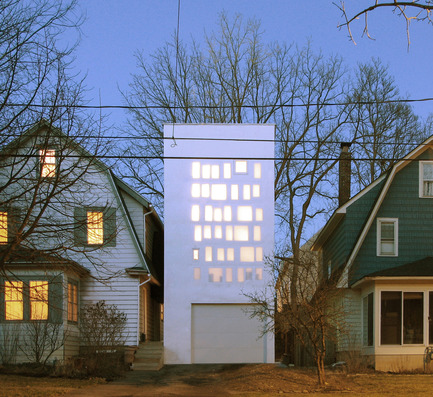
Residential Architecture – Single Family: PARA-Project: Haffenden House, Syracuse, USA
Photo credit:
AZ Awards 2015
Azure announces the finalists of the fifth annual AZ Awards
Azure Magazine
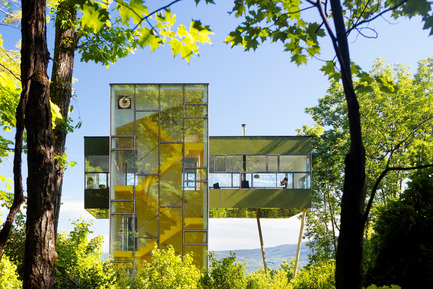
Residential Architecture – Single Family: GLUCK+: Tower House, Upstate New York, USA
Photo credit:
AZ Awards 2015
Azure announces the finalists of the fifth annual AZ Awards
Azure Magazine
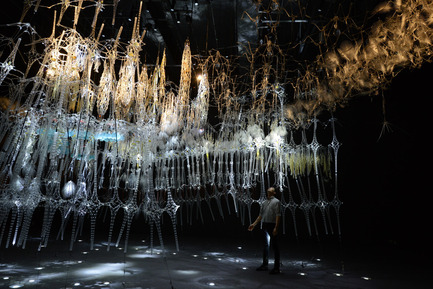
Temporary / Demonstration Architecture: Philip Beesley Architect: Epiphyte Chamber, Seoul, Korea
Photo credit:
AZ Awards 2015
Advertising