Photo gallery
Lifestyle
Find images by browsing the photo gallery by category. Add them to your Pinterest boards. Access the press kit to download the image or view project details.
Create a media account
How to reduce vacant retail spaces in Downtown areas: A historic collaboration between commercial real estate and the visual arts community in Canada
Art Souterrain
Alexa Hawksworth at 111 Robert-Bourassa, Montreal.
Photo credit:
Thierry du Bois
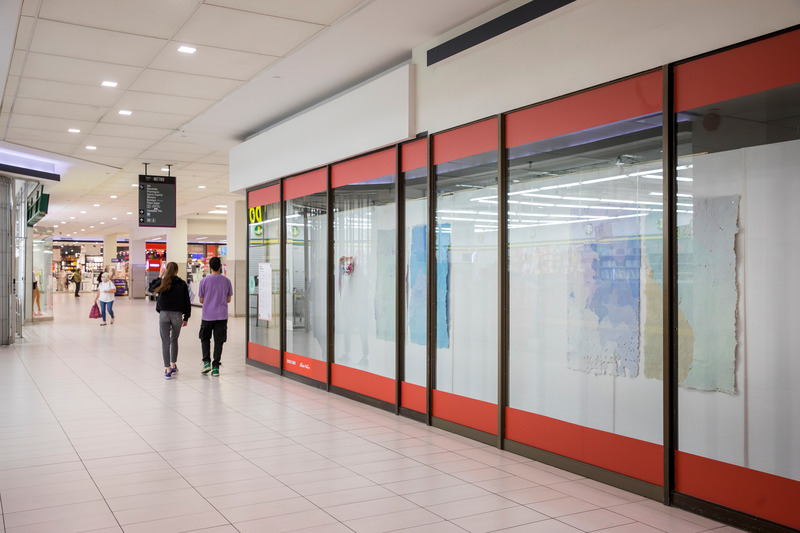
How to reduce vacant retail spaces in Downtown areas: A historic collaboration between commercial real estate and the visual arts community in Canada
Art Souterrain
Camille Lescarbeau at Alexis Nihon in Montreal
Photo credit:
Thierry du Bois
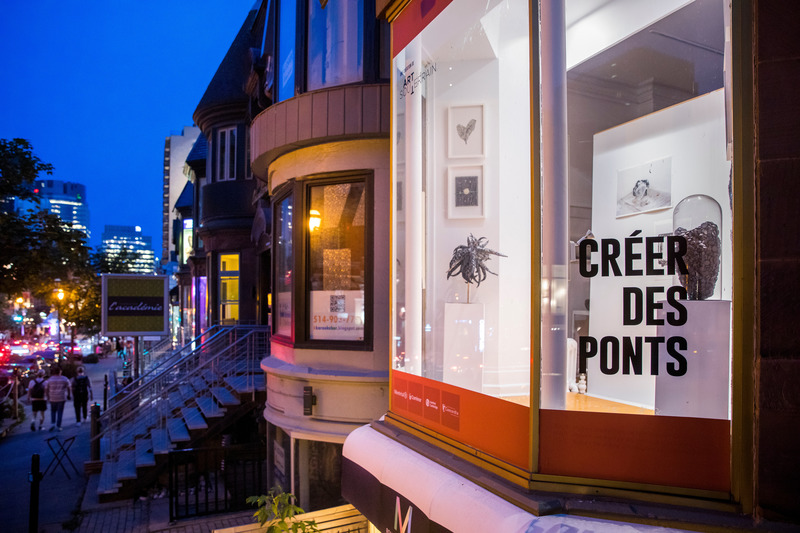
How to reduce vacant retail spaces in Downtown areas: A historic collaboration between commercial real estate and the visual arts community in Canada
Art Souterrain
Tina Marais Struthers and Isabelle Parson at Montreal Museum of Fine Arts.
Photo credit:
Thierry du Bois

How to reduce vacant retail spaces in Downtown areas: A historic collaboration between commercial real estate and the visual arts community in Canada
Art Souterrain
Bahar Taheri and Michel Pierre Lachance at Place Ville Marie in Montreal.
Photo credit:
Thierry du Bois
How to reduce vacant retail spaces in Downtown areas: A historic collaboration between commercial real estate and the visual arts community in Canada
Art Souterrain
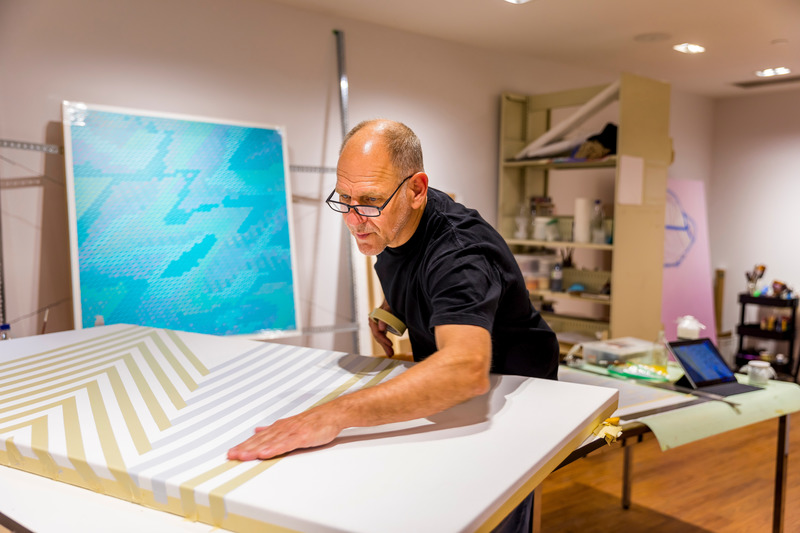
Michel Pierre Lachance working at Place Ville Marie in Montreal.
Photo credit:
Thierry du Bois
How to reduce vacant retail spaces in Downtown areas: A historic collaboration between commercial real estate and the visual arts community in Canada
Art Souterrain
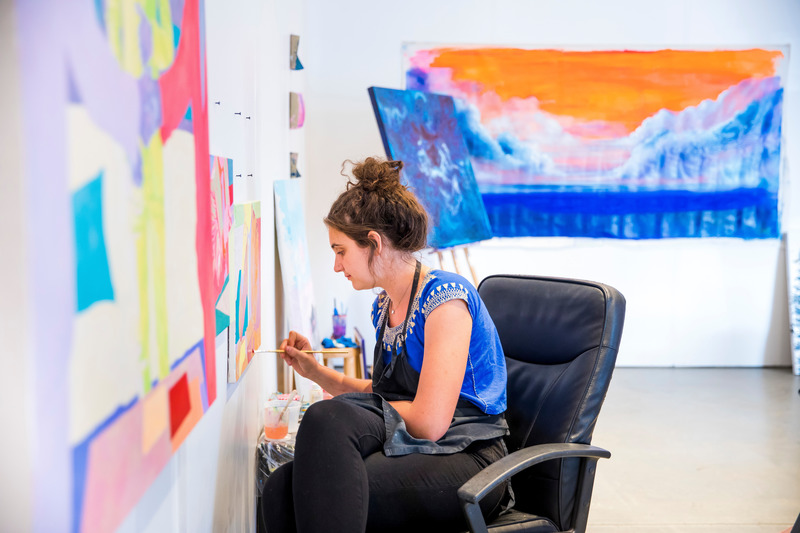
Louise Campion working at Le Central in Montreal.
Photo credit:
Thierry du Bois
How to reduce vacant retail spaces in Downtown areas: A historic collaboration between commercial real estate and the visual arts community in Canada
Art Souterrain
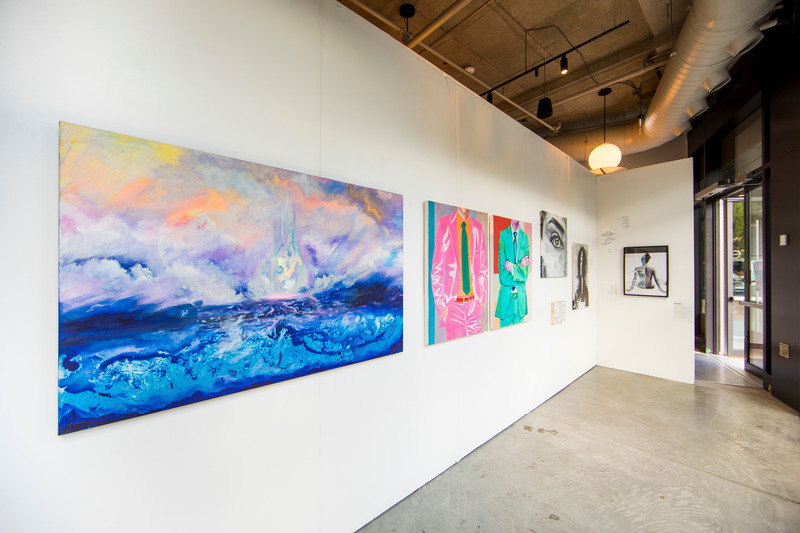
Louise Campion, Ariane Côté and Marie-Chloé Duval at Le Central in Montreal.
Photo credit:
Thierry du Bois
Power10 Fitness
Dubbeldam Architecture + Design
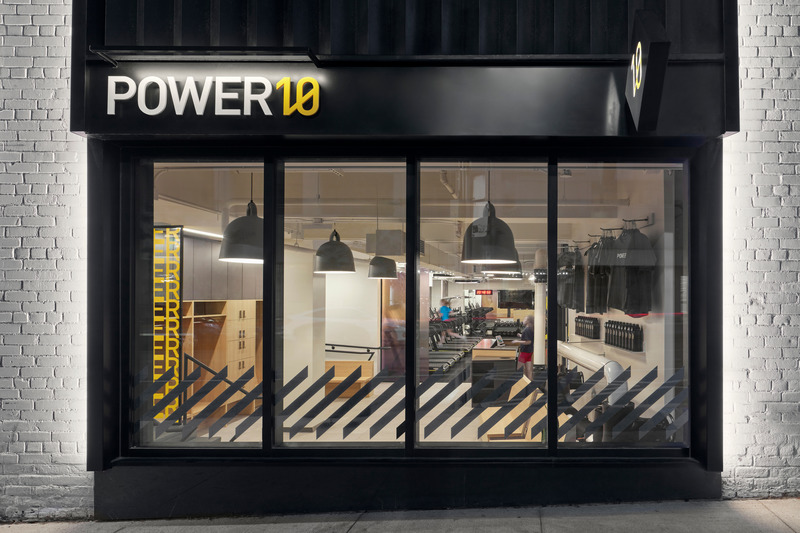
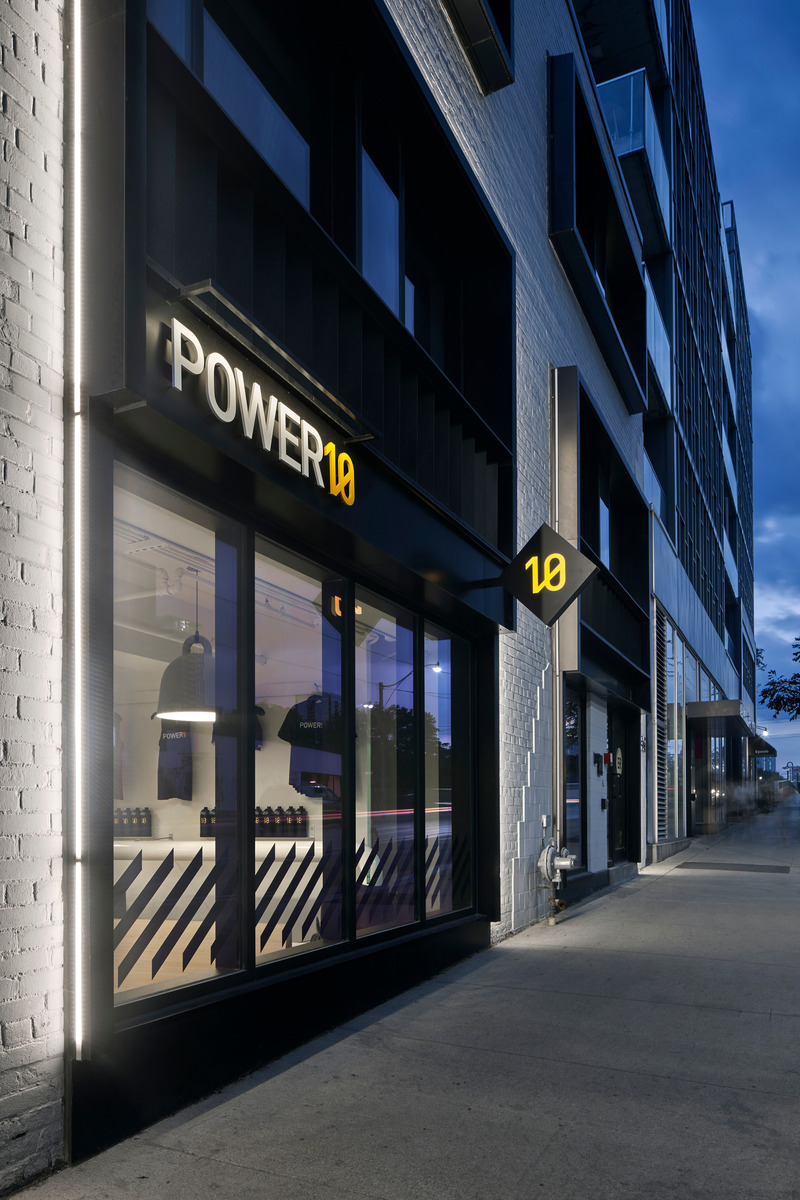
The storefront window reveals a sophisticated interior, defined by bold graphics and top-of-the line fitness equipment, showcasing a unique and elevated fitness club experience.
Photo credit:
Riley Snelling
Power10 Fitness
Dubbeldam Architecture + Design
Located in the heart of Toronto's busy Queen Street East retail area, Power10 Fitness’ storefront view offers passersby a glimpse into a rowing gym designed to accelerate adrenaline and enhance performance.
Photo credit:
Riley Snelling
Power10 Fitness
Dubbeldam Architecture + Design
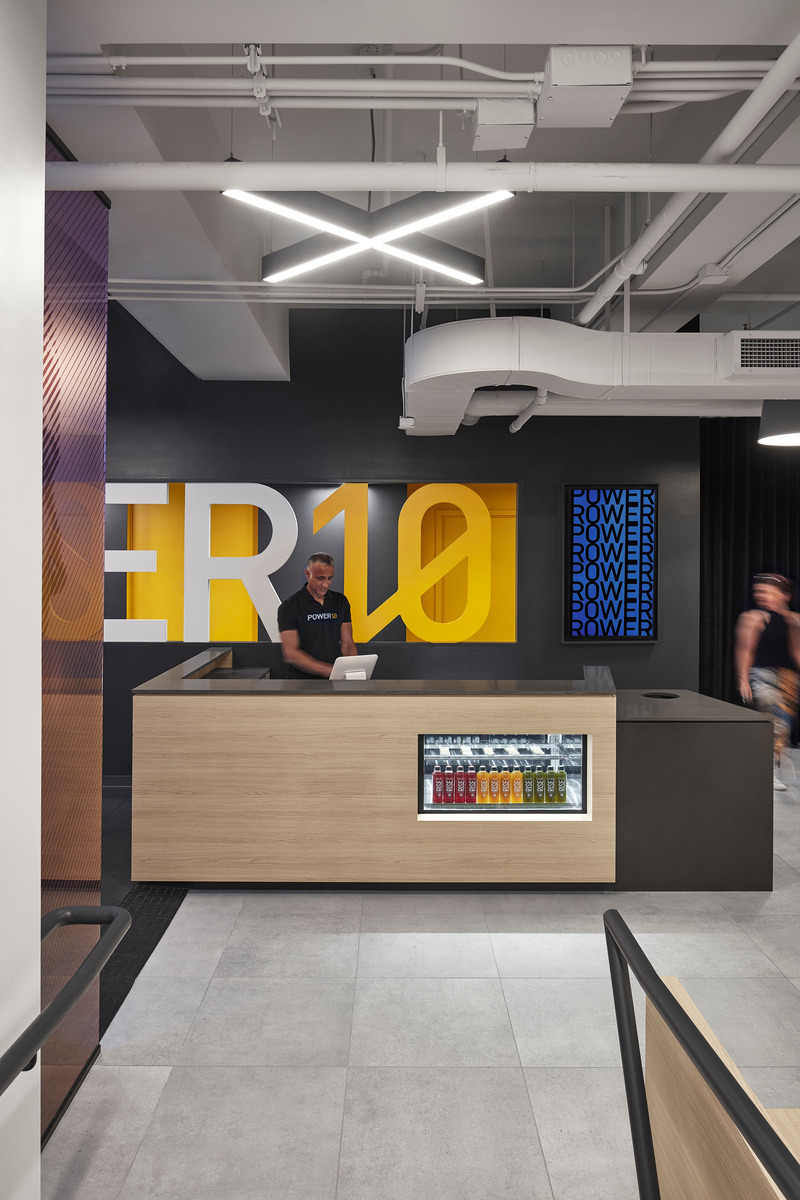
Power10 Fitness, Toronto’s first dedicated rowing studio, boasts dynamic lighting, integrated graphics and bold colours to create an engaging, high-energy design concept.
Photo credit:
Riley Snelling

Advertising
Power10 Fitness
Dubbeldam Architecture + Design
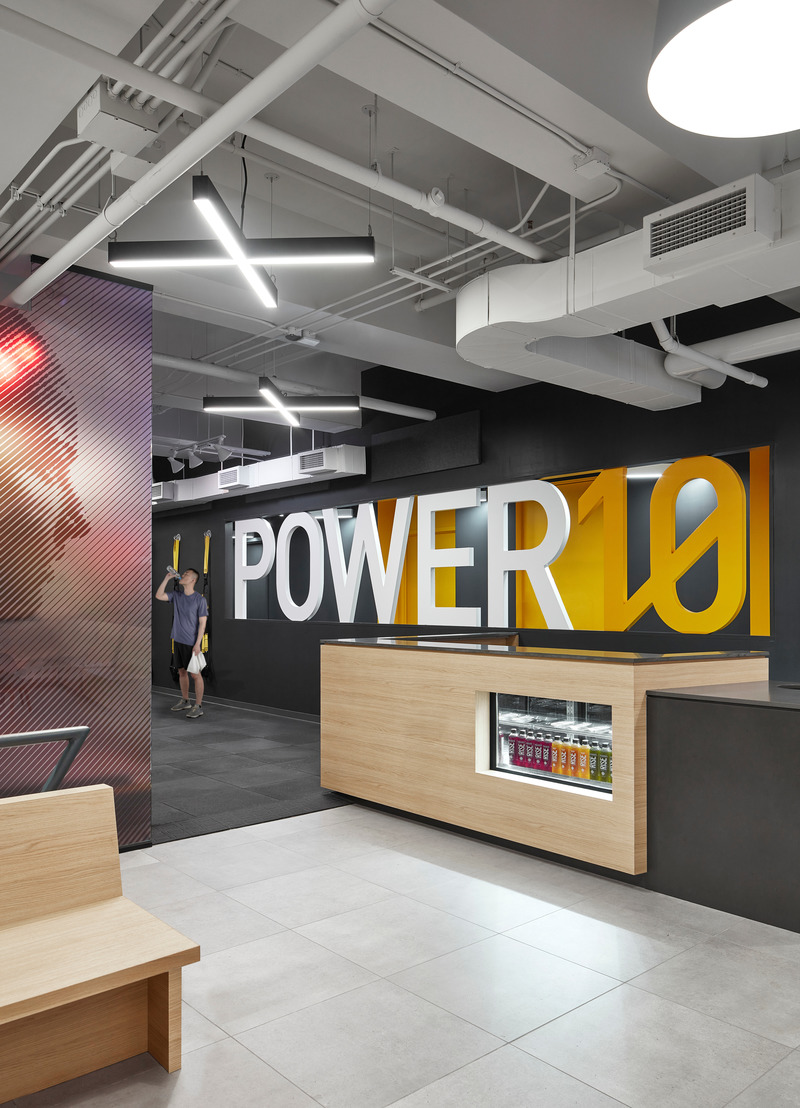
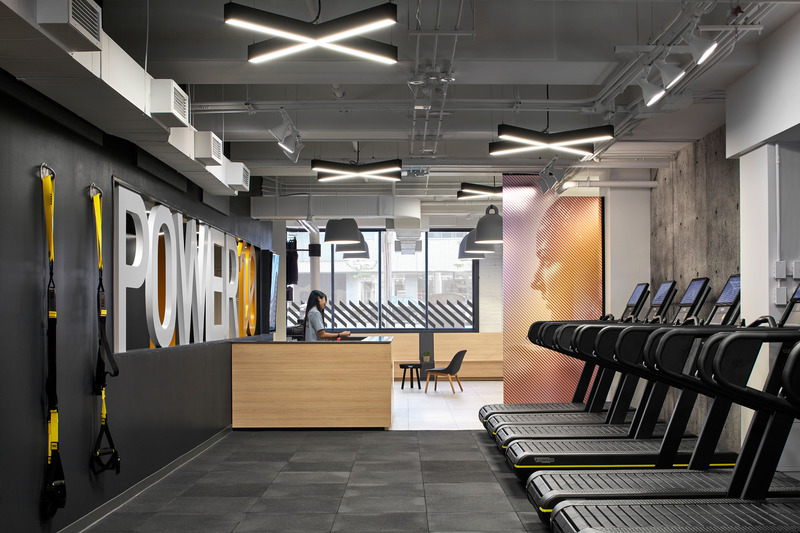
The bold graphics strategy begins at the front desk and runs consistently through all the spaces, drawing in visitors and maintaining a dynamic energy.
Photo credit:
Riley Snelling
Power10 Fitness
Dubbeldam Architecture + Design
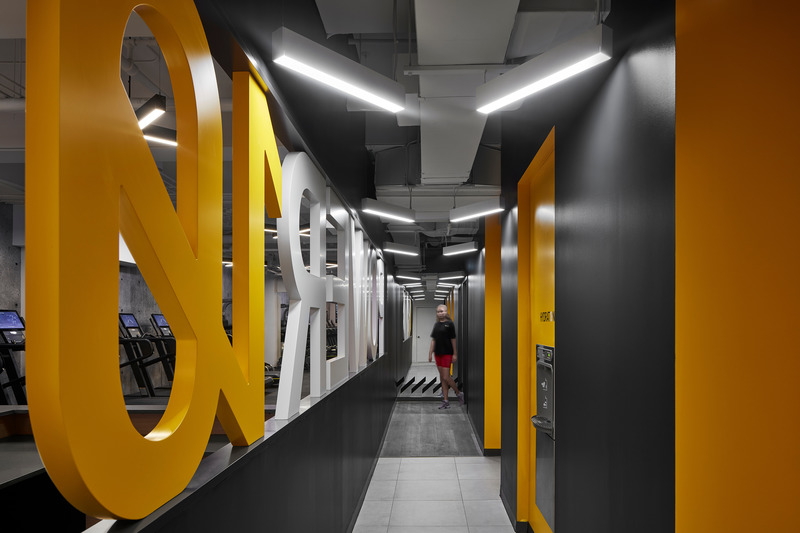
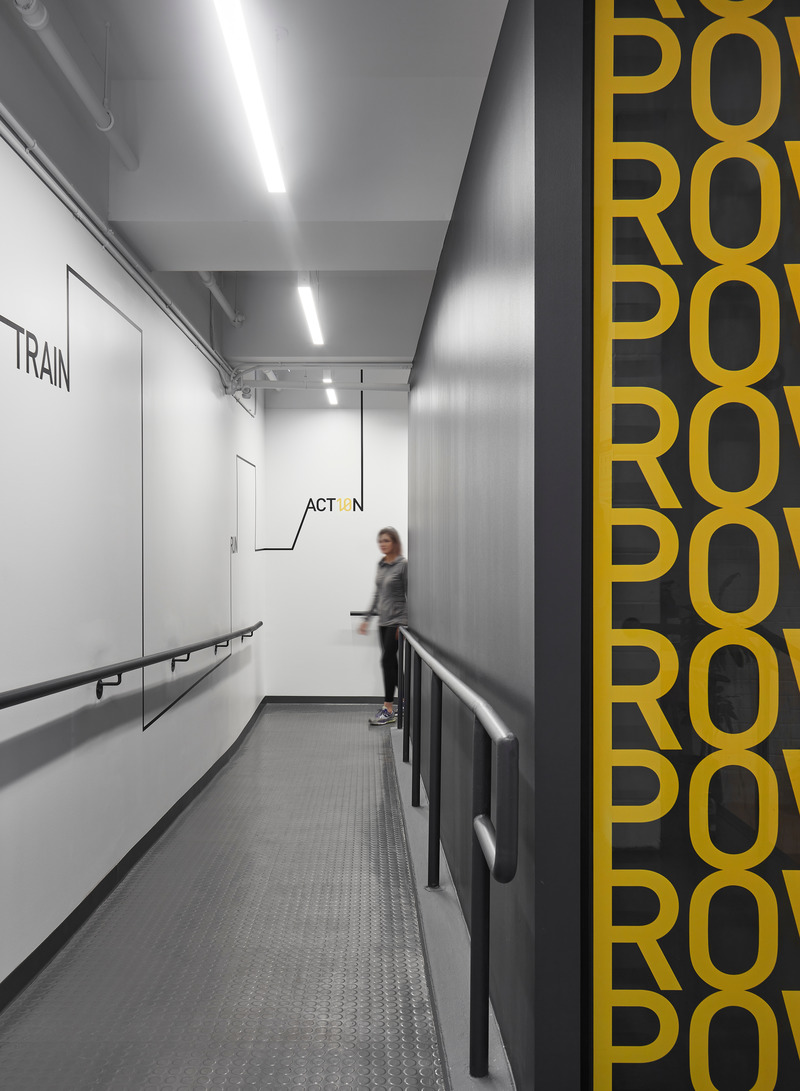
Connecting the rowing studio and training area with the change rooms is a long corridor with a 3-foot high, three-dimensional POWER10 logo in a 25-foot long opening in the wall that runs behind the reception area, providing a powerful and dynamic visual connection between the spaces.
Photo credit:
Riley Snelling
Power10 Fitness
Dubbeldam Architecture + Design
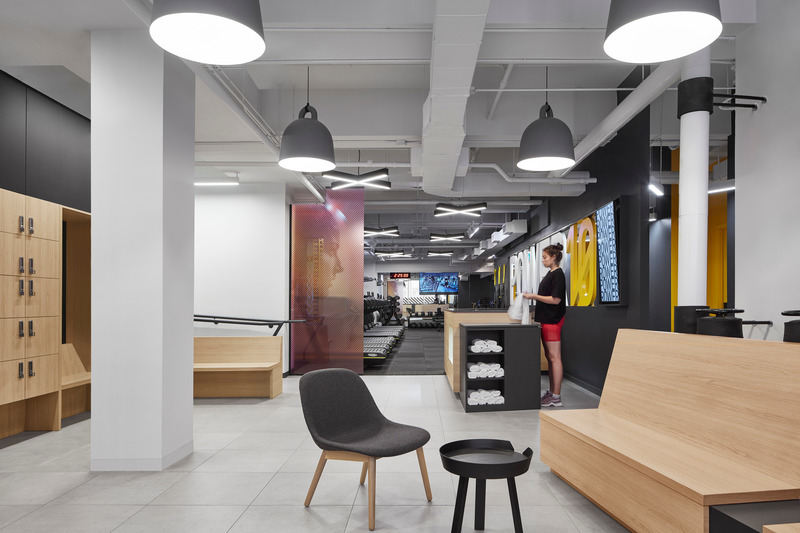
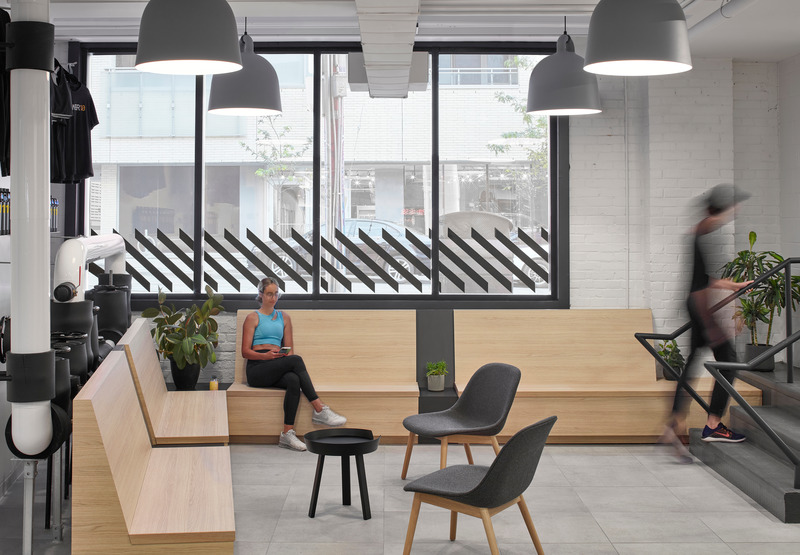
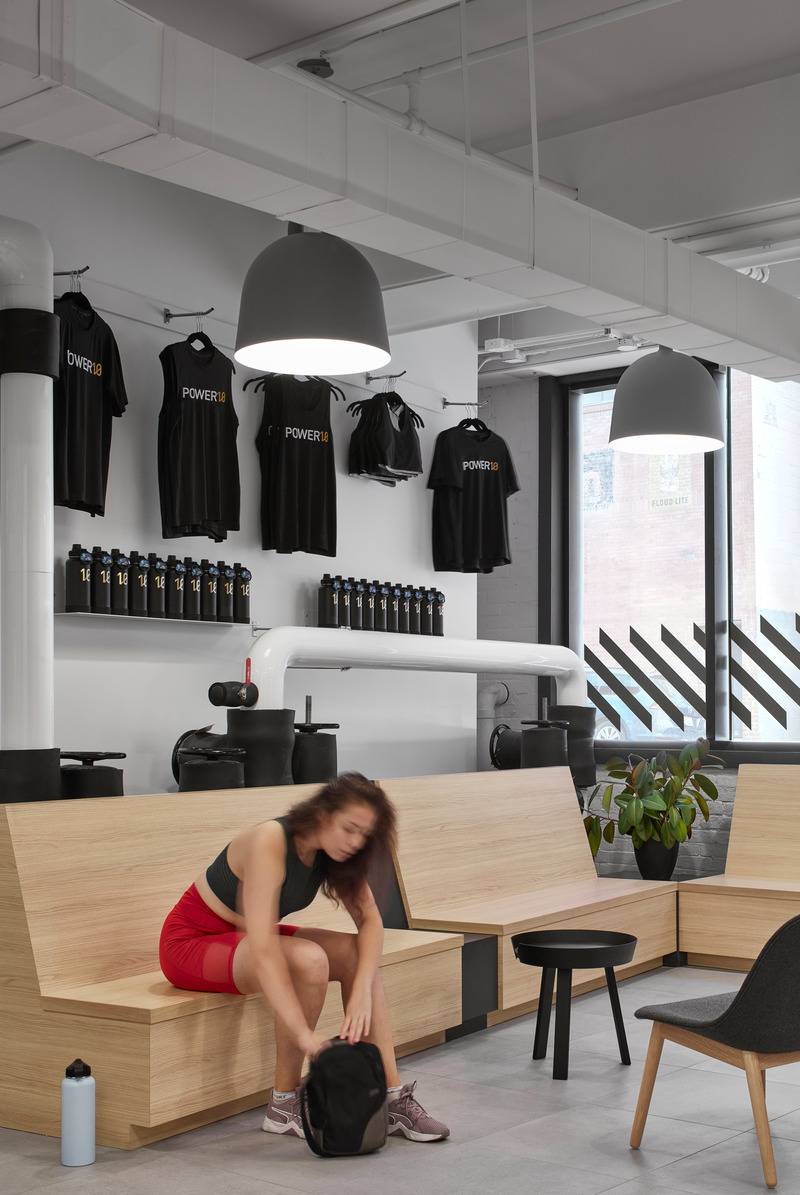
Built-in benches in the lounge area allow members to refuel and relax, while the open area can also be used for small events and educational sessions Large Normann Copenhagen Bell Pendants suspended above allude to the equipment used in strength training.
Photo credit:
Riley Snelling
Power10 Fitness
Dubbeldam Architecture + Design
Photo credit:
Riley Snelling
Power10 Fitness
Dubbeldam Architecture + Design
Photo credit:
Riley Snelling
Power10 Fitness
Dubbeldam Architecture + Design
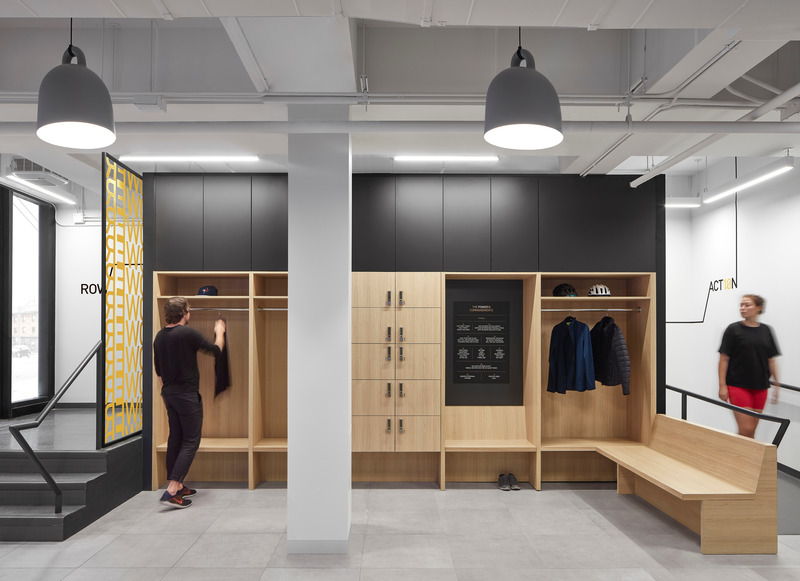
Integrated custom lockers, coat rails and shelves are located at the entrance. White oak millwork is combined with the smooth tiles on the floor, conveying an elevated fitness club experience.
Photo credit:
Riley Snelling
Power10 Fitness
Dubbeldam Architecture + Design
Photo credit:
Riley Snelling
Power10 Fitness
Dubbeldam Architecture + Design
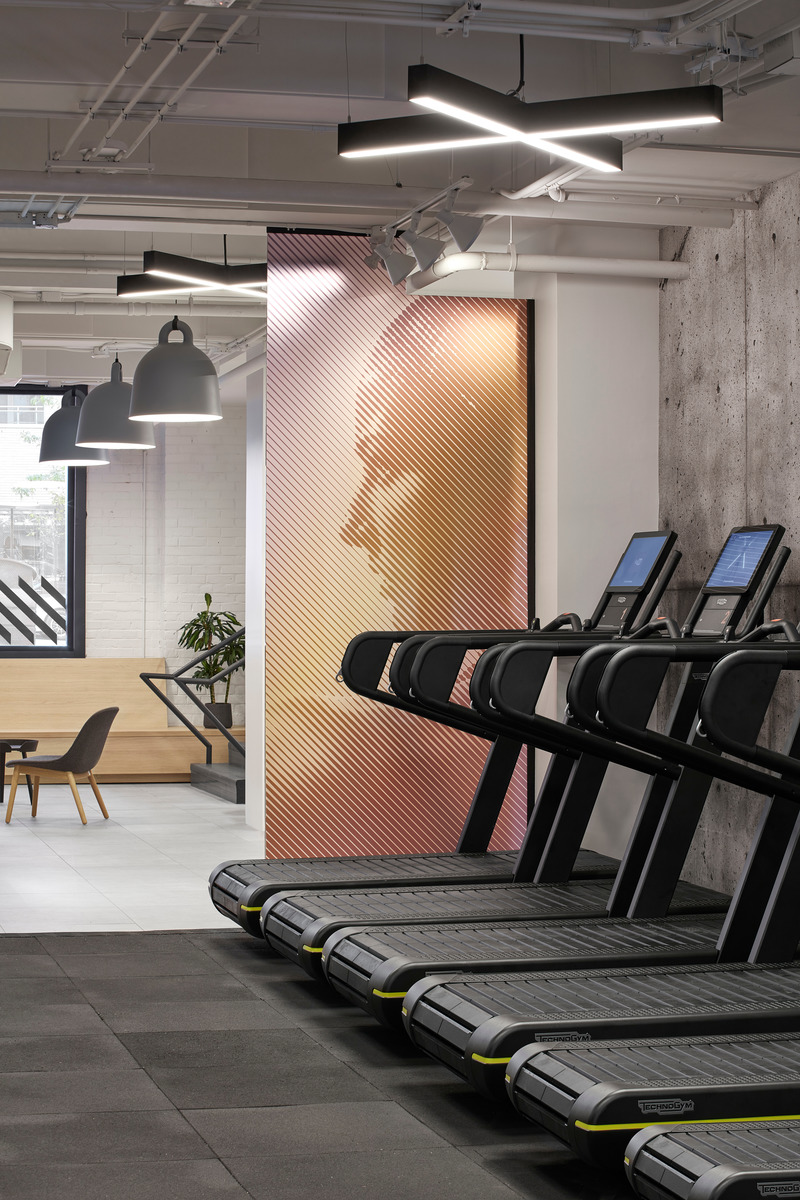
A shared branding scheme unifies various spaces throughout the fitness studio. Large diagonal lines used as accent graphics are a riff on the oars of a boat and suggest activation and forward movement.
Photo credit:
Riley Snelling
Power10 Fitness
Dubbeldam Architecture + Design
Photo credit:
Riley Snelling
Power10 Fitness
Dubbeldam Architecture + Design
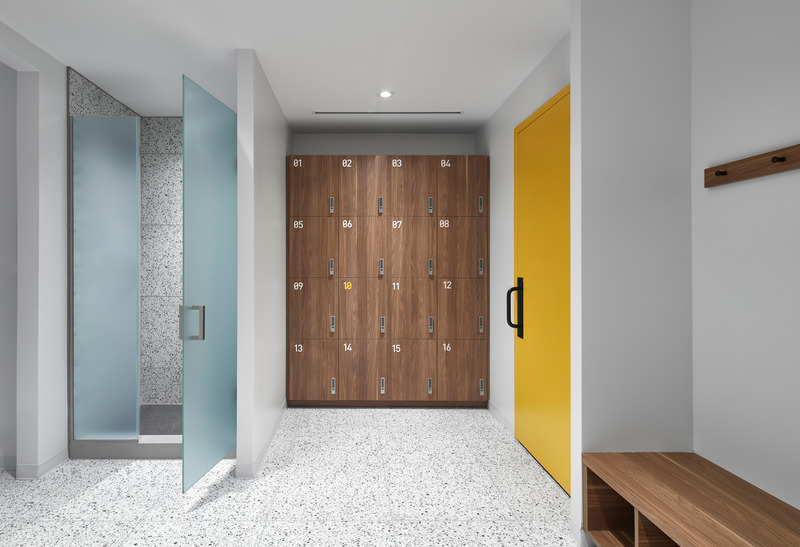
The sophisticated material palette carries into the change rooms with walnut millwork, terrazzo tiles, frosted glass and a “power gold” hue that is also used throughout the studio.
Photo credit:
Riley Snelling
Advertising