Photo gallery
Lighting Design
Find images by browsing the photo gallery by category. Add them to your Pinterest boards. Access the press kit to download the image or view project details.
Create a media account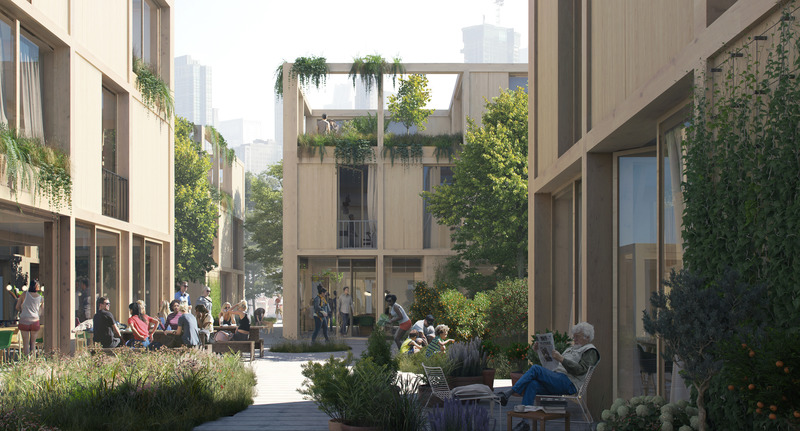
Announcing the Winners of the 2020 AZ Awards
AZURE
Winner and People's Choice in Concepts, Ideas and PrototypesEFFEKT Architects: The Urban Village Project
Photo credit:
AZURE
Announcing the Winners of the 2020 AZ Awards
AZURE
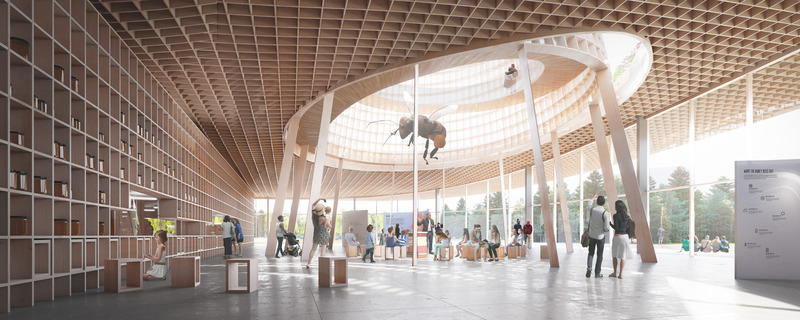
Winner in Concepts, Unbuilt BuildingsMoriyama & Teshima Architects: Honey Bee Research Centre at the University of Guelph
Photo credit:
AZURE
Announcing the Winners of the 2020 AZ Awards
AZURE
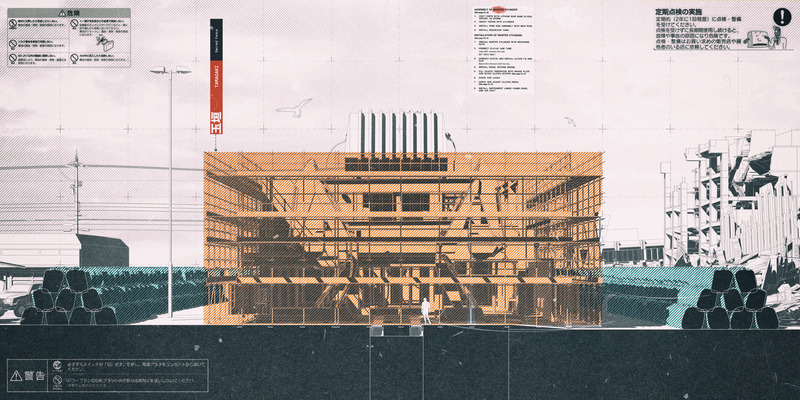
Winner of the A+ Student AwardConnery Friesen (University of Manitoba): In the Spirit of Shibui: Re-Animating the Ruins of Fukushima
Photo credit:
AZURE
Announcing the Winners of the 2020 AZ Awards
AZURE
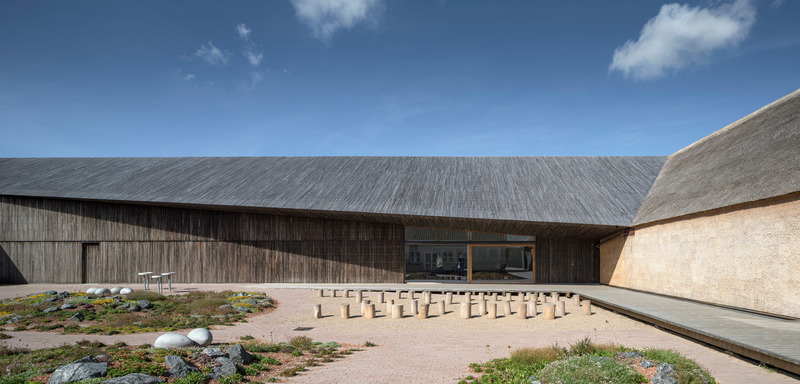
Winner in Environmental LeadershipDorte Mandrup: The Wadden Sea Centre, Ribe, Denmark
Photo credit:
AZURE
Announcing the Winners of the 2020 AZ Awards
AZURE
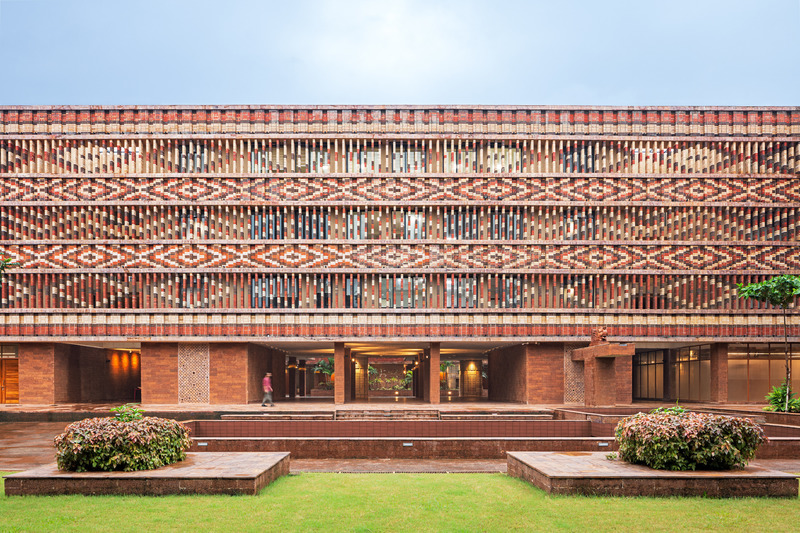
Winner and People's Choice in Social GoodStudio Lotus: Krushi Bhawan, Bhubaneswar, India
Photo credit:
AZURE
Announcing the Winners of the 2020 AZ Awards
AZURE

The 20 Winners of the 2020 AZ Awards
Photo credit:
AZURE
Raising The Bar
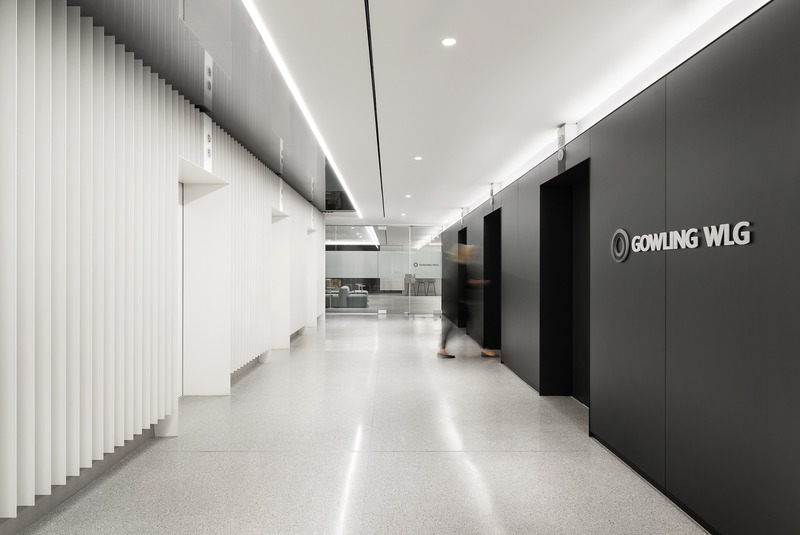
Imperatori Design | Menkès Shooner Dagenais LeTourneux Architectes
Exclusive elevator lobby
Photo credit:
Stéphane Brügger
Raising The Bar

Imperatori Design | Menkès Shooner Dagenais LeTourneux Architectes
Feature wall of white metal fins leads the visitor from the elevator lobby to the reception area and client centre
Photo credit:
Stéphane Brügger
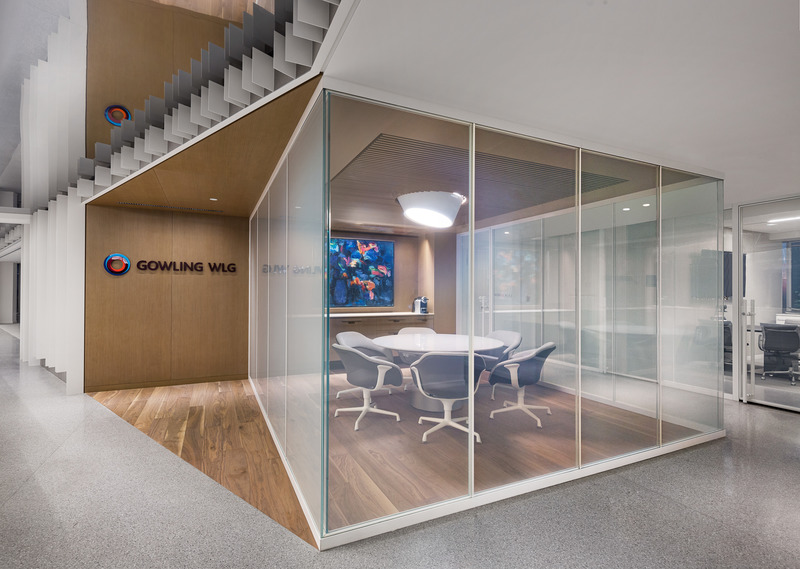
Raising The Bar
Imperatori Design | Menkès Shooner Dagenais LeTourneux Architectes
"Jewel box" client meeting room
Photo credit:
Stéphane Brügger
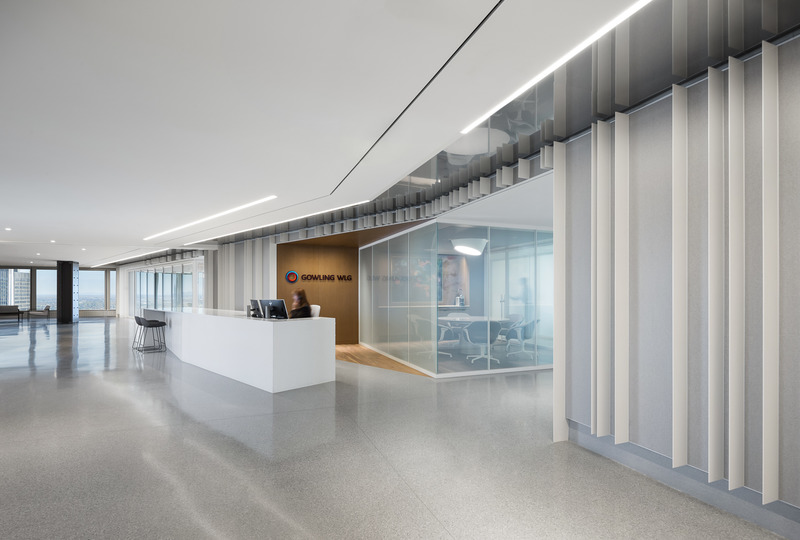
Raising The Bar
Imperatori Design | Menkès Shooner Dagenais LeTourneux Architectes
Reception desk / coffee bar transforms into a bar counter for events
Photo credit:
Stéphane Brügger



Advertising

Raising The Bar
Imperatori Design | Menkès Shooner Dagenais LeTourneux Architectes
Client waiting area with commanding city views
Photo credit:
Stéphane Brügger
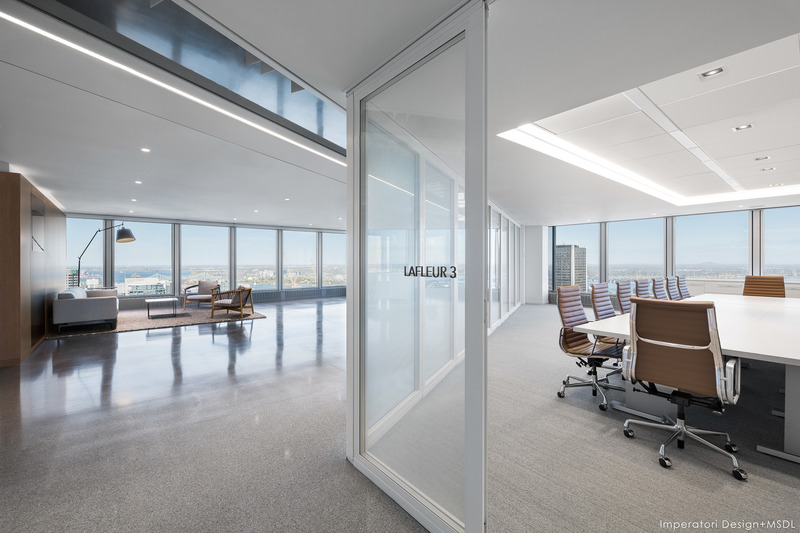
Raising The Bar
Imperatori Design | Menkès Shooner Dagenais LeTourneux Architectes
Client centre with 270 degree views of montreal
Photo credit:
Stéphane Brügger
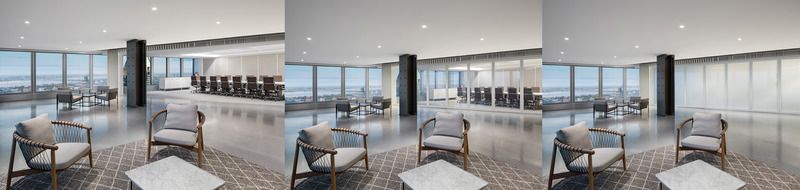
Raising The Bar
Imperatori Design | Menkès Shooner Dagenais LeTourneux Architectes
Conference rooms separated and connected by smart glass, acoustic operable walls
Photo credit:
Stéphane Brügger
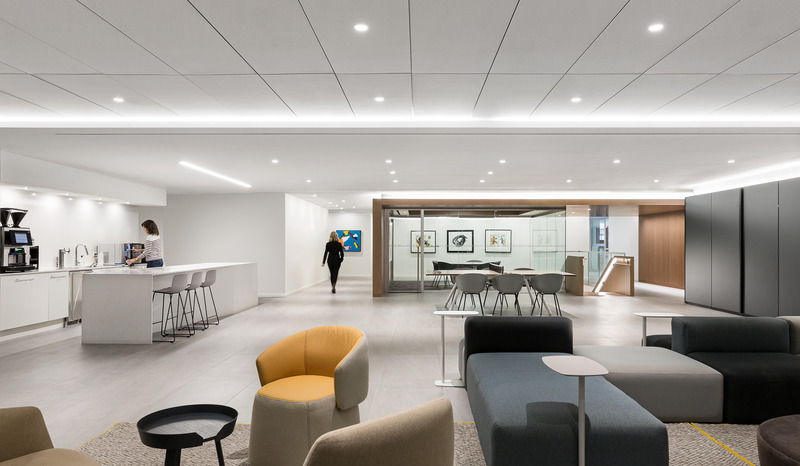
Raising The Bar
Imperatori Design | Menkès Shooner Dagenais LeTourneux Architectes
The hub - crossroads of employee activity and link between practice wings
Photo credit:
Stéphane Brügger
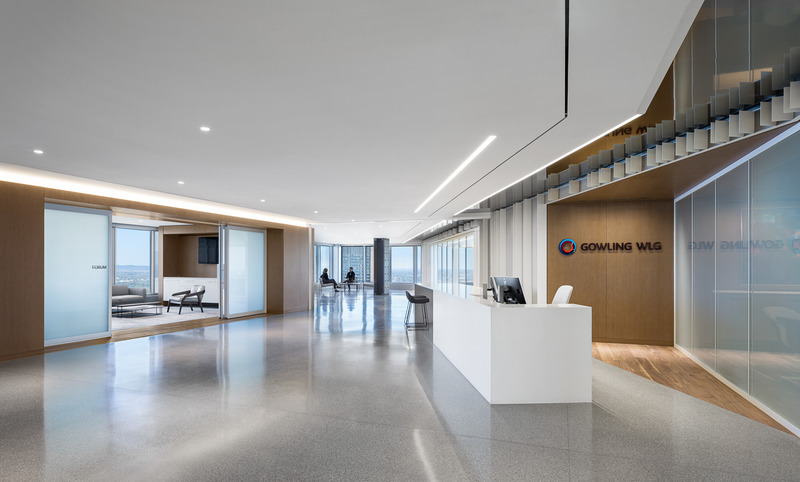
Raising The Bar
Imperatori Design | Menkès Shooner Dagenais LeTourneux Architectes
Reception area and client centre
Photo credit:
Stéphane Brügger
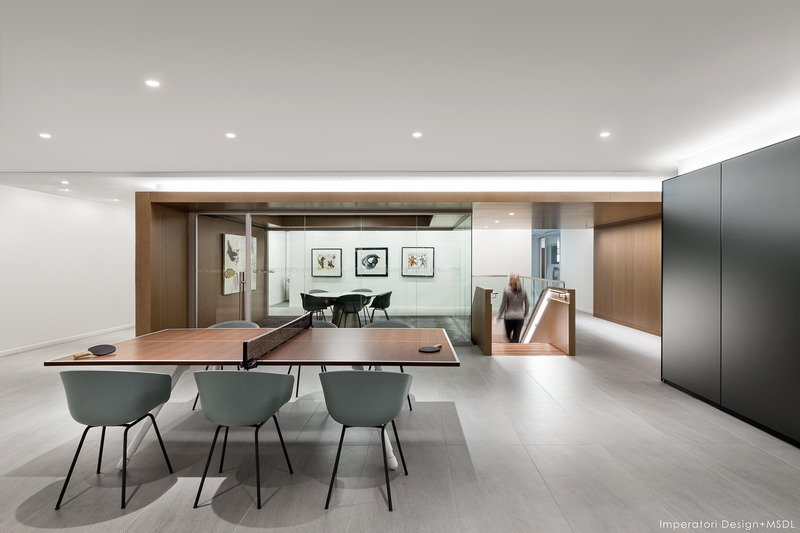
Raising The Bar
Imperatori Design | Menkès Shooner Dagenais LeTourneux Architectes
Ping pong meeting table
Photo credit:
Stéphane Brügger
Raising The Bar
Imperatori Design | Menkès Shooner Dagenais LeTourneux Architectes
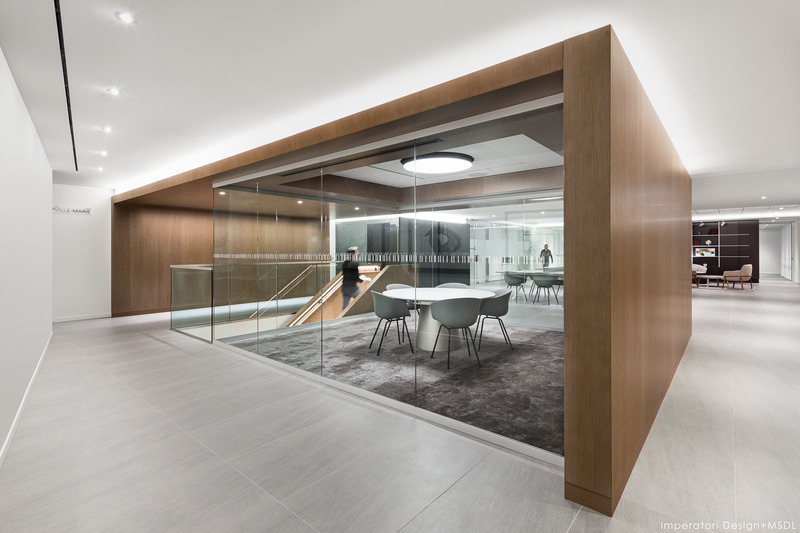
Employee hub meeting room
Photo credit:
Stéphane Brügger
Raising The Bar
Imperatori Design | Menkès Shooner Dagenais LeTourneux Architectes
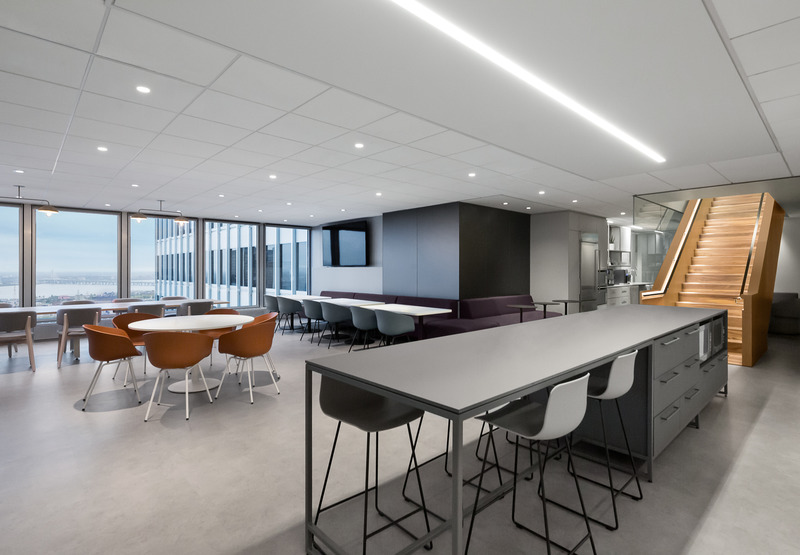
Cafe connects to the hub by an internal stair
Photo credit:
Stéphane Brügger
Raising The Bar
Imperatori Design | Menkès Shooner Dagenais LeTourneux Architectes
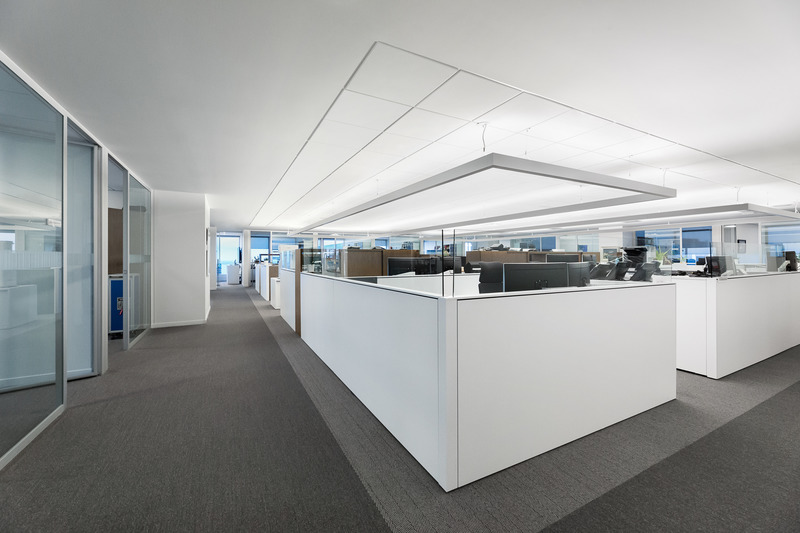
Practice area with centralized assistants' workspace - fostering collaboration and offering 270 degree city views
Photo credit:
Stéphane Brügger

WONJIN Aesthetic Surgery Gallery Clinic
AUN Design Studio
Symmetry in one's face is the concept of ‘Symmetrical Balance’ from beauty research in the early 1990s. The scientific research study describes ‘the Perfect Beauty’ can be seen in our face configuration if dividing it in half and two sides are identical.
Photo credit:
WISON TUNGTHUNYA & W WORKSPACE
Advertising