Photo gallery
Lighting Design
Find images by browsing the photo gallery by category. Add them to your Pinterest boards. Access the press kit to download the image or view project details.
Create a media account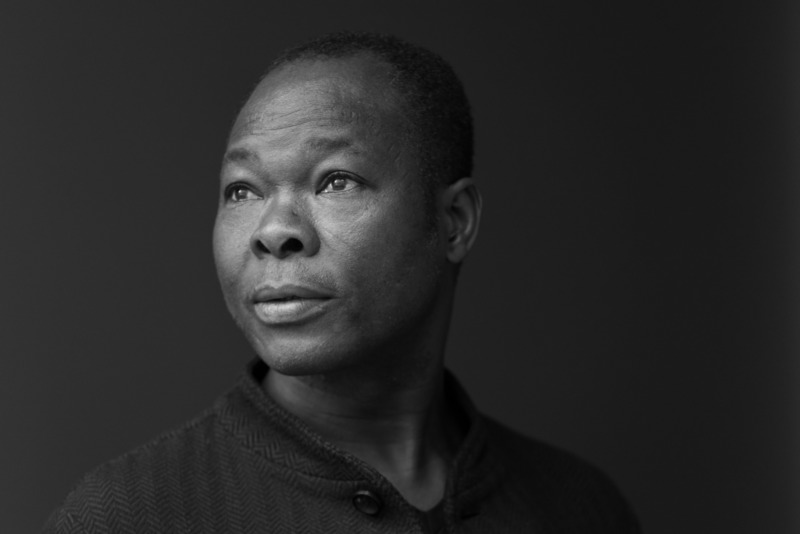
2020 Interior Design Show Toronto launches into new decade with Design Your Future
Interior Design Show Toronto
Francis Kere
Photo credit:
Erik-Jan Ouwerkerk

2020 Interior Design Show Toronto launches into new decade with Design Your Future
Interior Design Show Toronto
RESET HOME: Design for the Senses
Photo credit:
VFA Architecture + Design

2020 Interior Design Show Toronto launches into new decade with Design Your Future
Interior Design Show Toronto
RESET HOME: Design for the Senses
Photo credit:
VFA Architecture + Design
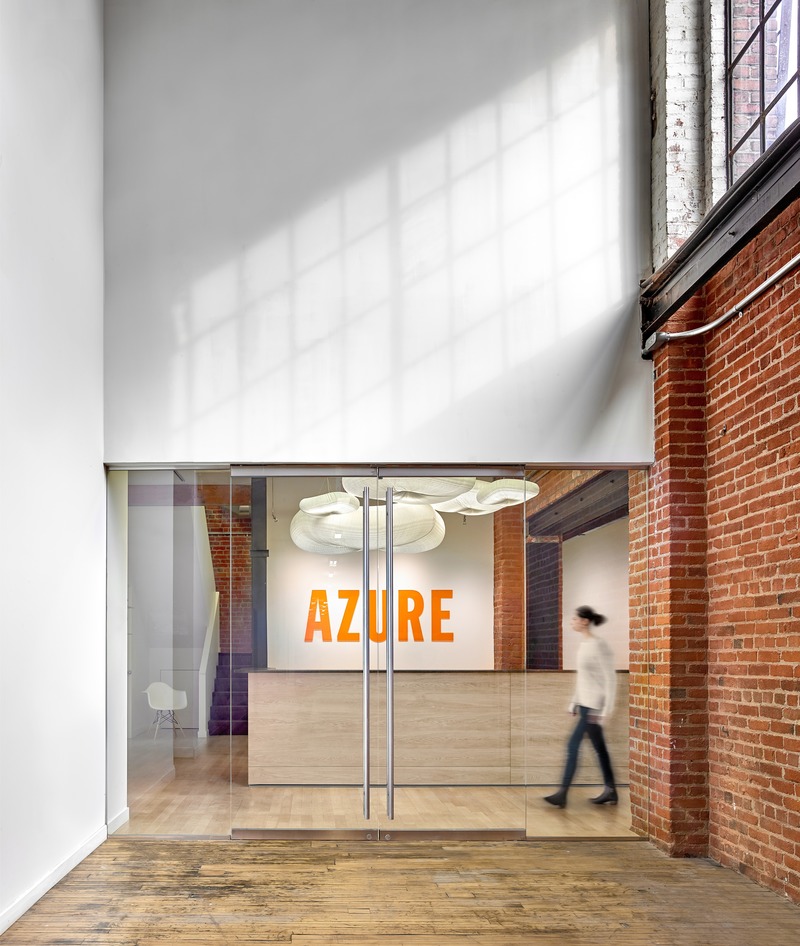
Azure Publishing Office
Dubbeldam Architecture + Design
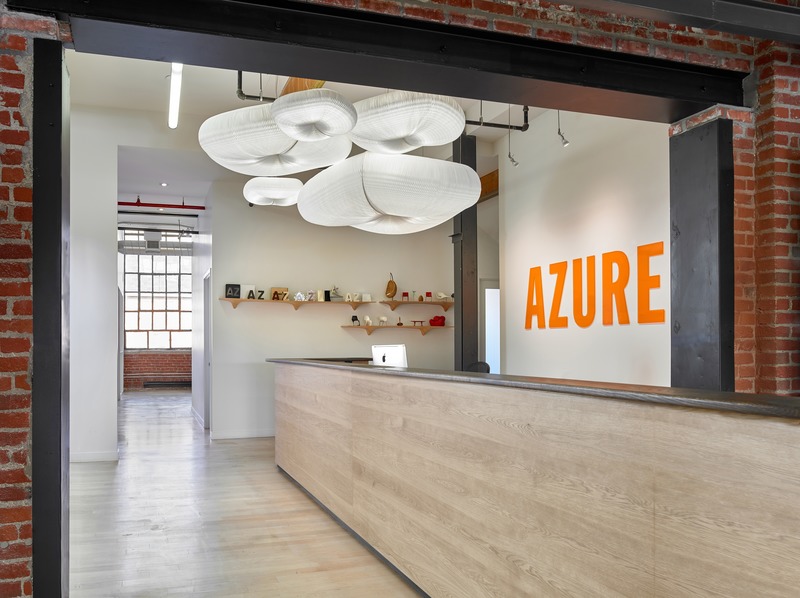
The entry is demarcated by its distinctive logo, rendered in a bold orange supergraphic, visible through the reception glass on axis at the end of a long corridor leading to the office.
Photo credit:
Scott Norsworthy

Azure Publishing Office
Dubbeldam Architecture + Design
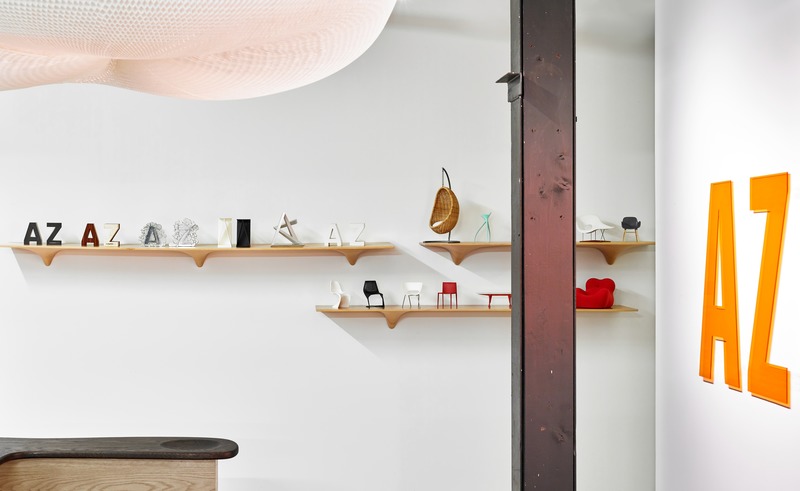
In keeping with the Canadian designers who are routinely featured in the magazine, the whimsical pendant overhead is by Molo, a Vancouver-based studio that makes furniture and lighting fixtures out of expandable paper geometries.
Photo credit:
Scott Norsworthy
Azure Publishing Office
Dubbeldam Architecture + Design
Photo credit:
Scott Norsworthy
Azure Publishing Office
Dubbeldam Architecture + Design
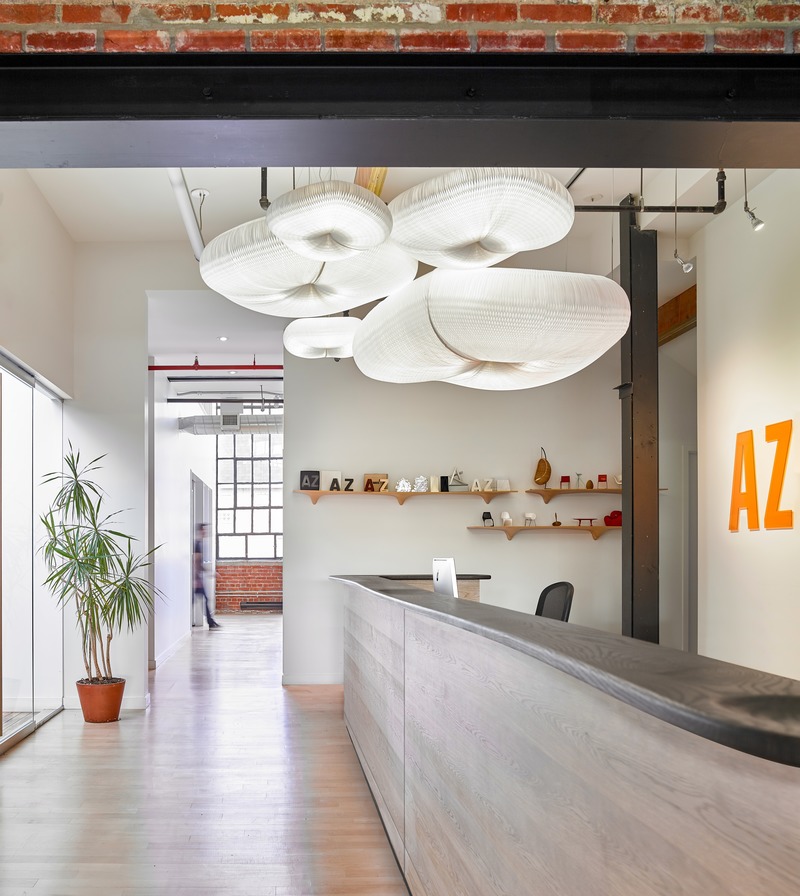
An assemblage of five pendants are clustered like cumulus clouds and float above the reception desk whose sinuously organic wood top is crafted by the Brothers Dressler.
Photo credit:
Scott Norsworthy
Azure Publishing Office
Dubbeldam Architecture + Design
Photo credit:
Scott Norsworthy
Azure Publishing Office
Dubbeldam Architecture + Design
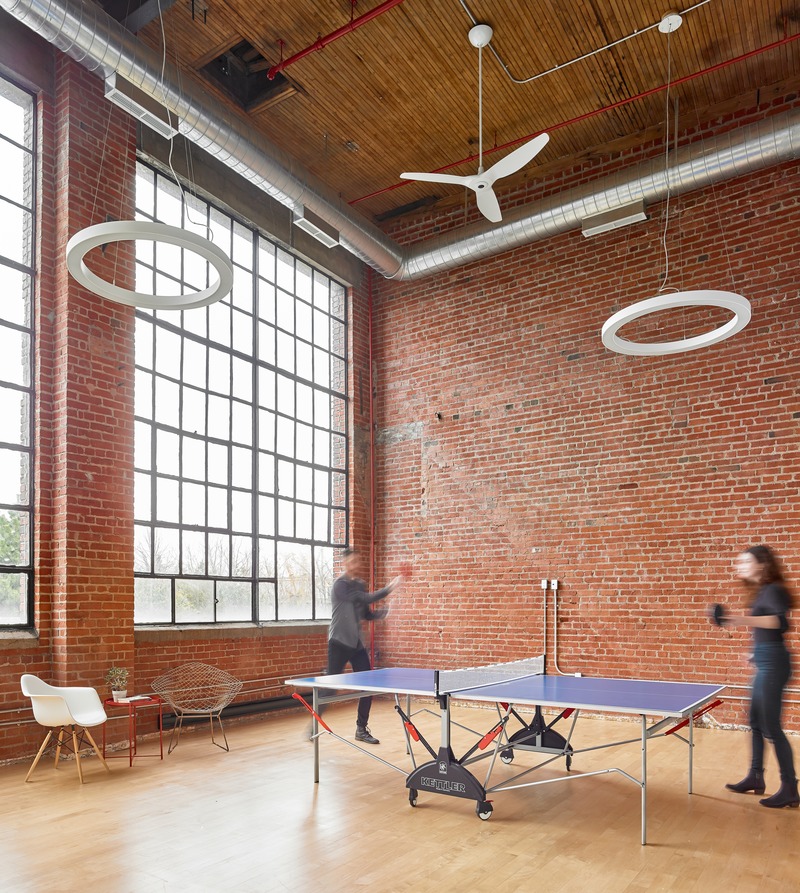
Flexible in nature, the space is ideal for social events and recreational activities.
Photo credit:
Scott Norsworthy
Azure Publishing Office
Dubbeldam Architecture + Design
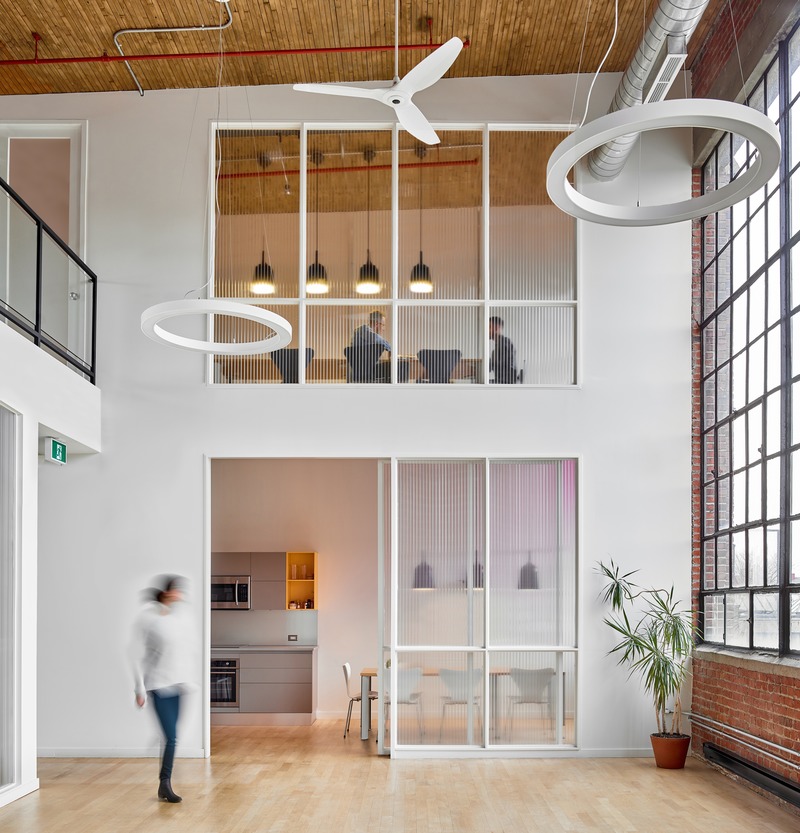
A double-height space captivates with its volumetric expansion, with 16-foot-tall original factory windows framed in black metal providing even north light.
Photo credit:
Scott Norsworthy



Advertising
Azure Publishing Office
Dubbeldam Architecture + Design
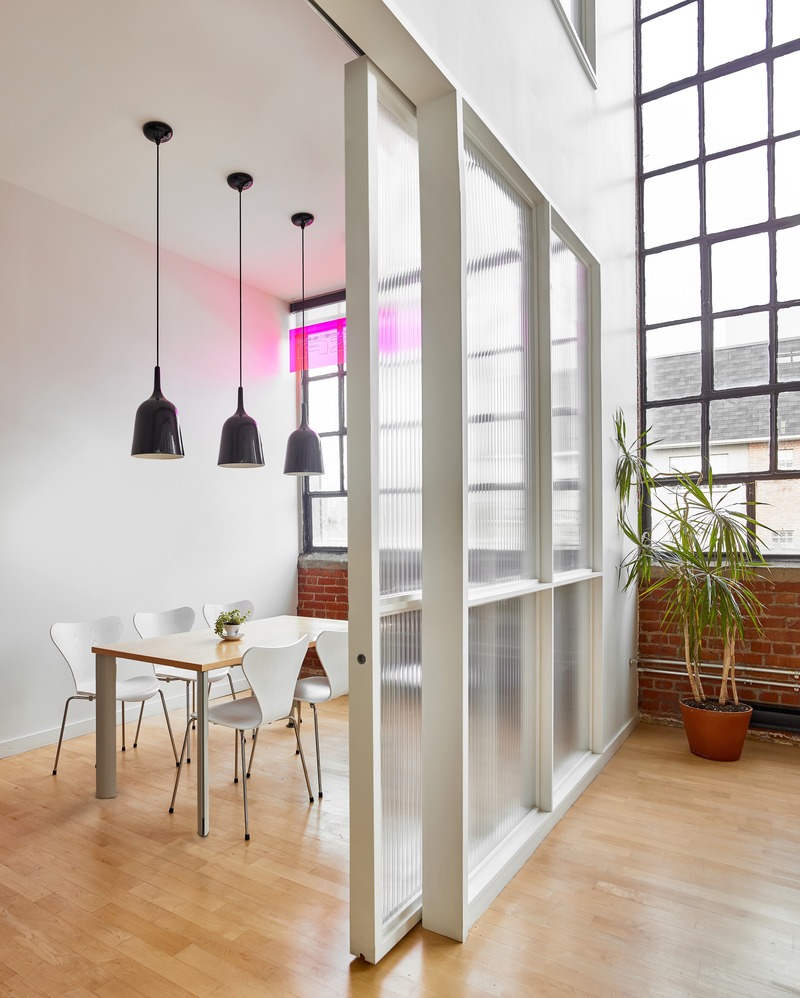
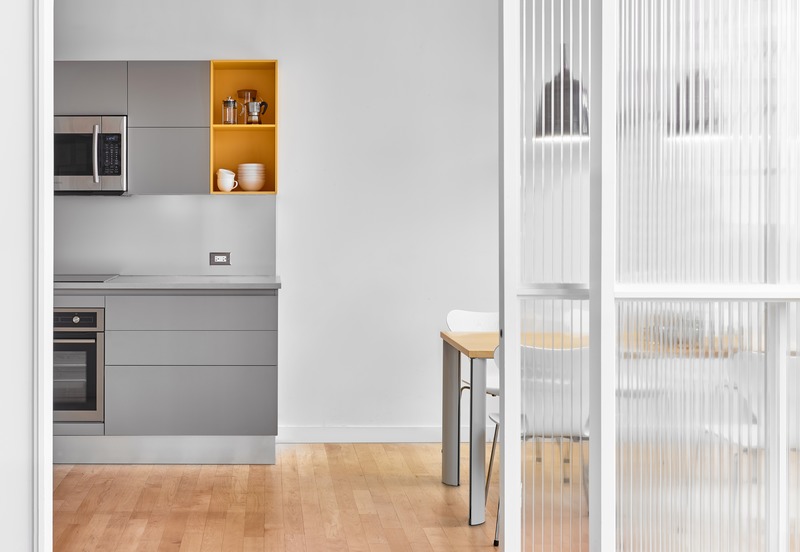
The adjoining lunchroom and staff kitchen can be closed off by a sliding translucent acrylic screen, a device used throughout the office to maintain a modicum of privacy without sacrificing light transmission.
Photo credit:
Scott Norsworthy
Azure Publishing Office
Dubbeldam Architecture + Design
The lunchroom and staff kitchen are fitted with Scavolini cabinets.
Photo credit:
Scott Norsworthy
Azure Publishing Office
Dubbeldam Architecture + Design
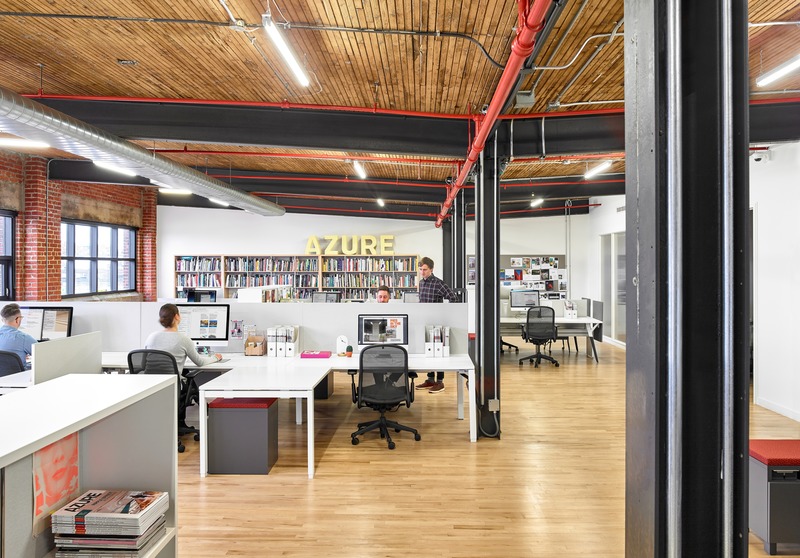
A large, open-concept space accommodates 26 workstations, a pair of private offices and ameeting room, which serve as the working environment for teams of editors, publishers, writers and advertising sales.
Photo credit:
Scott Norsworthy

Azure Publishing Office
Dubbeldam Architecture + Design
To optimize structure and order, reference material and personal belongings can be stowed in integrated bookshelves and storage cubbies.
Photo credit:
Scott Norsworthy
"A la Fresca" - Merging Indoors and Outdoors
imm cologne 2020, Koelnmesse GmbH
Das Haus 2020 by MUT Design
Photo credit:
Ilustration: MUT Design; Koelnmesse
"A la Fresca" - Merging Indoors and Outdoors
imm cologne 2020, Koelnmesse GmbH
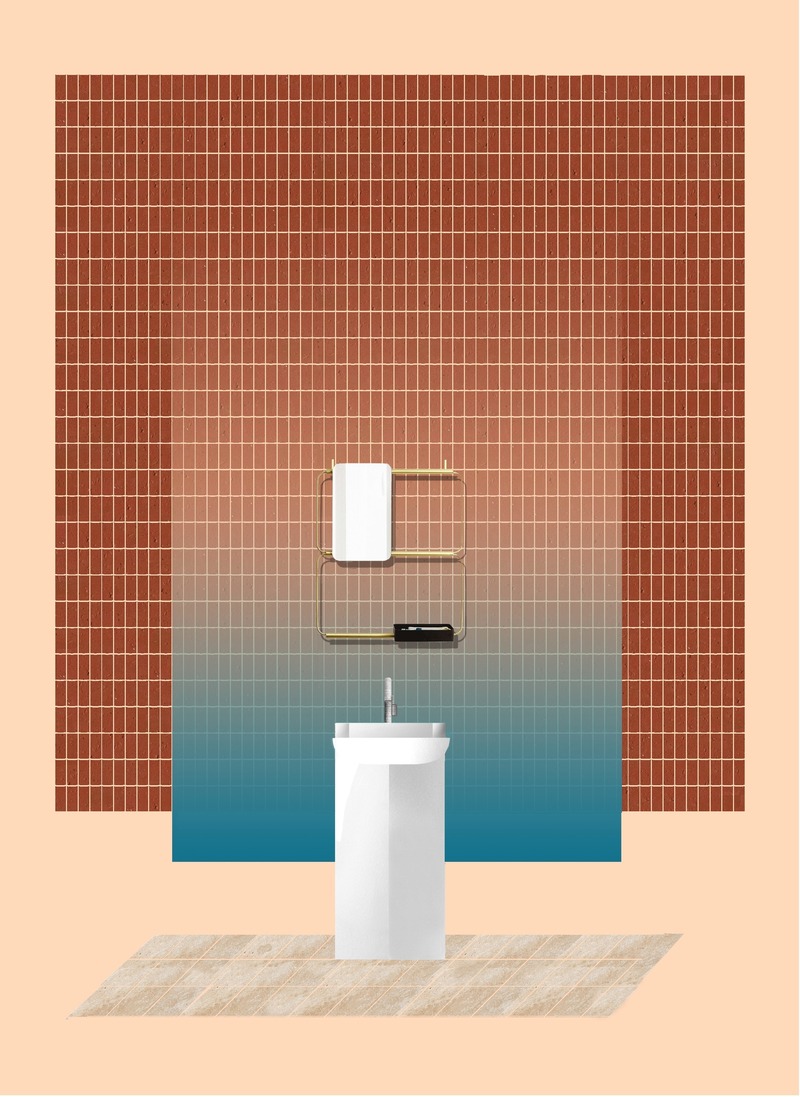
Area for personal hygiene in Das Haus 2020 by MUT Design
Photo credit:
Illustration: MUT Design; Koelnmesse
"A la Fresca" - Merging Indoors and Outdoors
imm cologne 2020, Koelnmesse GmbH
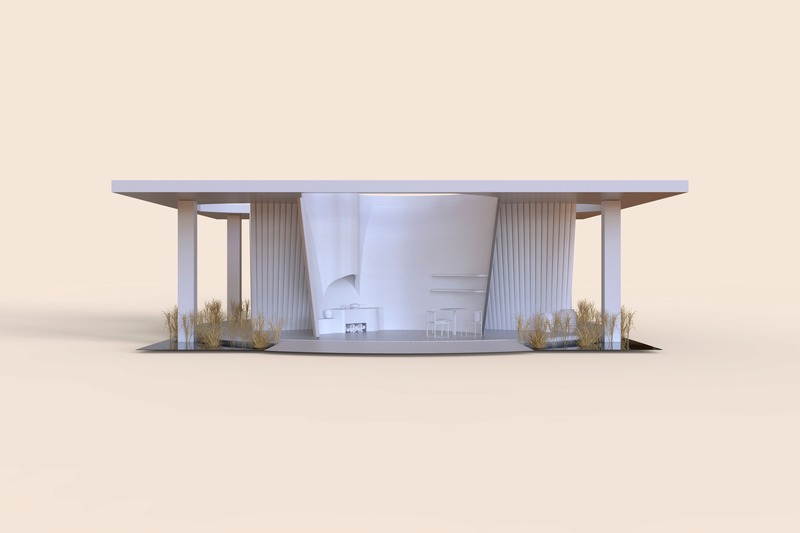
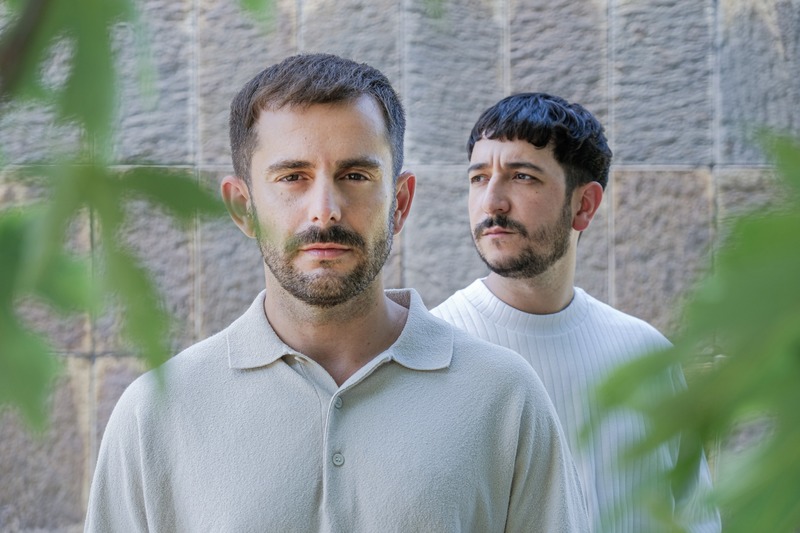
“Das Haus 2020” by MUT Design: in their version of the design event highlight at the international furniture and interiors fair imm cologne, the young Spanish design team headed by Alberto Sánchez and Eduardo Villalón will be focusing on the transition between indoors and outside.
Photo credit:
Roland Breitschuh; Koelnmesse
"A la Fresca" - Merging Indoors and Outdoors
imm cologne 2020, Koelnmesse GmbH
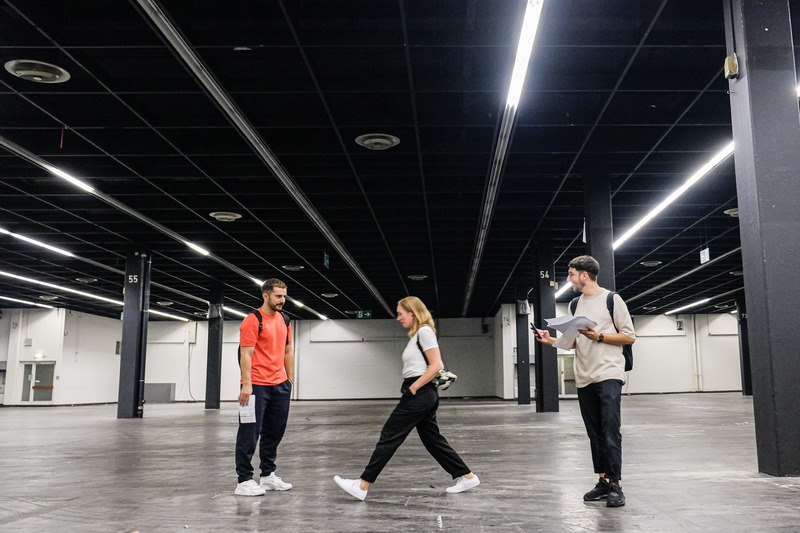
Measuring up for “Das Haus 2020” by MUT Design: the young Spanish design team headed by founders Alberto Sánchez and Eduardo Villalón (left and right, pictured with co-worker Pola Knabe) view Hall 3.1 at Cologne Exhibition Centre, where their version of the “Das Haus” design event will be on show from 13 to 19 January 2020: a vision of home that connects the interior with the outdoors.
Photo credit:
Roland Breitschuh; Koelnmesse
"A la Fresca" - Merging Indoors and Outdoors
imm cologne 2020, Koelnmesse GmbH
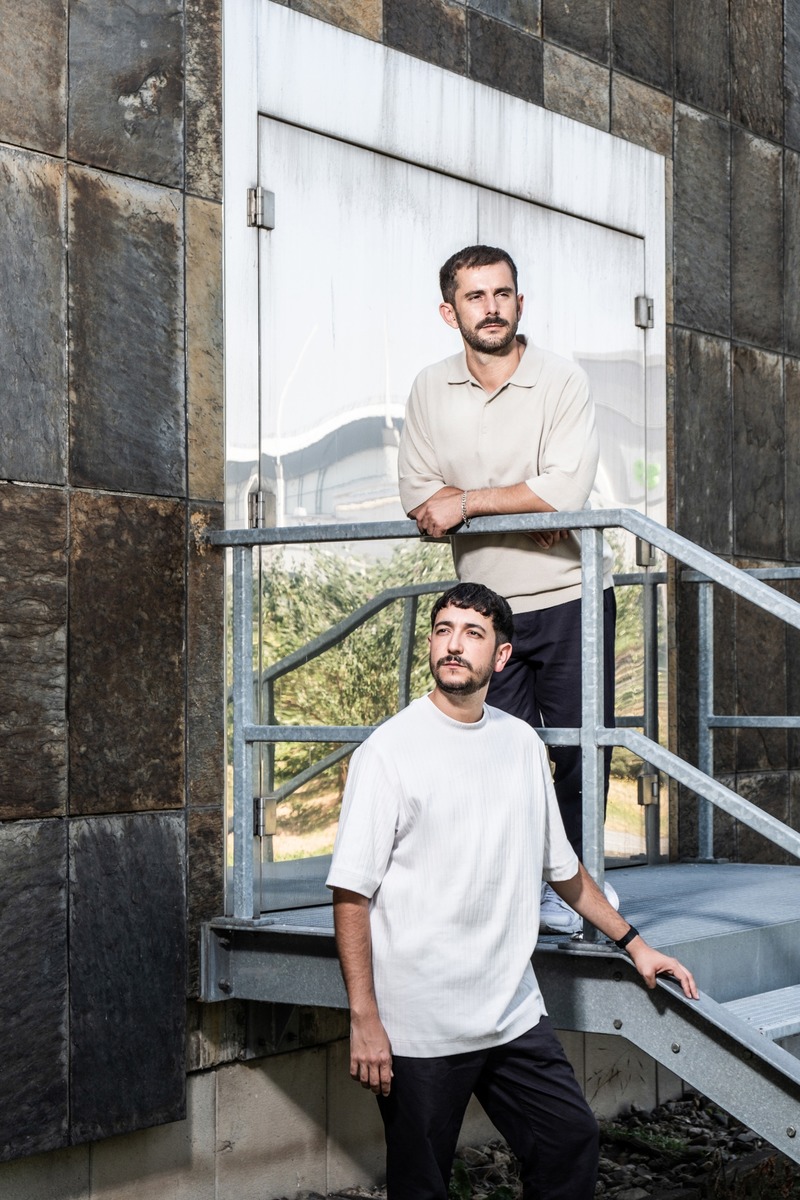
Spanish studio MUT Design is creating “Das Haus 2020” for the international furniture and interiors fair imm cologne.
Photo credit:
Roland Breitschuh; Koelnmesse
"A la Fresca" - Merging Indoors and Outdoors
imm cologne 2020, Koelnmesse GmbH
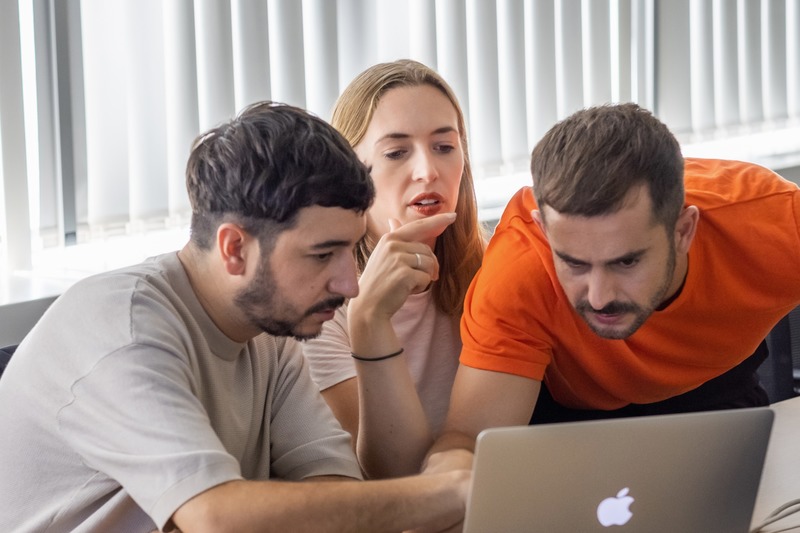
MUT Design from Valencia will be the guest of honour at imm cologne 2020. Studio founders Eduardo Villalón and Alberto Sánchez, seen here with co-worker Pola Knabe, presenting their design for “Das Haus 2020” at the workshop in Cologne.
Photo credit:
Roland Breitschuh; Koelnmesse
Advertising