Photo gallery
Lighting Design
Find images by browsing the photo gallery by category. Add them to your Pinterest boards. Access the press kit to download the image or view project details.
Create a media account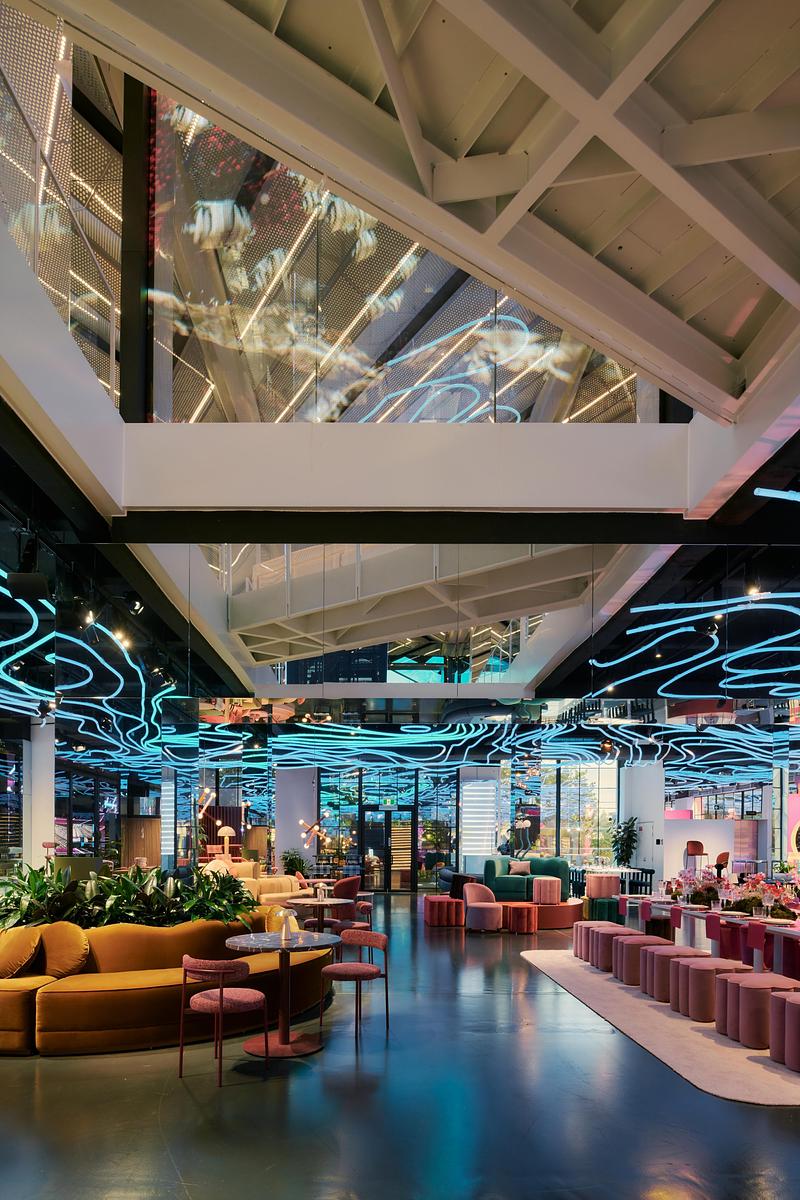
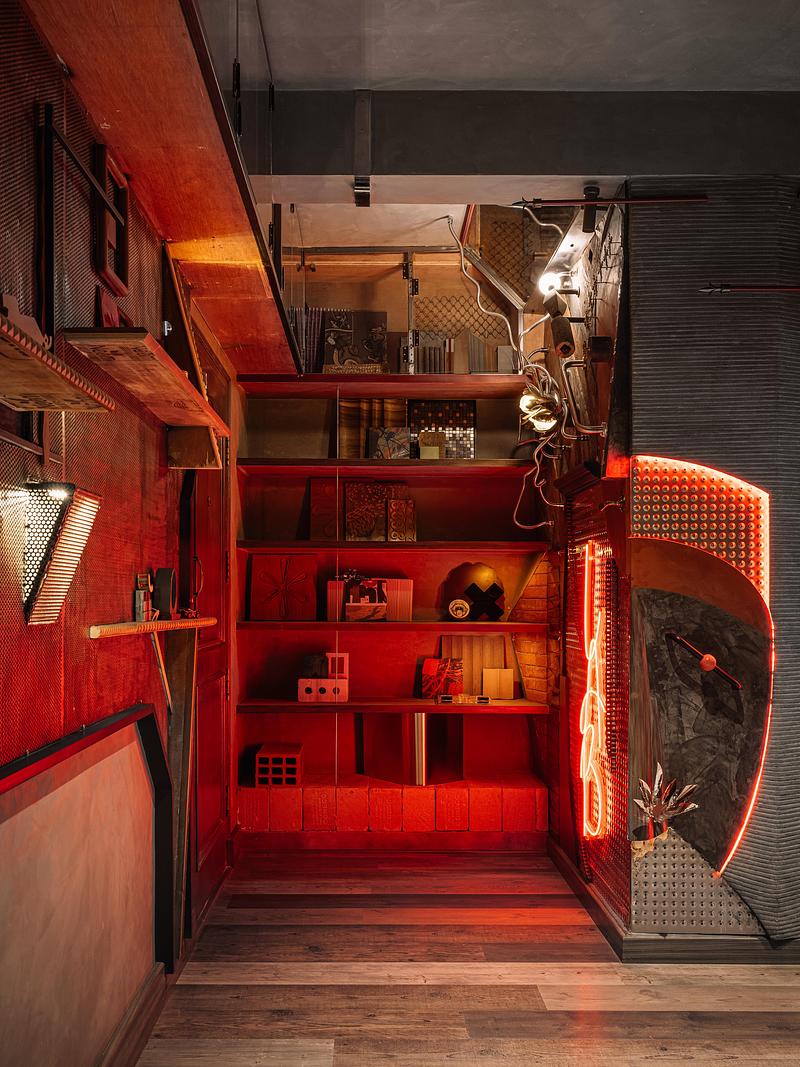
Harry the Hirer Headquarters
RCA Studio
Showroom
Photo credit:
Veeral Patel
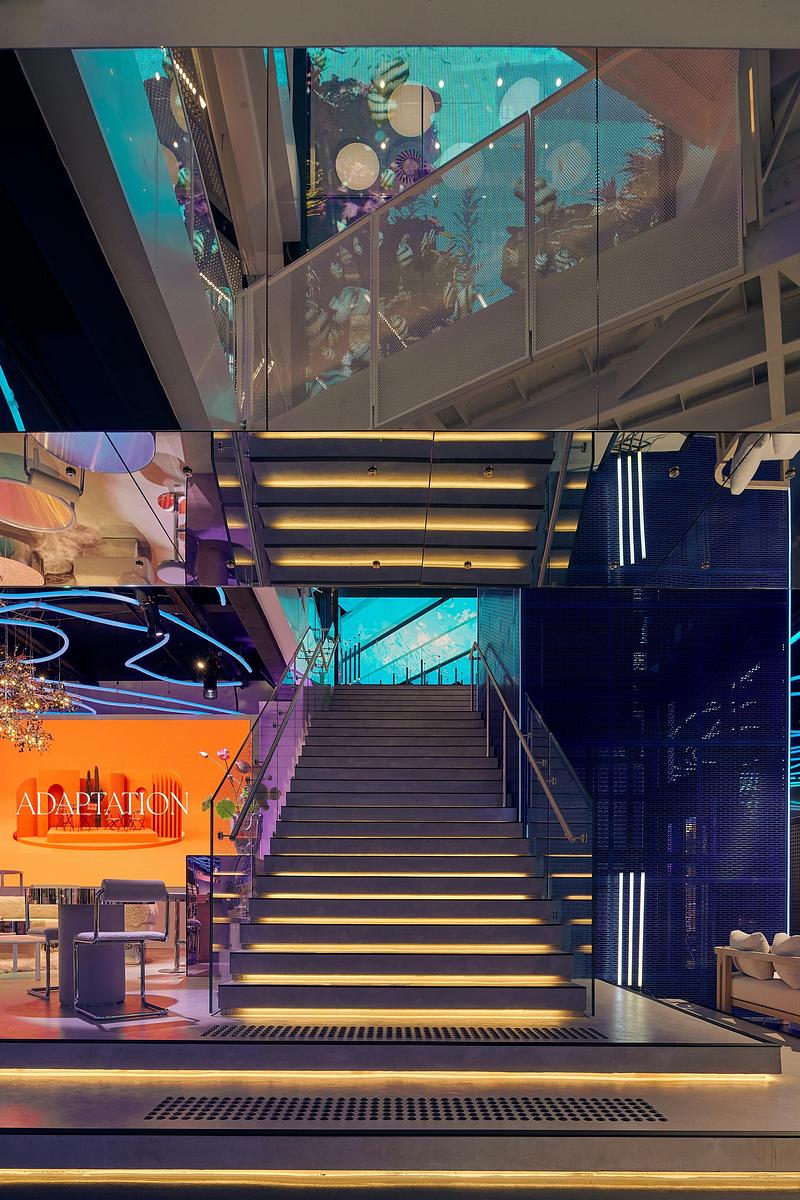
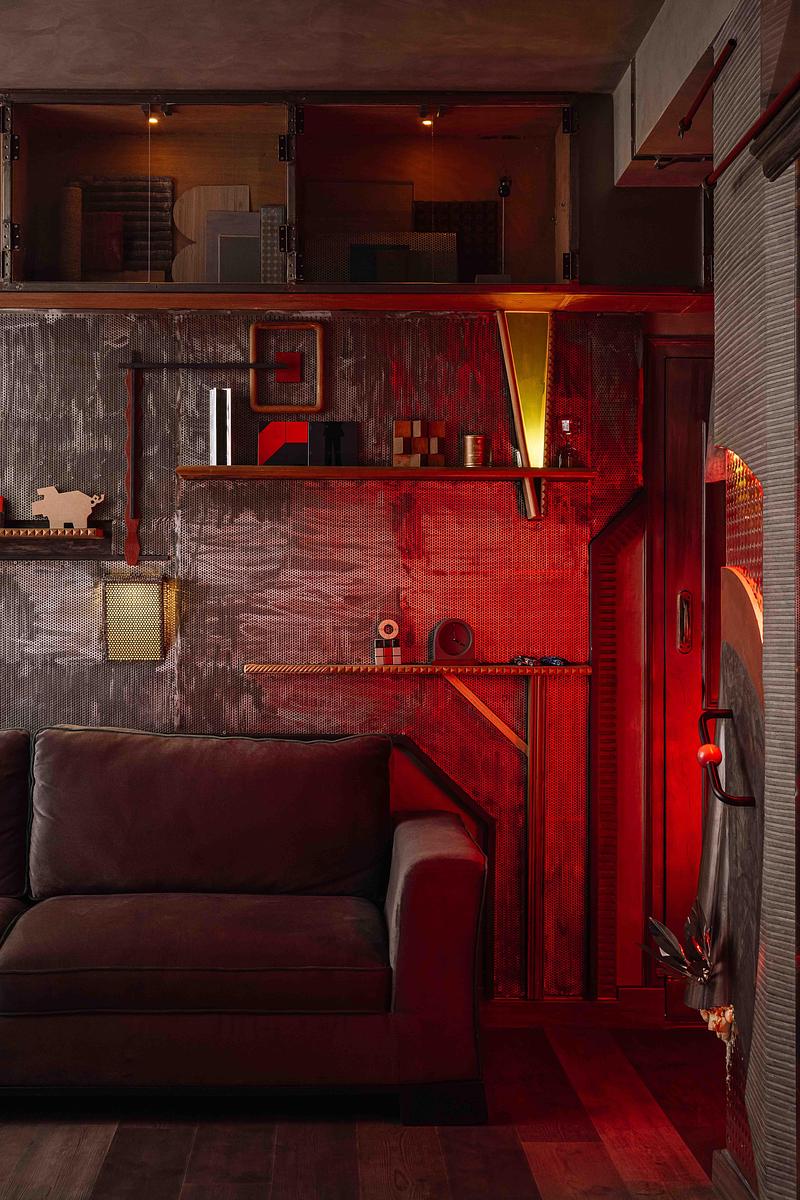
Harry the Hirer Headquarters
RCA Studio
Ground Floor Circulation
Photo credit:
Veeral Patel
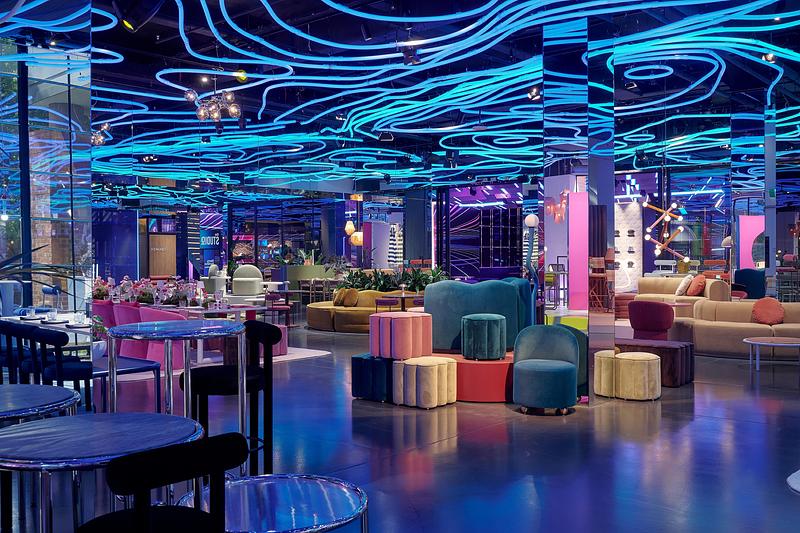
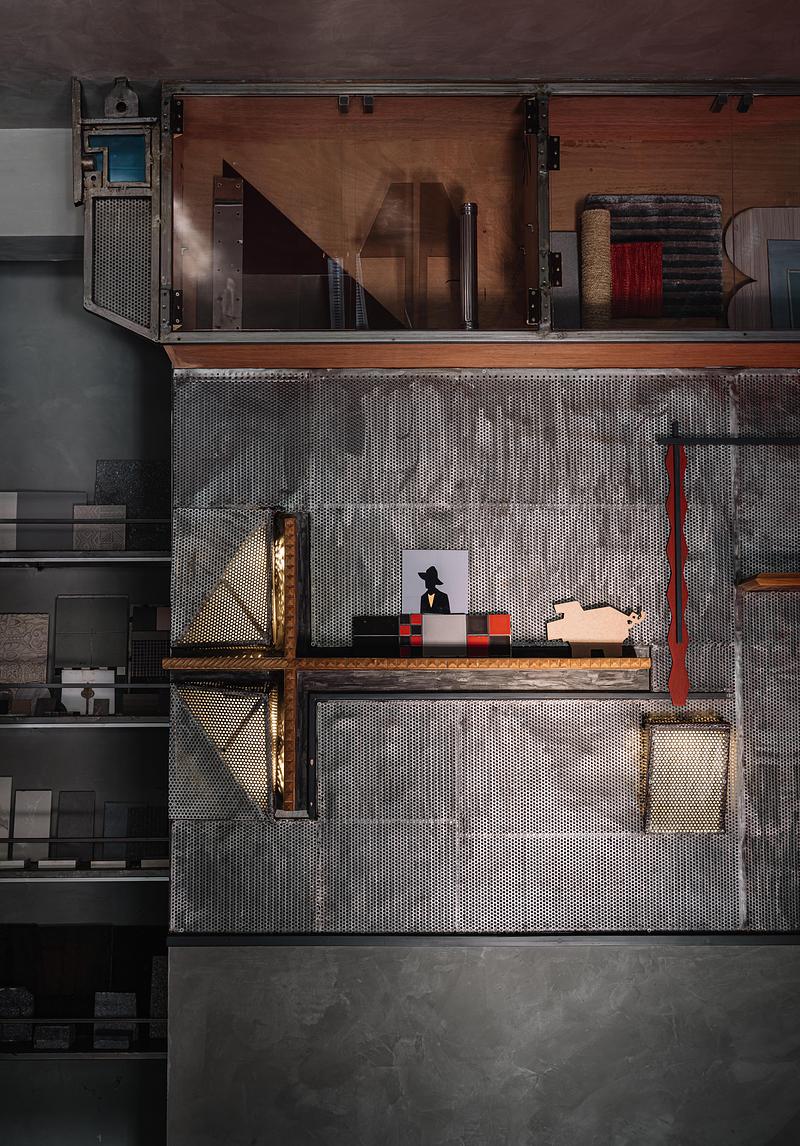
Harry the Hirer Headquarters
RCA Studio
Showroom
Photo credit:
Veeral Patel
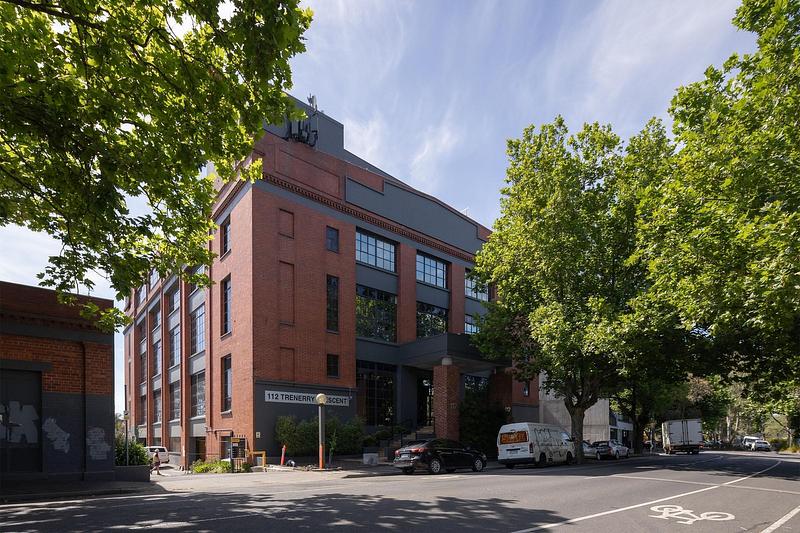
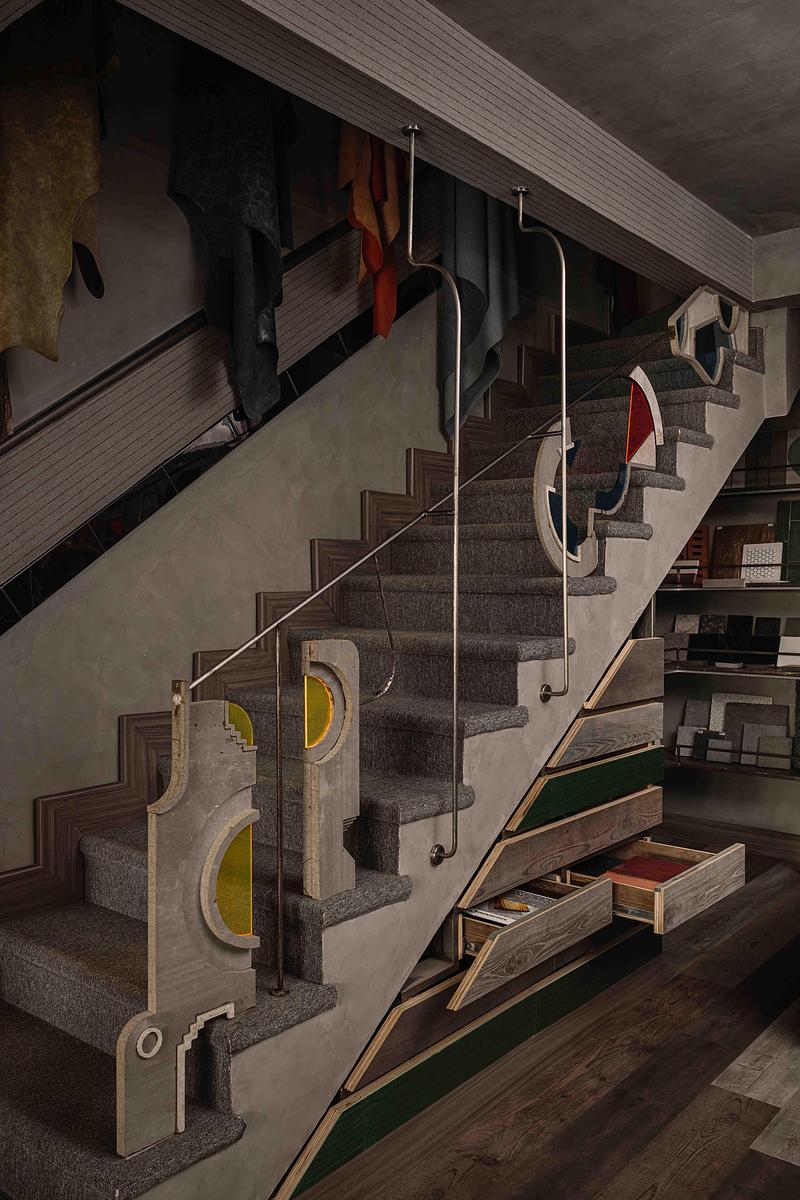
Harry the Hirer Headquarters
RCA Studio
Heritage Exterior
Photo credit:
Veeral Patel
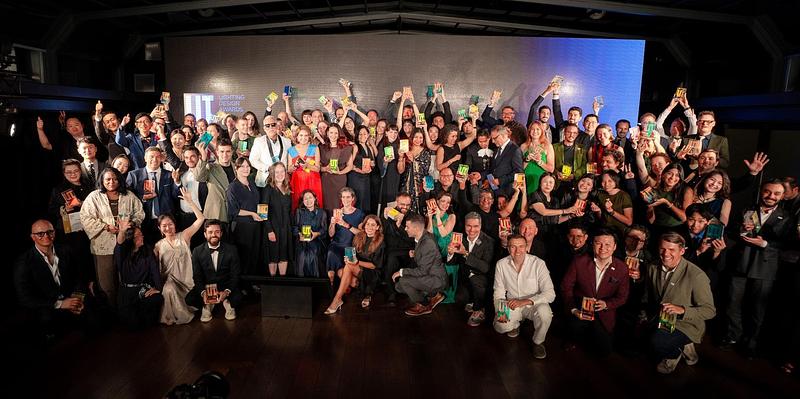
Celebrating 10 Years of Lighting Design - LIT Awards 2026 Are Open for Submissions
3C Awards
LIT Lighting Design Awards Ceremony 2026 - Paris
Photo credit:
LIT Awards
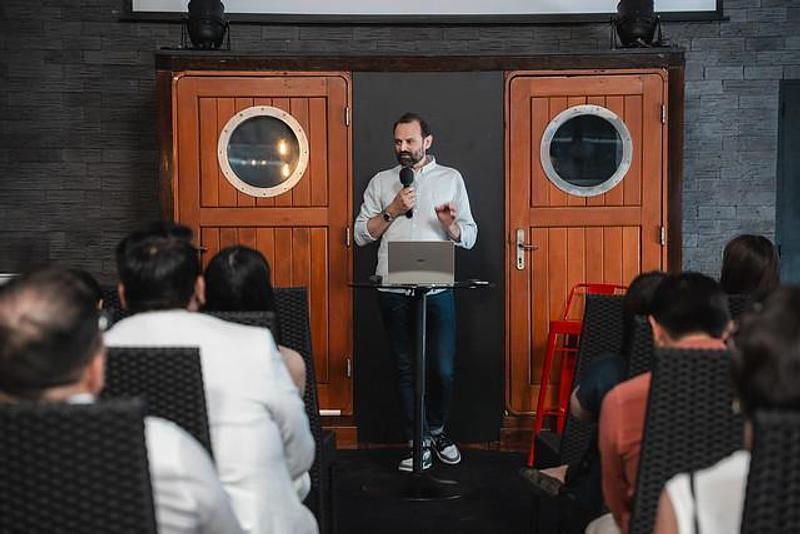
Celebrating 10 Years of Lighting Design - LIT Awards 2026 Are Open for Submissions
3C Awards
LIT Lighting Design Awards - Fire Talks and Conference - Paris 2026
Photo credit:
LIT Awards
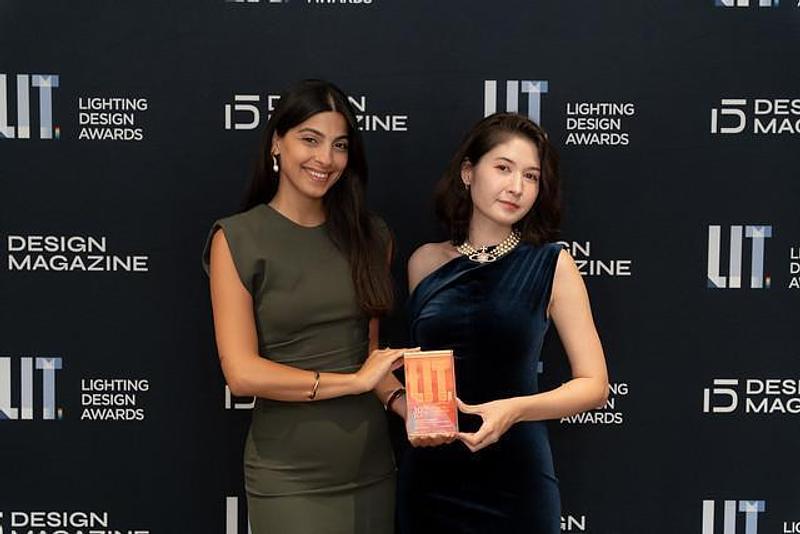
Celebrating 10 Years of Lighting Design - LIT Awards 2026 Are Open for Submissions
3C Awards
LIT Lighting Design Awards Ceremony 2026 - Paris
Photo credit:
LIT Awards
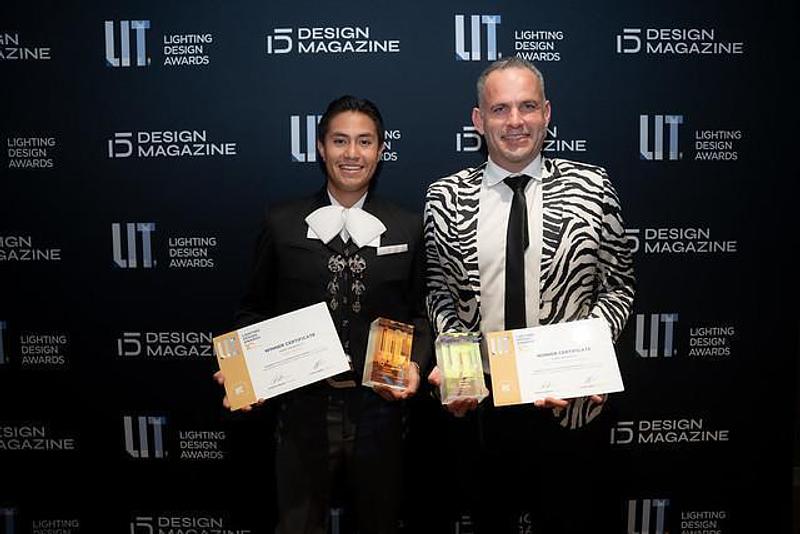
Celebrating 10 Years of Lighting Design - LIT Awards 2026 Are Open for Submissions
3C Awards
LIT Lighting Design Awards Ceremony 2026 - Paris
Photo credit:
LIT Awards
Celebrating 10 Years of Lighting Design - LIT Awards 2026 Are Open for Submissions
3C Awards
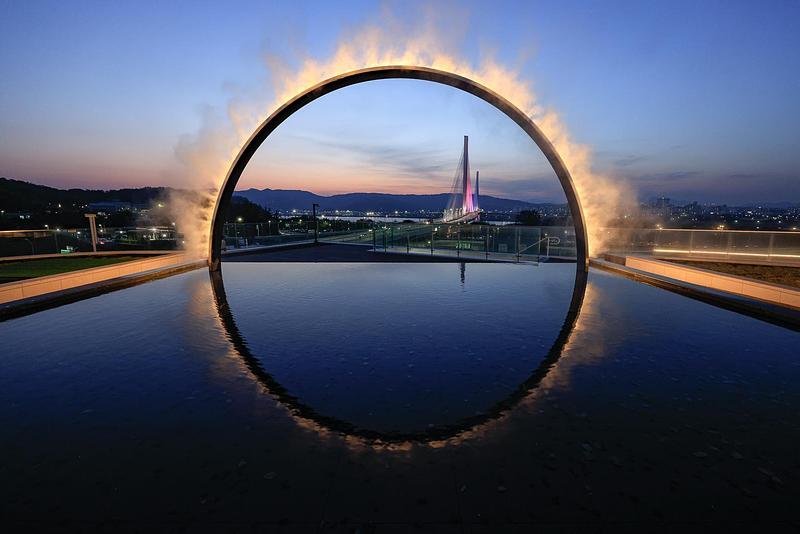
Arc ZERO: EclipseWinners in Light Art Project / Outdoor Light Art InstallationStudio Jt Pty LtdLead Designers: James Tapscott
Photo credit:
James Tapscott
Celebrating 10 Years of Lighting Design - LIT Awards 2026 Are Open for Submissions
3C Awards
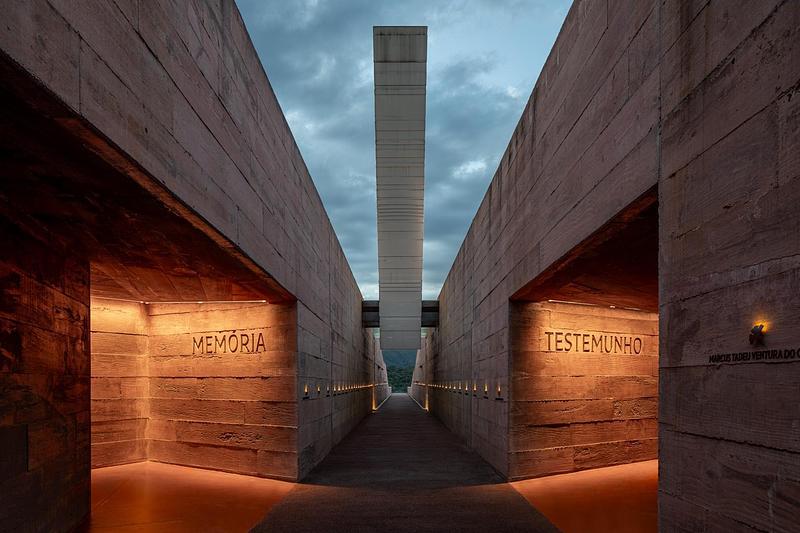
Memorial BrumadinhoWinners in Visitor Experience & Museum ExhibitionAtiaîa Lighting Design
Photo credit:
Pedro Mascaro and Leo Drumond/Nitro


Advertising
Celebrating 10 Years of Lighting Design - LIT Awards 2026 Are Open for Submissions
3C Awards
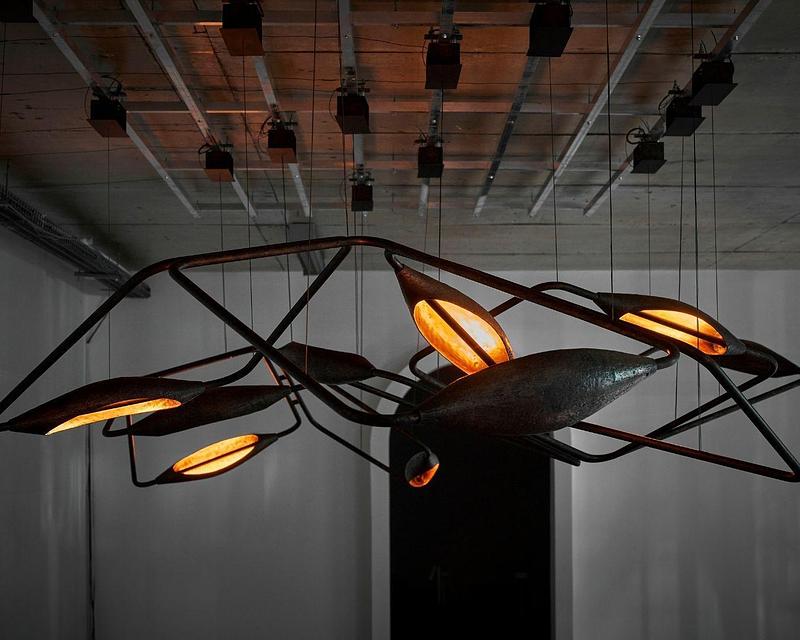
AmphoraWinners in ChandeliersOne to One By Martin Döller
Photo credit:
Sean Gibson
Celebrating 10 Years of Lighting Design - LIT Awards 2026 Are Open for Submissions
3C Awards
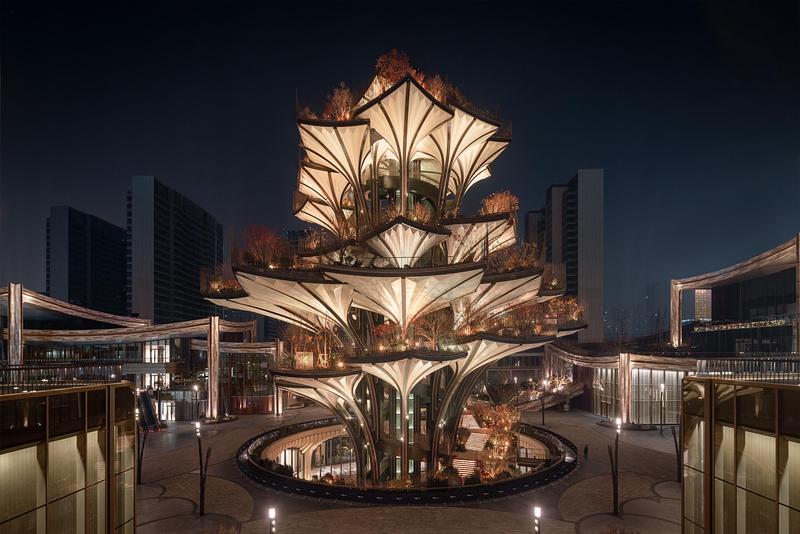
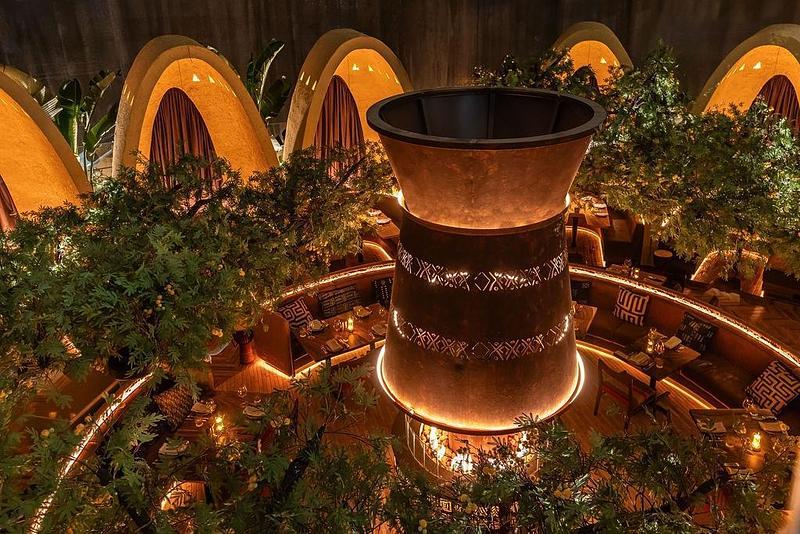
Xi'an CCBDWinners in Exterior Architectural IlluminationHANDU ASSOCIATES
Photo credit:
Hannah Tian, Kevin Hu
Celebrating 10 Years of Lighting Design - LIT Awards 2026 Are Open for Submissions
3C Awards
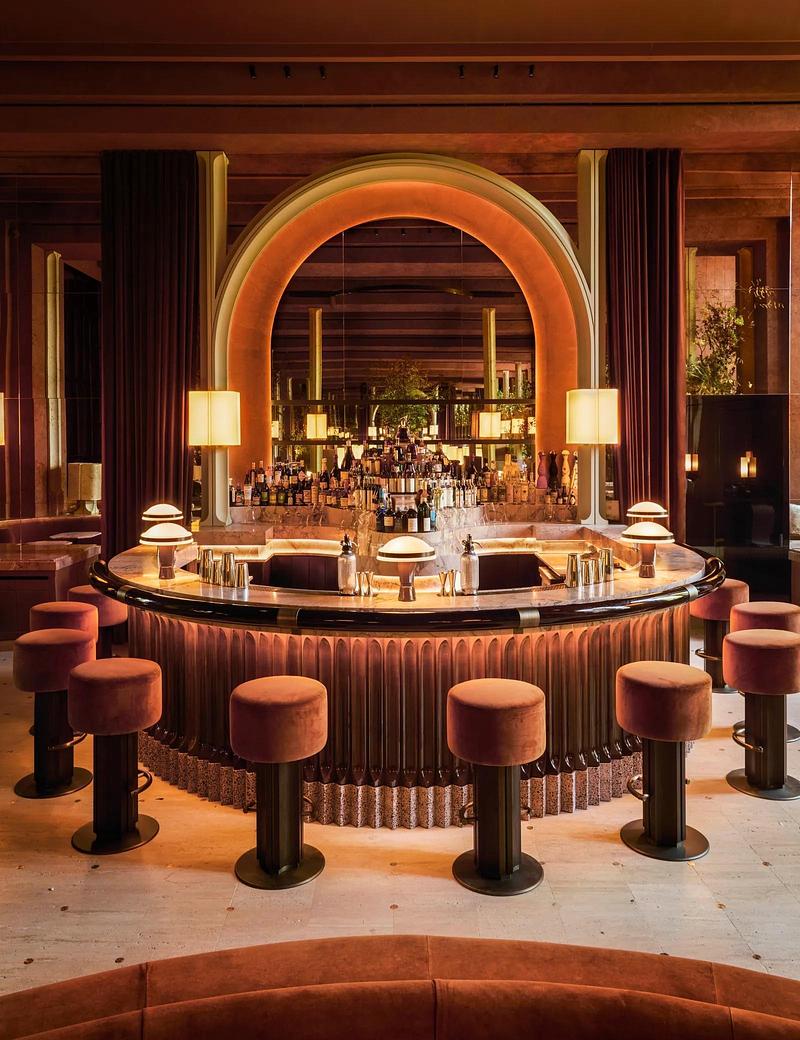
Meat & Wine Co., SafariWinners in Hospitality Lighting DesignArk Lighting
Photo credit:
Kera Wong
Celebrating 10 Years of Lighting Design - LIT Awards 2026 Are Open for Submissions
3C Awards
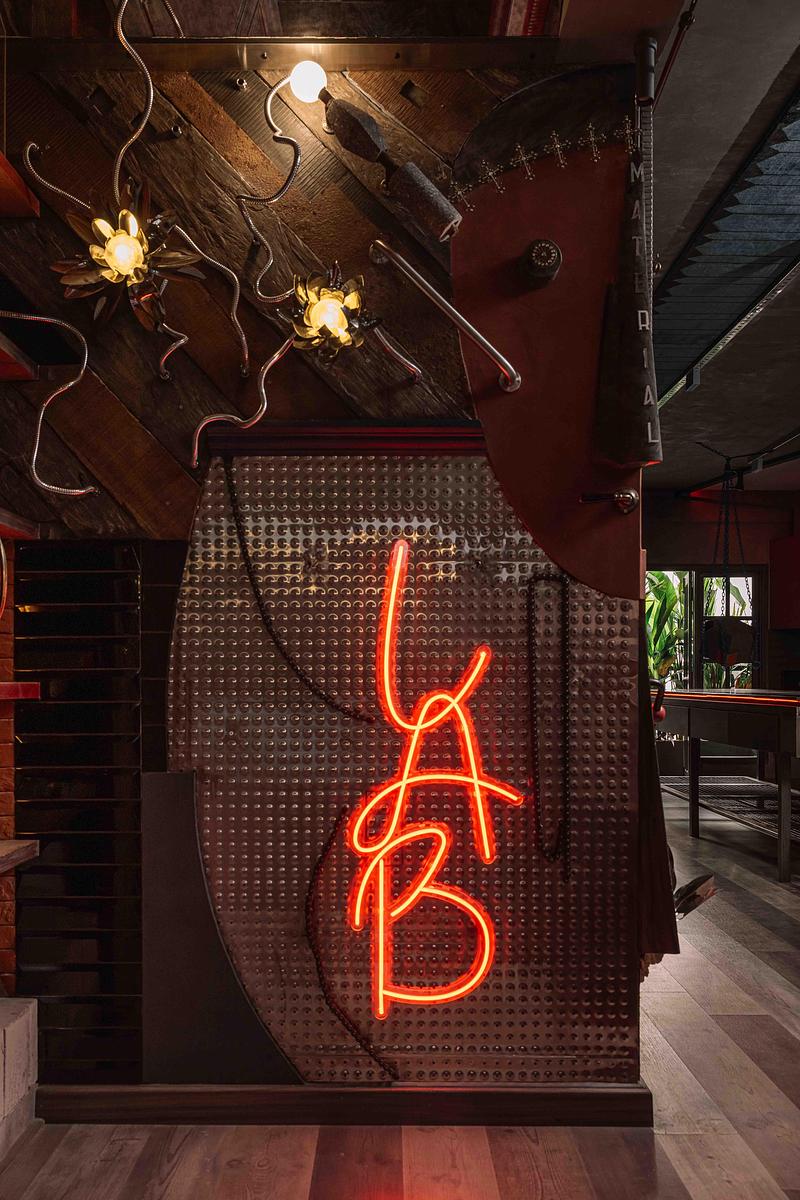
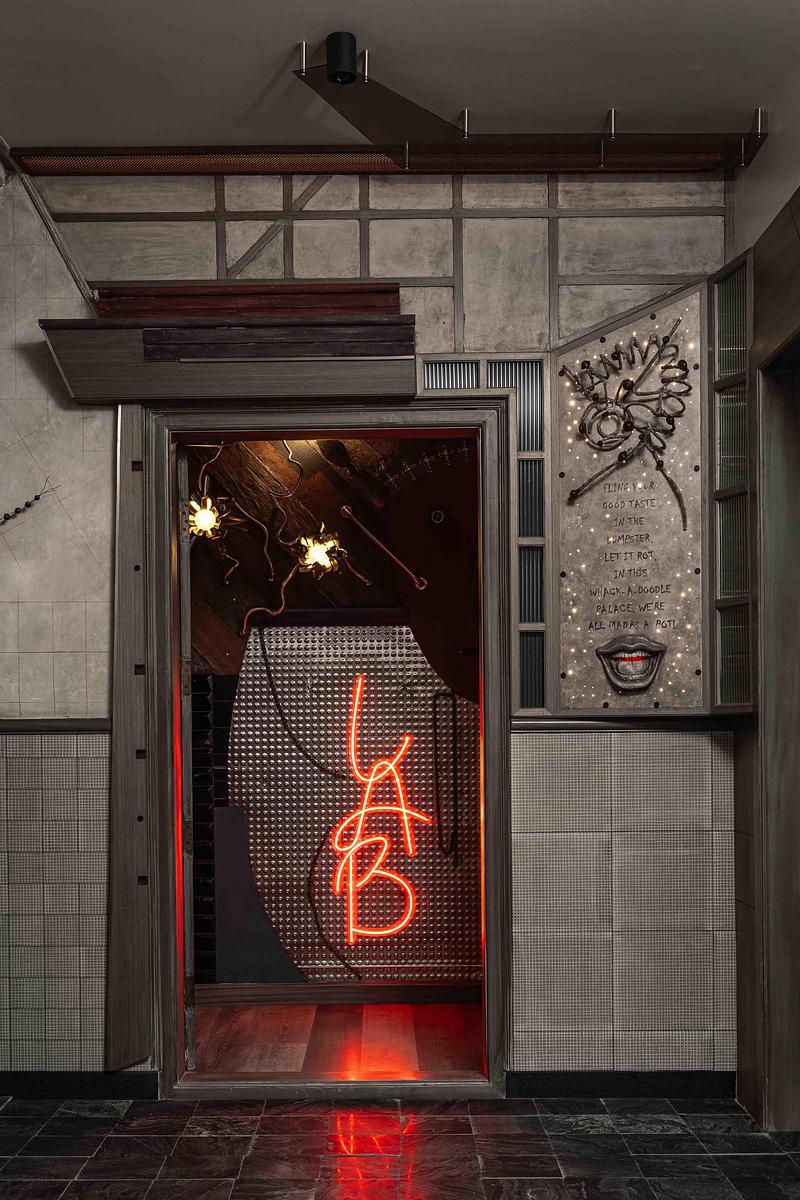
Le Grand CaféPrize(s) Winners in Bar and Restaurant Lighting DesignL'Observatoire International
Photo credit:
Matthieu Salvaing
Advertising