Photo gallery
Real Estate
Find images by browsing the photo gallery by category. Add them to your Pinterest boards. Access the press kit to download the image or view project details.
Create a media account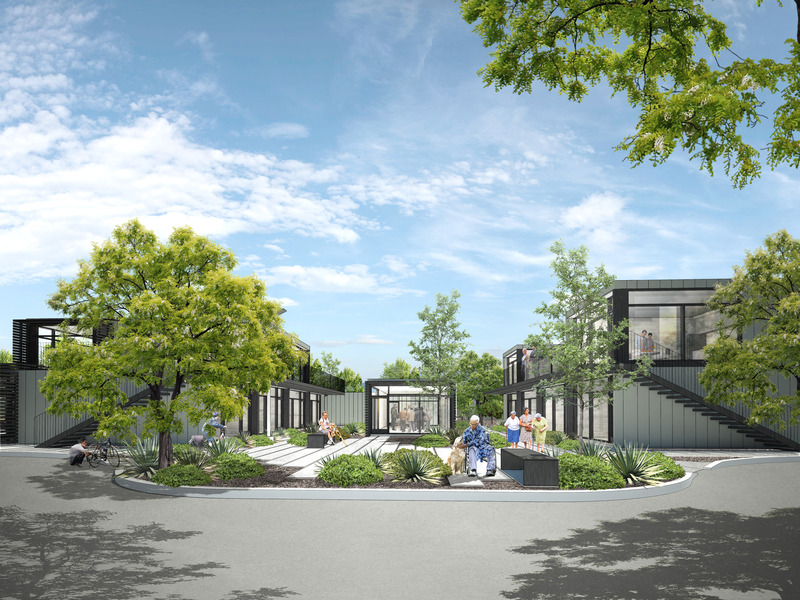
ANX Foregrounds Community Health and Wellness at Sage Gardens
ANX / Aaron Neubert Architects
Recreation/Laundry Room Garden
Photo credit:
ANX / Aaron Neubert Architects
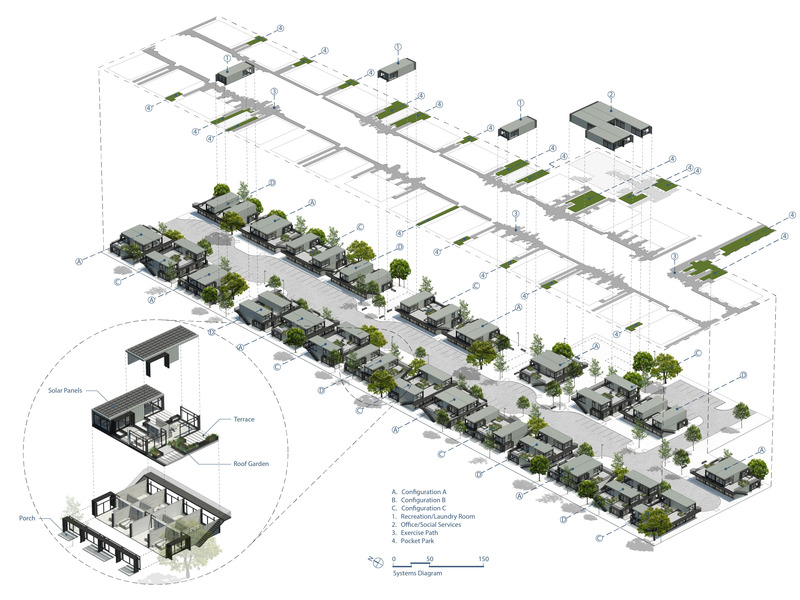
ANX Foregrounds Community Health and Wellness at Sage Gardens
ANX / Aaron Neubert Architects
Site Diagram
Photo credit:
ANX / Aaron Neubert Architects

ANX Foregrounds Community Health and Wellness at Sage Gardens
ANX / Aaron Neubert Architects
Site Plan
Photo credit:
ANX / Aaron Neubert Architects
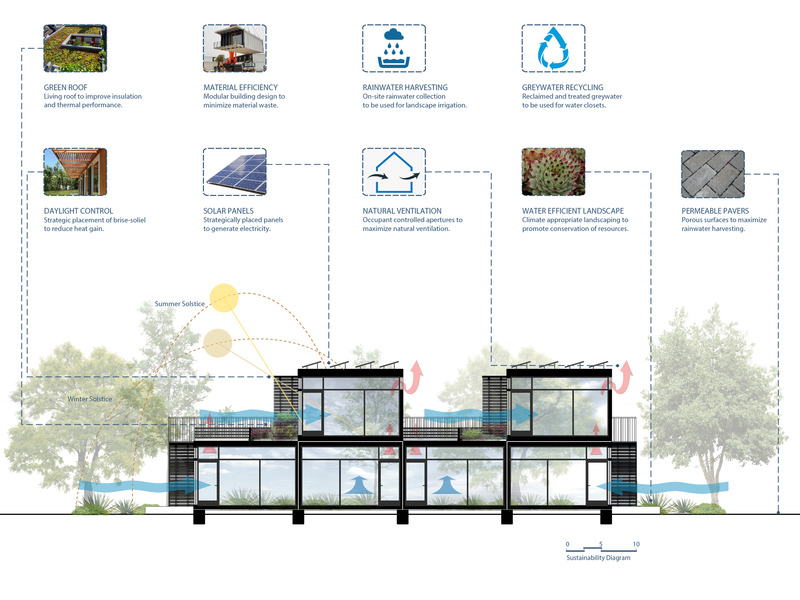
ANX Foregrounds Community Health and Wellness at Sage Gardens
ANX / Aaron Neubert Architects
Sustainability Diagram
Photo credit:
ANX / Aaron Neubert Architects
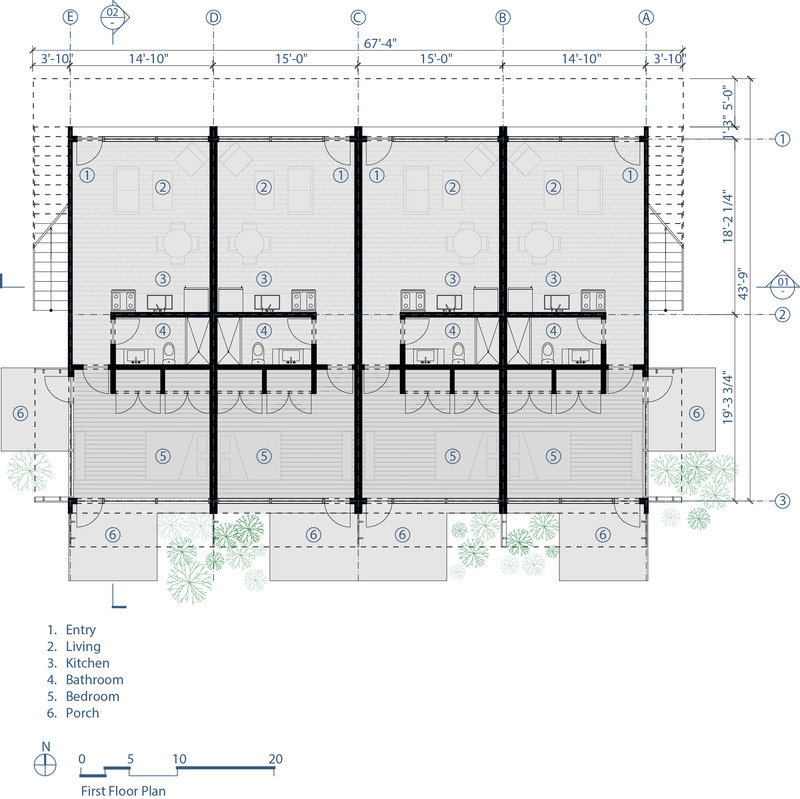
ANX Foregrounds Community Health and Wellness at Sage Gardens
ANX / Aaron Neubert Architects
Residential Units - Ground Floor Plans
Photo credit:
ANX / Aaron Neubert Architects
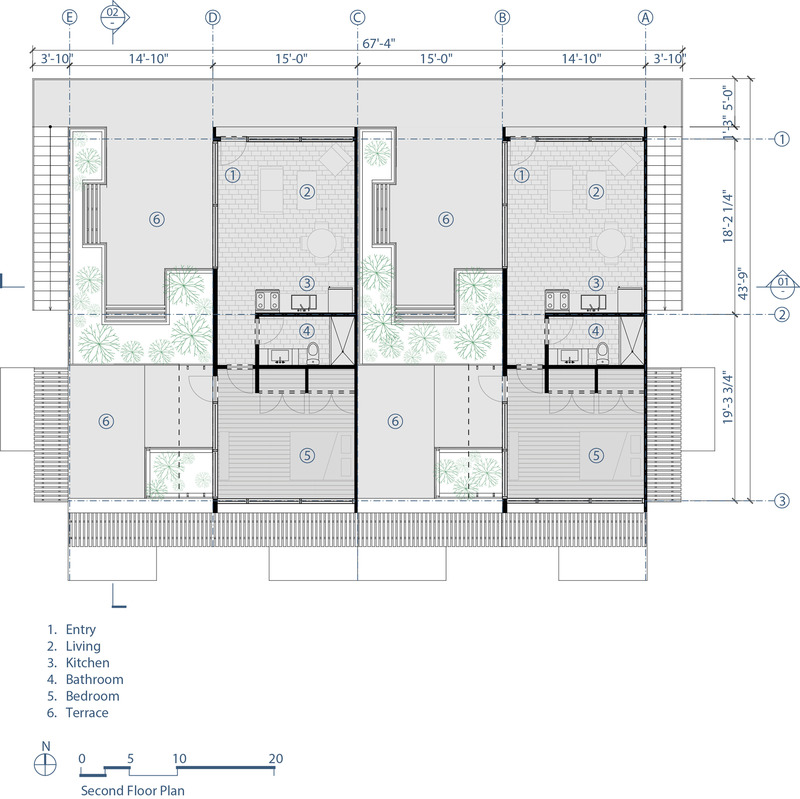
ANX Foregrounds Community Health and Wellness at Sage Gardens
ANX / Aaron Neubert Architects
Residential Units - Second Floor Plans
Photo credit:
ANX / Aaron Neubert Architects
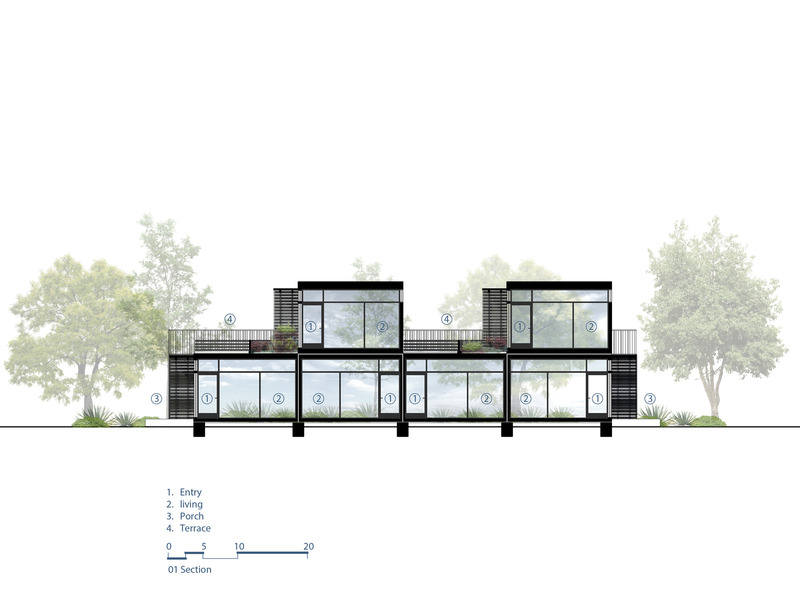
ANX Foregrounds Community Health and Wellness at Sage Gardens
ANX / Aaron Neubert Architects
Residential Units - Section
Photo credit:
ANX / Aaron Neubert Architects
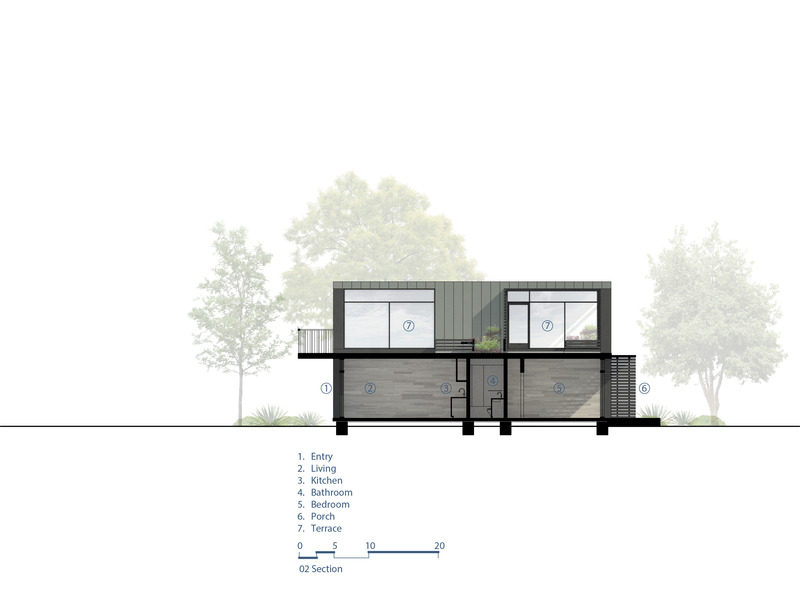
ANX Foregrounds Community Health and Wellness at Sage Gardens
ANX / Aaron Neubert Architects
Residential Units - Section
Photo credit:
ANX / Aaron Neubert Architects
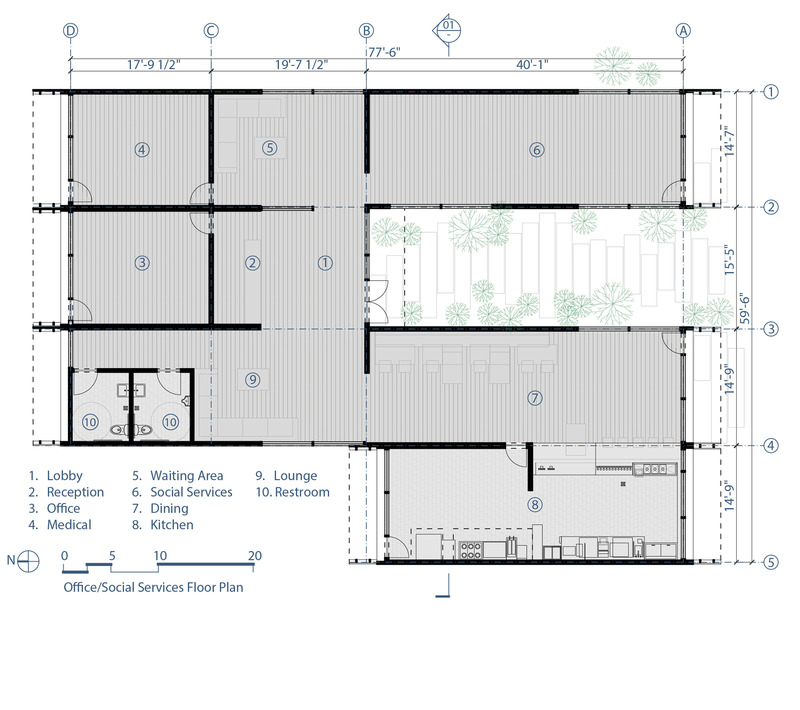
ANX Foregrounds Community Health and Wellness at Sage Gardens
ANX / Aaron Neubert Architects
Office/Social Services - Floor Plan
Photo credit:
ANX / Aaron Neubert Architects
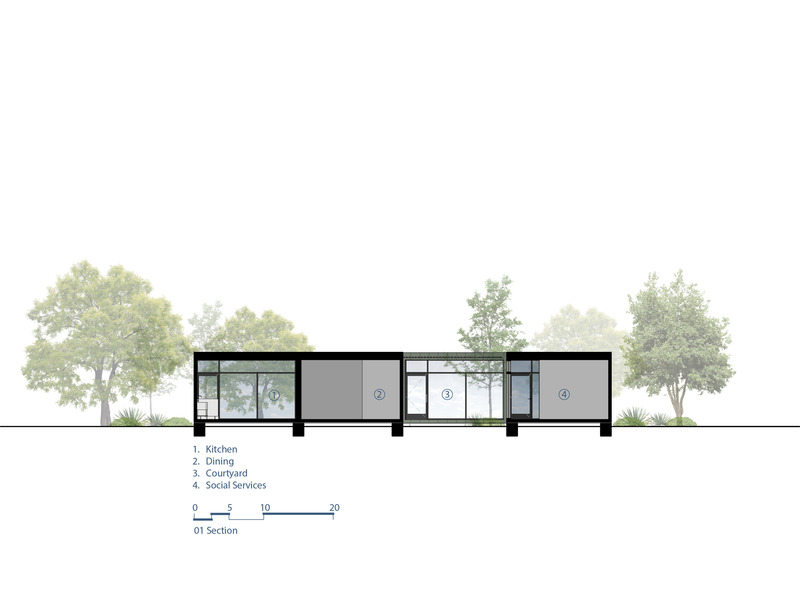
ANX Foregrounds Community Health and Wellness at Sage Gardens
ANX / Aaron Neubert Architects
Office/Social Services - Section
Photo credit:
ANX / Aaron Neubert Architects



Advertising
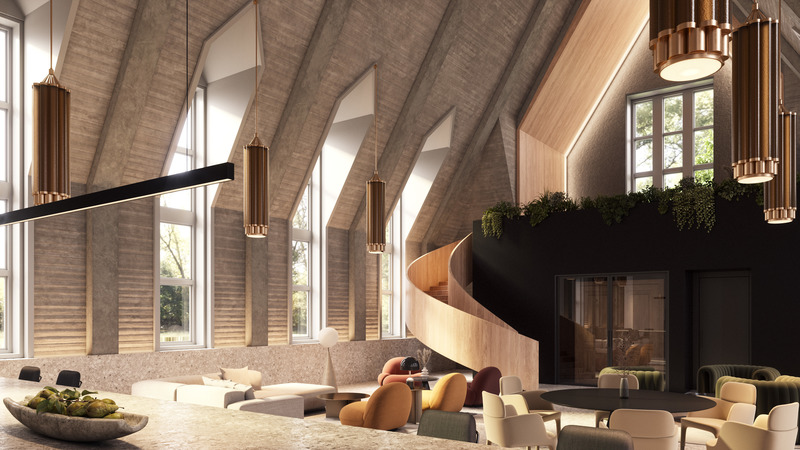
La Chapelle: A Unique High-End Project Set in an Ancestral Building in the Heart of Outremont
Demonfort
Photo credit:
Demonfort
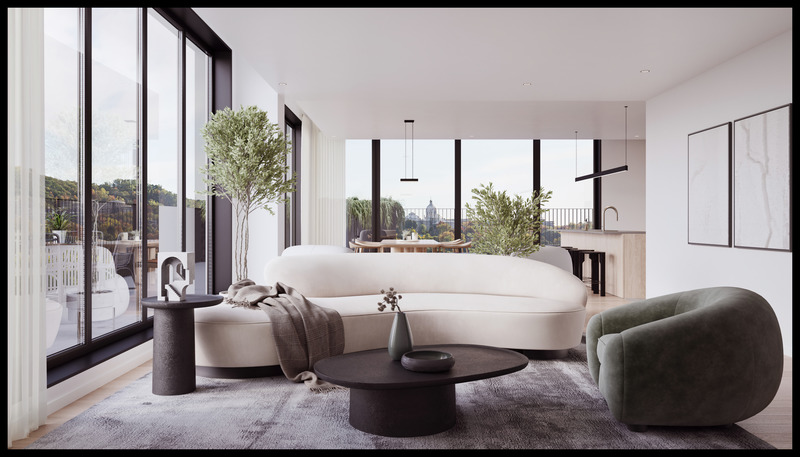
La Chapelle: A Unique High-End Project Set in an Ancestral Building in the Heart of Outremont
Demonfort
Photo credit:
Demonfort
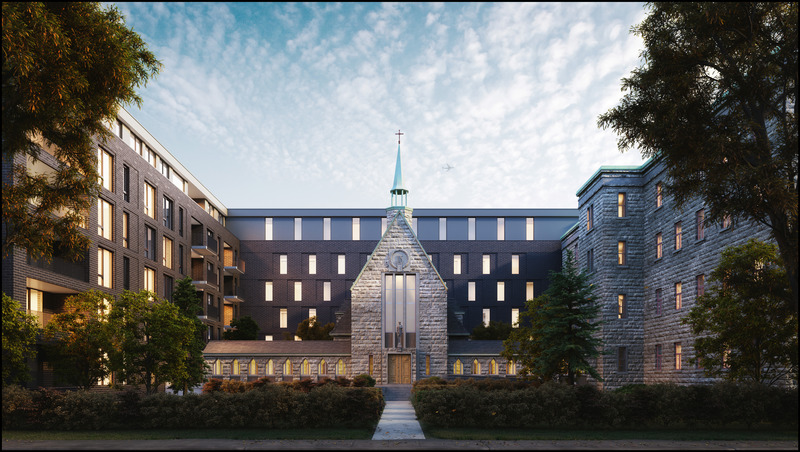
La Chapelle: A Unique High-End Project Set in an Ancestral Building in the Heart of Outremont
Demonfort
Façade des condos La Chapelle, 78 unités aménagées au 480, avenue Querbes, dans l’arrondissement d’Outremont.
Photo credit:
Demonfort
Hayes Group Architects Recognized for Modern Downtown Building
Hayes Group Architects
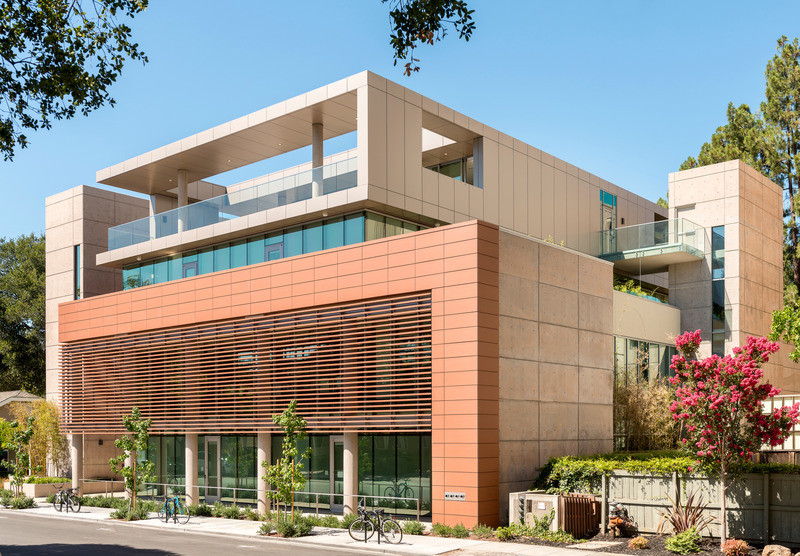
Southeast view from Forrest Avenue: At 611 Cowper, the top-floor flat floats over roof gardens and three levels of commercial space. Below, terra cotta cladding and sunscreens recall clay tile roofs found throughout Palo Alto.
Photo credit:
Patrik Argast
Hayes Group Architects Recognized for Modern Downtown Building
Hayes Group Architects
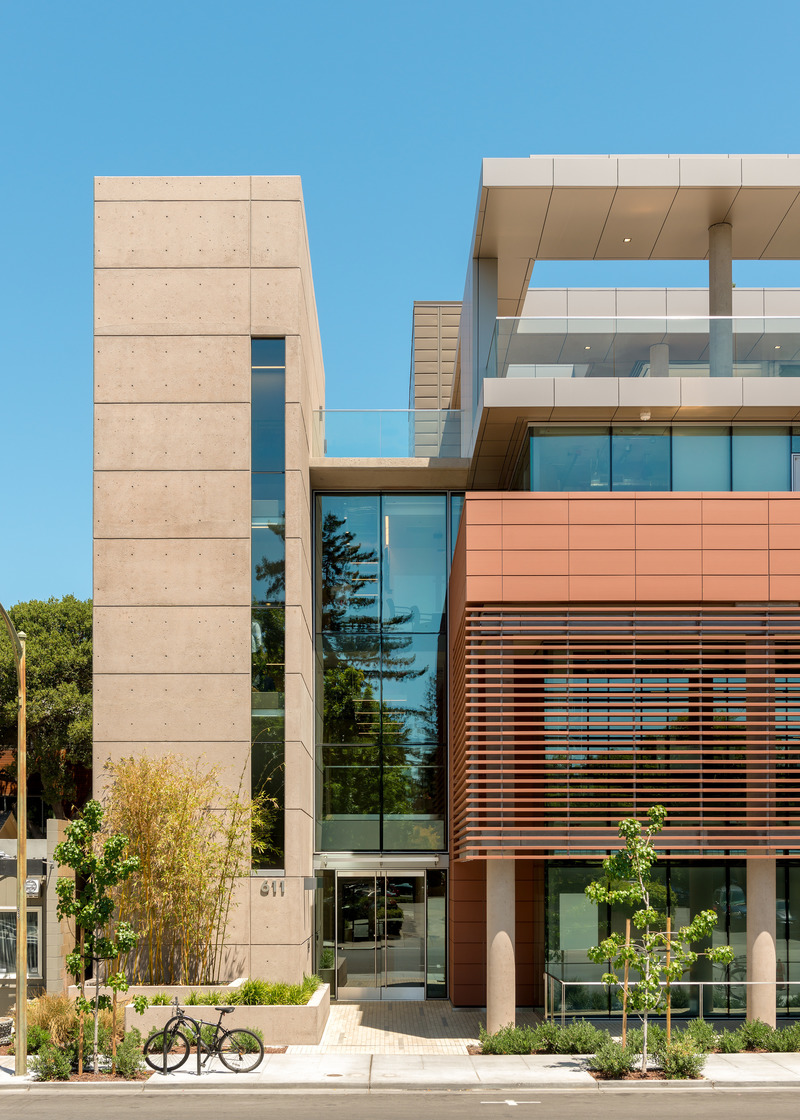
Entry view: Engagement with vibrant downtown Palo Alto is reflectedin the strong use of forms and the large windows which open the interior spaces to Cowper Street.
Photo credit:
Patrik Argast
Hayes Group Architects Recognized for Modern Downtown Building
Hayes Group Architects
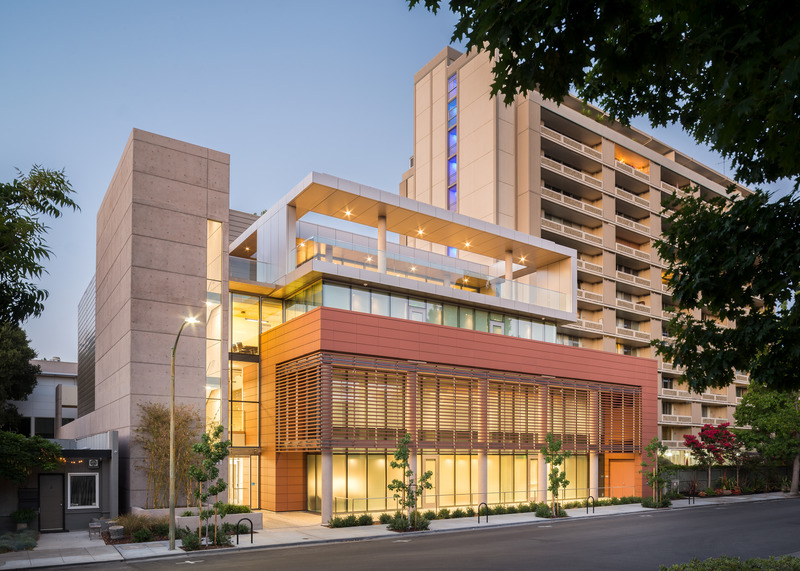
Northeast view from Hamilton Avenue: 611 Cowper responds to its urban context through open spaces and the material palette; the floating top-floor residence and concrete stair tower nod to the adjacent Marc building.
Photo credit:
Patrik Argast
Hayes Group Architects Recognized for Modern Downtown Building
Hayes Group Architects
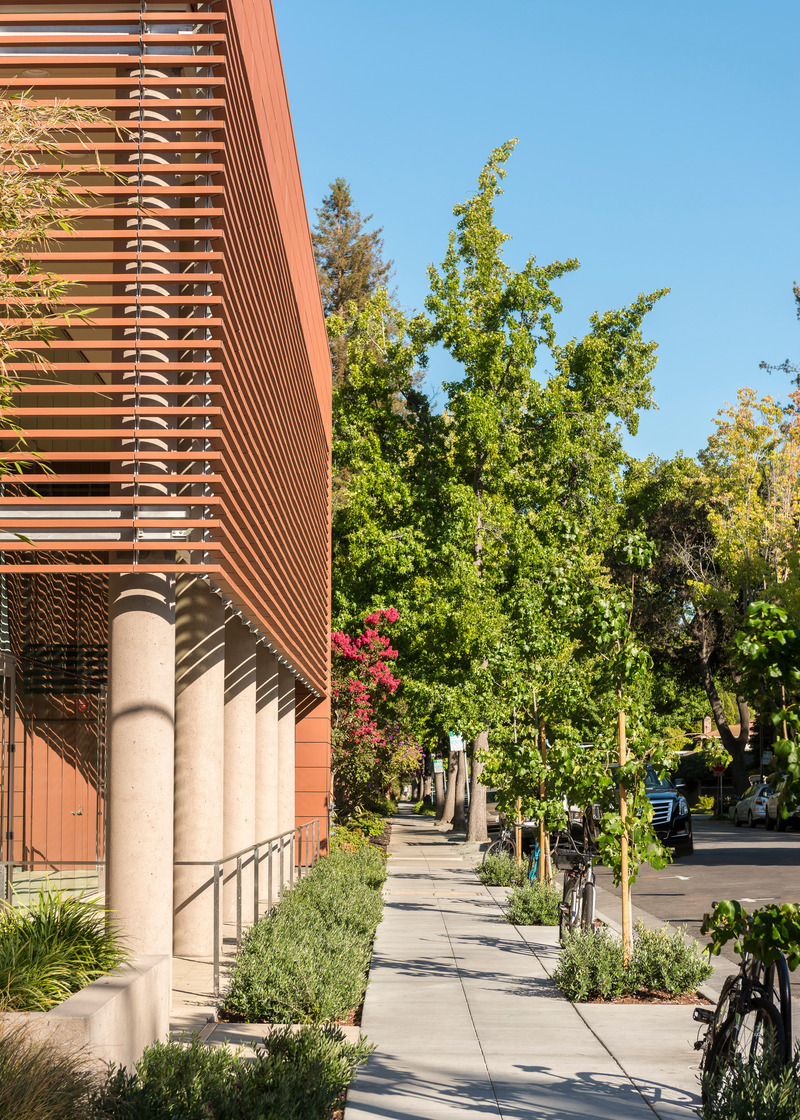
Southbound view of streetscape: Drought-tolerant external plantings reduce the site’s overall water use and provide an appealing passage for pedestrians, train commuters and cyclists.
Photo credit:
Patrik Argast

Hayes Group Architects Recognized for Modern Downtown Building
Hayes Group Architects
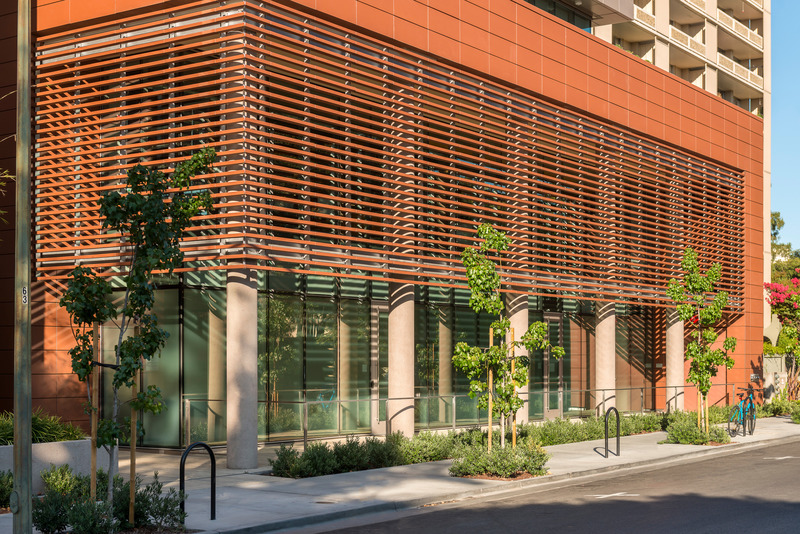
Northbound view of streetscape: The building’s terra cotta sunshade and deep, colonnaded ground floor mitigates heat and glare inside and is a nod to the palette and form of nearby Spanish colonial buildings.
Photo credit:
Patrik Argast
Hayes Group Architects Recognized for Modern Downtown Building
Hayes Group Architects
Colonnade: The three-floor commercial space is comfortable and energy-efficient through an engaging mix of sun louvers, deep-set windows, and external plantings for shade.
Photo credit:
Patrik Argast
Hayes Group Architects Recognized for Modern Downtown Building
Hayes Group Architects
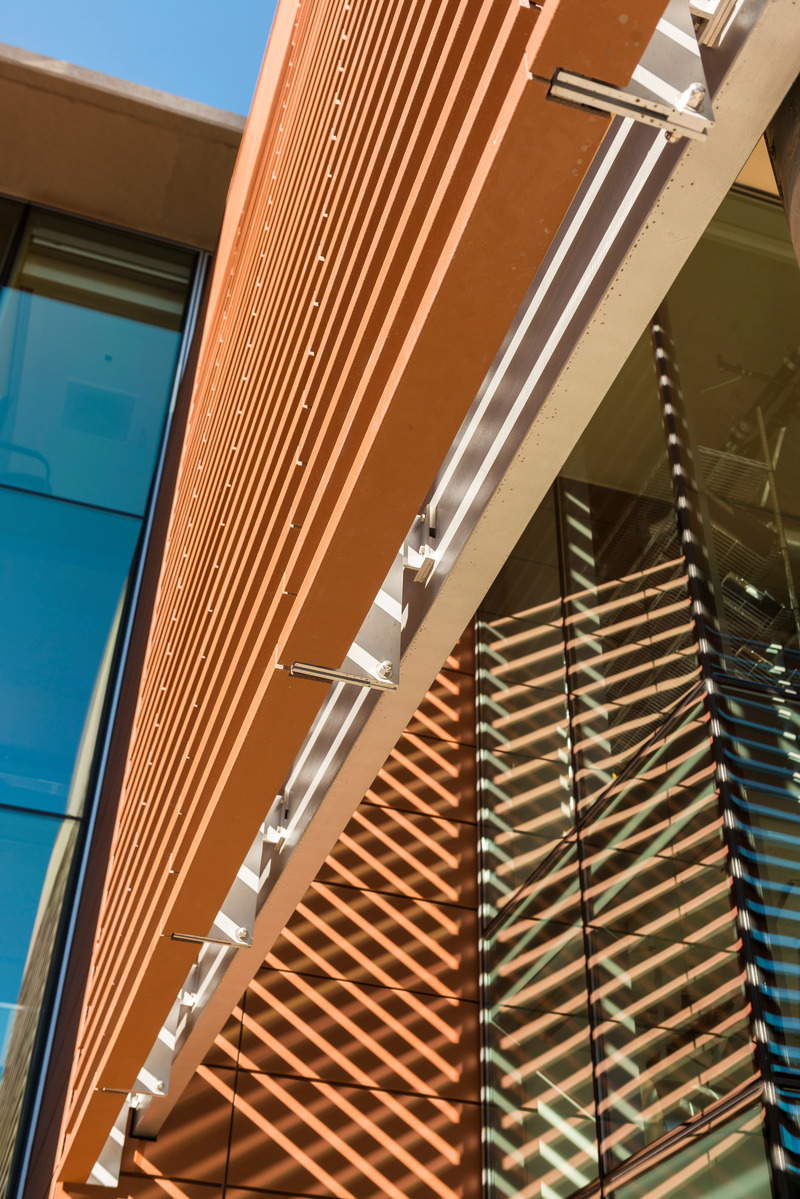
Sunshade detail: The distinctive ground floor façade references the surrounding architectural and context and makes innovative use of green building technologies to achieve thermal comfort and meet design goals.
Photo credit:
Patrik Argast
Advertising