Photo gallery
Real Estate
Find images by browsing the photo gallery by category. Add them to your Pinterest boards. Access the press kit to download the image or view project details.
Create a media account
145 Student Housing in Bassins à Flot
Gardera-D Architecture
Photo credit:
Jean François Tremege

145 Student Housing in Bassins à Flot
Gardera-D Architecture
Photo credit:
Jean François Tremege
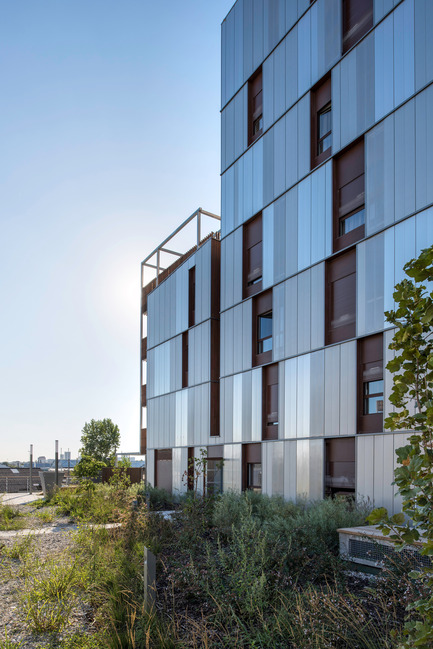
145 Student Housing in Bassins à Flot
Gardera-D Architecture
Photo credit:
Jean François Tremege

145 Student Housing in Bassins à Flot
Gardera-D Architecture
Photo credit:
Jean François Tremege
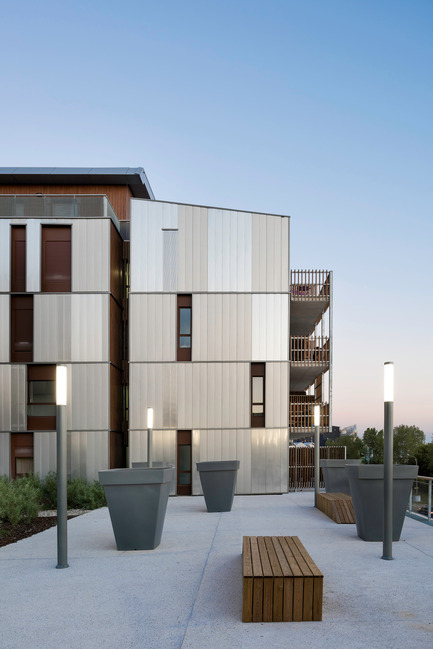
145 Student Housing in Bassins à Flot
Gardera-D Architecture
Photo credit:
Jean François Tremege
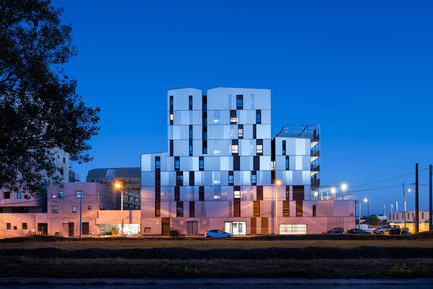
145 Student Housing in Bassins à Flot
Gardera-D Architecture
Photo credit:
Jean François Tremege
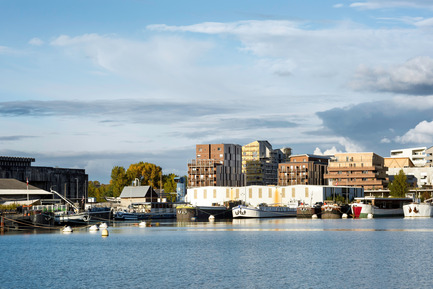
145 Student Housing in Bassins à Flot
Gardera-D Architecture
Photo credit:
Jean François Tremege
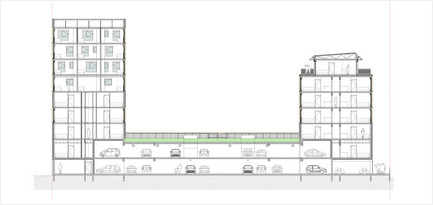
145 Student Housing in Bassins à Flot
Gardera-D Architecture
Photo credit:
Gardera-D Architecture
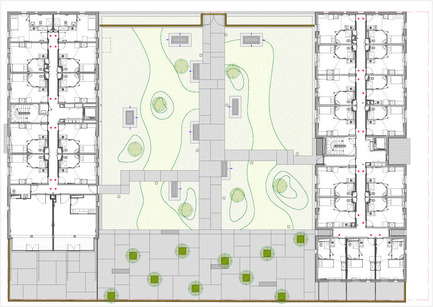
145 Student Housing in Bassins à Flot
Gardera-D Architecture
Photo credit:
Gardera-D Architecture

Superhouse 00/30
Superhouse Property Group Ltd.
Looking down the dock to the private beach and house beyond
Photo credit:
The Boundary



Advertising
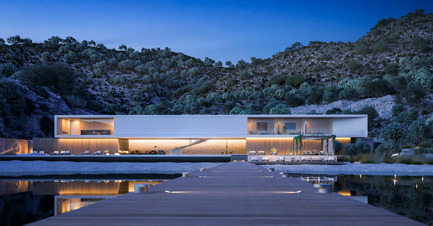
Superhouse 00/30
Superhouse Property Group Ltd.
The house as seen from the dock at twilight
Photo credit:
The Boundary
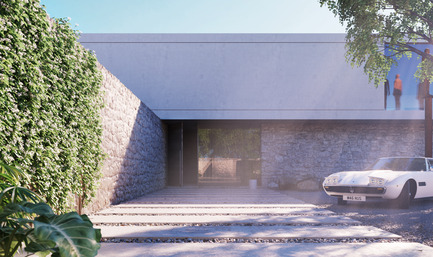
Superhouse 00/30
Superhouse Property Group Ltd.
The entrance to the house
Photo credit:
The Boundary
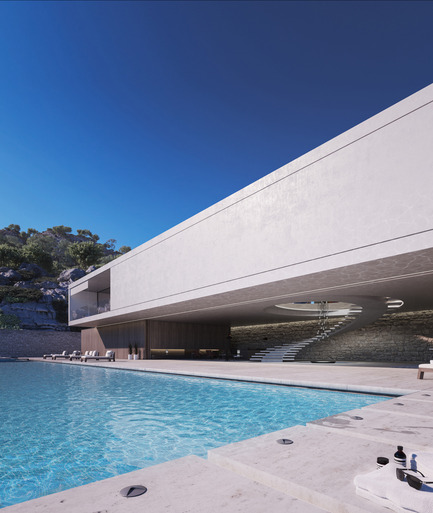
Superhouse 00/30
Superhouse Property Group Ltd.
The 50m infinity pool
Photo credit:
The Boundary
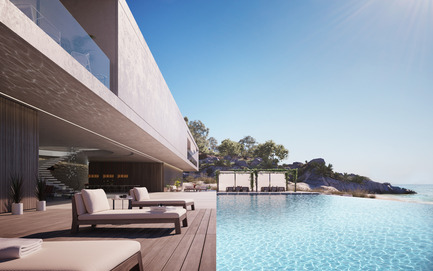
Superhouse 00/30
Superhouse Property Group Ltd.
Looking down the pool to the al fresco eating area
Photo credit:
The Boundary
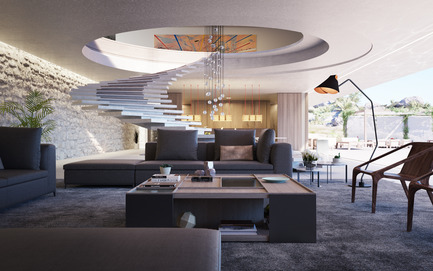
Superhouse 00/30
Superhouse Property Group Ltd.
The spiral staircase and living area
Photo credit:
The Boundary

Superhouse 00/30
Superhouse Property Group Ltd.
Looking out to the dock from the living room
Photo credit:
The Boundary
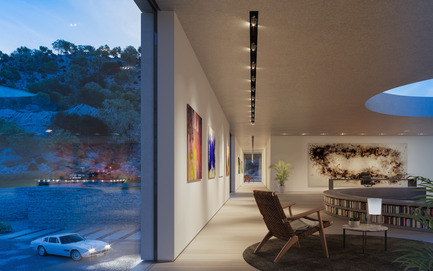
Superhouse 00/30
Superhouse Property Group Ltd.
Looking out to the entrance and helipad
Photo credit:
The Boundary
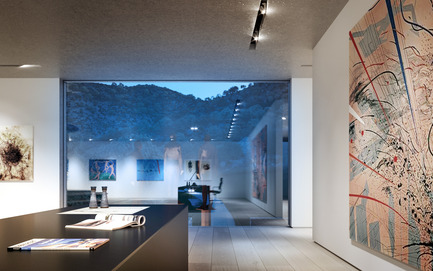
Superhouse 00/30
Superhouse Property Group Ltd.
Private office in the upstairs gallery space
Photo credit:
The Boundary
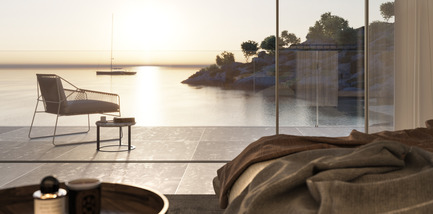
Superhouse 00/30
Superhouse Property Group Ltd.
Sunset from a bedroom terrace
Photo credit:
The Boundary

Superhouse 00/30
Superhouse Property Group Ltd.
The master bedroom
Photo credit:
The Boundary
Advertising