Photo gallery
Real Estate
Find images by browsing the photo gallery by category. Add them to your Pinterest boards. Access the press kit to download the image or view project details.
Create a media account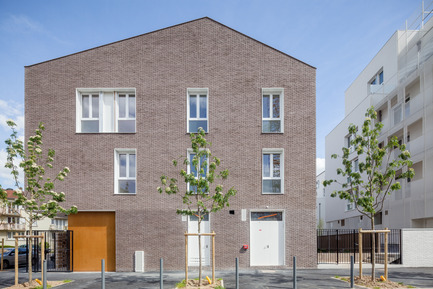
Immobilière 3F
Margot-Duclot architectes associés (MDaa)
Photo credit:
11h45
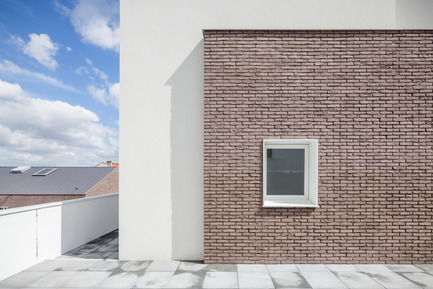
Immobilière 3F
Margot-Duclot architectes associés (MDaa)
Photo credit:
11h45
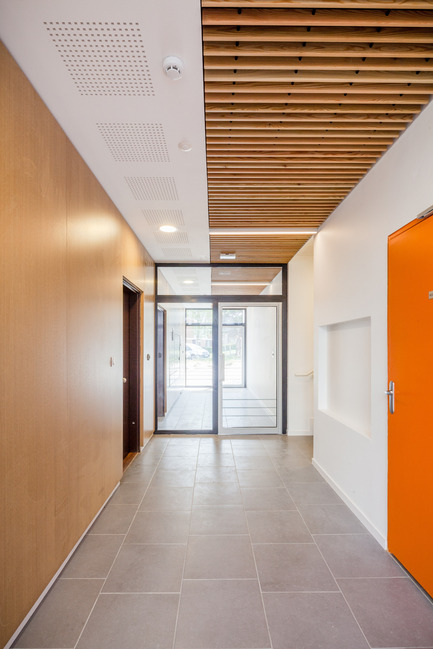
Immobilière 3F
Margot-Duclot architectes associés (MDaa)
Photo credit:
11h45
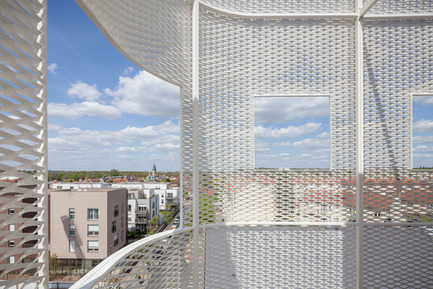
Immobilière 3F
Margot-Duclot architectes associés (MDaa)
Photo credit:
11h45
Immobilière 3F
Margot-Duclot architectes associés (MDaa)
Photo credit:
11h45
PATCH22, a Highrise in Wood, Wins the WAN 2016 Residential Award
FRANTZEN et al

South facade with wooden beams and trusses in front of 2,7 m deep loggias
Photo credit:
Luuk Kramer
PATCH22, a Highrise in Wood, Wins the WAN 2016 Residential Award
FRANTZEN et al
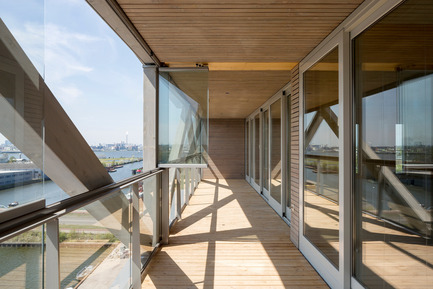
The loggias are enclosed with fold away single glass sheets to create wintergardens
Photo credit:
Luuk Kramer
PATCH22, a Highrise in Wood, Wins the WAN 2016 Residential Award
FRANTZEN et al
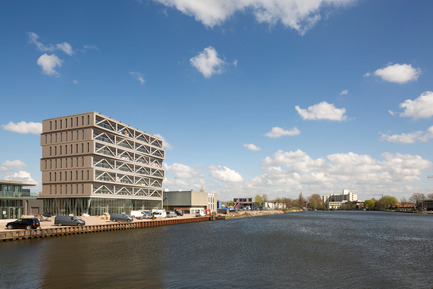
South west view
Photo credit:
Luuk Kramer
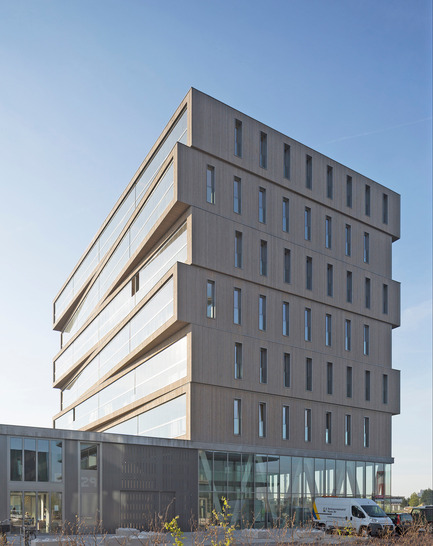
PATCH22, a Highrise in Wood, Wins the WAN 2016 Residential Award
FRANTZEN et al
North west view. The loggias in the north facade serve as a sound barrier
Photo credit:
Luuk Kramer
PATCH22, a Highrise in Wood, Wins the WAN 2016 Residential Award
FRANTZEN et al
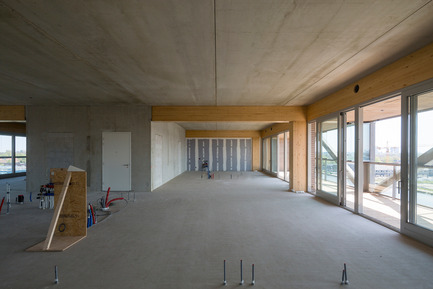
The apartments are empty when handed over to the owner, they build the interiors themselves
Photo credit:
Luuk Kramer



Advertising
PATCH22, a Highrise in Wood, Wins the WAN 2016 Residential Award
FRANTZEN et al
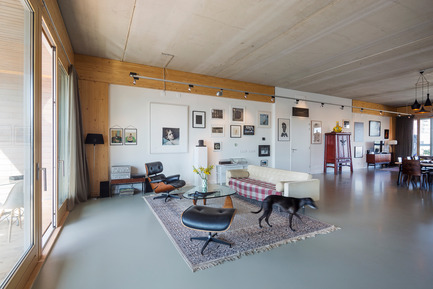
apartment 5: a completely open floorplan appartment with a minimum of walls to maximise the loft feel and to minimalise construction costs.
Photo credit:
Luuk Kramer
PATCH22, a Highrise in Wood, Wins the WAN 2016 Residential Award
FRANTZEN et al

apartment 5: a completely open floorplan appartment with a minimum of walls to maximise the loft feel and to minimalise construction costs.
Photo credit:
Luuk Kramer
PATCH22, a Highrise in Wood, Wins the WAN 2016 Residential Award
FRANTZEN et al
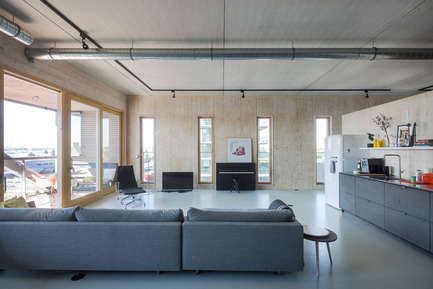
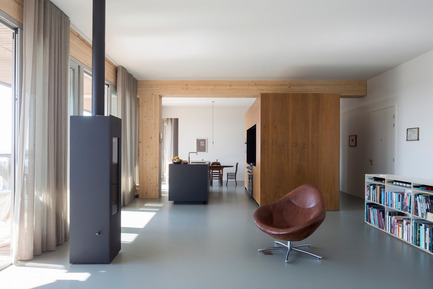
apartment 9: an open floorplan appartment for a family with to teenage doughters. The structural wooden wall of the west facade is present in the complete space.
Photo credit:
Luuk Kramer
PATCH22, a Highrise in Wood, Wins the WAN 2016 Residential Award
FRANTZEN et al
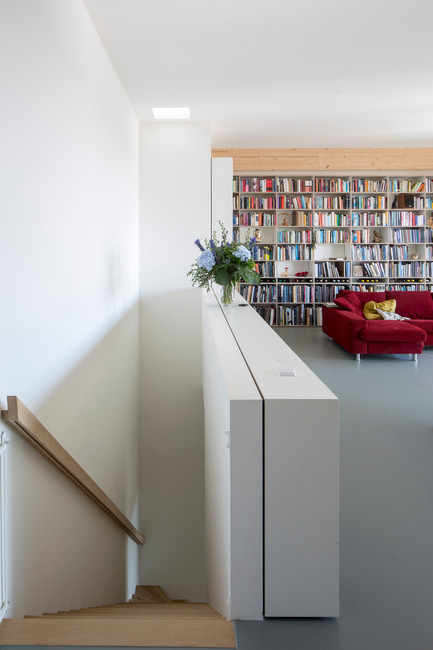
apartment 19: The 18m wide glass facade can be felt hroughout the entire apartment offering a majestic view on the old city centre of Amsterdam.
Photo credit:
Luuk Kramer
PATCH22, a Highrise in Wood, Wins the WAN 2016 Residential Award
FRANTZEN et al
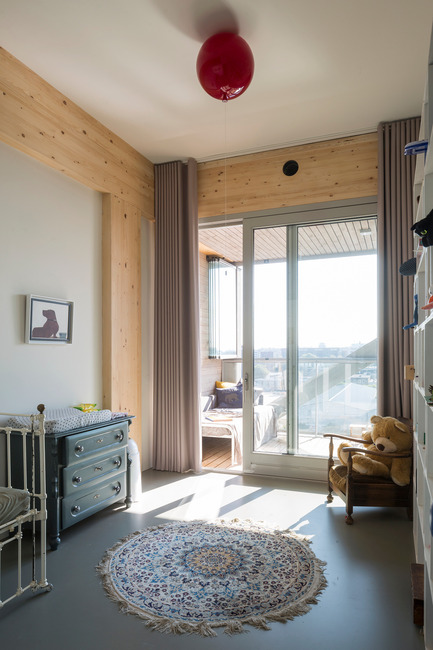
apartment 19: An open floorplan on the top floor of the building is combined with cellular sleeping rooms for the two children and a guestroom.
Photo credit:
Luuk Kramer
PATCH22, a Highrise in Wood, Wins the WAN 2016 Residential Award
FRANTZEN et al
apartment 19: An open floorplan on the top floor of the building is combined with cellular sleeping rooms for the two children and a guestroom.
Photo credit:
Luuk Kramer
PATCH22, a Highrise in Wood, Wins the WAN 2016 Residential Award
FRANTZEN et al
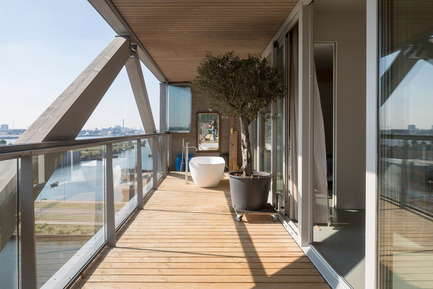
The loggia balconies on the south side of the buidling are 2 to 2,4m wide offering the posibilitie of using it as a real extension to the interior. Several owners have installed bathtubs on the balconies. Due to the extra slide away single glass sheet windscreens the climate on these loggia balconies is always more moderate than outside conditions.
Photo credit:
Luuk Kramer
PATCH22, a Highrise in Wood, Wins the WAN 2016 Residential Award
FRANTZEN et al
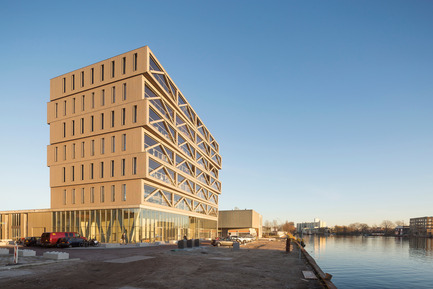
South west view
Photo credit:
Luuk Kramer
PATCH22, a Highrise in Wood, Wins the WAN 2016 Residential Award
FRANTZEN et al
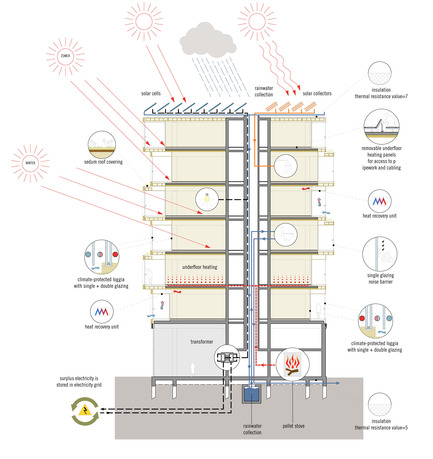
In Patch22, ‘sustainability’ is achieved through energy efficiency, the use of renewable materials and great flexibility in the floor plan layout options. The 2009 design for Patch22 had a GPR score (a Dutch governmental Benchmark score) for sustainability of 8.9 and an EPC for energy efficiency of 0.2. The roof is entirely covered with PV panels, making the building energy-neutral. Rainwater is collected and reused in a grey water system. Heat is generated using CO2-neutral pellet stoves that use compressed waste wood from the timber industry as fuel.
Photo credit:
FRANTZEN et al
PATCH22, a Highrise in Wood, Wins the WAN 2016 Residential Award
FRANTZEN et al
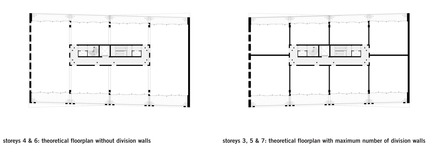
The high-rise section of the 5400m2 building can be converted from commercial space into residential space and vice versa without any changesbeing needed to the structure. The storeys, which shift in and out in a playful manner, can be used as large loft apartments of up to 540m2 withhuge balconies, as up to eight smaller apartments or as open office space covering the entire floor thanks to the lack of structural division walls,the generous storey height of 4m and the high floor load of 4kN. Apartments can be subdivided or merged, and the division into apartments willremain flexible in the future.
Photo credit:
FRANTZEN et al
Advertising