Photo gallery
Real Estate
Find images by browsing the photo gallery by category. Add them to your Pinterest boards. Access the press kit to download the image or view project details.
Create a media account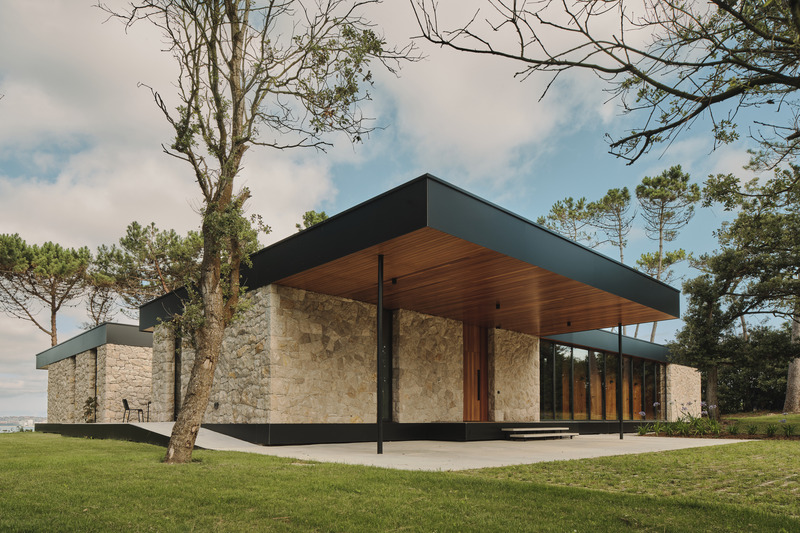
Sea and Stone: Vernacular Architecture in a Contemporary Key
Zooco Estudio
Photo credit:
David Zarzoso
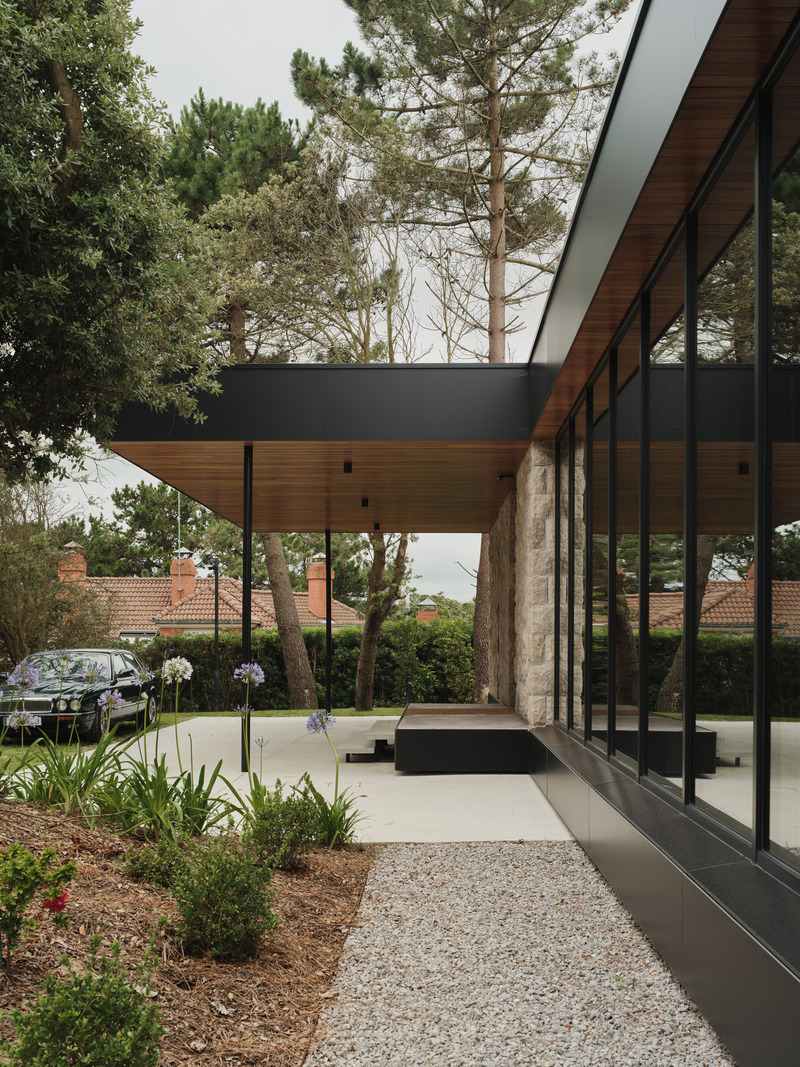
Sea and Stone: Vernacular Architecture in a Contemporary Key
Zooco Estudio
Photo credit:
David Zarzoso
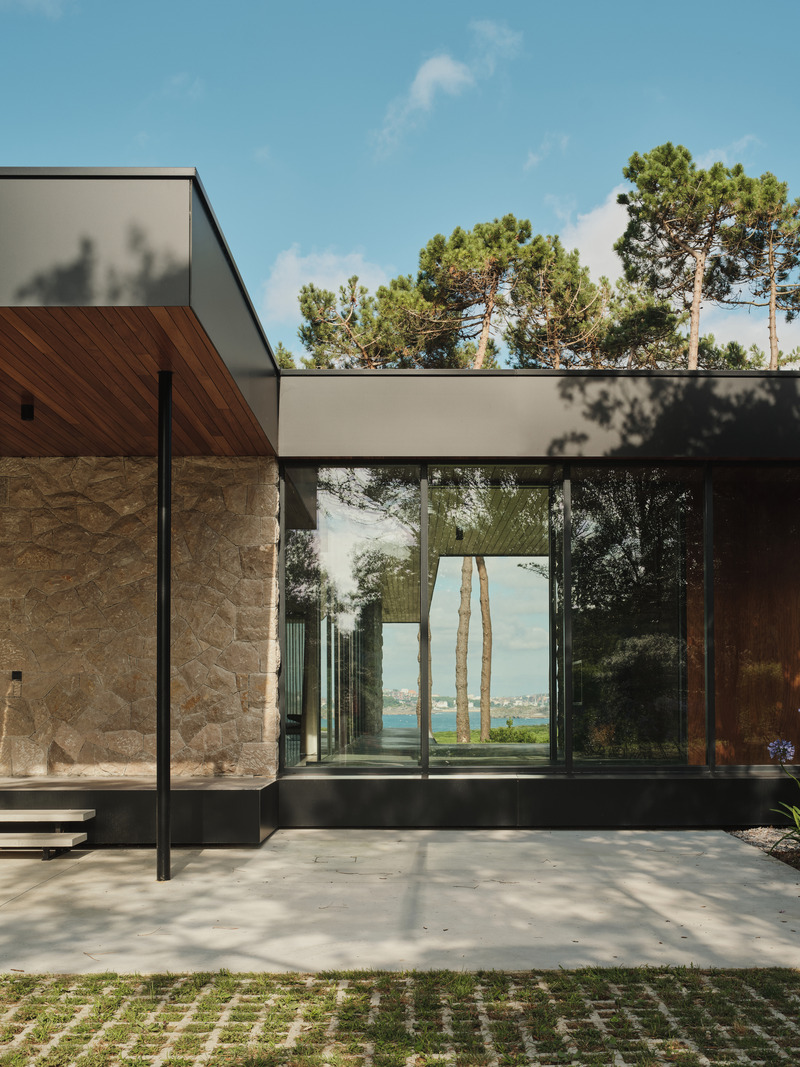
Sea and Stone: Vernacular Architecture in a Contemporary Key
Zooco Estudio
Photo credit:
David Zarzoso

Sea and Stone: Vernacular Architecture in a Contemporary Key
Zooco Estudio
Photo credit:
David Zarzoso
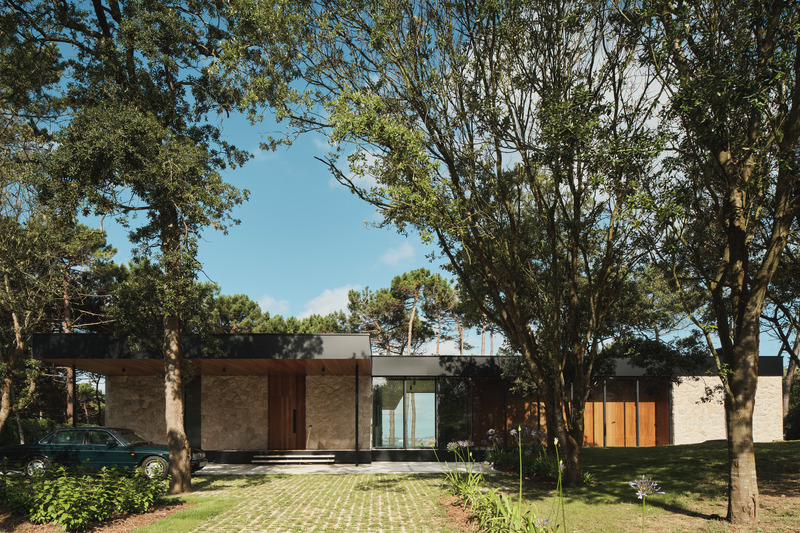
Sea and Stone: Vernacular Architecture in a Contemporary Key
Zooco Estudio
Photo credit:
David Zarzoso
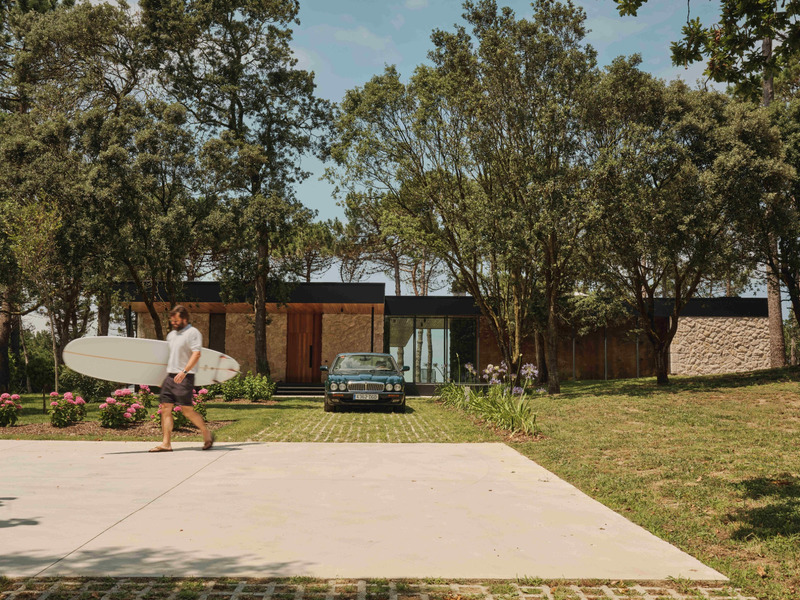
Sea and Stone: Vernacular Architecture in a Contemporary Key
Zooco Estudio
Photo credit:
David Zarzoso
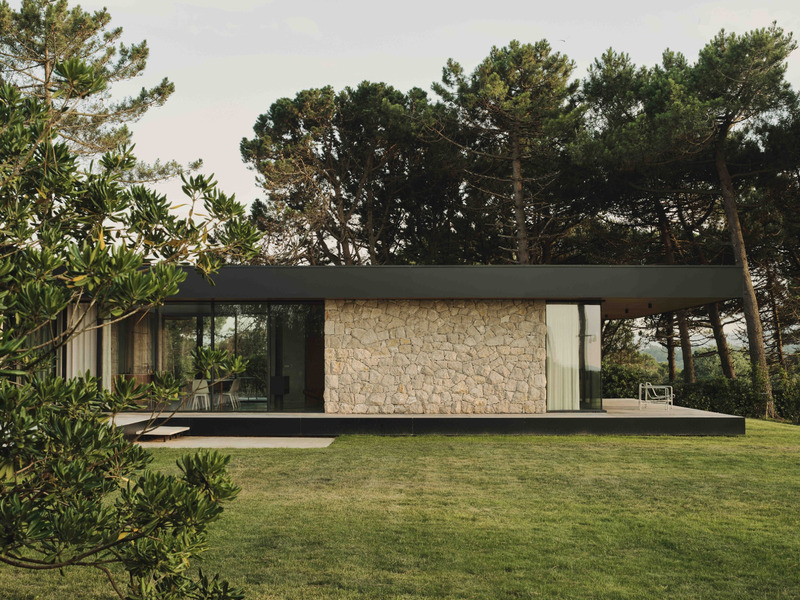
Sea and Stone: Vernacular Architecture in a Contemporary Key
Zooco Estudio
Photo credit:
David Zarzoso
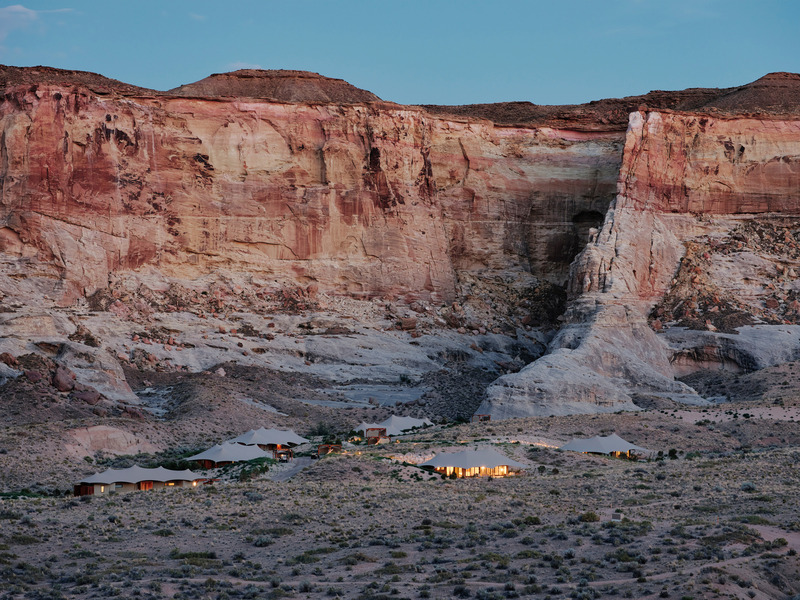
VITA Balances the Art of Contextual Design with the Stewardship of Place Shaping
VITA Planning & Landscape Architecture
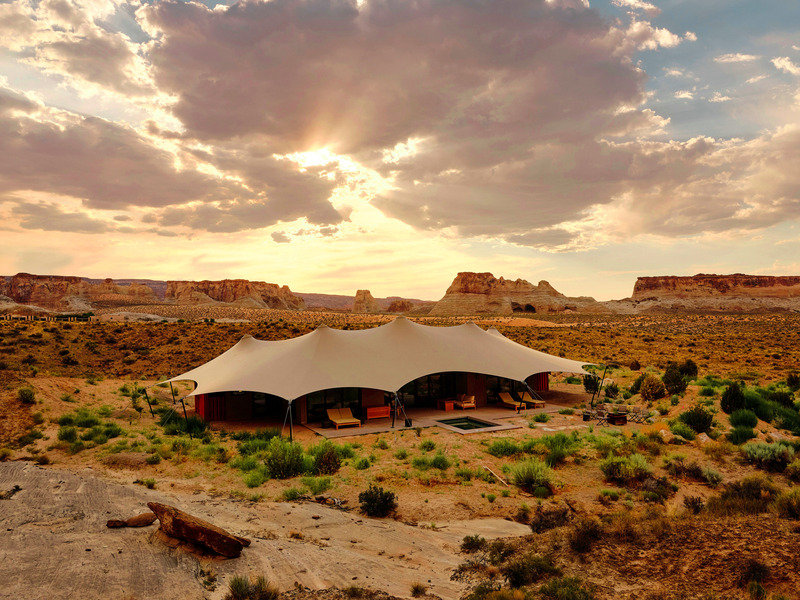
Camp Sarika at Amangiri (Overview): Utah's iconic geography of mesas (flat topped elevations) and iron-rich red sand provides a dramatic setting for this 900-acre camp, which includes a main tent and 10 canvas-topped pavilions.
Photo credit:
Image Courtesy of Amangiri
VITA Balances the Art of Contextual Design with the Stewardship of Place Shaping
VITA Planning & Landscape Architecture
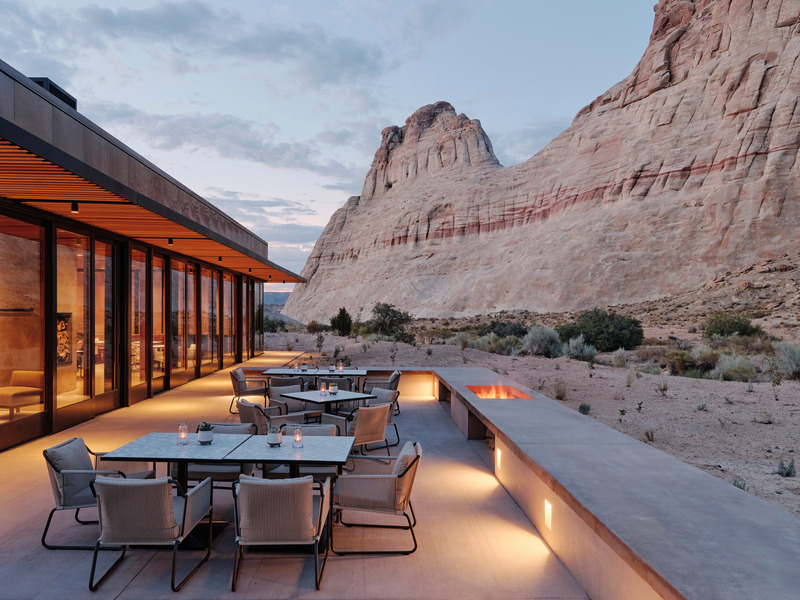
Camp Sarika at Amangiri (Main Tent): Located near three national parks—Zion, Bryce Canyon and Grand Canyon—this all-season, all-weather camp features a main tent that houses a shared lounge, restaurant (as shown) and pool area.
Photo credit:
Image Courtesy of Amangiri
VITA Balances the Art of Contextual Design with the Stewardship of Place Shaping
VITA Planning & Landscape Architecture
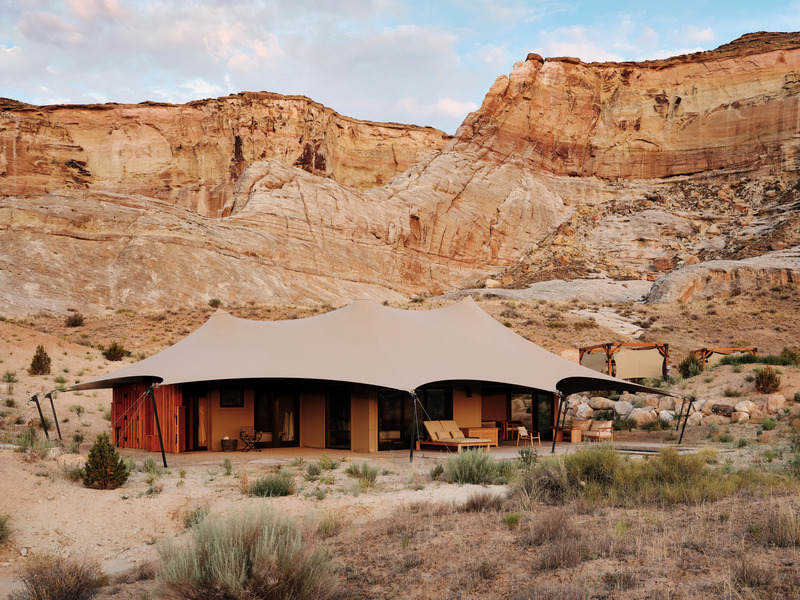
Camp Sarika at Amangiri (Private Pavilion): For this satellite to the nearby luxury resort Amangiri in Utah, VITA provided master planning and landscape architecture services to create a destination that is "at one with wilderness."
Photo credit:
Image Courtesy of Amangiri



Advertising
VITA Balances the Art of Contextual Design with the Stewardship of Place Shaping
VITA Planning & Landscape Architecture
Camp Sarika at Amangiri (Private Pavilion): VITA's mindful approach to master planning and landscape architecture resulted in a back-to-nature atmosphere that provides the perfect context for the architectural structures.
Photo credit:
Image Courtesy of Amangiri
VITA Balances the Art of Contextual Design with the Stewardship of Place Shaping
VITA Planning & Landscape Architecture
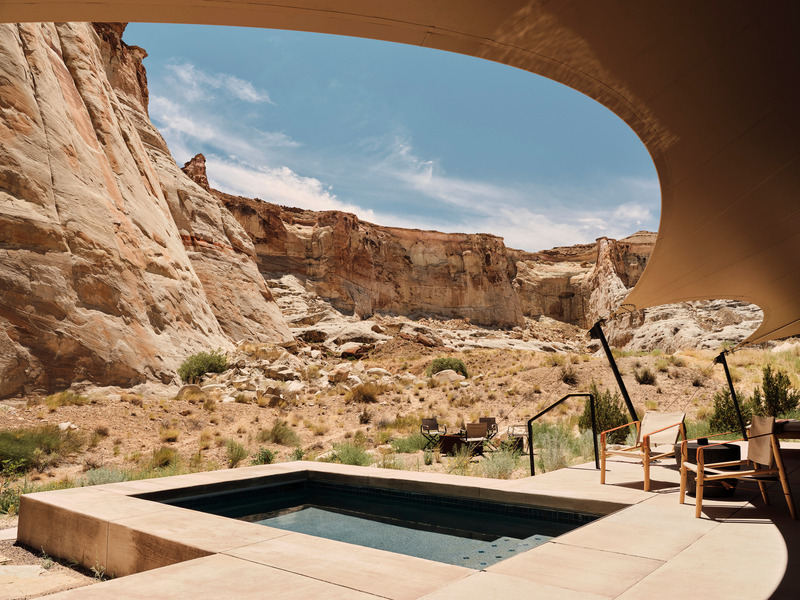
Camp Sarika at Amangiri (Private Pool): In each of the 10 tented pavilions, a private plunge pool and fire pit help establish strong indoor-outdoor connections and provide a seamless guest experience.
Photo credit:
Image Courtesy of Amangiri
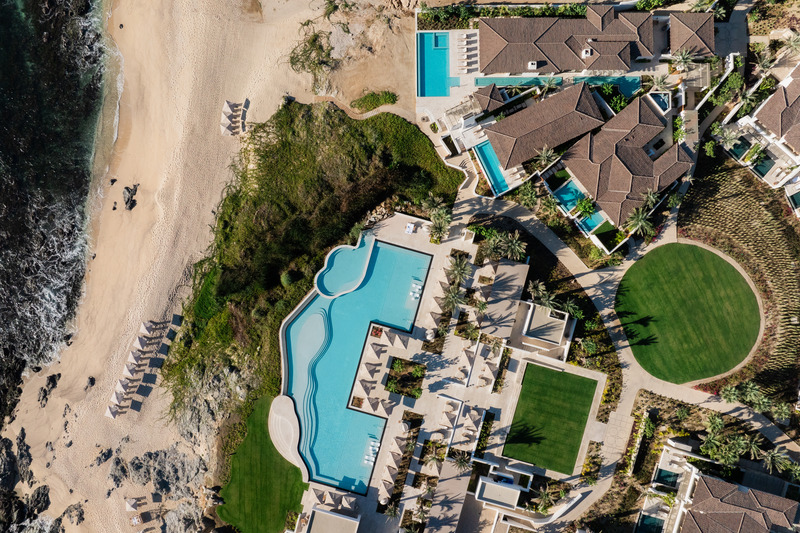
VITA Balances the Art of Contextual Design with the Stewardship of Place Shaping
VITA Planning & Landscape Architecture
Cabo del Sol (Overview): VITA overlaid a new master plan on this legendary site to include a Four Seasons Resort and Private Residences; the Cove Club, a new exclusive private club and community; a Park Hyatt Hotel; and a luxury retail center.
Photo credit:
Joe Thomas
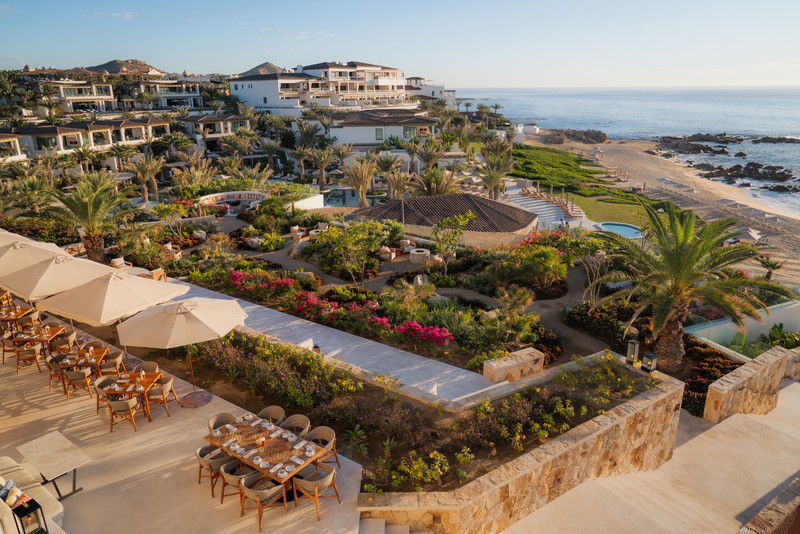
VITA Balances the Art of Contextual Design with the Stewardship of Place Shaping
VITA Planning & Landscape Architecture
Cabo del Sol (Ocean View): As a year-round destination, the hacienda-style village is sited in the perfect locale—legendary for its world-class golf, luxurious accommodations, stunning mountain ranges and white sand beaches with rare, swimmable sparkling waters.
Photo credit:
Joe Thomas
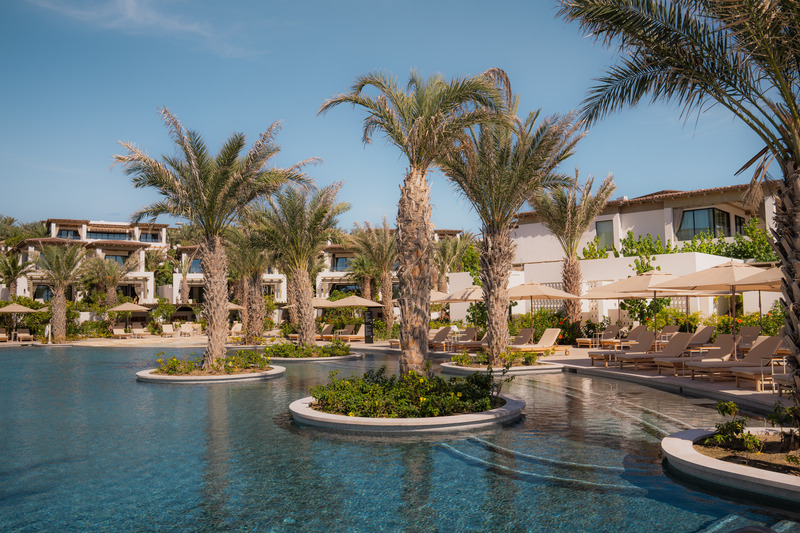
VITA Balances the Art of Contextual Design with the Stewardship of Place Shaping
VITA Planning & Landscape Architecture
Cabo del Sol (Family Pool): Located along Cabo's Golden Corridor, the property is a destination for discerning luxury travelers.
Photo credit:
Joe Thomas
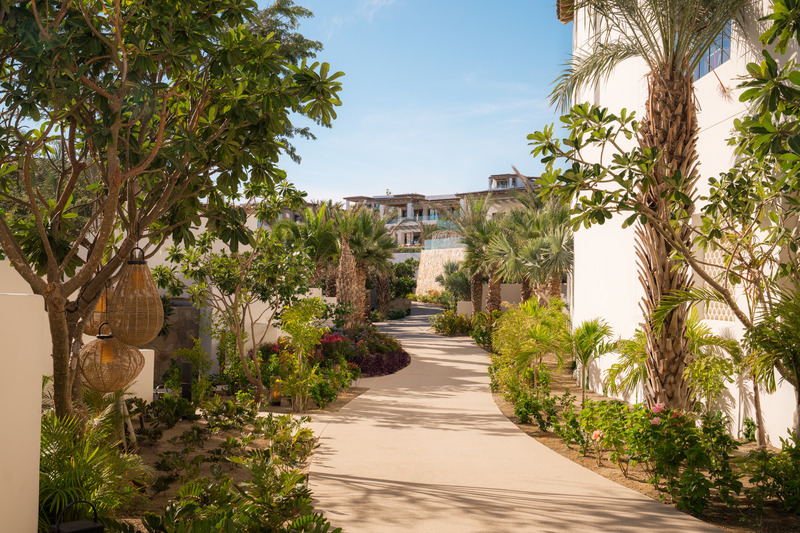
VITA Balances the Art of Contextual Design with the Stewardship of Place Shaping
VITA Planning & Landscape Architecture
Cabo del Sol (Landscaped Path): Meandering throughout the hacienda-style village, 'green corridors' feature large scale Date Palms—which help create a more human-scale experience of the architecture, while providing dappled shade—as well as flowering trees, shrubs and mid-story palms.
Photo credit:
Joe Thomas
VITA Balances the Art of Contextual Design with the Stewardship of Place Shaping
VITA Planning & Landscape Architecture
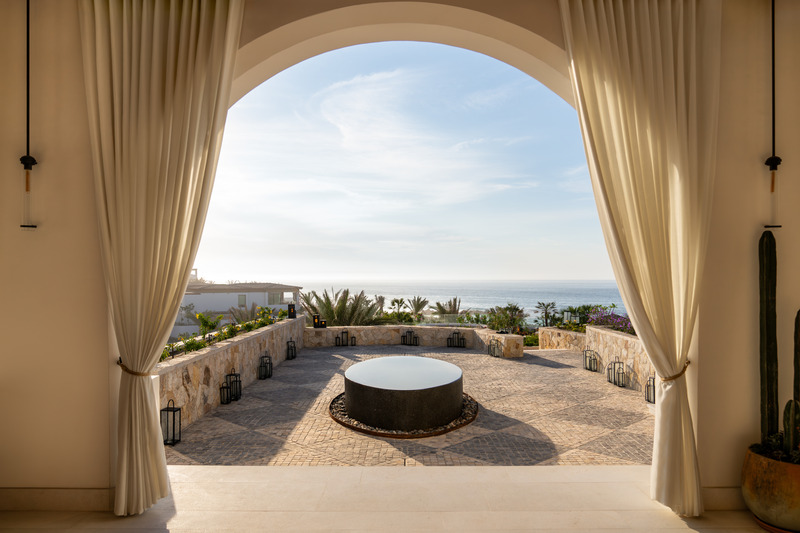
Cabo del Sol (Hotel Lobby View): At the Four Seasons, spectacular natural views of the ocean and the rugged terrain inspired the contemporary take on traditional Spanish architecture and the warm minimalism of the interiors.
Photo credit:
Joe Thomas
VITA Balances the Art of Contextual Design with the Stewardship of Place Shaping
VITA Planning & Landscape Architecture
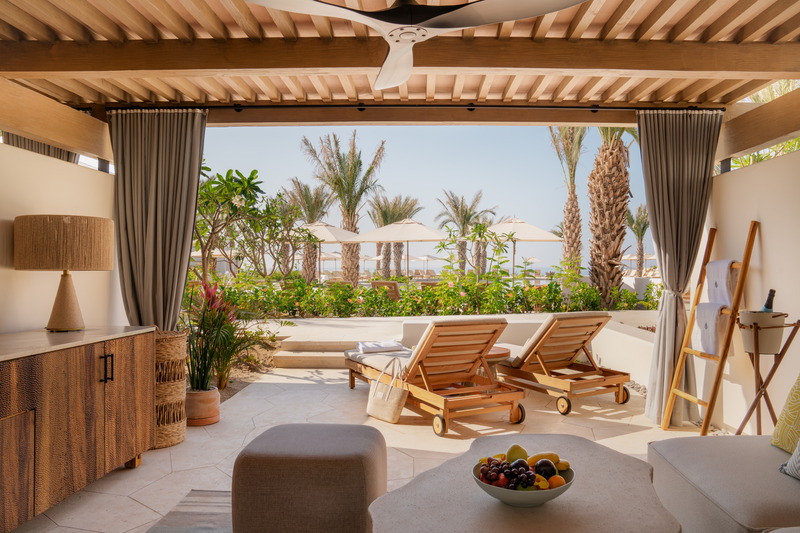
Cabo del Sol (Cabana Family Pool): Indoor spaces featuring an organic material palette visually connect to the outdoors with thoughtfully framed views.
Photo credit:
Joe Thomas
VITA Balances the Art of Contextual Design with the Stewardship of Place Shaping
VITA Planning & Landscape Architecture
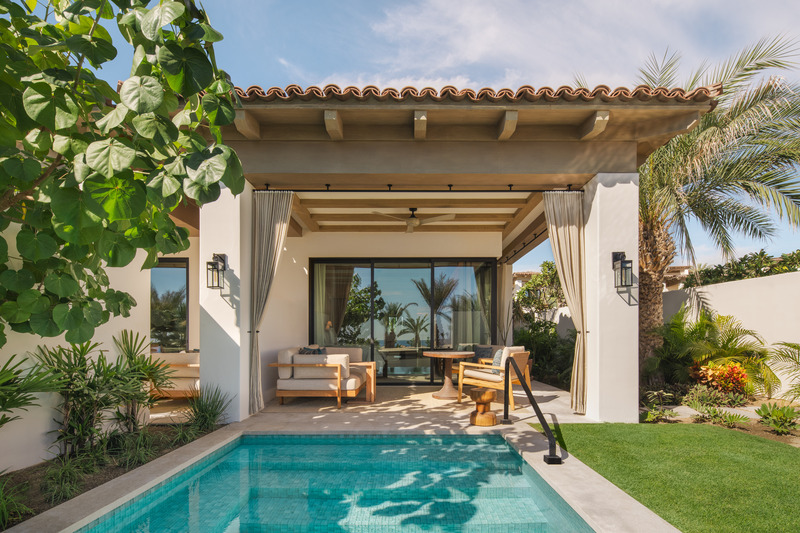
Cabo del Sol (Private Accommodation): The refined resort lifestyle includes villas with private plunge pools.
Photo credit:
Joe Thomas
VITA Balances the Art of Contextual Design with the Stewardship of Place Shaping
VITA Planning & Landscape Architecture

Kona Village (Nā Hale/The Houses): VITA worked with the property owner to develop a new vision, and reimagine what was destroyed by a tsunami in 2011 into a premiere cottage-styled Hawaiian resort—while preserving Kona Village's “barefoot elegance” and rustic charm.
Photo credit:
360 Productions
Advertising