Photo gallery
Real Estate
Find images by browsing the photo gallery by category. Add them to your Pinterest boards. Access the press kit to download the image or view project details.
Create a media account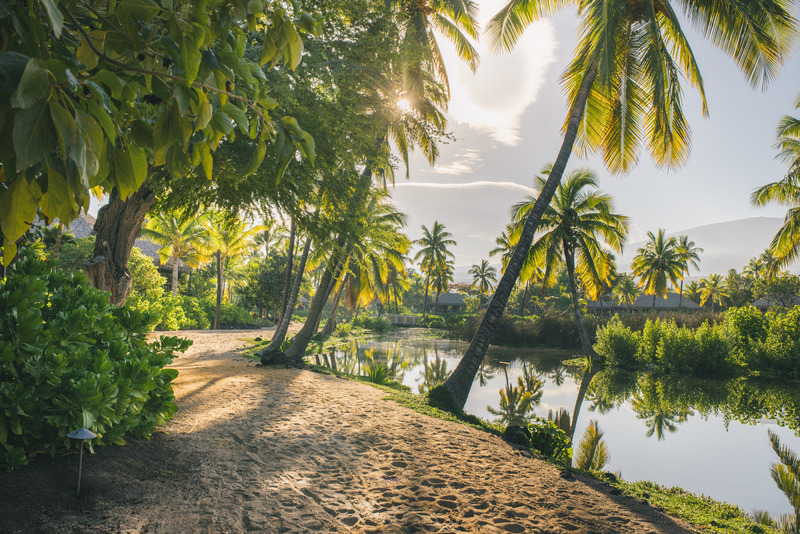
VITA Balances the Art of Contextual Design with the Stewardship of Place Shaping
VITA Planning & Landscape Architecture
Kona Village (Lagoon South Path): Working carefully with the natural landscape—featuring lush vegetation, lava fields, anchialine ponds and archeological sites—VITA created a romantic “lost-world” experience filled with beauty and serenity, and and one which provides a sense of discovery.
Photo credit:
360 Productions
VITA Balances the Art of Contextual Design with the Stewardship of Place Shaping
VITA Planning & Landscape Architecture
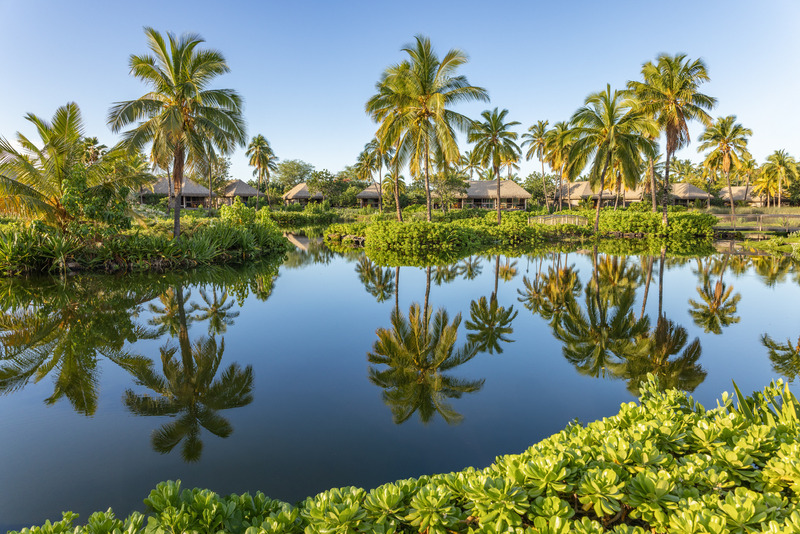
Kona Village (Lagoon South): The first Hawaiian hotel to be designated LEED v4™ Gold, Kona Village's landscape irrigation comes from onsite brackish wells and this1.2 million-gallon lagoon.
Photo credit:
360 Productions
VITA Balances the Art of Contextual Design with the Stewardship of Place Shaping
VITA Planning & Landscape Architecture
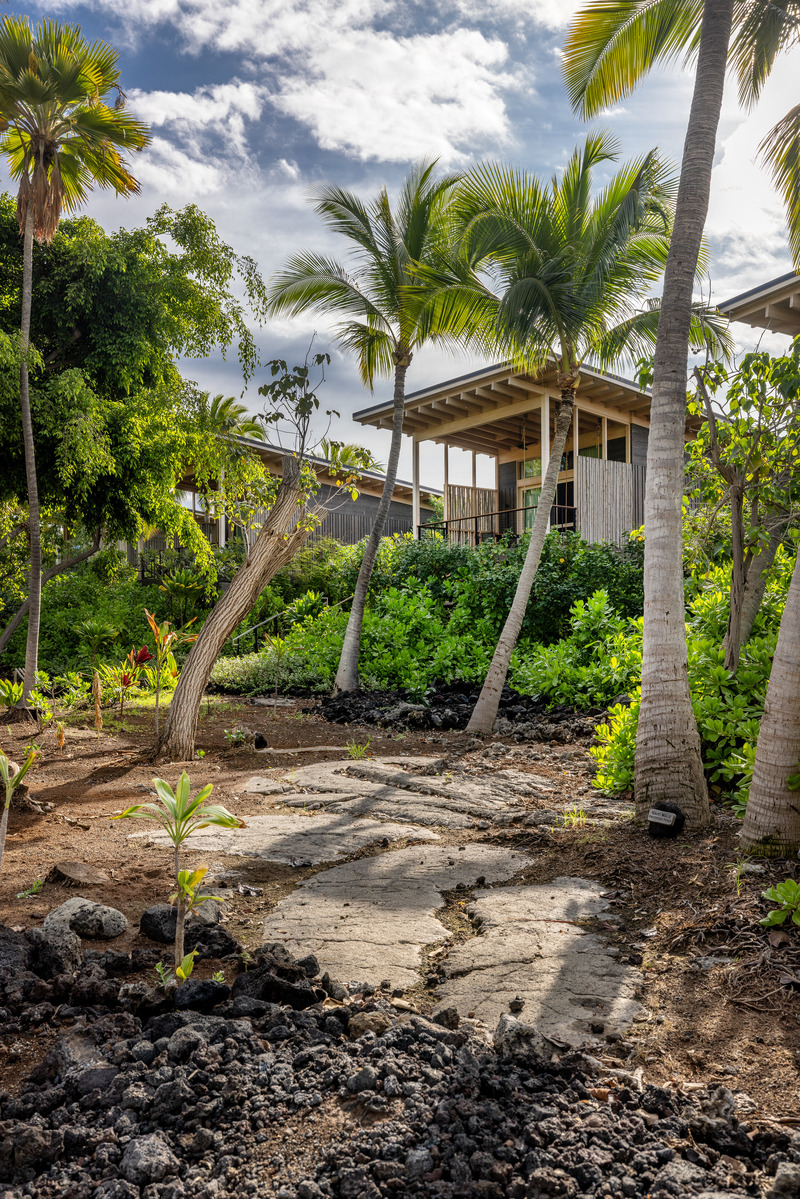
Kona Village (Hale/House View): Throughout the grounds, 150 private nā hale sit lightly on a setting of hardened lava (foreground) and vibrant island flora.
Photo credit:
360 Productions
VITA Balances the Art of Contextual Design with the Stewardship of Place Shaping
VITA Planning & Landscape Architecture

Kona Village (Treetops View): Many mature trees were preserved and help create strong visual connections to the land and its history.
Photo credit:
360 Productions
VITA Balances the Art of Contextual Design with the Stewardship of Place Shaping
VITA Planning & Landscape Architecture
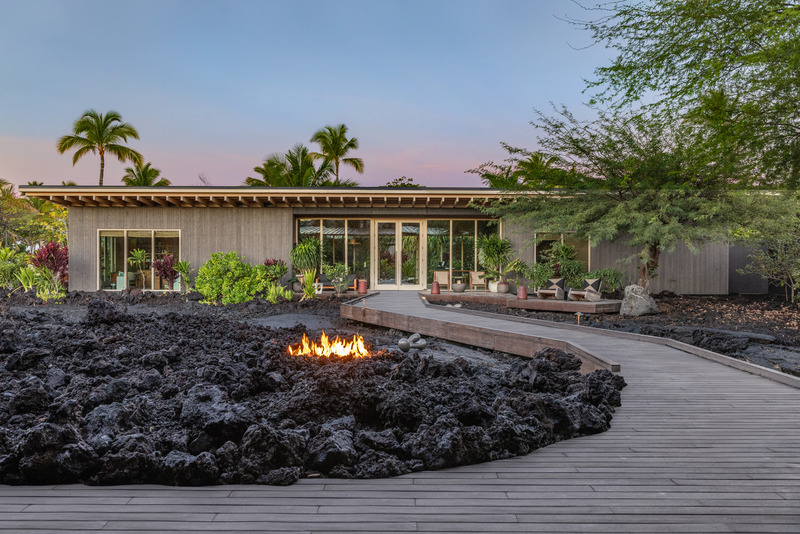
Kona Village (Asaya Spa): Health and wellness amenities include the spa (as shown), fitness center, and tennis, pickle ball and bocce courts. There are also five restaurants and bars, as well as the Ka`uluola Cultural Center.
Photo credit:
360 Productions
VITA Balances the Art of Contextual Design with the Stewardship of Place Shaping
VITA Planning & Landscape Architecture
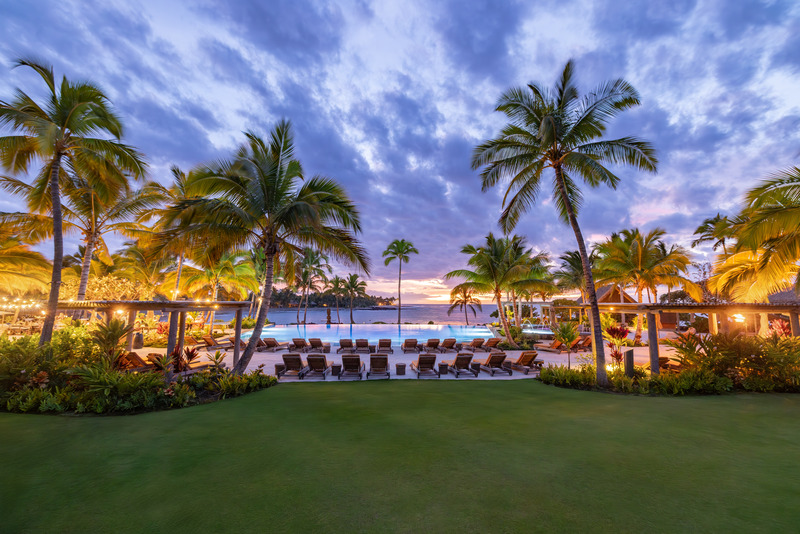
Kona Village (Pool Moana): The environment created by VITA is distinctive in its unpretentiousness and incorporates the Polynesian culture—historically rooted in the mastery of sea voyaging and adaptability to the unpredictability of nature—with pan-Pacific cultural identity.
Photo credit:
360 Productions
VITA Balances the Art of Contextual Design with the Stewardship of Place Shaping
VITA Planning & Landscape Architecture
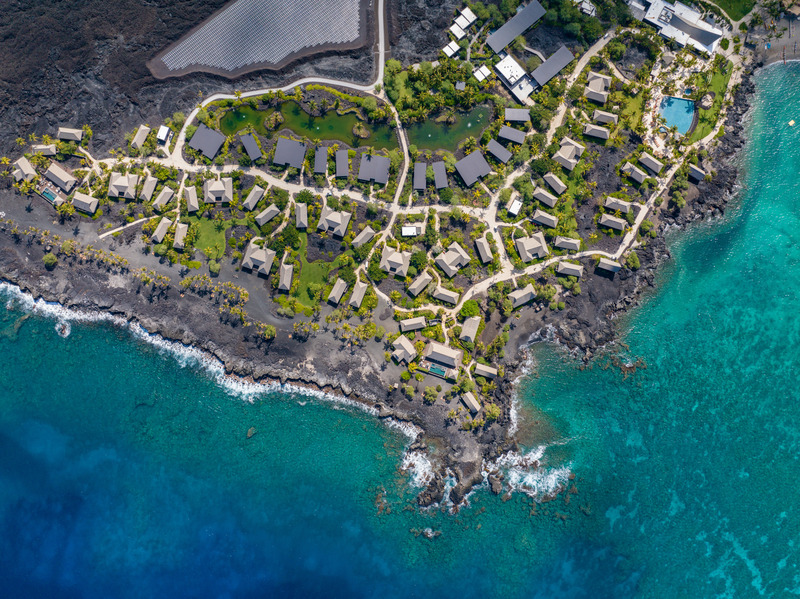
Kona Village (Aerial): VITA provided a comprehensive range of land planning services, including community visioning, master planning, design guidelines, landscape architecture and lot portfolio/lot diagrams.
Photo credit:
360 Productions
VITA Balances the Art of Contextual Design with the Stewardship of Place Shaping
VITA Planning & Landscape Architecture
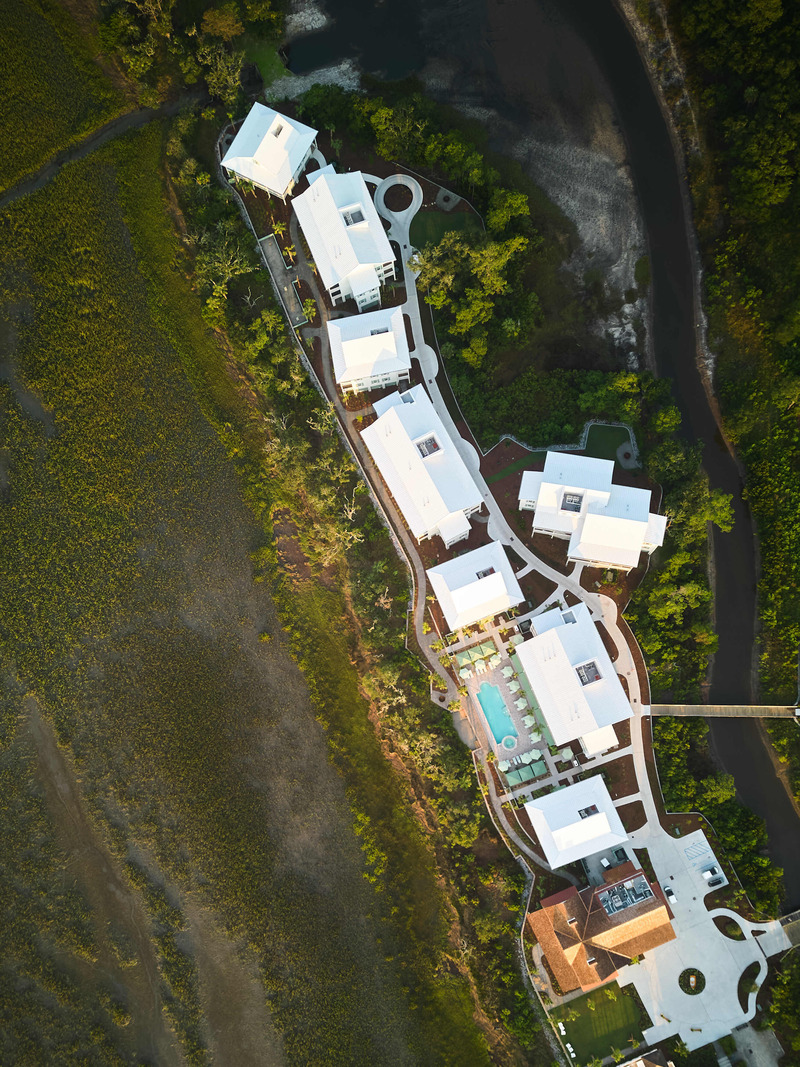
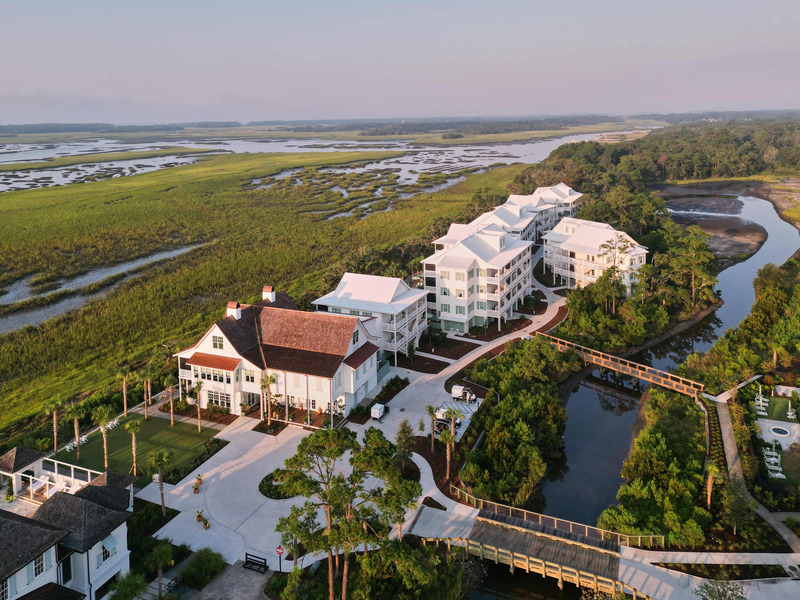
Kiawah River (Aerial): Located on John’s Island in South Carolina, this stunning 2,000 acre property has been envisioned by VITA as a waterfront and village community for a wellness-centered lifestyle in tune with an environmental focus.
Photo credit:
Image Courtesy of Kiawah River
VITA Balances the Art of Contextual Design with the Stewardship of Place Shaping
VITA Planning & Landscape Architecture
Kiawah River (Bridges): VITA's masterplan features distinct neighborhoods—including the Main Street Village with its collection of local shops, a spa and a boutique hotel, The Dunlin, Auberge Resorts—connected by a network of trails, bridges and shared amenities.
Photo credit:
Image Courtesy of Kiawah River
VITA Balances the Art of Contextual Design with the Stewardship of Place Shaping
VITA Planning & Landscape Architecture
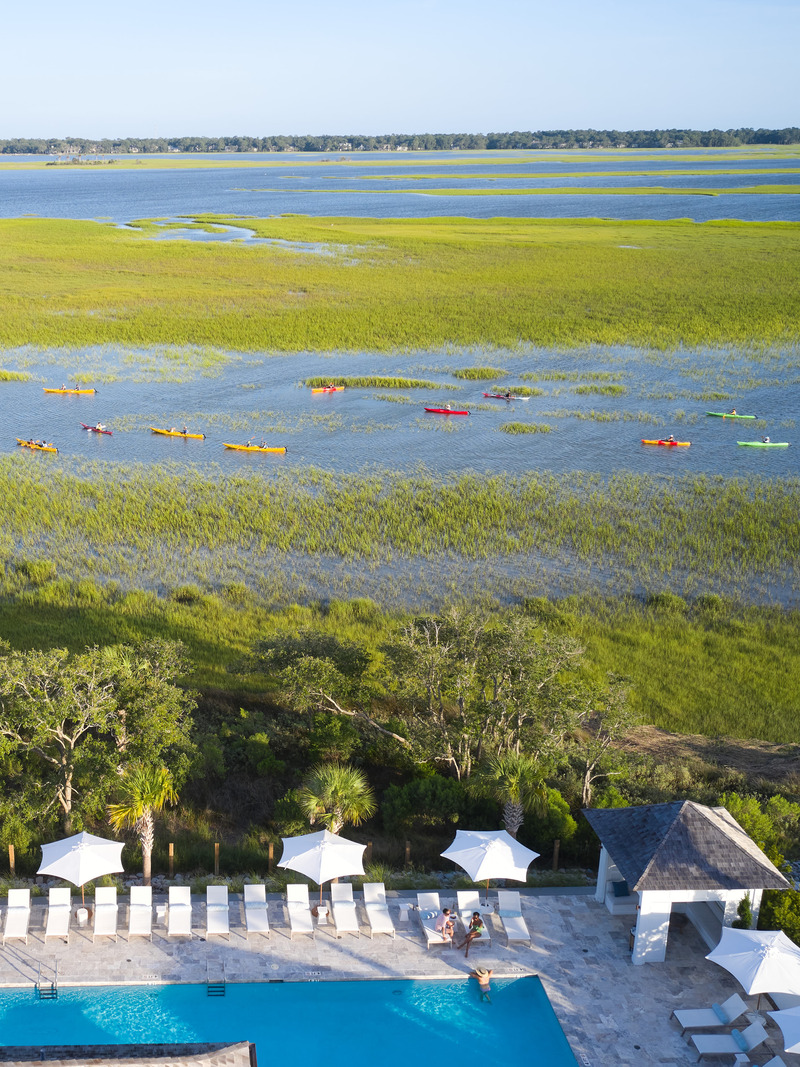
Kiawah River (Water-Based Activities): The community has 20 miles of shoreline, and much of the property has been designated as green space, in acknowledgement of the area's natural riches and its agricultural past.
Photo credit:
Image Courtesy of Kiawah River



Advertising
VITA Balances the Art of Contextual Design with the Stewardship of Place Shaping
VITA Planning & Landscape Architecture

Kiawah River (Sports Center): The activities-focused amenities include a games court (as shown), swim club and boat landing with dockside restaurant, among others.
Photo credit:
Image Courtesy of Kiawah River
VITA Balances the Art of Contextual Design with the Stewardship of Place Shaping
VITA Planning & Landscape Architecture
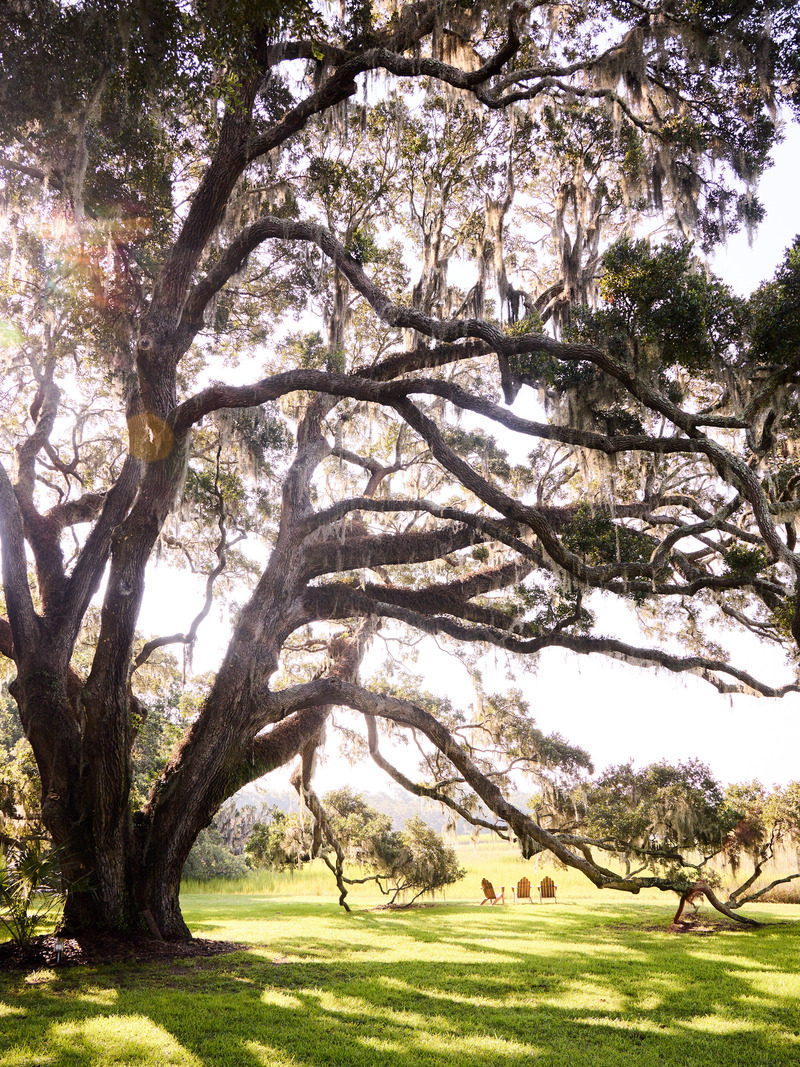
Kiawah River (Legacy Tree): The community is set among heritage live oaks—an evergreen species native to the Southeastern coast of the United States. VITA provided a range of services from envisioning and master planning to design guidelines, landscape architecture and lot diagrams.
Photo credit:
Image Courtesy of Kiawah River
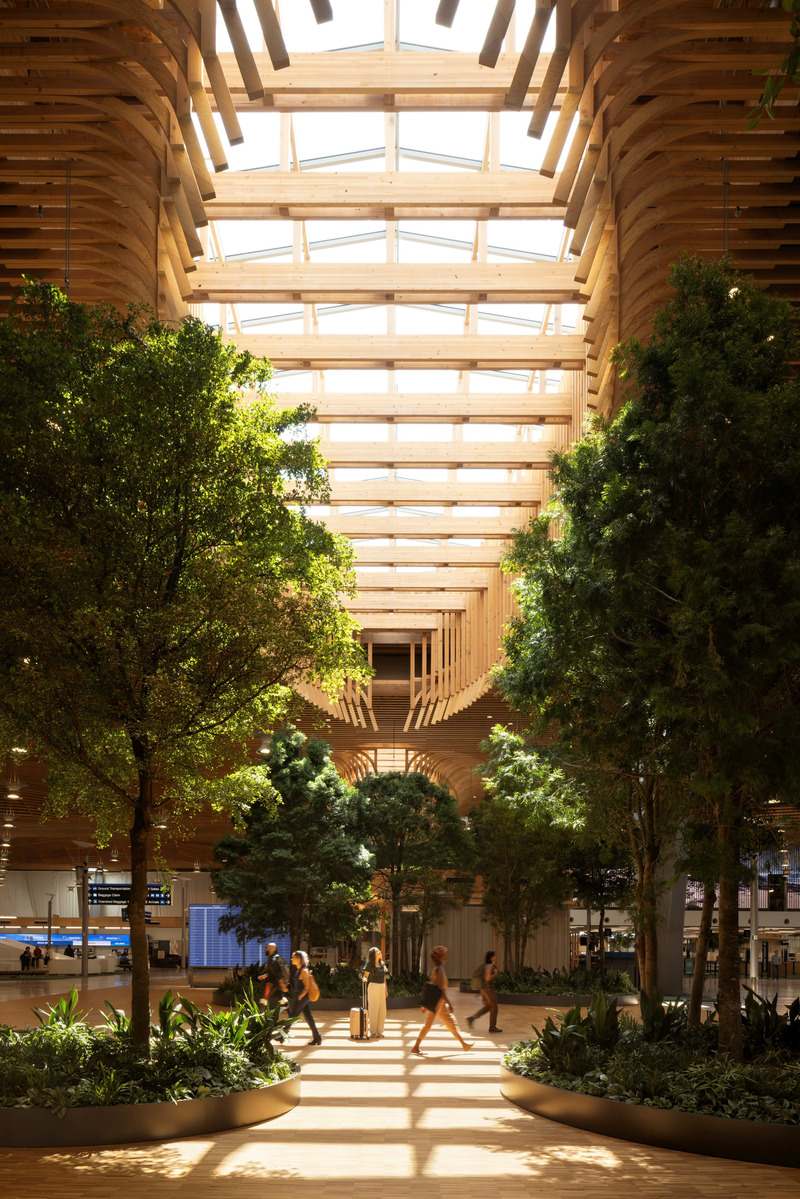
Build the Future: Submissions Are Now Open for the BLT Built Design Awards 2025
3C Awards
PDX Airport Main Terminal – A Walk in The Oregon Forest, PLACE
Photo credit:
Ema Peter Photography, Celeste Noche, Dror Baldinger
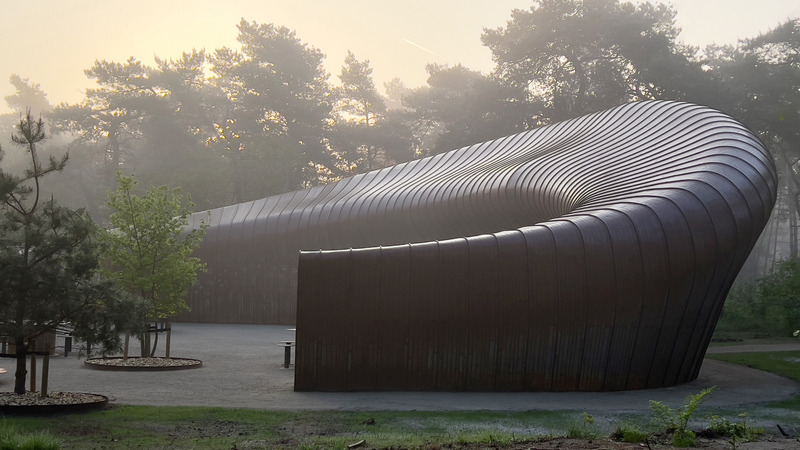
Build the Future: Submissions Are Now Open for the BLT Built Design Awards 2025
3C Awards
House of Nature, Studio Will Beckers
Photo credit:
Jens Veraa, Foto Ben, Angelika Vangenechten and Evita Beckers.
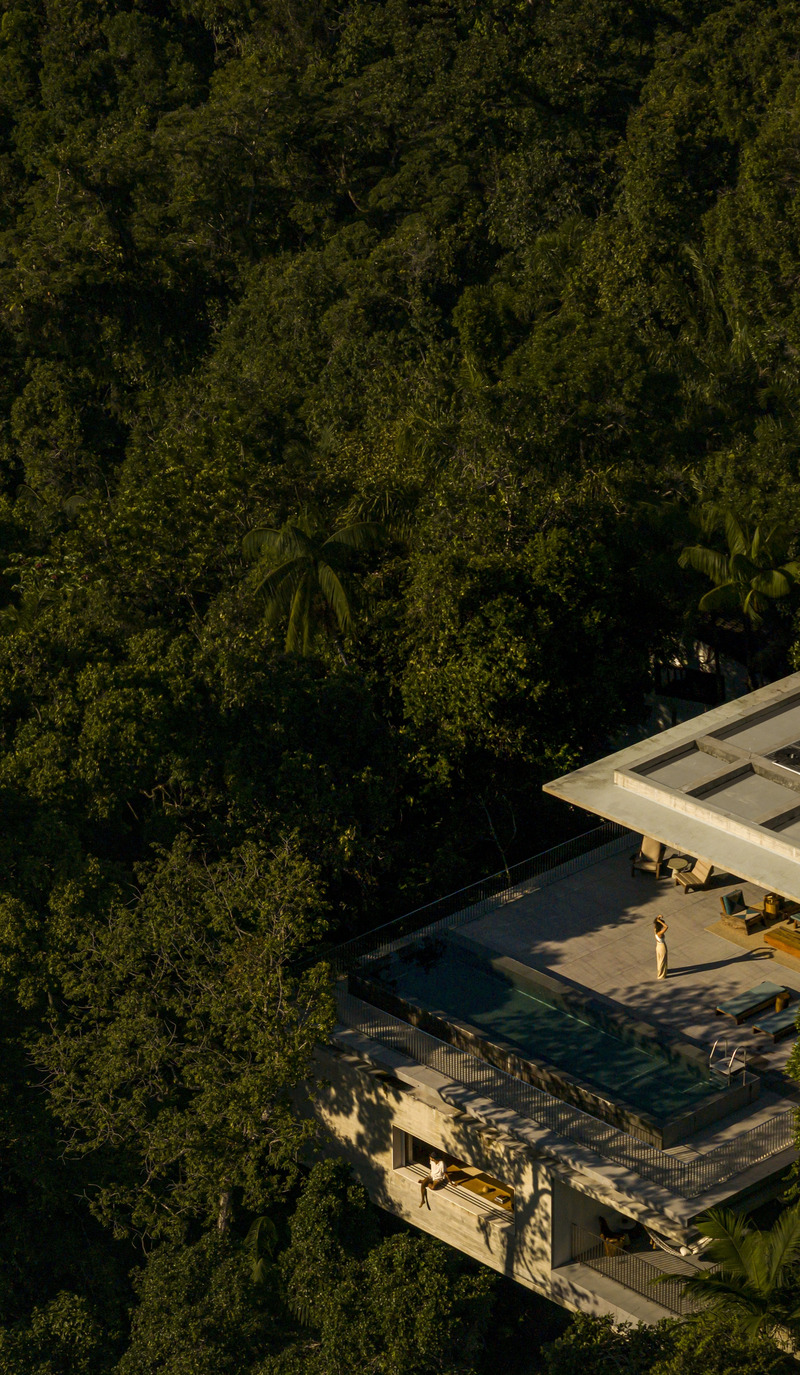
Build the Future: Submissions Are Now Open for the BLT Built Design Awards 2025
3C Awards
Canopy House, Studio Mk27
Photo credit:
Fernando Guerra

Build the Future: Submissions Are Now Open for the BLT Built Design Awards 2025
3C Awards
DP1 Kitchen, DA product
Photo credit:
DA product x Palaty Gallery team
Build the Future: Submissions Are Now Open for the BLT Built Design Awards 2025
3C Awards
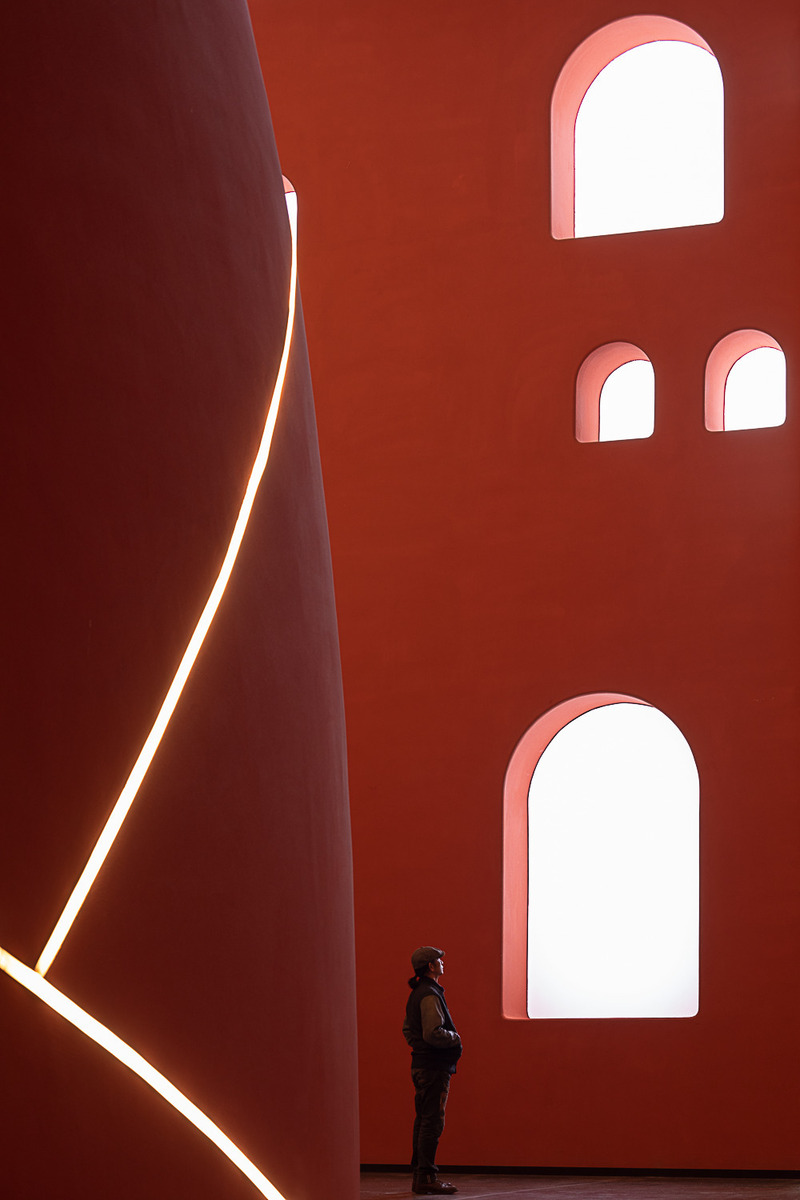
Maiji Mountain Area Tourist Service Center, ZXD Architects & CAALADI
Photo credit:
Yi Gao
Build the Future: Submissions Are Now Open for the BLT Built Design Awards 2025
3C Awards

Boston Consulting Group Canadian Headquarters, HOK
Photo credit:
Klassen Photography
Build the Future: Submissions Are Now Open for the BLT Built Design Awards 2025
3C Awards

Deli Residence, Holzrausch Planung Gmbh
Photo credit:
Oliver Jaist
Build the Future: Submissions Are Now Open for the BLT Built Design Awards 2025
3C Awards
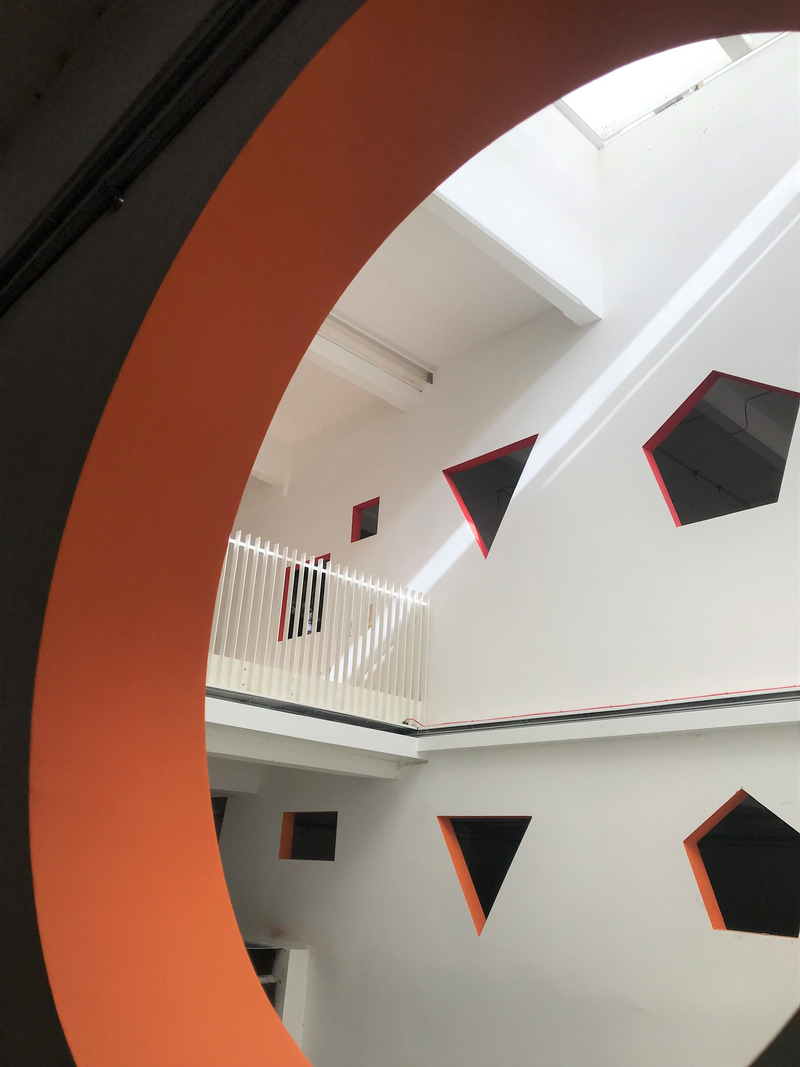
The Brewhouse and Trident Park, Ritchie Studio
Photo credit:
Joe Smith
Advertising