Photo gallery
Residential Architecture
Find images by browsing the photo gallery by category. Add them to your Pinterest boards. Access the press kit to download the image or view project details.
Create a media account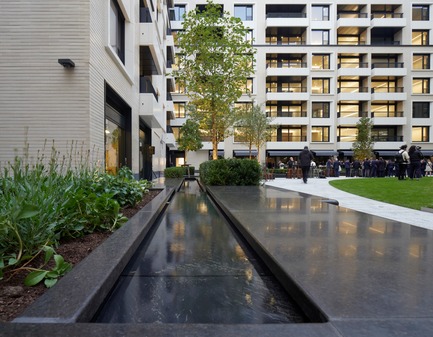
A New Oasis Off London’s Oxford Street
Make Architects
The brown ceramic water rills act as seating
Photo credit:
Edmund Sumner
A New Oasis Off London’s Oxford Street
Make Architects

Gustafson Porter + Bowman designed a sensory garden with sound and scent travelling down the passageways to encourage people in
Photo credit:
Make Architects
A New Oasis Off London’s Oxford Street
Make Architects
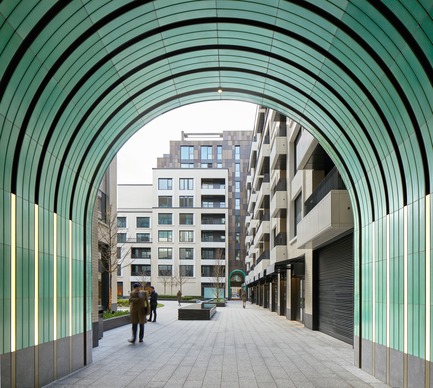
This area of London, Fitzrovia, has a precedent for passagweways - Make designed jade green ceramic passageways to build on the theme
Photo credit:
Make Architects
A New Oasis Off London’s Oxford Street
Make Architects
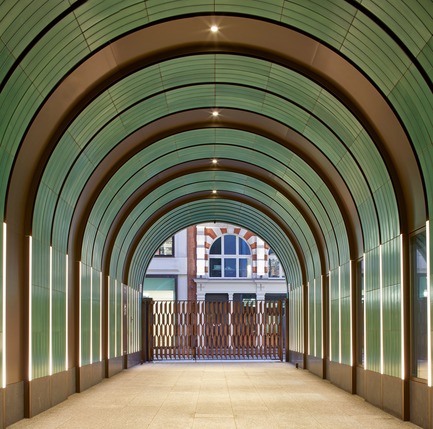
The ceramic passageways were bespoke made and feature a craquelure effect and bullnose detailing onto the street. Rob Orchardson's brass patinated gates enclose the garden at nightime to allow it to rejuvenate
Photo credit:
Edmund Sumner
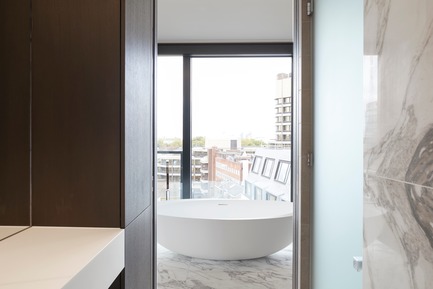
A New Oasis Off London’s Oxford Street
Make Architects
Marble in one of the residential bathroom types
Photo credit:
Make Architects
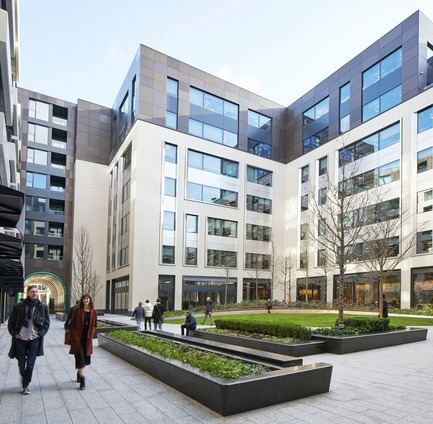
A New Oasis Off London’s Oxford Street
Make Architects
The commercial element has stainless steel spandrel panels to distinguish it from the residential element. The glazed ceramic bounces light around the garden while the dark bronze anodised aluminium links the commercial and residential elements together
Photo credit:
Make Architects
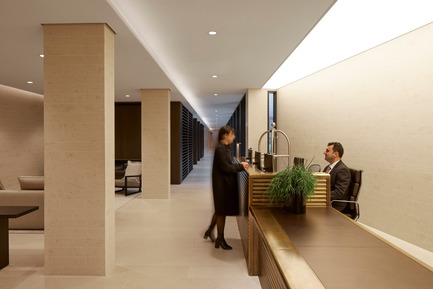
A New Oasis Off London’s Oxford Street
Make Architects
The residential amenities include private residents garden, cinema room, wine storage and tasting area, gym and spa and concierge.
Photo credit:
Make Architects
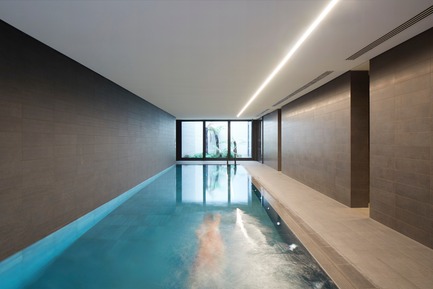
A New Oasis Off London’s Oxford Street
Make Architects
Residents swimming pool overlooking a palm garden
Photo credit:
Make Architects
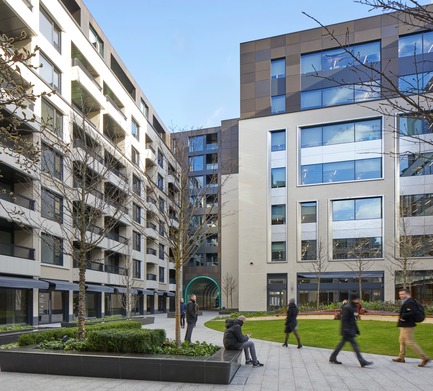
A New Oasis Off London’s Oxford Street
Make Architects
Photo credit:
Make Architects
A New Oasis Off London’s Oxford Street
Make Architects
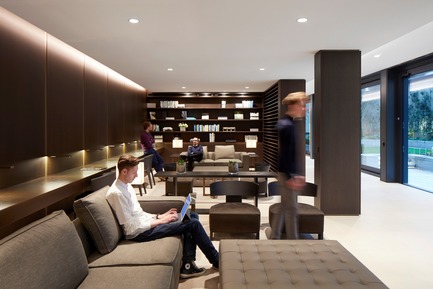
Residents lounge to encourage community
Photo credit:
Make Architects


Advertising
A New Oasis Off London’s Oxford Street
Make Architects
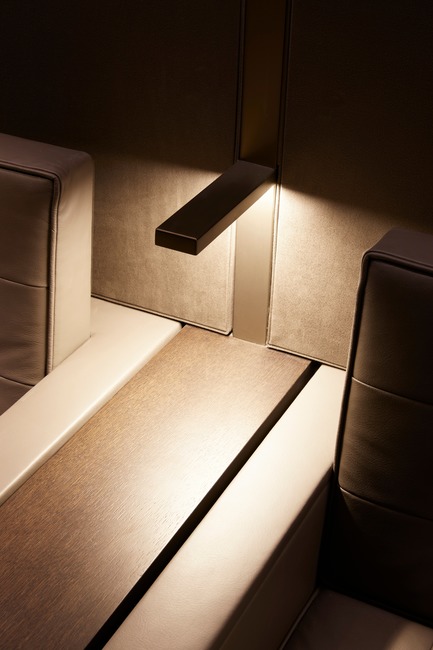
Detailing in the cinema room
Photo credit:
Make Architects
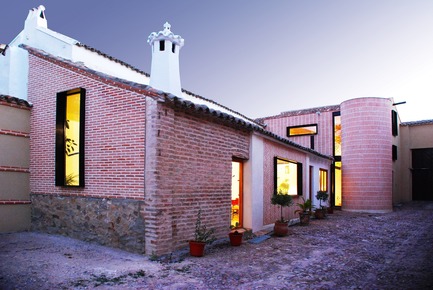
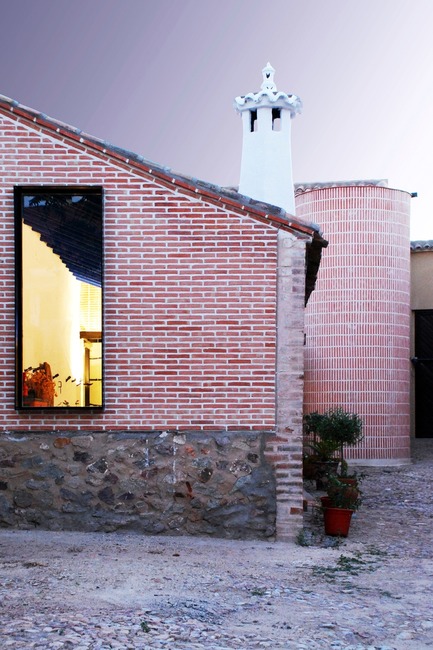
Redevelopment of a Former Hayloft
OOIIO Architecture
Photo credit:
OOIIO Arquitectura, josefotoinmo

Redevelopment of a Former Hayloft
OOIIO Architecture
Photo credit:
OOIIO Arquitectura, josefotoinmo
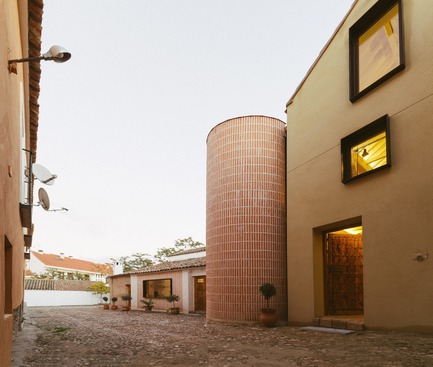
Redevelopment of a Former Hayloft
OOIIO Architecture
Photo credit:
OOIIO Arquitectura, josefotoinmo
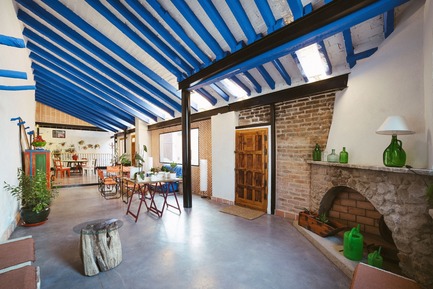
Redevelopment of a Former Hayloft
OOIIO Architecture
Photo credit:
OOIIO Arquitectura, josefotoinmo
Redevelopment of a Former Hayloft
OOIIO Architecture
Photo credit:
OOIIO Arquitectura, josefotoinmo
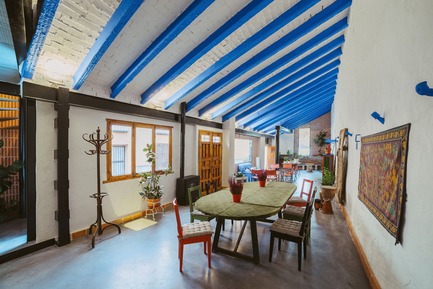
Redevelopment of a Former Hayloft
OOIIO Architecture
Photo credit:
OOIIO Arquitectura, josefotoinmo
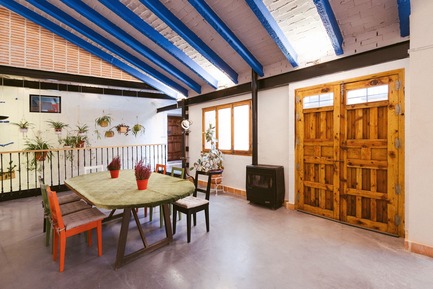
Redevelopment of a Former Hayloft
OOIIO Architecture
Photo credit:
OOIIO Arquitectura, josefotoinmo
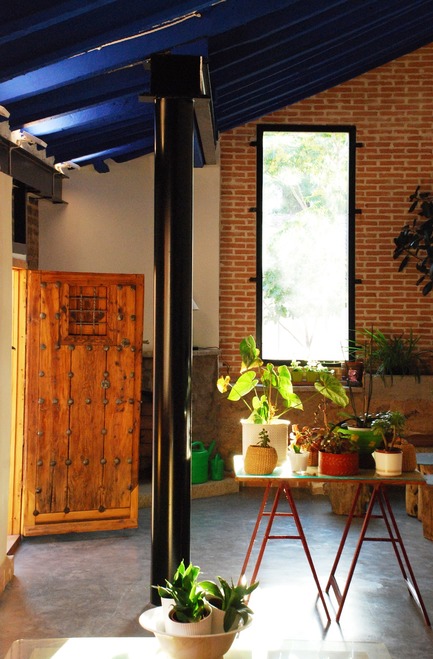
Redevelopment of a Former Hayloft
OOIIO Architecture
Photo credit:
OOIIO Arquitectura, josefotoinmo
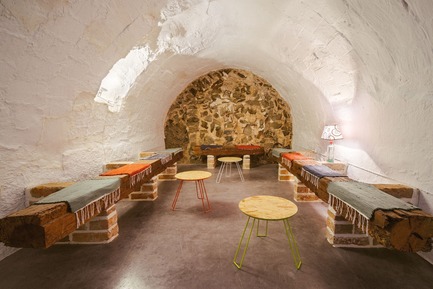
Redevelopment of a Former Hayloft
OOIIO Architecture
Photo credit:
OOIIO Arquitectura, josefotoinmo
Advertising