Photo gallery
Residential Architecture
Find images by browsing the photo gallery by category. Add them to your Pinterest boards. Access the press kit to download the image or view project details.
Create a media account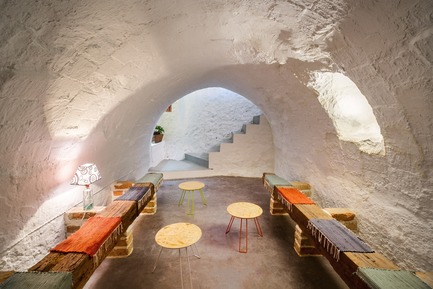
Redevelopment of a Former Hayloft
OOIIO Architecture
Photo credit:
OOIIO Arquitectura, josefotoinmo

Redevelopment of a Former Hayloft
OOIIO Architecture
Photo credit:
OOIIO Arquitectura, josefotoinmo
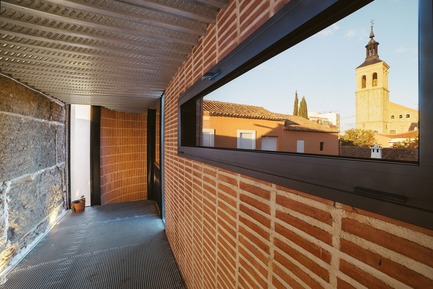
Redevelopment of a Former Hayloft
OOIIO Architecture
Photo credit:
OOIIO Arquitectura, josefotoinmo
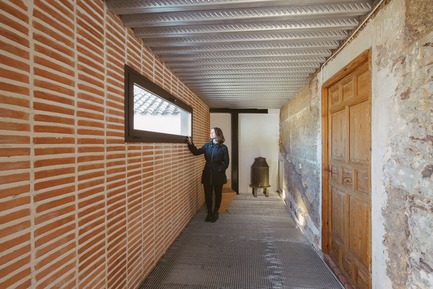
Redevelopment of a Former Hayloft
OOIIO Architecture
Photo credit:
OOIIO Arquitectura, josefotoinmo
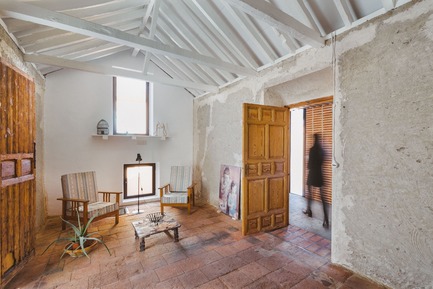
Redevelopment of a Former Hayloft
OOIIO Architecture
Photo credit:
OOIIO Arquitectura, josefotoinmo
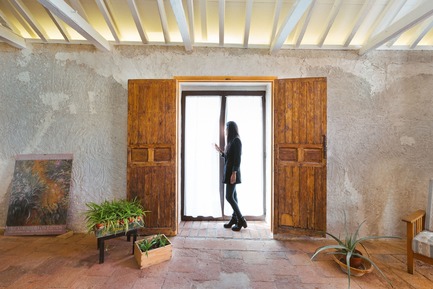
Redevelopment of a Former Hayloft
OOIIO Architecture
Photo credit:
OOIIO Arquitectura, josefotoinmo

Redevelopment of a Former Hayloft
OOIIO Architecture
Photo credit:
OOIIO Arquitectura, josefotoinmo
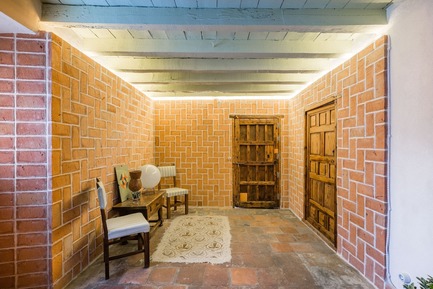
Redevelopment of a Former Hayloft
OOIIO Architecture
Photo credit:
OOIIO Arquitectura, josefotoinmo

Redevelopment of a Former Hayloft
OOIIO Architecture
Photo credit:
OOIIO Arquitectura, josefotoinmo
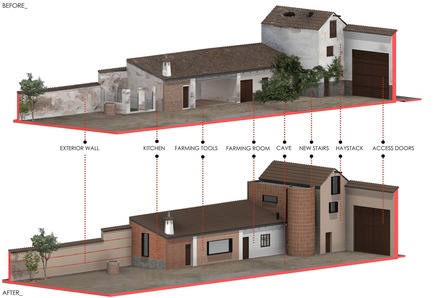
Redevelopment of a Former Hayloft
OOIIO Architecture
Photo credit:
OOIIO Arquitectura, josefotoinmo


Advertising
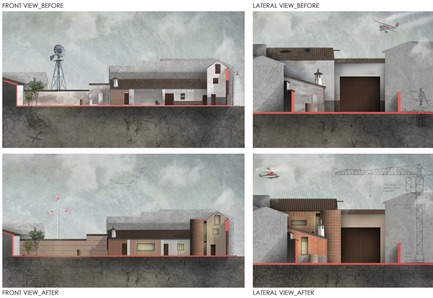
Redevelopment of a Former Hayloft
OOIIO Architecture
Photo credit:
OOIIO Arquitectura, josefotoinmo
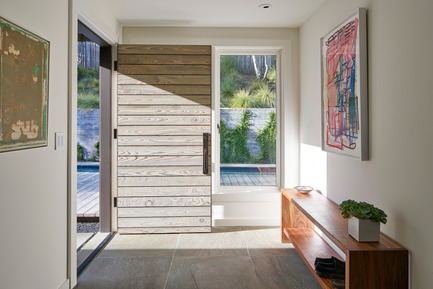
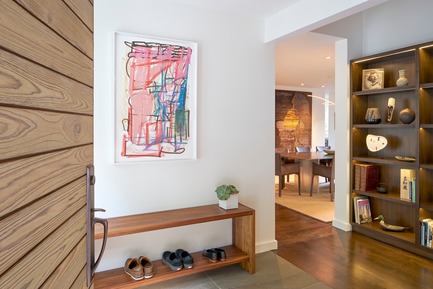
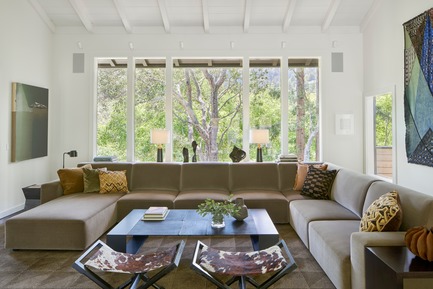
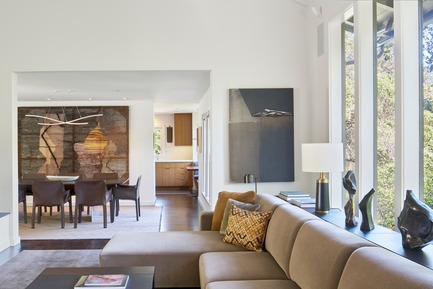
Kentfield Residence
Studio VARA
The interior design was driven by the client’s extensive art collection, which challenged us to consider sightlines and art placement throughout the process.
Photo credit:
Bruce Damonte
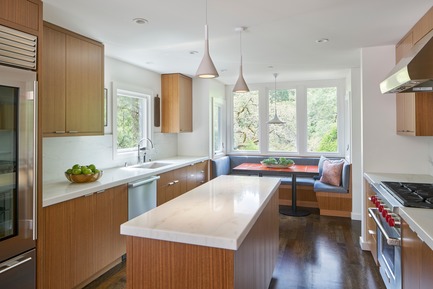
Kentfield Residence
Studio VARA
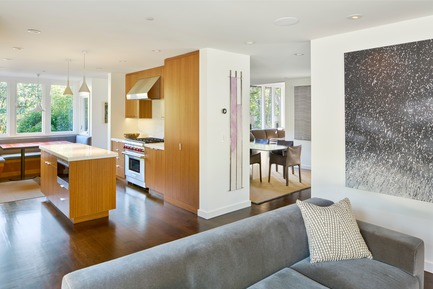
This kitchen is small, but efficient and highly functional. It has the feel and utility of a much larger kitchen, owing to judicious design and careful appliance and materials selection. The design elements are simple and understated, allowing the breathtaking views of Mt. Tamalpais and the appliances themselves to take center stage. This kitchen embodies the ethos, “everything you need, and nothing you don’t”
Photo credit:
Bruce Damonte
Kentfield Residence
Studio VARA
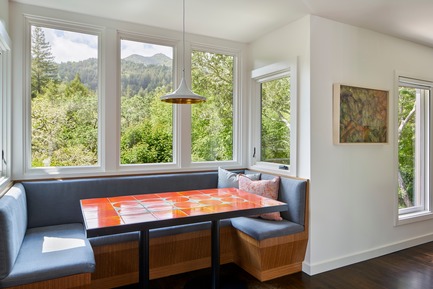
A machined aluminum dining table in jet black lends drama to the small dining room, and the custom breakfast nook table in the kitchen is topped with 1960’s vintage French tiles by the artist Roger Capron and flanked by a custom charcoal blue linen banquette.
Photo credit:
Bruce Damonte
Kentfield Residence
Studio VARA

An oversized bespoke sectional anchors the living room while a custom rug adds a woven graphic texture.
Photo credit:
Bruce Damonte
Advertising