Photo gallery
Residential Architecture
Find images by browsing the photo gallery by category. Add them to your Pinterest boards. Access the press kit to download the image or view project details.
Create a media account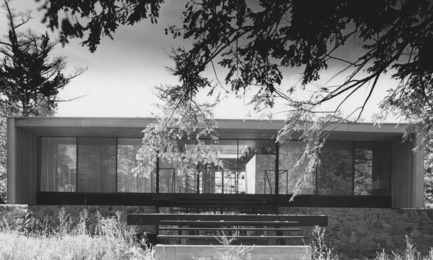
The work of architectural firm Papineau Gérin-Lajoie LeBlanc at the UQAM Centre de Design
Centre de design de l'UQAM
Louis-Joseph Papineau residence
Photo credit:
Collection privée Jacques-Gilles Caron, image #10
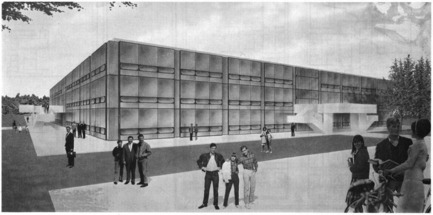
The work of architectural firm Papineau Gérin-Lajoie LeBlanc at the UQAM Centre de Design
Centre de design de l'UQAM
Cultural Center of Cité des Jeunes at Vaudreuil / Anonymous, « Visit to the construction site " Coeur de la cité " », L'écho de Vaudreuil-Soulanges, September 21, 1966, p. 8-9.
Photo credit:
BAnQ- Fonds PGL Architectes : 06M_P193S1, contenant 12
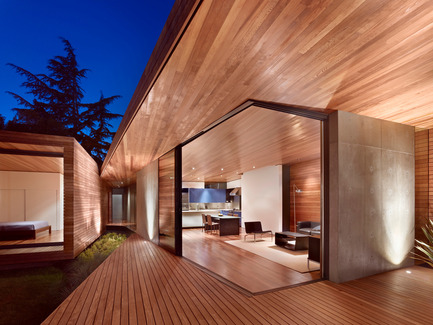
Bal House
Terry & Terry Architecture
common space
Photo credit:
Bruce Damonte
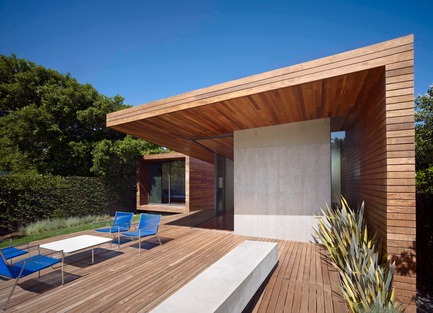
Bal House
Terry & Terry Architecture
garden deck area
Photo credit:
Bruce Damonte
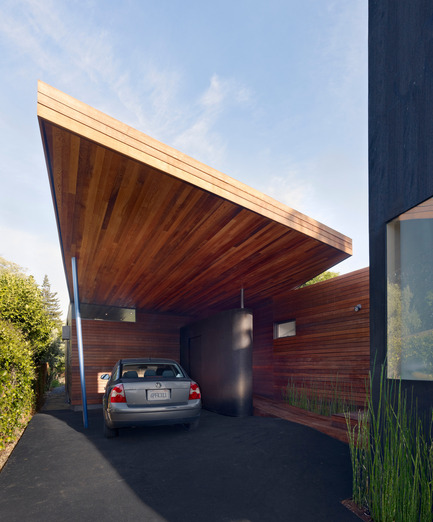
Bal House
Terry & Terry Architecture
carport
Photo credit:
Bruce Damonte
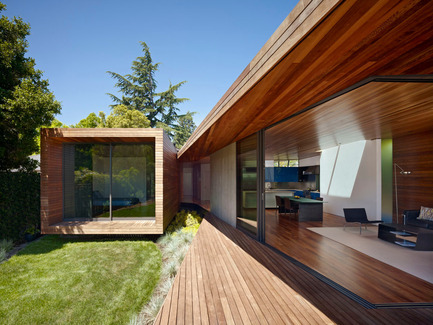
Bal House
Terry & Terry Architecture
bedroom wing and central garden deck
Photo credit:
Bruce Damonte
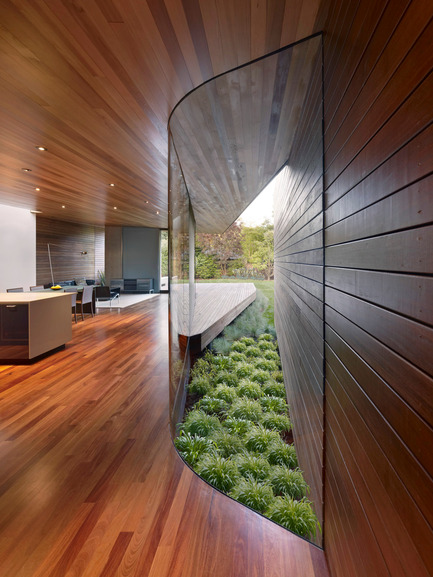
Bal House
Terry & Terry Architecture
Transparent Hallway
Photo credit:
Bruce Damonte
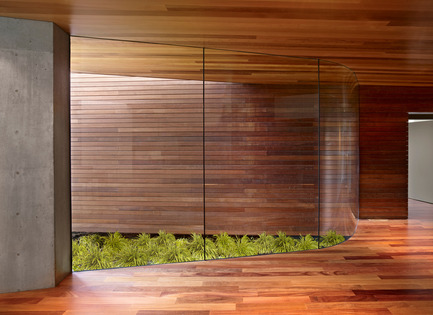
Bal House
Terry & Terry Architecture
central garden area
Photo credit:
Bruce Damonte
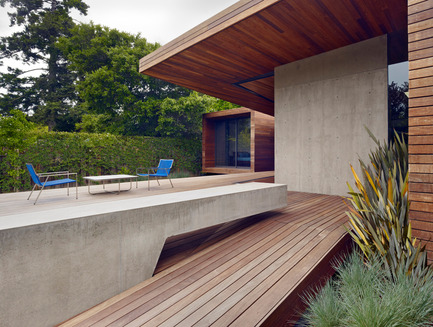
Bal House
Terry & Terry Architecture
detail of concrete bench at deck
Photo credit:
Bruce Damonte
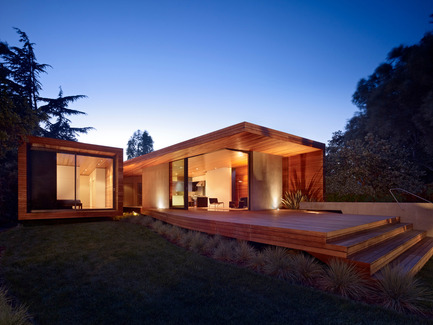
Bal House
Terry & Terry Architecture
house connecting to rear deck and garden area
Photo credit:
Bruce Damonte

Advertising
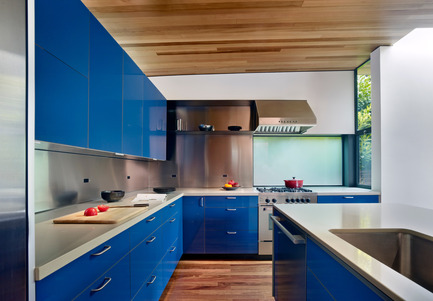
Bal House
Terry & Terry Architecture
kitchen
Photo credit:
Bruce Damonte
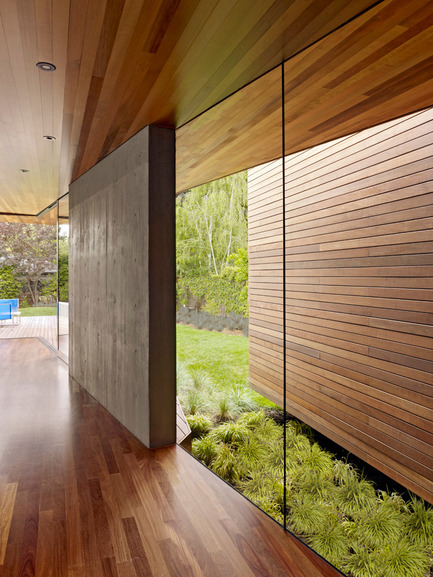
Bal House
Terry & Terry Architecture
detail of concrete wall at central garden area
Photo credit:
Bruce Damonte
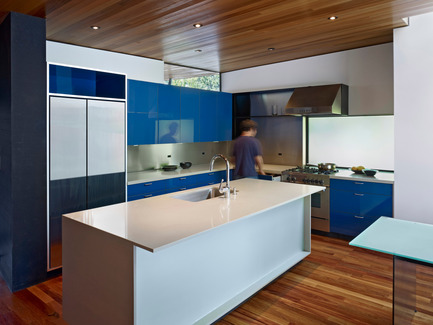
Bal House
Terry & Terry Architecture
detail of kitchen island
Photo credit:
Bruce Damonte
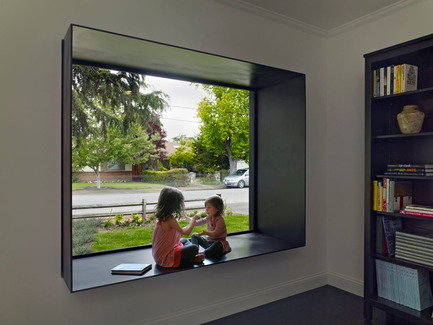
Bal House
Terry & Terry Architecture
front room window seat
Photo credit:
Bruce Damonte
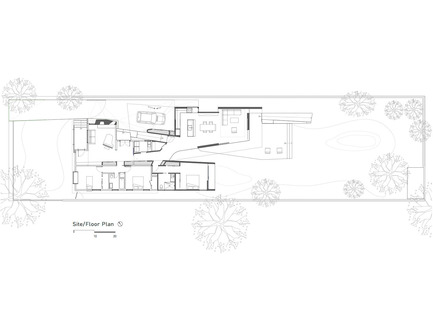
Bal House
Terry & Terry Architecture
floor plan
Photo credit:
terry and terry architecture
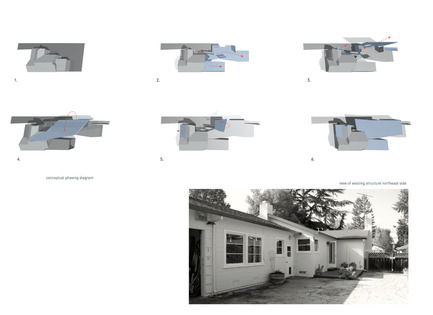
Bal House
Terry & Terry Architecture
above: phasing diagram, below: before image
Photo credit:
terry and terry architecture
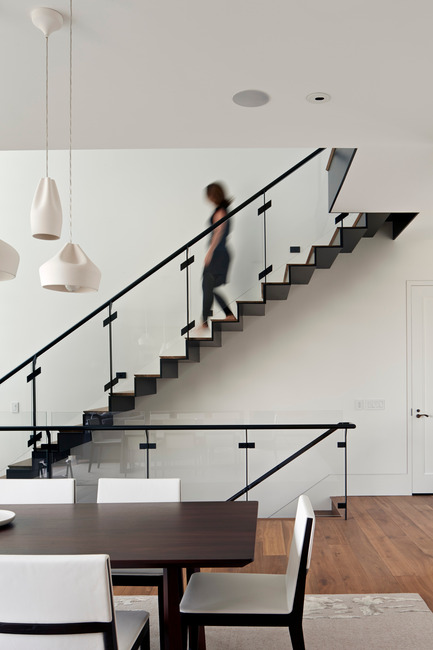
Noe Residence
Studio VARA
The bent steel staircase cantilevers into the open foyer.
Photo credit:
Bruce Damonte
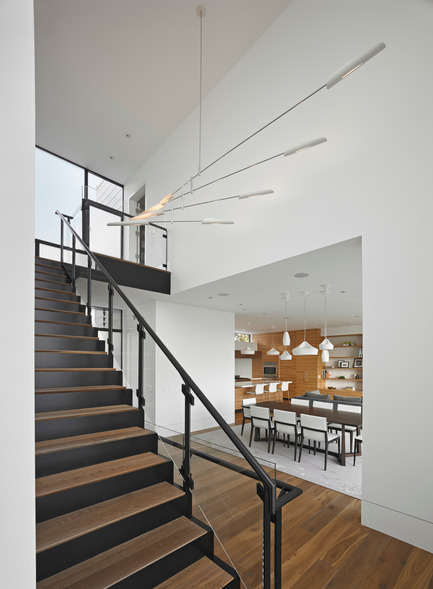
Noe Residence
Studio VARA
A custom light fixture can be viewed from various points in the foyer.
Photo credit:
Bruce Damonte
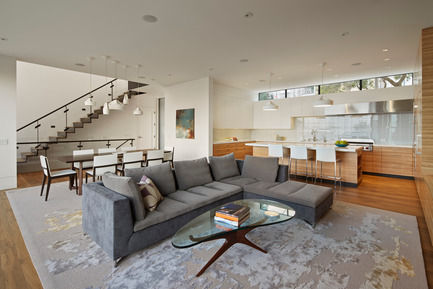
Noe Residence
Studio VARA
The open plan allows the "public" living areas to blend into one another.
Photo credit:
Bruce Damonte
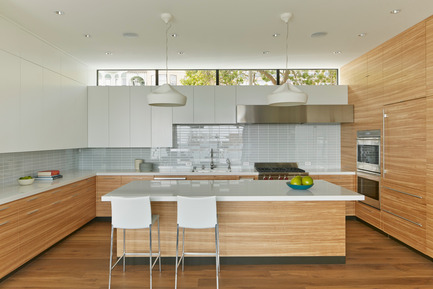
Noe Residence
Studio VARA
Random-matched olive ash veneer runs throughout the kitchen.
Photo credit:
Bruce Damonte
Advertising