Photo gallery
Residential Architecture
Find images by browsing the photo gallery by category. Add them to your Pinterest boards. Access the press kit to download the image or view project details.
Create a media account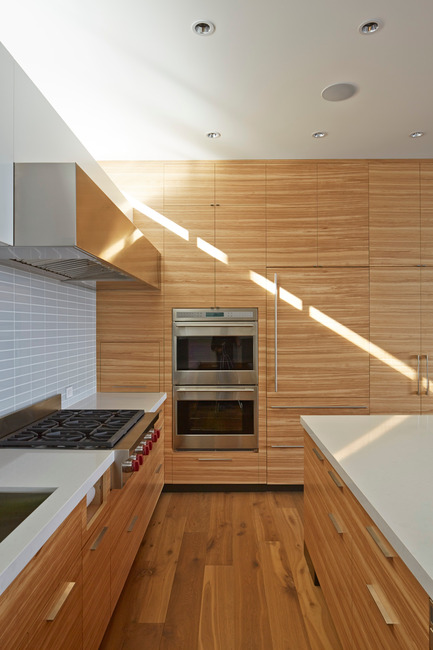
Noe Residence
Studio VARA
A clerestory window allows natural light to illuminate the kitchen while maintaining privacy.
Photo credit:
Bruce Damonte
Noe Residence
Studio VARA
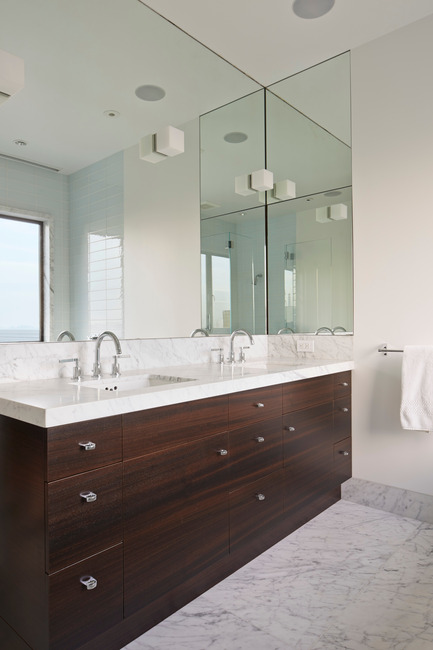
The master bathroom features fumed eucalyptus and Carrera marble.
Photo credit:
Bruce Damonte
Noe Residence
Studio VARA
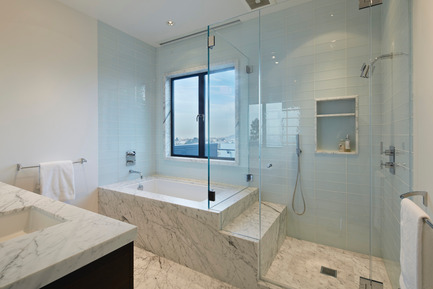
A view of the Bay is framed over the bath and reflected in the expansive mirror.
Photo credit:
Bruce Damonte
Noe Residence
Studio VARA
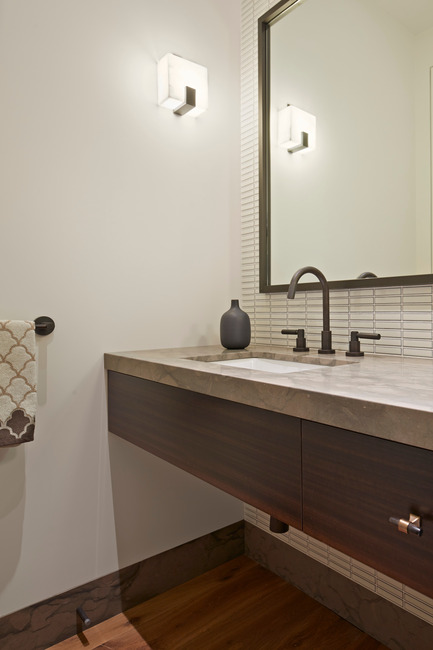
A wall-to-wall vanity is cantilevered in the powder room.
Photo credit:
Bruce Damonte
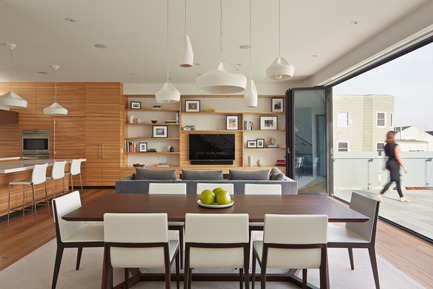
Noe Residence
Studio VARA
Fumed oak floors and olive ash cabinets unifies the kitchen, living and dining area into a single space.
Photo credit:
Bruce Damonte
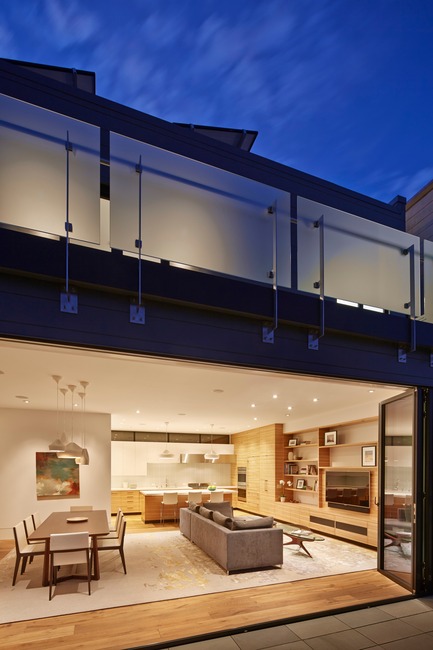
Noe Residence
Studio VARA
A folding window wall opens the living area to an outdoor deck.
Photo credit:
Bruce Damonte
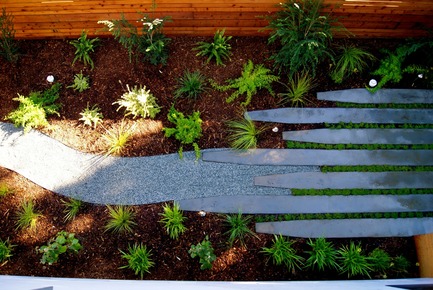
Noe Residence
Studio VARA
The rear yard "looking garden" is most often viewed from above.
Photo credit:
Brad Goya, SF Greenscapes
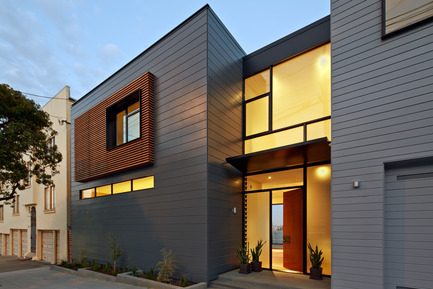
Noe Residence
Studio VARA
The main facade presents a quiet, private face to the public street.
Photo credit:
Bruce Damonte
Noe Residence
Studio VARA
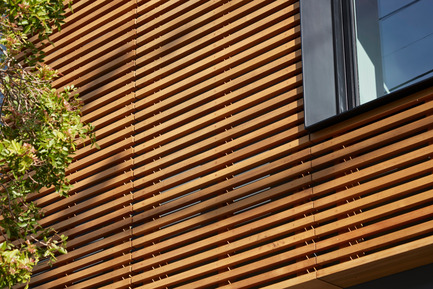
Refined wood slats reinterpret the adjacent trees .
Photo credit:
Bruce Damonte
Noe Residence
Studio VARA
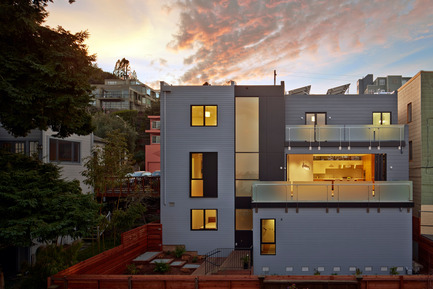
The rear facade opens-up in terms of scale, massing and fenestration.
Photo credit:
Bruce Damonte

Advertising
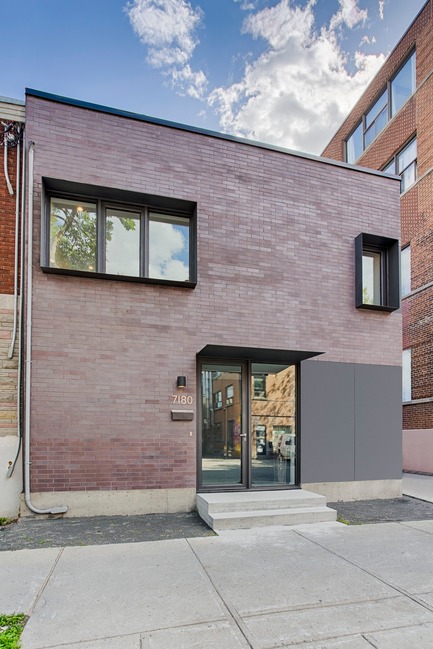
Waverly Residence
MU Architecture
Photo credit:
Julien Perron-Gagné
Waverly Residence
MU Architecture
Photo credit:
Julien Perron-Gagné
Waverly Residence
MU Architecture
Photo credit:
Julien Perron-Gagné
Waverly Residence
MU Architecture
Photo credit:
Julien Perron-Gagné
Waverly Residence
MU Architecture
Photo credit:
Julien Perron-Gagné
Advertising