Photo gallery
Residential Architecture
Find images by browsing the photo gallery by category. Add them to your Pinterest boards. Access the press kit to download the image or view project details.
Create a media account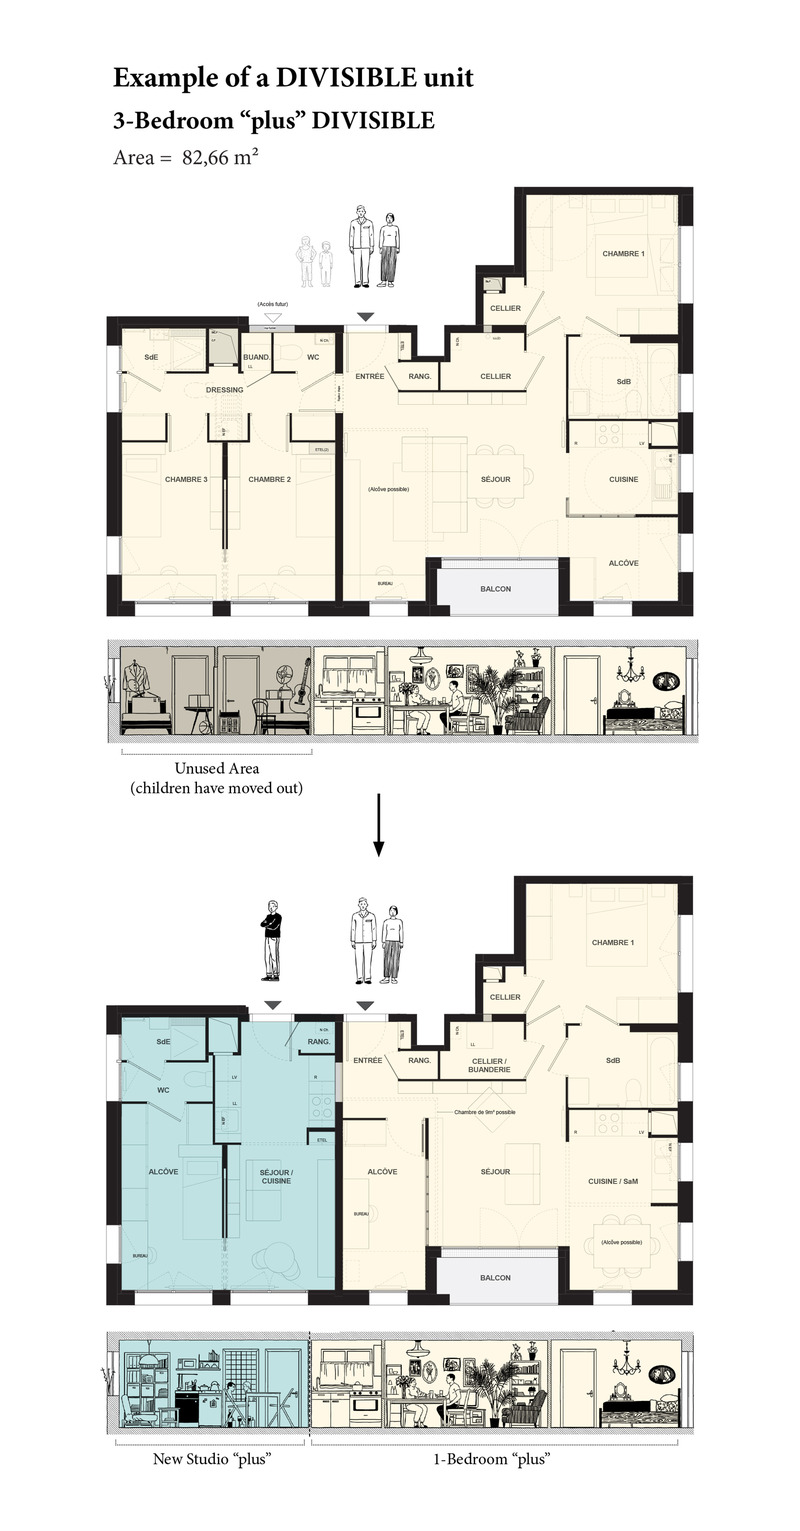
START-Ivry: Form Follows Life
STAR strategies + architecture
START – Adaptability principle I: Large divisible dwelling (≥ 3 bedrooms).
Photo credit:
STAR strategies + architecture
START-Ivry: Form Follows Life
STAR strategies + architecture
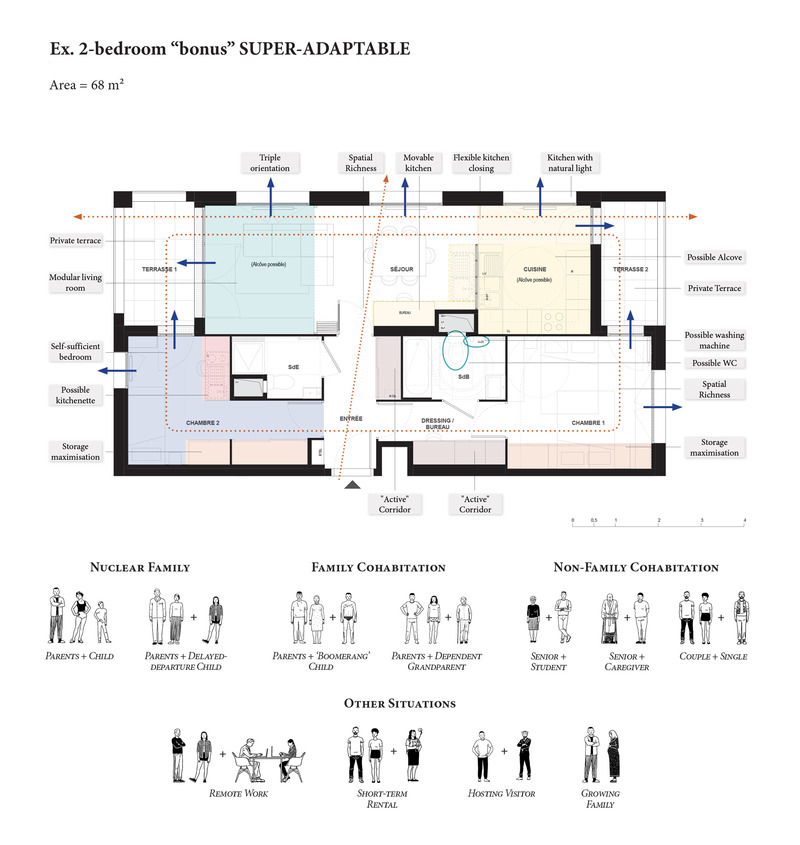
START – Adaptability principle II: Super-adaptable dwelling (two bedrooms).
Photo credit:
STAR strategies + architecture
START-Ivry: Form Follows Life
STAR strategies + architecture
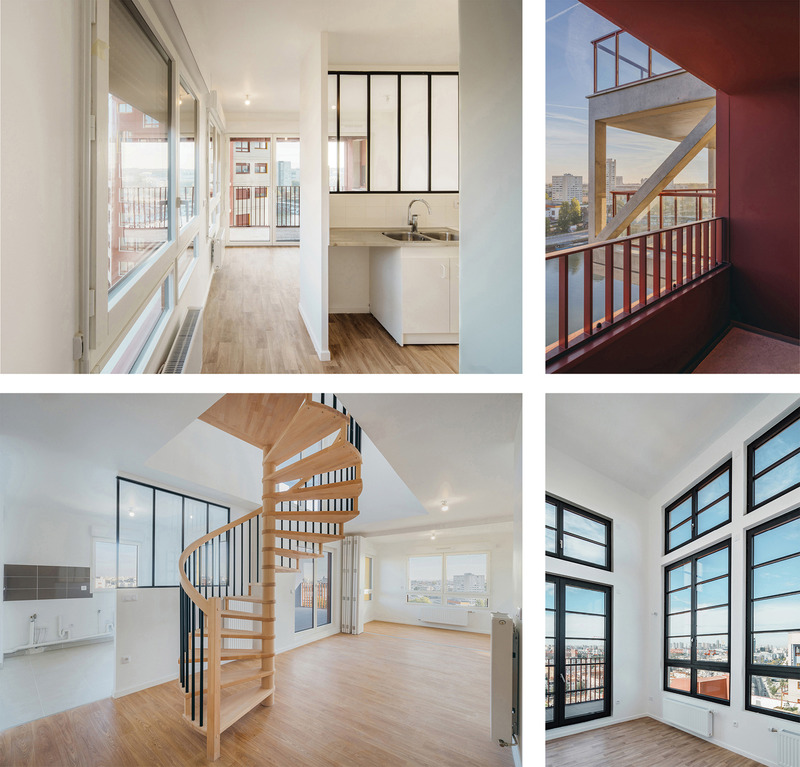
START interior views: apartments with double (88 %) and triple orientation (26 %), modular living rooms, private terraces, and spatial richness — qualities derived from STAR’s Housing Principles.
Photo credit:
Nicolas Grosmond, Vladimir Partalo
START-Ivry: Form Follows Life
STAR strategies + architecture
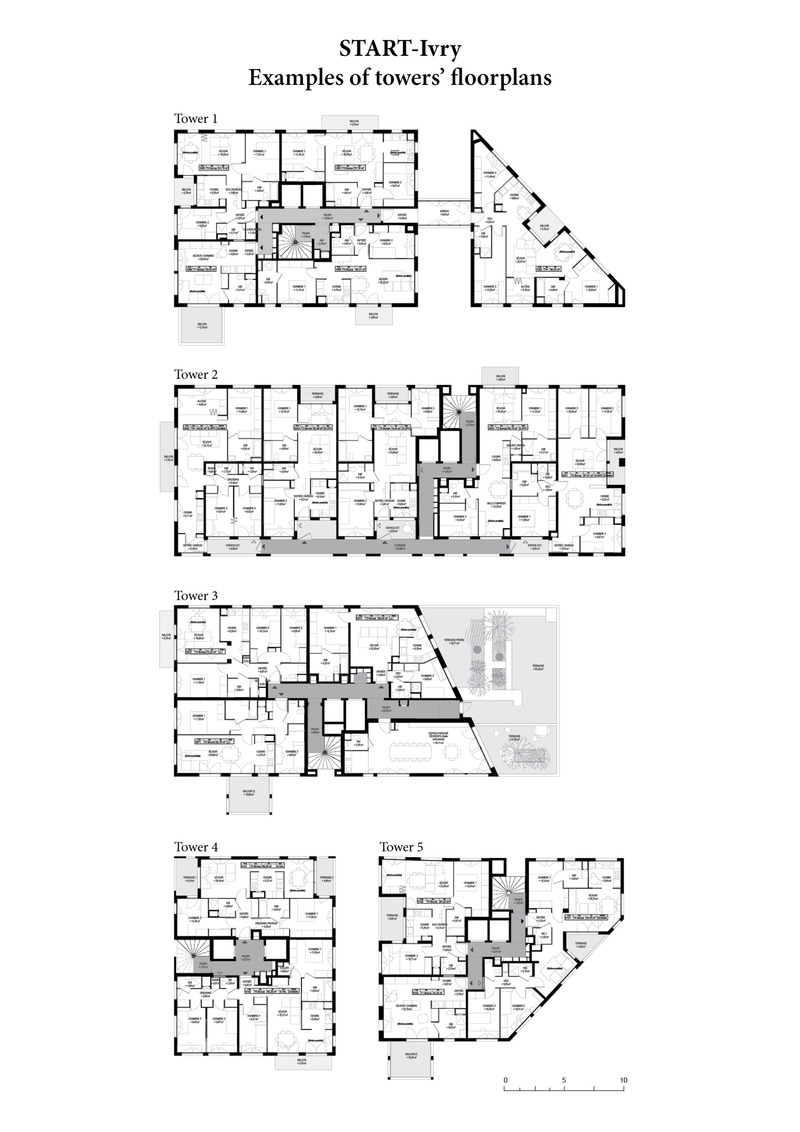
Examples of floor plans of the START buildings.
Photo credit:
STAR strategies + architecture
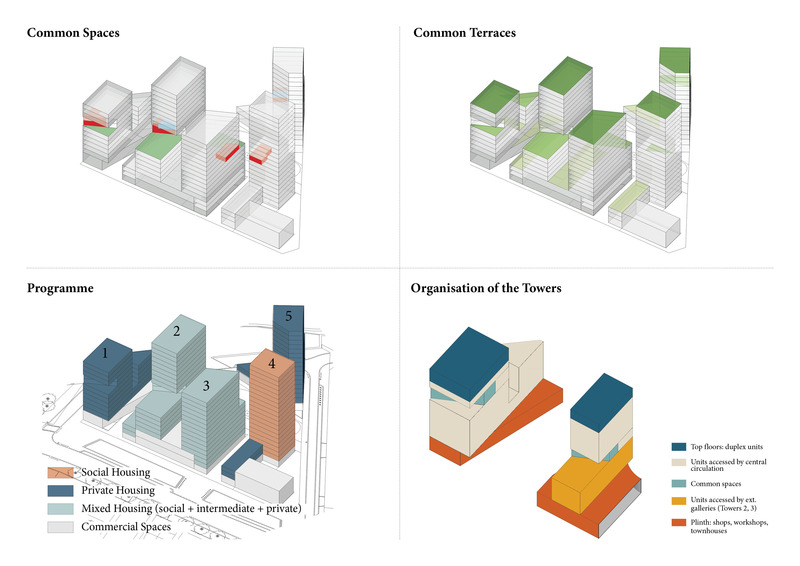
START-Ivry: Form Follows Life
STAR strategies + architecture
START – Diagrams: Common Spaces, Common Terraces, Programme, Organisation of the Towers.
Photo credit:
STAR strategies + architecture
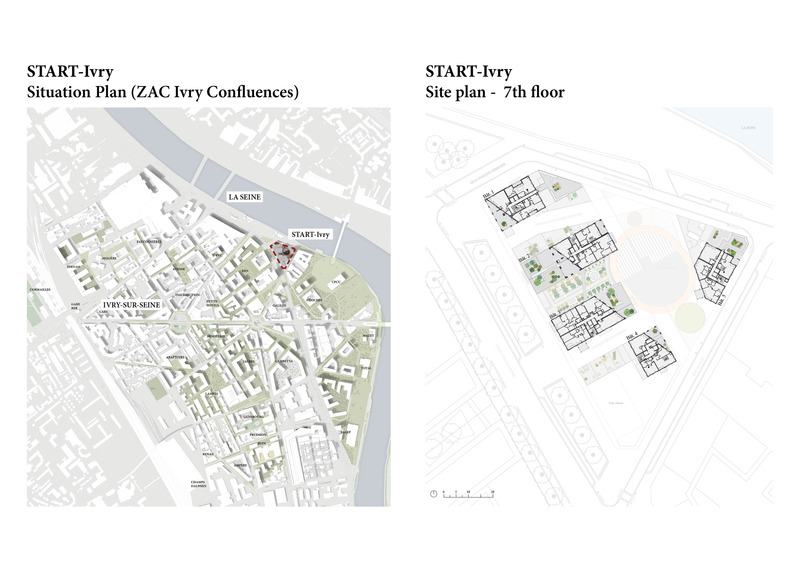
START-Ivry: Form Follows Life
STAR strategies + architecture
START – Location plan and site plan, 7th floor.
Photo credit:
STAR strategies + architecture
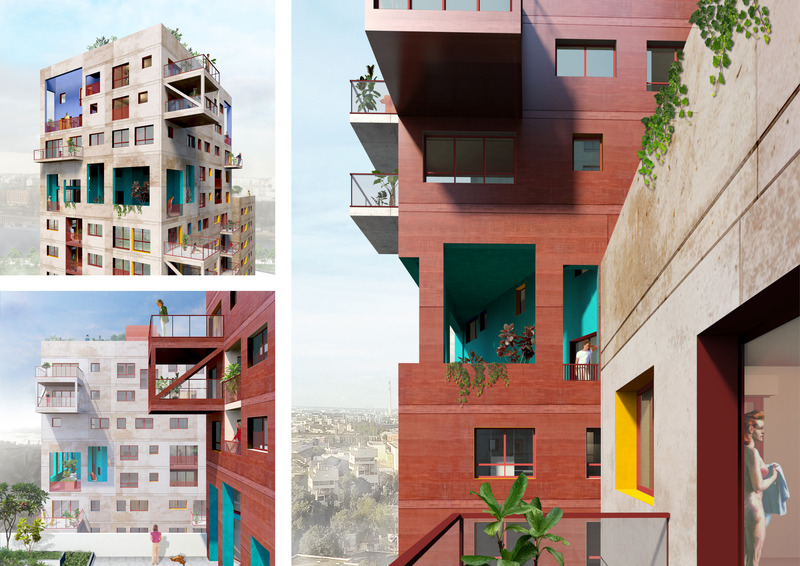
START-Ivry: Form Follows Life
STAR strategies + architecture
START – Render-collages.
Photo credit:
STAR strategies + architecture
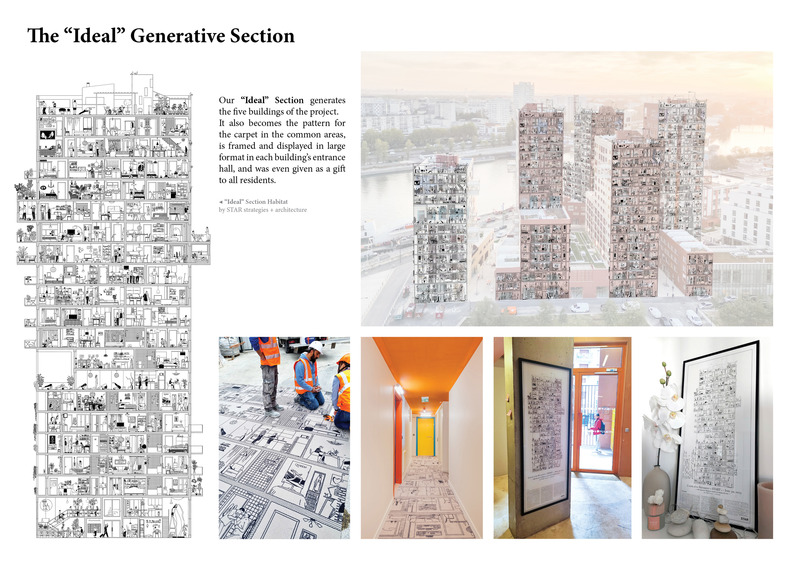
START-Ivry: Form Follows Life
STAR strategies + architecture
The “ideal” section by STAR generates the five buildings of the START-Ivry project.
Photo credit:
STAR strategies + architecture
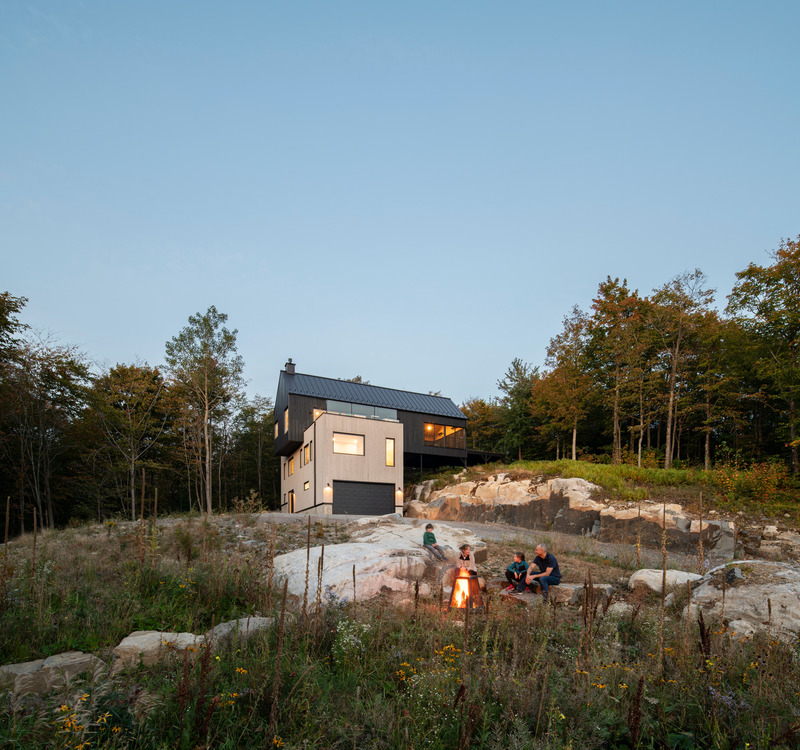
Le Noroît
Guillaume Pelletier Architecte
Le Noroît, Laurentides, Quebec, 2024
Photo credit:
David Boyer Photographe inc
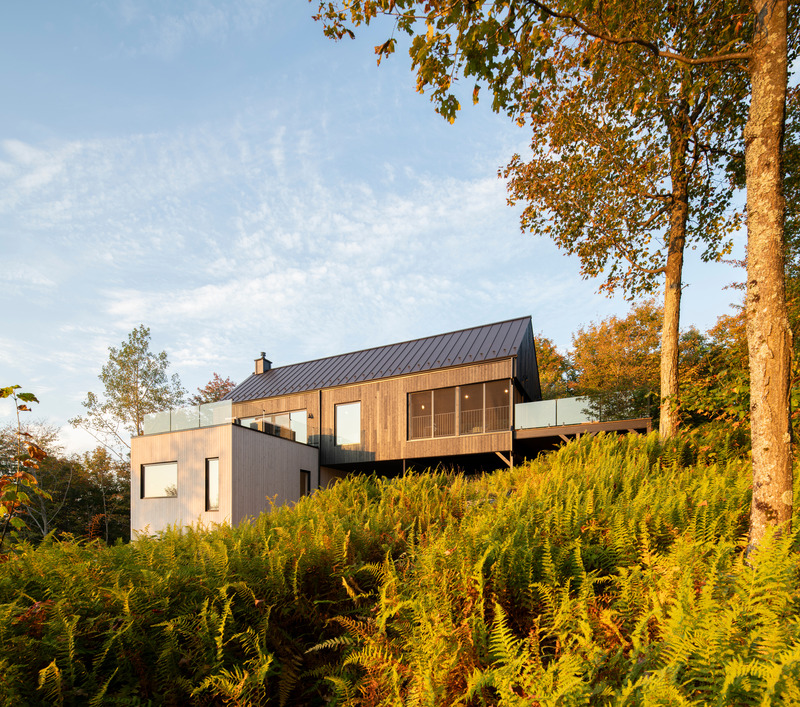
Le Noroît
Guillaume Pelletier Architecte
Le Noroît, Laurentides, Quebec, 2024
Photo credit:
David Boyer Photographe inc


Advertising
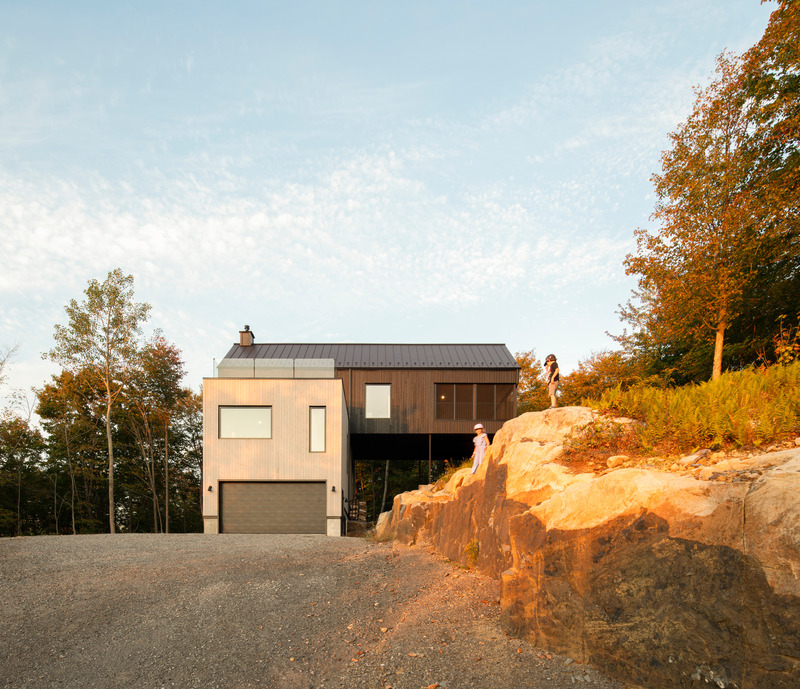
Le Noroît
Guillaume Pelletier Architecte
Le Noroît, Laurentides, Quebec, 2024
Photo credit:
David Boyer Photographe inc

Le Noroît
Guillaume Pelletier Architecte
Le Noroît, Laurentides, Quebec, 2024
Photo credit:
David Boyer Photographe inc
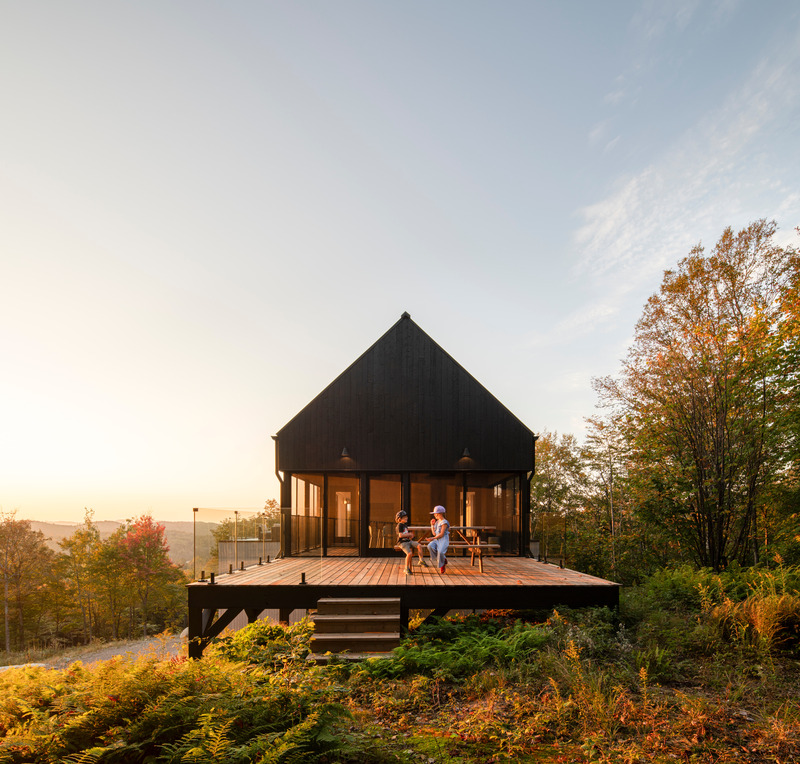
Le Noroît
Guillaume Pelletier Architecte
Le Noroît, Laurentides, Quebec, 2024
Photo credit:
David Boyer Photographe inc

Le Noroît
Guillaume Pelletier Architecte
Le Noroît, Laurentides, Quebec, 2024
Photo credit:
David Boyer Photographe inc
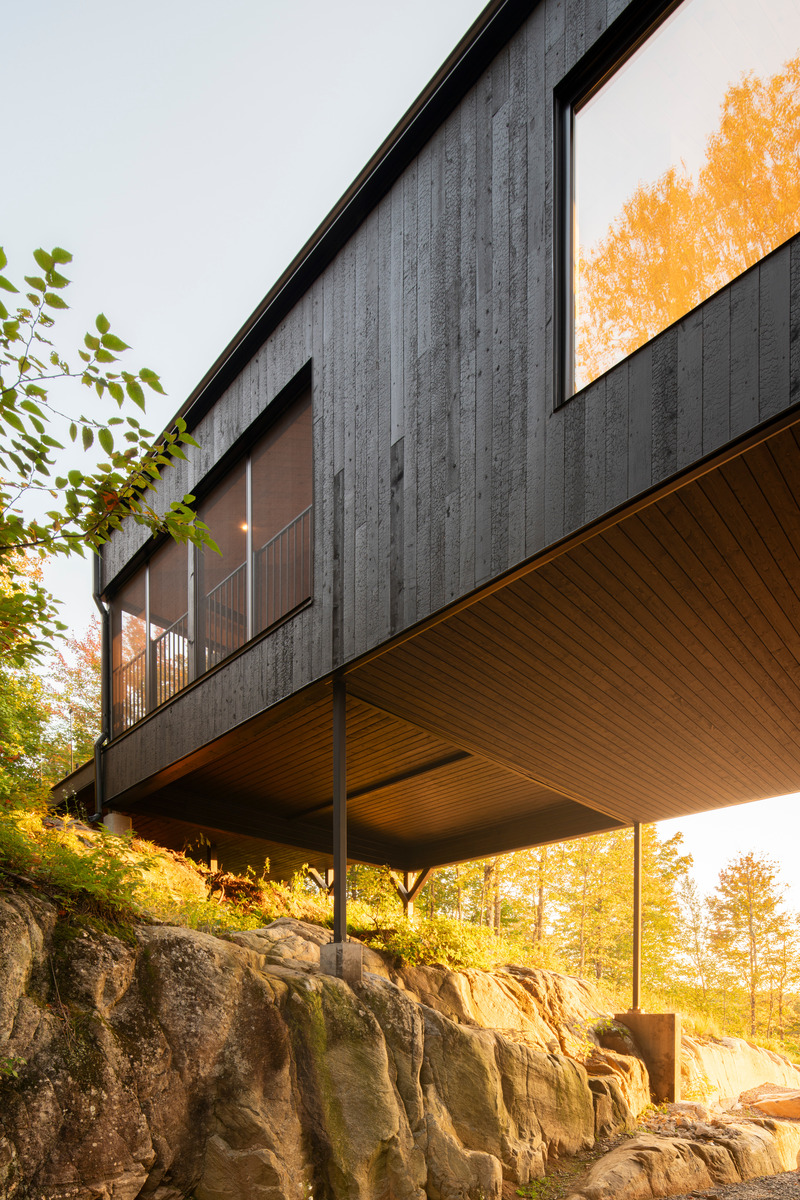
Le Noroît
Guillaume Pelletier Architecte
Le Noroît, Laurentides, Quebec, 2024
Photo credit:
David Boyer Photographe inc
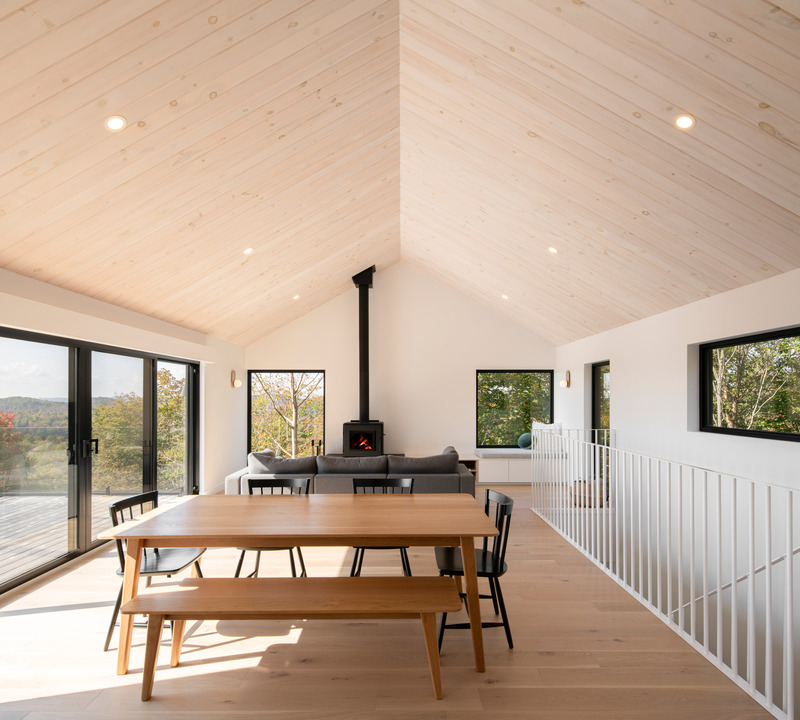
Le Noroît
Guillaume Pelletier Architecte
Le Noroît, Laurentides, Quebec, 2024
Photo credit:
David Boyer Photographe inc
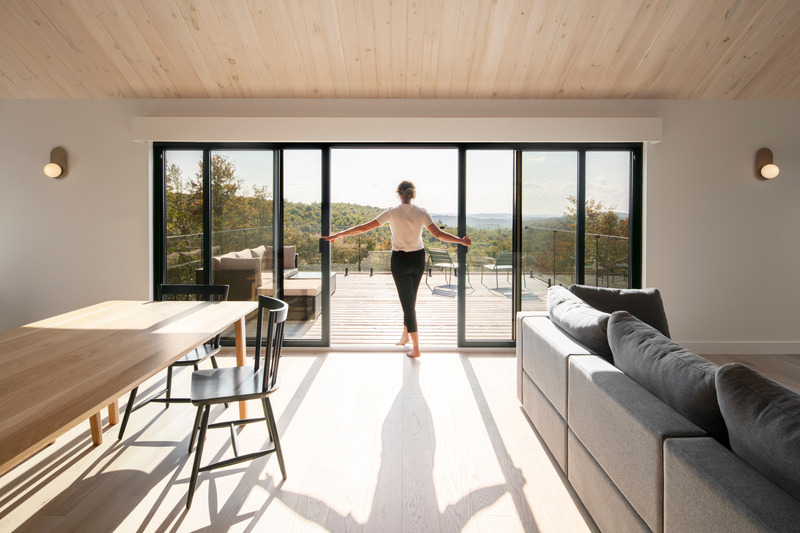
Le Noroît
Guillaume Pelletier Architecte
Le Noroît, Laurentides, Quebec, 2024
Photo credit:
David Boyer Photographe inc
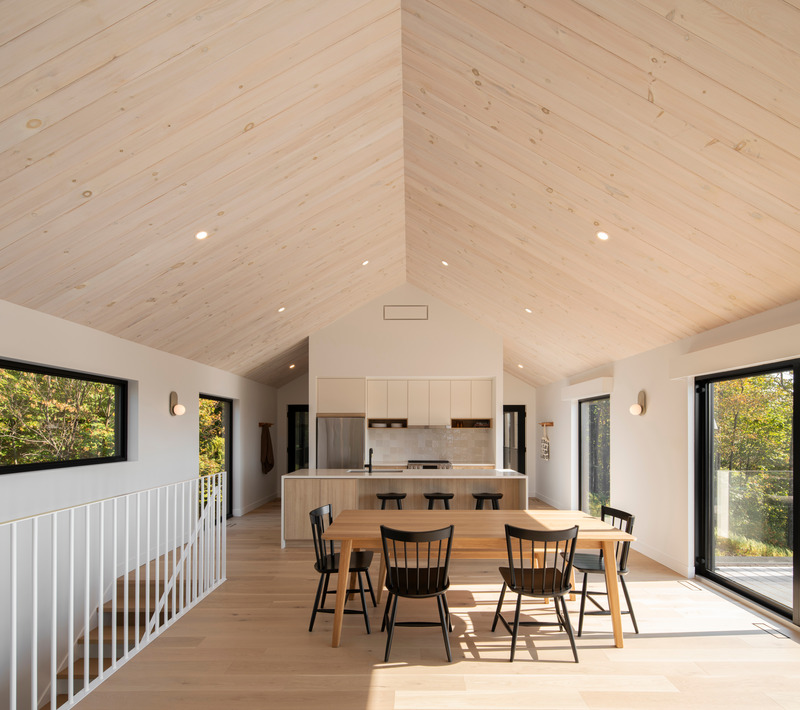
Le Noroît
Guillaume Pelletier Architecte
Le Noroît, Laurentides, Quebec, 2024
Photo credit:
David Boyer Photographe inc

Le Noroît
Guillaume Pelletier Architecte
Le Noroît, Laurentides, Quebec, 2024
Photo credit:
David Boyer Photographe inc
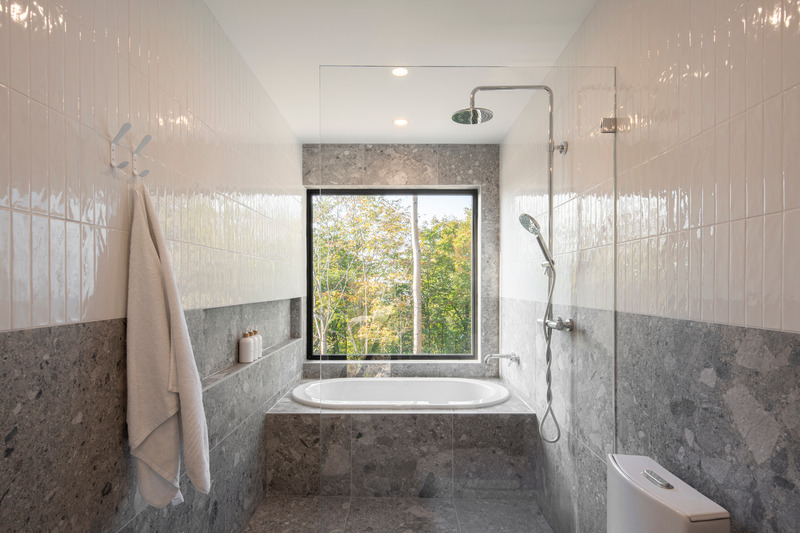
Le Noroît
Guillaume Pelletier Architecte
Le Noroît, Laurentides, Quebec, 2024
Photo credit:
David Boyer Photographe inc
Advertising