Photo gallery
Residential Architecture

Find images by browsing the photo gallery by category. Add them to your Pinterest boards. Access the press kit to download the image or view project details.

Create a media account
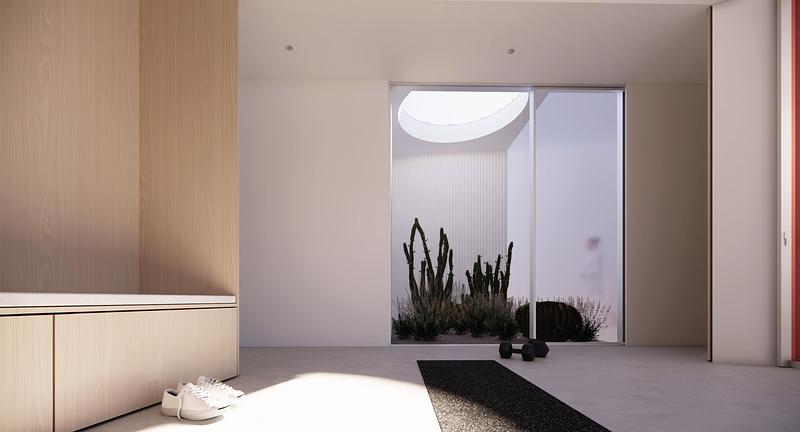
Archi-Tectonics’ London Solar House Delivers Compact Richness as a Prototype for High-Density Urban Living
Archi-Tectonics NYC, LLC

Photo credit:
Nick Kane

Archi-Tectonics’ London Solar House Delivers Compact Richness as a Prototype for High-Density Urban Living
Archi-Tectonics NYC, LLC

Photo credit:
Nick Kane

Archi-Tectonics’ London Solar House Delivers Compact Richness as a Prototype for High-Density Urban Living
Archi-Tectonics NYC, LLC

Photo credit:
Nick Kane

Archi-Tectonics’ London Solar House Delivers Compact Richness as a Prototype for High-Density Urban Living
Archi-Tectonics NYC, LLC

Photo credit:
Nick Kane

Archi-Tectonics’ London Solar House Delivers Compact Richness as a Prototype for High-Density Urban Living
Archi-Tectonics NYC, LLC

Photo credit:
Nick Kane

Archi-Tectonics’ London Solar House Delivers Compact Richness as a Prototype for High-Density Urban Living
Archi-Tectonics NYC, LLC

Photo credit:
Nick Kane

Archi-Tectonics’ London Solar House Delivers Compact Richness as a Prototype for High-Density Urban Living
Archi-Tectonics NYC, LLC

Photo credit:
Nick Kane

Archi-Tectonics’ London Solar House Delivers Compact Richness as a Prototype for High-Density Urban Living
Archi-Tectonics NYC, LLC

Photo credit:
Nick Kane

Archi-Tectonics’ London Solar House Delivers Compact Richness as a Prototype for High-Density Urban Living
Archi-Tectonics NYC, LLC

Photo credit:
Nick Kane

Archi-Tectonics’ London Solar House Delivers Compact Richness as a Prototype for High-Density Urban Living
Archi-Tectonics NYC, LLC

Photo credit:
Nick Kane

Archi-Tectonics’ London Solar House Delivers Compact Richness as a Prototype for High-Density Urban Living
Archi-Tectonics NYC, LLC

Photo credit:
Nick Kane

Archi-Tectonics’ London Solar House Delivers Compact Richness as a Prototype for High-Density Urban Living
Archi-Tectonics NYC, LLC

Photo credit:
Nick Kane

VITA Sets the Stage for the Creative Collaboration Behind a Unique Community
VITA

The sea island village of Kiawah River offers a luxurious and amenities-rich "life along the river."

Photo credit:
Joe Thomas

VITA Sets the Stage for the Creative Collaboration Behind a Unique Community
VITA

Named after the local shorebird, The Dunlin Auberge Collection is a 72-key hotel located on the banks of the Kiawah Rier.

Photo credit:
Joe Thomas

VITA Sets the Stage for the Creative Collaboration Behind a Unique Community
VITA

Kiawah River offers guests 11 detached cabins for rent, designed by Julia Starr Sanford with interiors by Amanda Lindroth,

Photo credit:
Joe Thomas

VITA Sets the Stage for the Creative Collaboration Behind a Unique Community
VITA

Old-growth treescapes with heritage live oaks defined Kiawah River's master plan.

Photo credit:
Joe Thomas

VITA Sets the Stage for the Creative Collaboration Behind a Unique Community
VITA

Kiawah River's various neighborhoods are interconnected and easily reached through infrastructure that priorities bikeability and walkability.

Photo credit:
Joe Thomas

VITA Sets the Stage for the Creative Collaboration Behind a Unique Community
VITA

Kiawah River was purposely planned for walkability and convenient access to community amenities.

Photo credit:
Joe Thomas

VITA Sets the Stage for the Creative Collaboration Behind a Unique Community
VITA

With its network of roads and trails, Kiawah River invites exploration on foot, or on a bicycle.

Photo credit:
Joe Thomas

VITA Sets the Stage for the Creative Collaboration Behind a Unique Community
VITA

The community of Kiawah River is set on 2,000 acres of waterfront within the Sea Islands of Charleston, South Carolina.

Photo credit:
Joe Thomas