Photo gallery
Residential Architecture
Find images by browsing the photo gallery by category. Add them to your Pinterest boards. Access the press kit to download the image or view project details.
Create a media account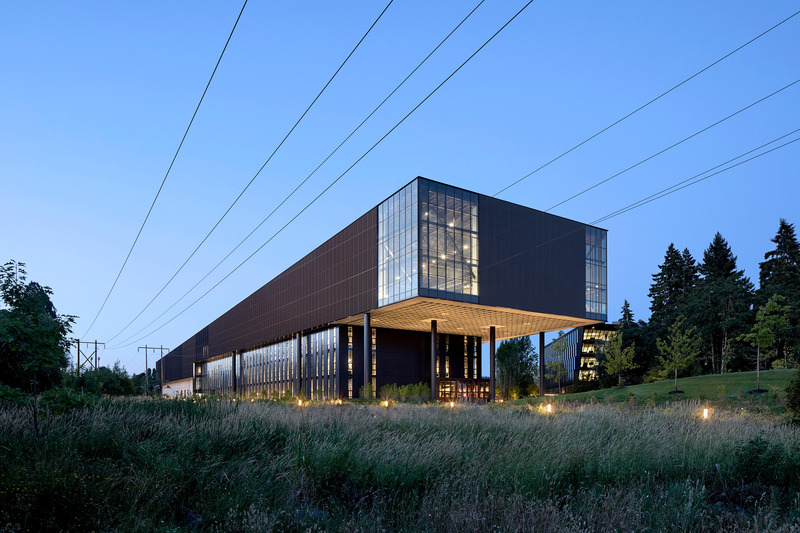
Architizer Announces 11th Annual A+Awards Finalists
Architizer
LeBron James Innovation Center at Nike World Headquarters by Olson Kundig
Photo credit:
Image courtesy of Nike
Architizer Announces 11th Annual A+Awards Finalists
Architizer
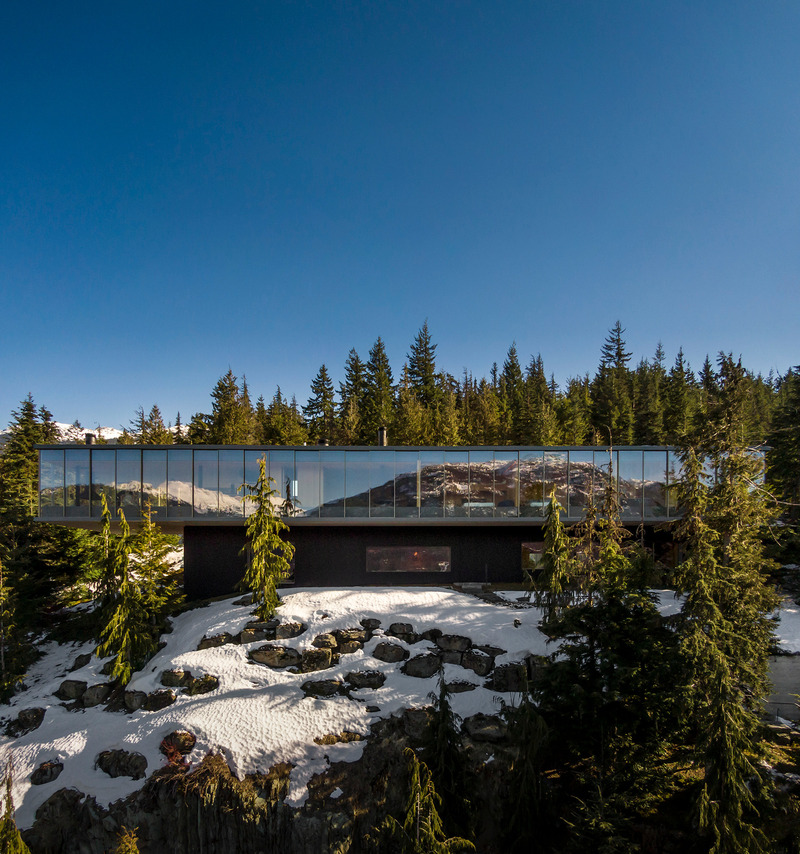
Flag House by studio mk27
Photo credit:
Fernando Guerra
Architizer Announces 11th Annual A+Awards Finalists
Architizer
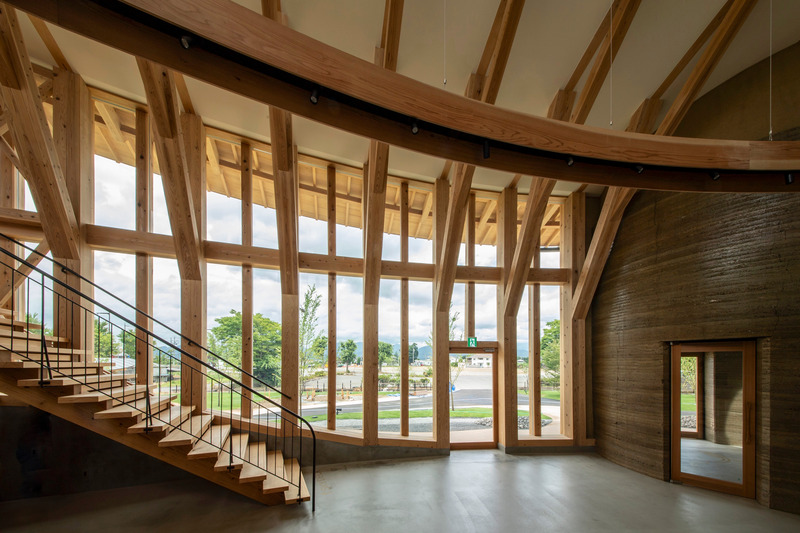
Oyaki Farm by Irohado by Tono Mirai Architects
Photo credit:
Takeshi Noguchi
Architizer Announces 11th Annual A+Awards Finalists
Architizer
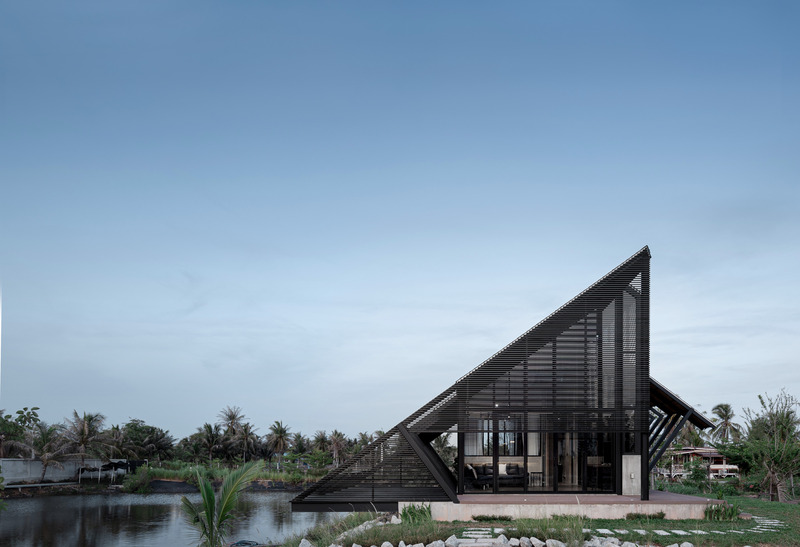
Villa Backyard by TOUCH Architect
Photo credit:
Anan Naruphantawat
Architizer Announces 11th Annual A+Awards Finalists
Architizer

Renovation of Shenyang Dongmaoku Warehouses by URBANUS Architecture & Design
Photo credit:
Zeng Tianpei
Architizer Announces 11th Annual A+Awards Finalists
Architizer
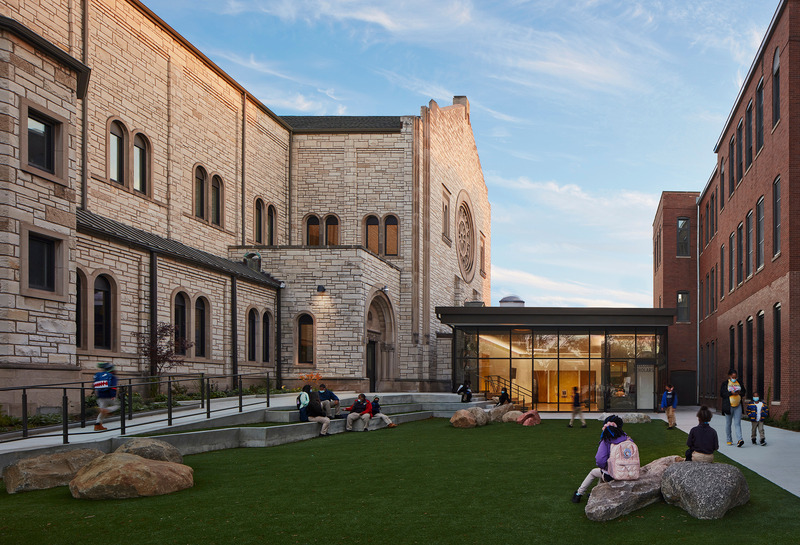
Great Lakes Academy Expansion by Wheeler Kearns Architecture
Photo credit:
Kendall McCaugherty
Architizer Announces 11th Annual A+Awards Finalists
Architizer
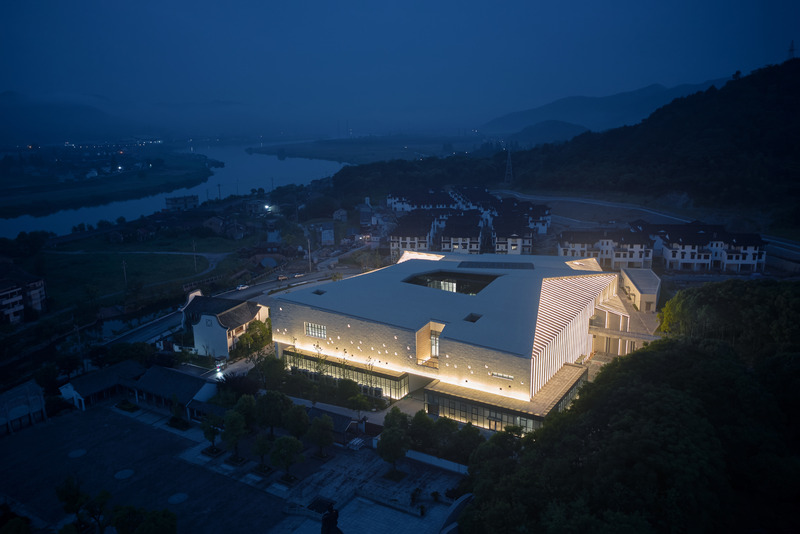
Shangyu Museum by Zhejiang Province Institute of Architectural Design & Research and FANGFANG Studio
Photo credit:
Courtesy of Zhejiang Province Institute of Architectural Design & Research
Architizer Announces 11th Annual A+Awards Finalists
Architizer
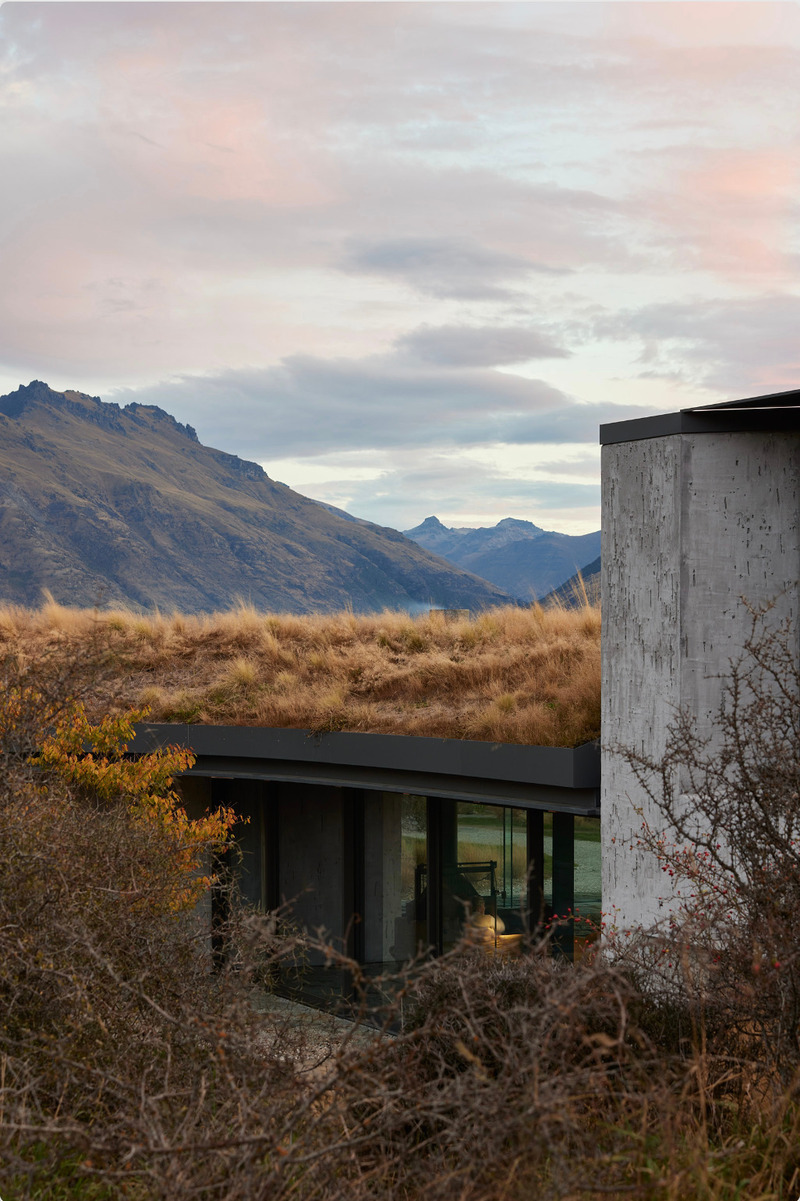
Matagouri by fearonhay
Photo credit:
Simon Wilson


Advertising
Advertising