Photo gallery
Residential Architecture
Find images by browsing the photo gallery by category. Add them to your Pinterest boards. Access the press kit to download the image or view project details.
Create a media account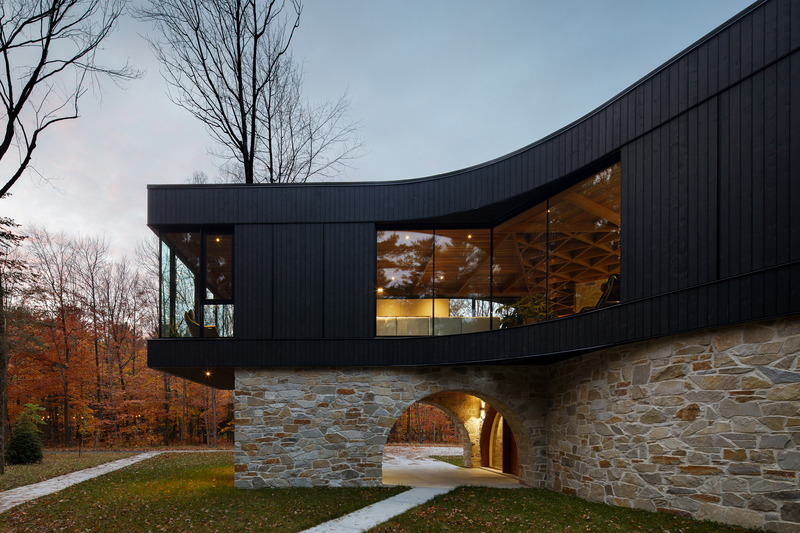
Des Forges Residence
Bourgeois / Lechasseur architects
Photo credit:
Adrien Williams
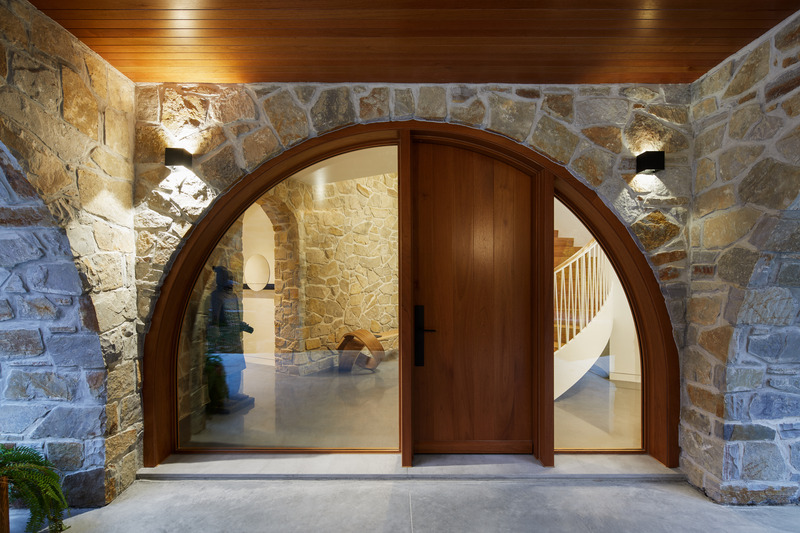
Des Forges Residence
Bourgeois / Lechasseur architects
Photo credit:
Adrien Williams
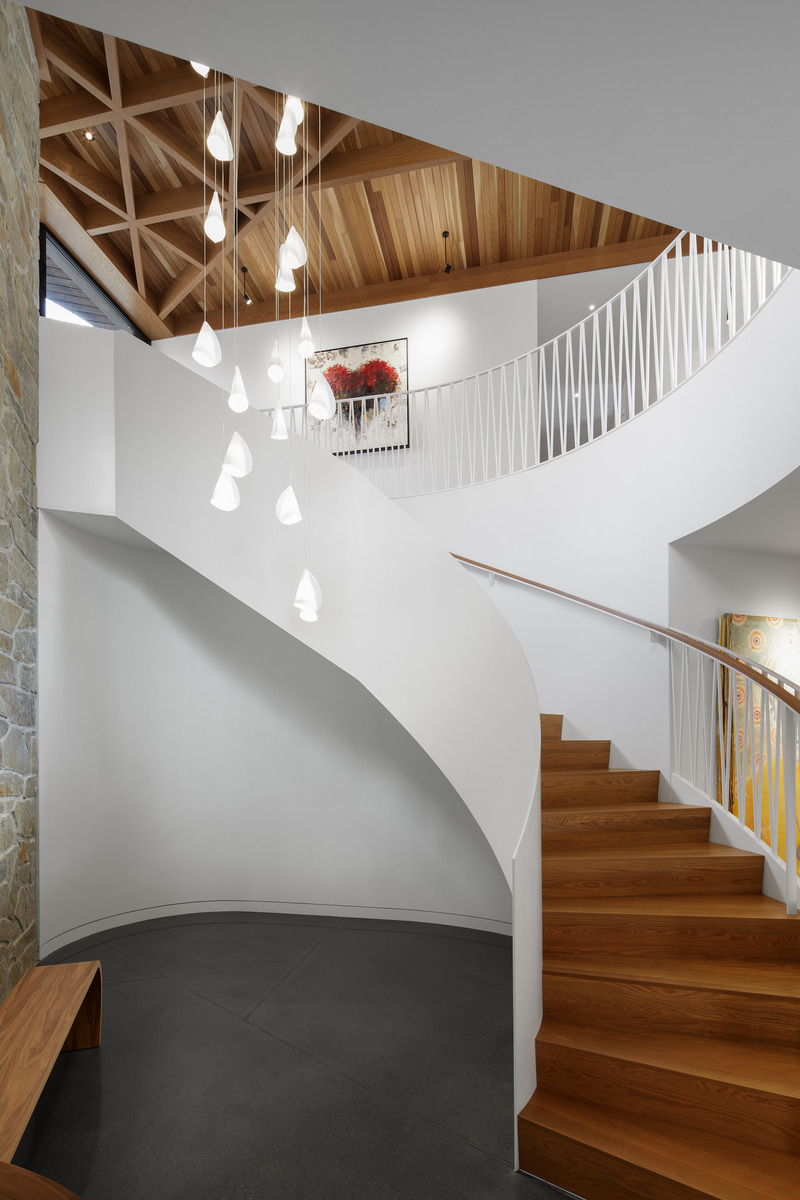
Des Forges Residence
Bourgeois / Lechasseur architects
Photo credit:
Adrien Williams
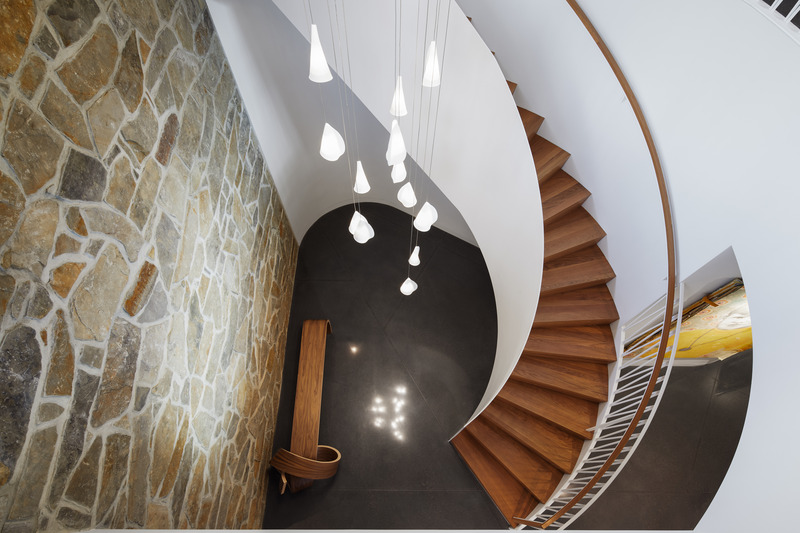
Des Forges Residence
Bourgeois / Lechasseur architects
Photo credit:
Adrien Williams
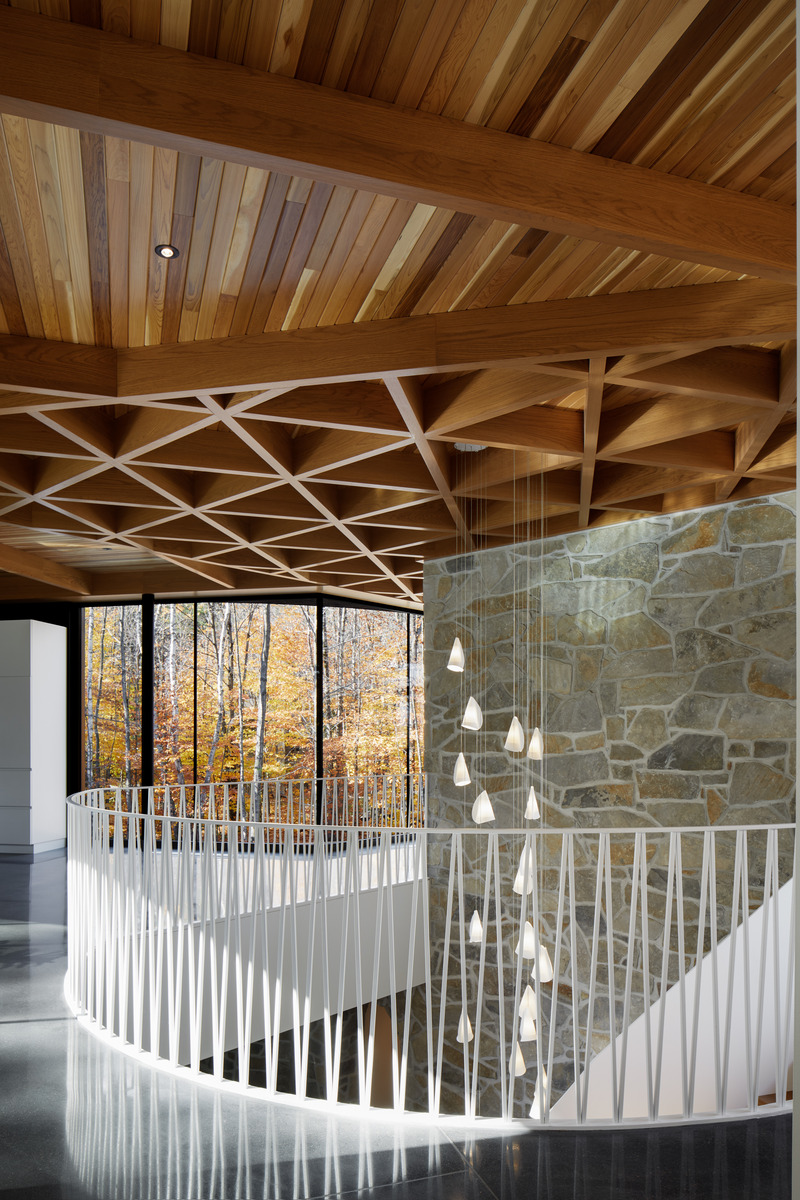
Des Forges Residence
Bourgeois / Lechasseur architects
Photo credit:
Adrien Williams
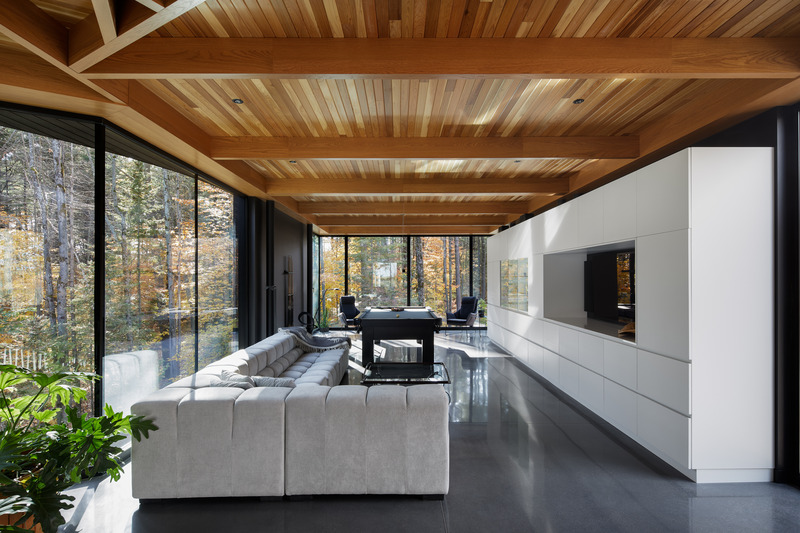
Des Forges Residence
Bourgeois / Lechasseur architects
Photo credit:
Adrien Williams
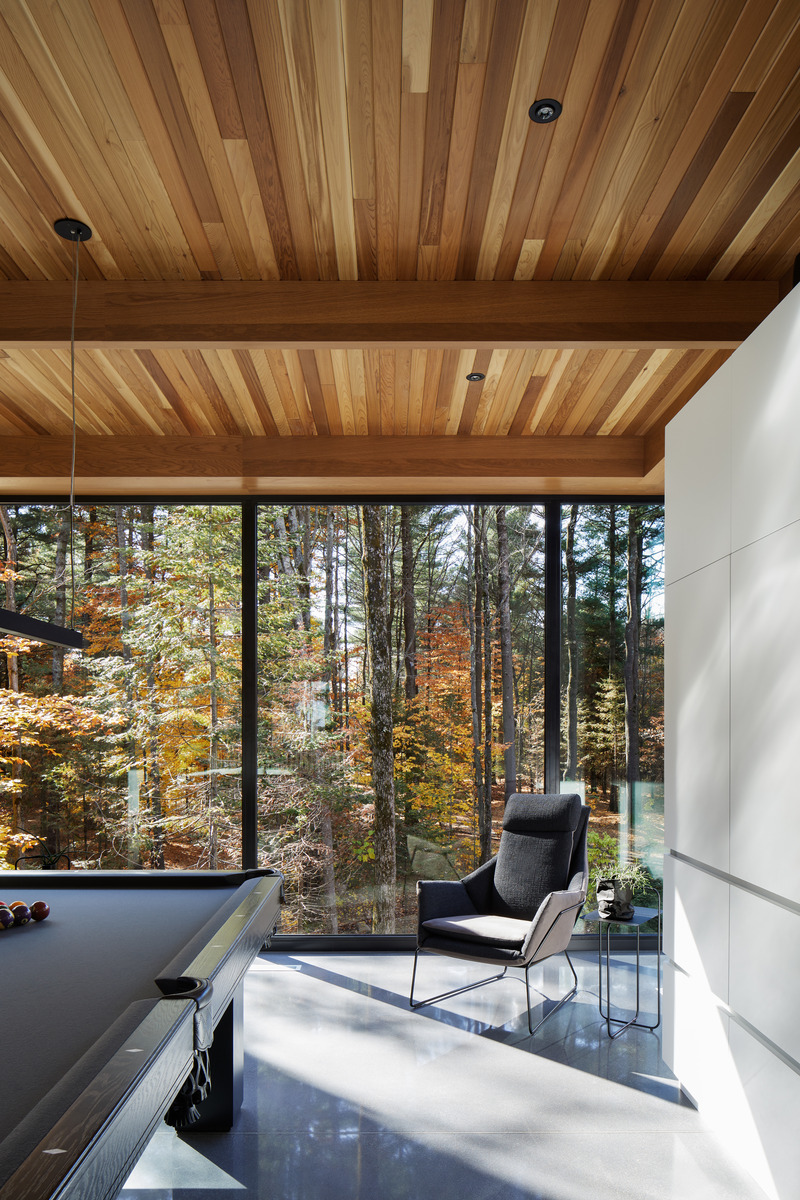
Des Forges Residence
Bourgeois / Lechasseur architects
Photo credit:
Adrien Williams
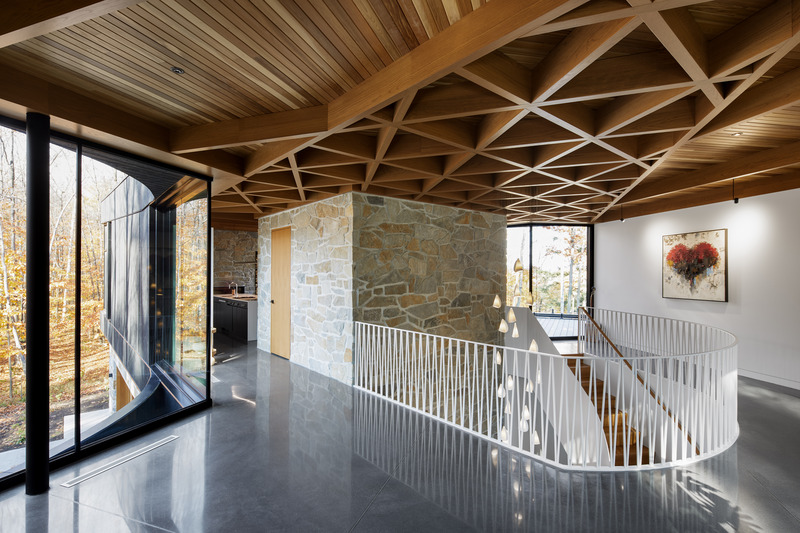
Des Forges Residence
Bourgeois / Lechasseur architects
Photo credit:
Adrien Williams
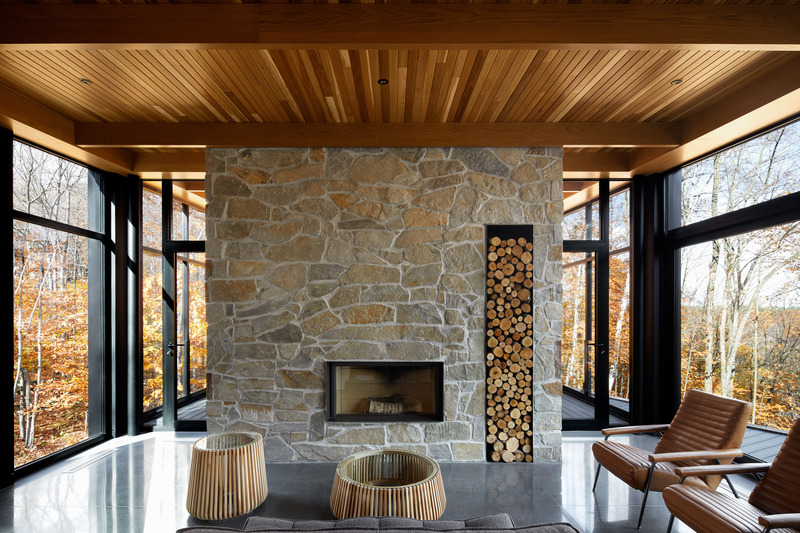
Des Forges Residence
Bourgeois / Lechasseur architects
Photo credit:
Adrien Williams
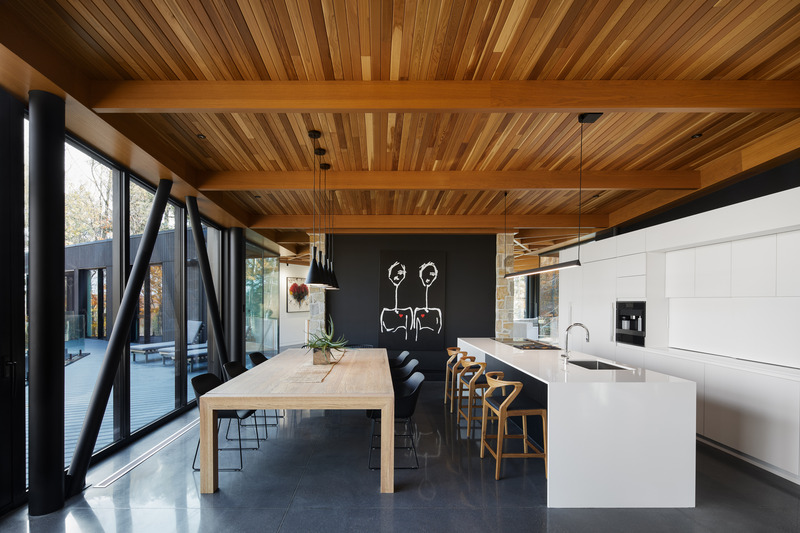
Des Forges Residence
Bourgeois / Lechasseur architects
Photo credit:
Adrien Williams


Advertising
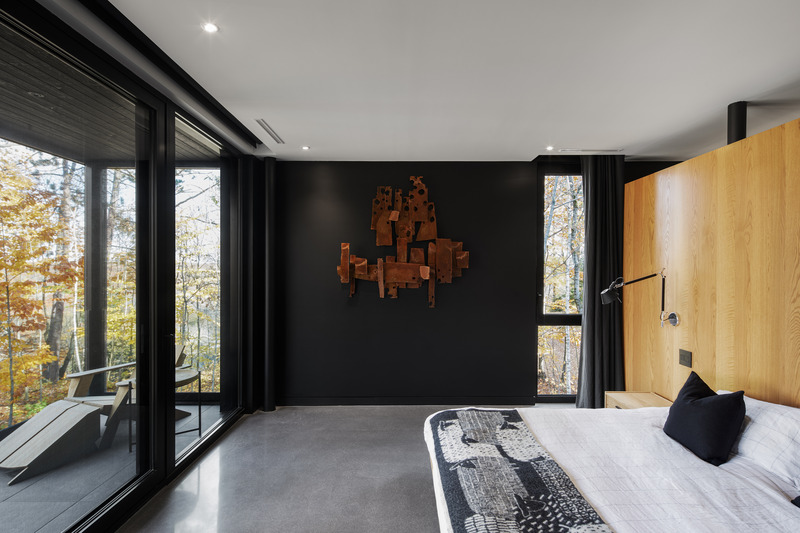
Des Forges Residence
Bourgeois / Lechasseur architects
Photo credit:
Adrien Williams
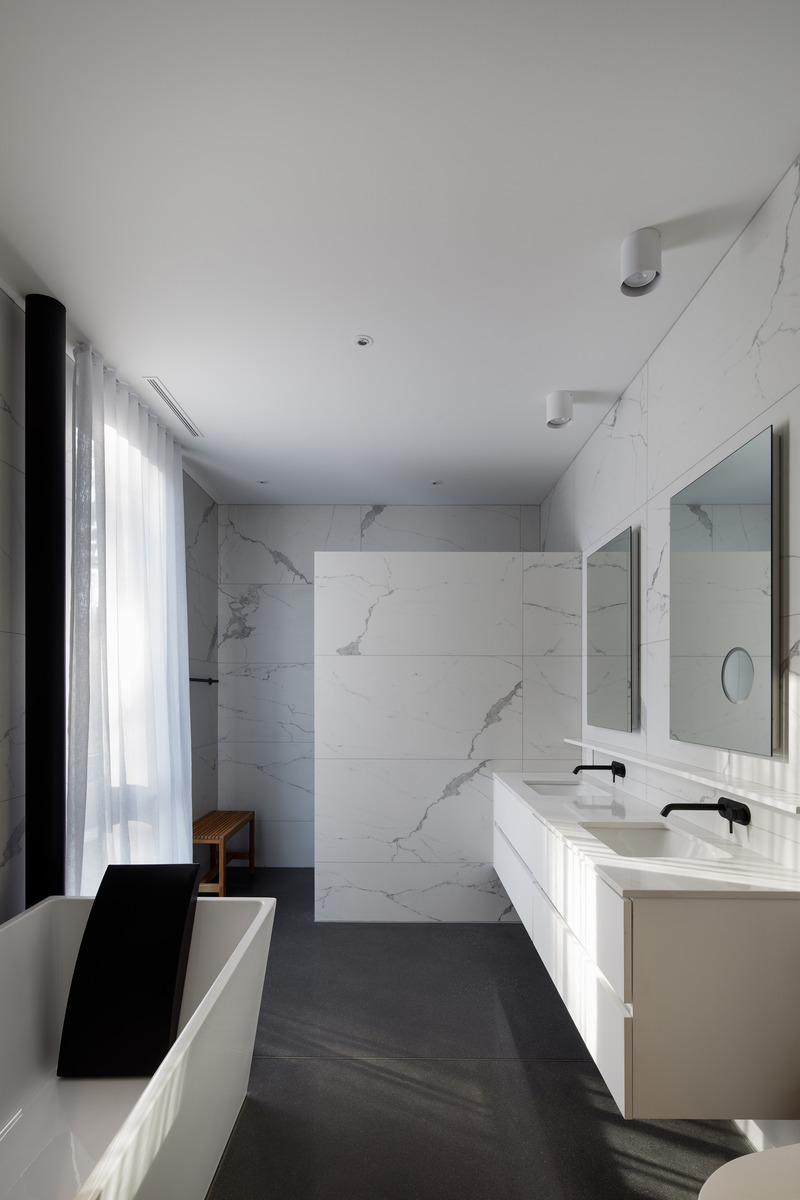
Des Forges Residence
Bourgeois / Lechasseur architects
Photo credit:
Adrien Williams
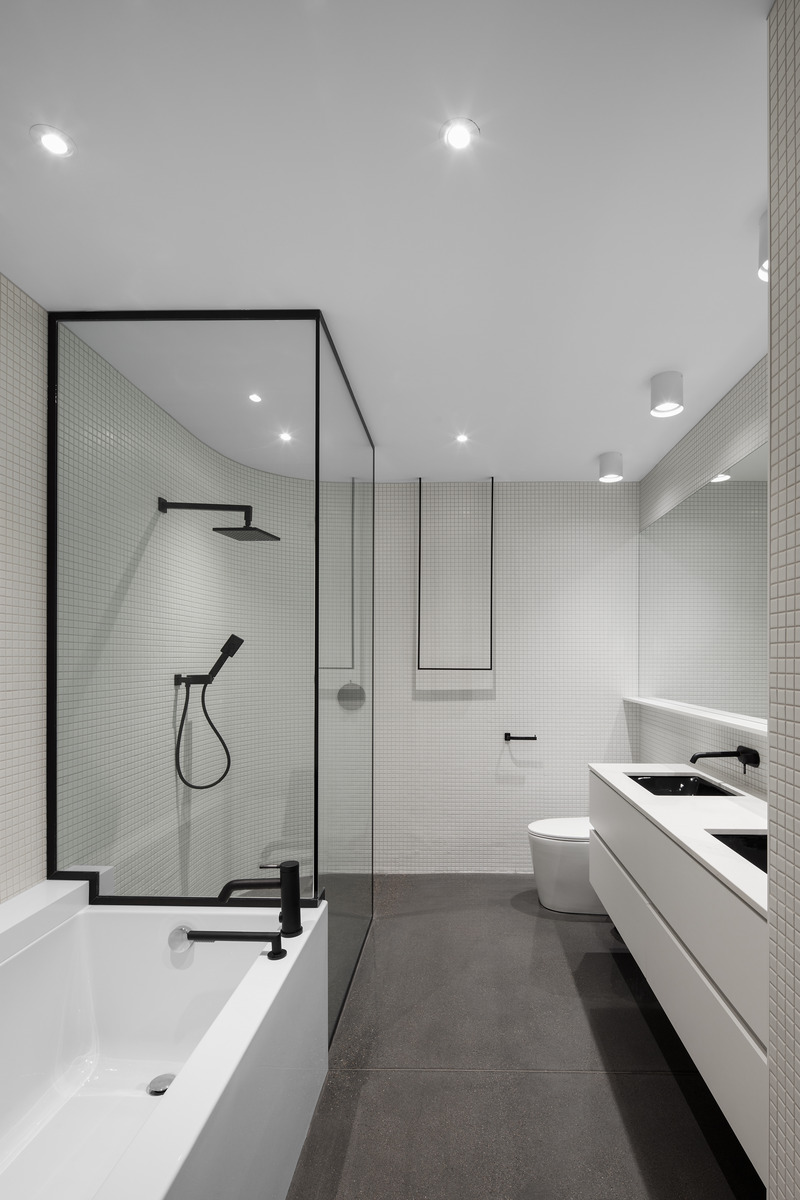
Des Forges Residence
Bourgeois / Lechasseur architects
Photo credit:
Adrien Williams
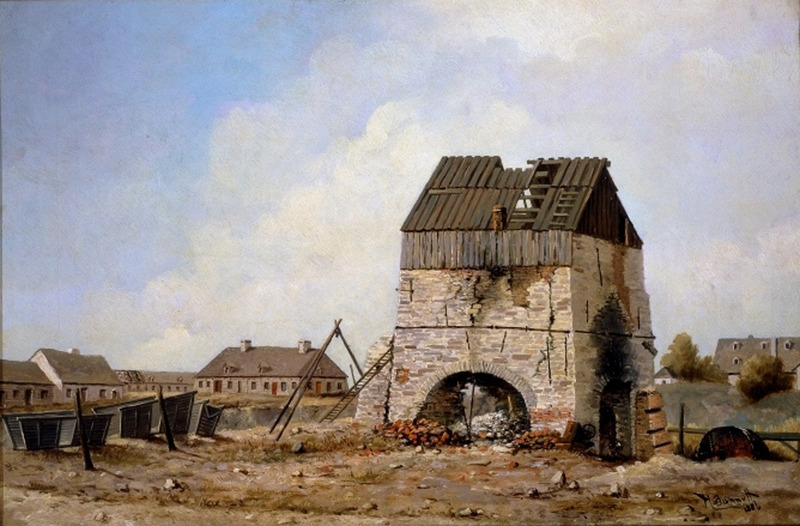
Des Forges Residence
Bourgeois / Lechasseur architects
Photo credit:
Forges du Saint-Maurice. Source : Encyclopédie du Patrimoine Culturel de l’Amérique Française
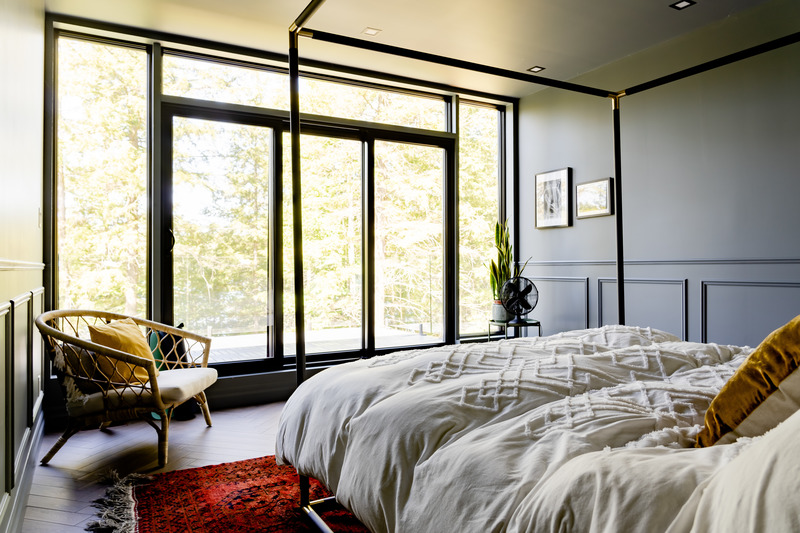
PHAiTO: Artificial intelligence revolutionizes professional photo editing
Image Salon
After PHAiTO editing - design/architecture - bedroom
Photo credit:
D&D
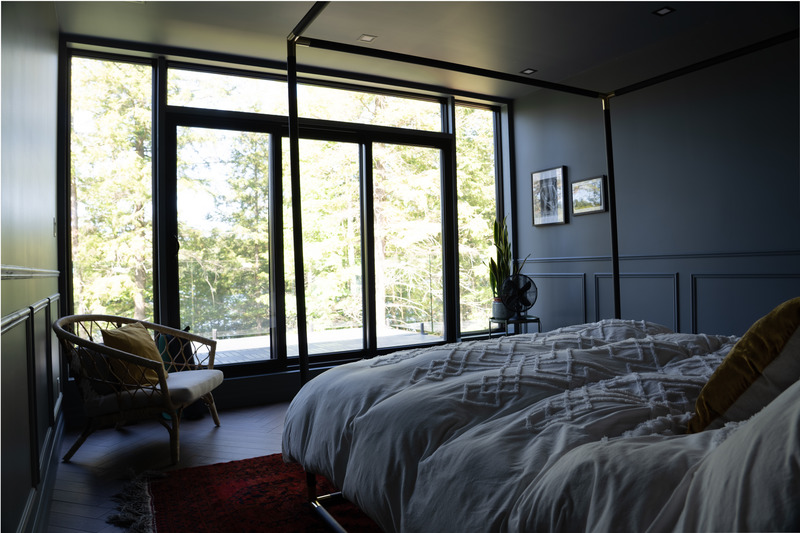
PHAiTO: Artificial intelligence revolutionizes professional photo editing
Image Salon
Before PHAiTO editing - design/architecture - bedroom
Photo credit:
D&D
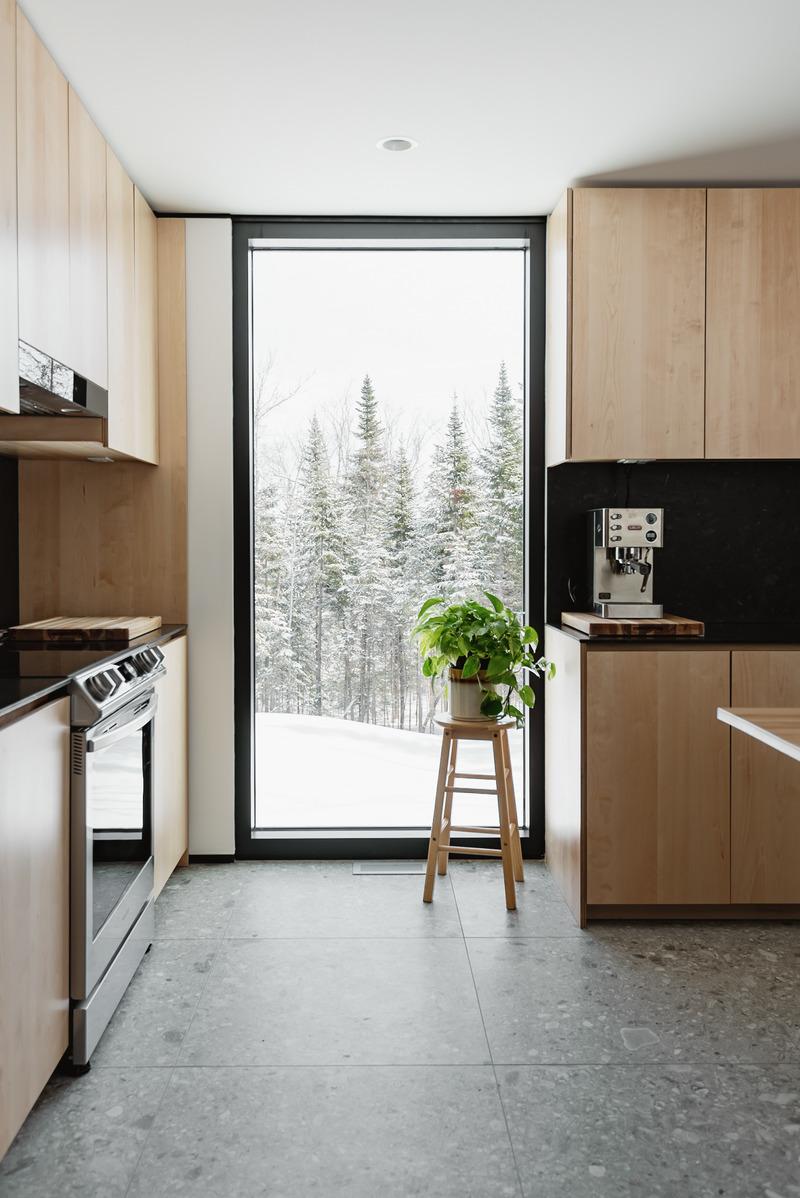
PHAiTO: Artificial intelligence revolutionizes professional photo editing
Image Salon
After PHAiTO editing - design/architecture - kitchen
Photo credit:
Victoria Dimaano, Image Salon
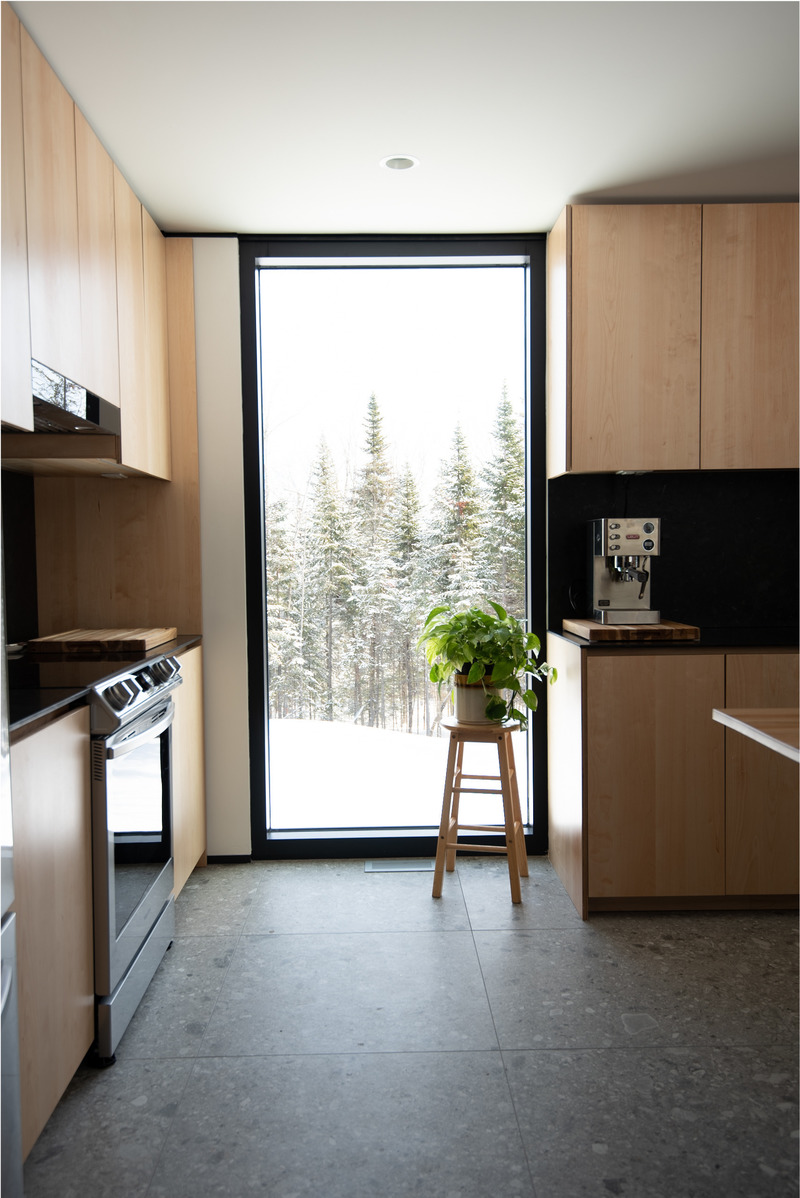
PHAiTO: Artificial intelligence revolutionizes professional photo editing
Image Salon
Before PHAiTO editing - design/architecture - kitchen
Photo credit:
Victoria Dimaano, Image Salon
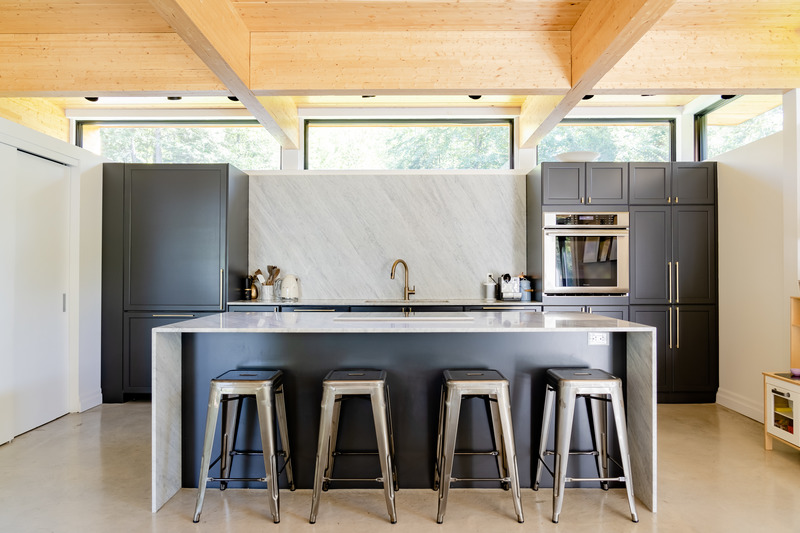
PHAiTO: Artificial intelligence revolutionizes professional photo editing
Image Salon
After PHAiTO editing - design/architecture - kitchen
Photo credit:
D&D
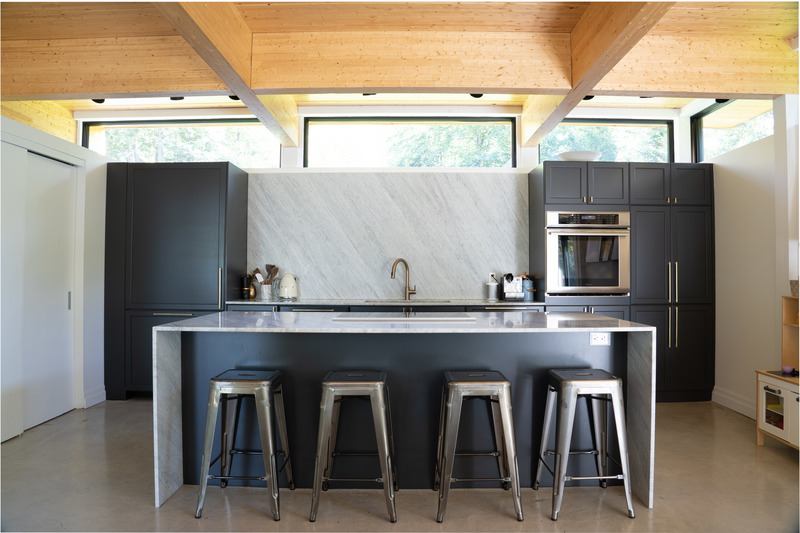
PHAiTO: Artificial intelligence revolutionizes professional photo editing
Image Salon
Before PHAiTO editing - design/architecture - kitchen
Photo credit:
D&D
Advertising