Photo gallery
Residential Architecture
Find images by browsing the photo gallery by category. Add them to your Pinterest boards. Access the press kit to download the image or view project details.
Create a media account
Territories and Landscapes Exhibition in Paris by Atelier Pierre Thibault
Atelier Pierre Thibault
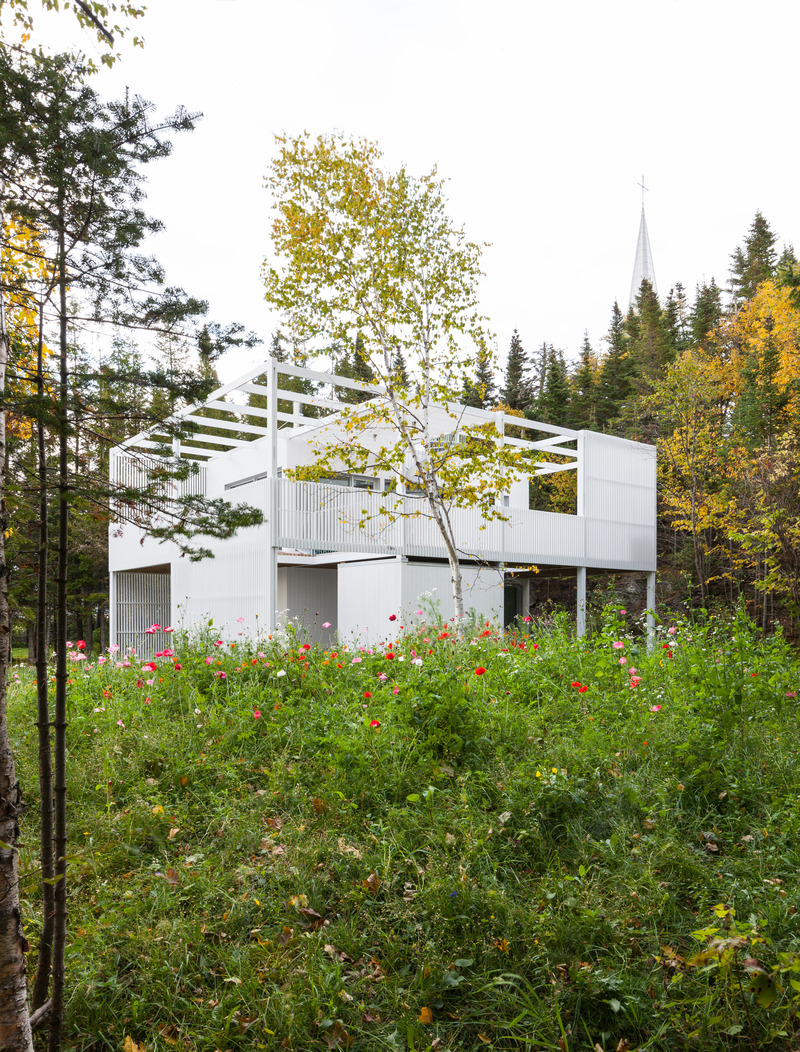
Résidence Le Lupin (2014), Rivière-du-Loup, Bas Saint-LaurentLe Lupin, a second home for a young family, takes the form of a small white wooden cabin nestled within a generous terrace. The interior spaces are minimized in order to maximize contact with the exterior. The living rooms are located upstairs to enjoy a breathtaking view of the river. As a result, the rooms on the ground floor benefit from direct contact with the gardens. Playful games of solids and voids, terraces and double heights, offer varied views of the landscape. On the front, a light lattice filter offers privacy to the multiple terraces, creates shadow play and lets the colors of the landscape shine through. The openings and the thin columns accentuate the lightness of the project while allowing a delicate insertion on the site. The spiral staircase represents the only organic element of the frame that vertically connects the three levels.
Photo credit:
Maxime Brouillet
Territories and Landscapes Exhibition in Paris by Atelier Pierre Thibault
Atelier Pierre Thibault
Résidence Le Lupin (2014), Rivière-du-Loup, Bas Saint-Laurent
Photo credit:
Maxime Brouillet
Territories and Landscapes Exhibition in Paris by Atelier Pierre Thibault
Atelier Pierre Thibault
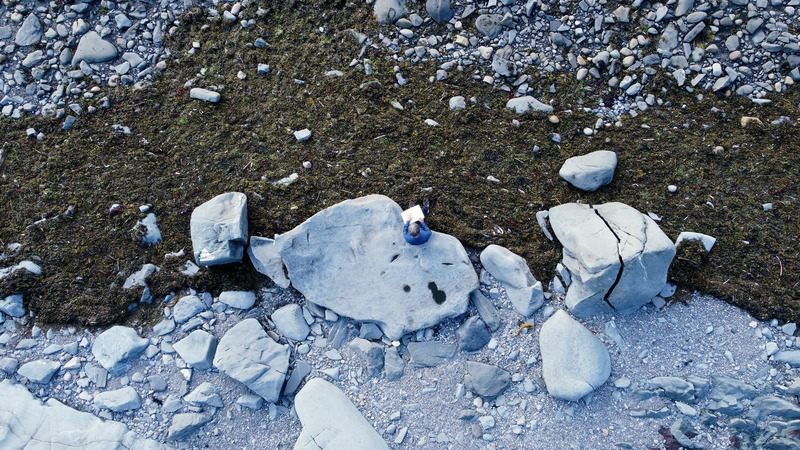
On view at the Galerie d'architecture from April 15 to May 27, 2023, the Territories and Landscapes exhibition is an immersion in nature. The public is invited to stroll through the territories that the architect Pierre Thibault has carefully observed, surveyed and drawn to discover some twenty unique projects that he has created with his studio.
Photo credit:
Edgar Fritz
Territories and Landscapes Exhibition in Paris by Atelier Pierre Thibault
Atelier Pierre Thibault
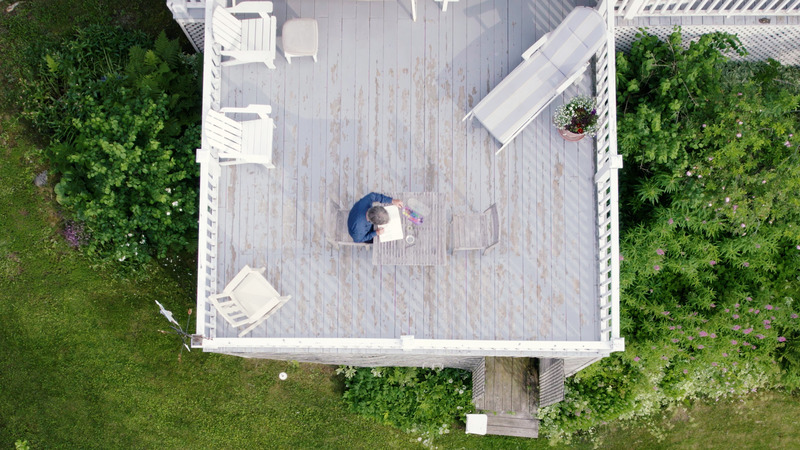
On view at the Galerie d'architecture from April 15 to May 27, 2023, the Territories and Landscapes exhibition is an immersion in nature. The public is invited to stroll through the territories that the architect Pierre Thibault has carefully observed, surveyed and drawn to discover some twenty unique projects that he has created with his studio.
Photo credit:
Edgar Fritz
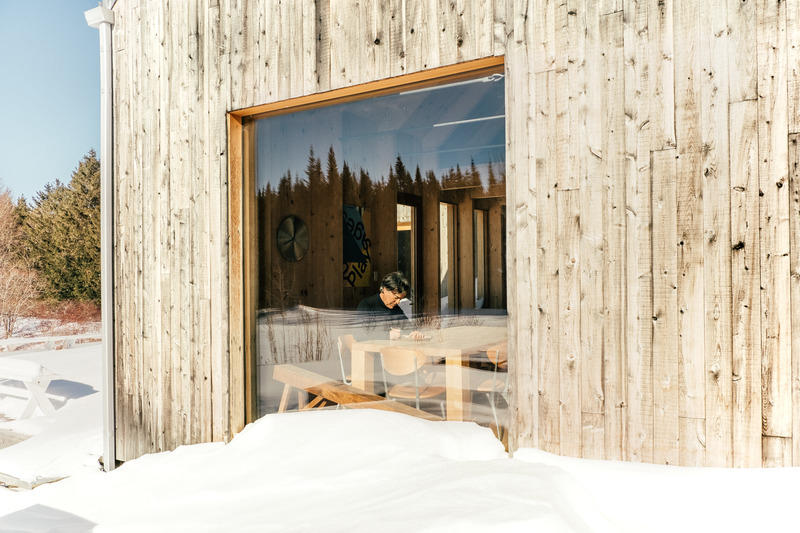
Territories and Landscapes Exhibition in Paris by Atelier Pierre Thibault
Atelier Pierre Thibault
Pierre Thibault at the Résidence des stagiaires (2017) at the Reford Gardens / Jardins de Métis, Bas-Saint-Laurent
Photo credit:
Nancy Guignard
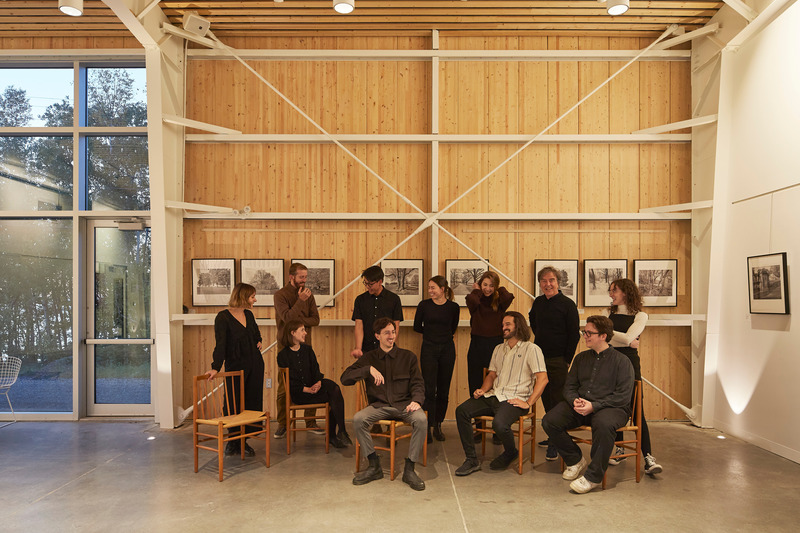
Territories and Landscapes Exhibition in Paris by Atelier Pierre Thibault
Atelier Pierre Thibault
The team of Atelier Pierre Thibault photographed at the Great Hall of the Reford Gardens completed in 2022
Photo credit:
Atelier Pierre Thibault
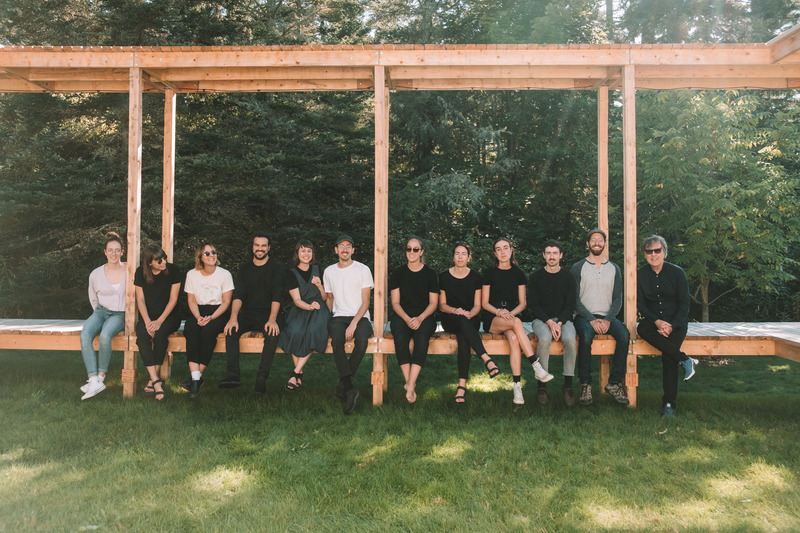
Territories and Landscapes Exhibition in Paris by Atelier Pierre Thibault
Atelier Pierre Thibault
The team of Atelier Pierre Thibault photographed at the Véranda, an installation completed for the Reford Gardens in 2021
Photo credit:
Atelier Pierre Thibault
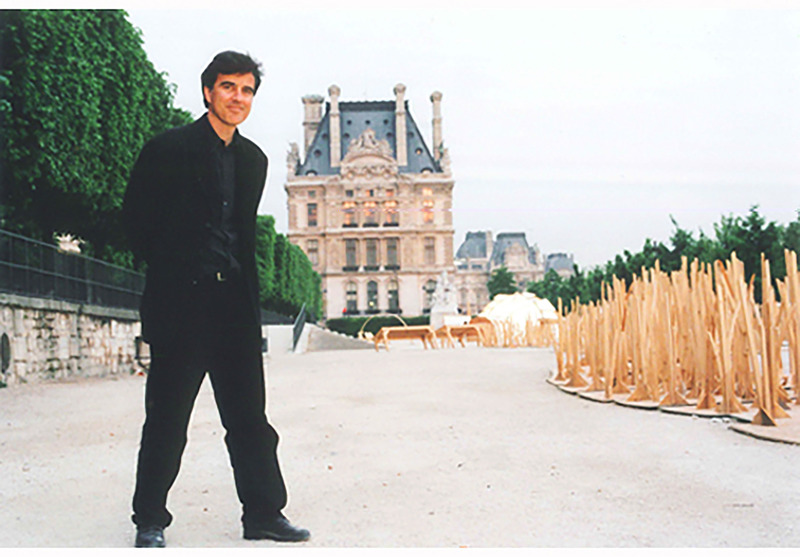
Territories and Landscapes Exhibition in Paris by Atelier Pierre Thibault
Atelier Pierre Thibault
Installation at the Jardin des Tuileries in Paris (1999) “I have always loved exploring territories. Since my first architectural and landscape installation at the Jardin des Tuileries, I continue to design minimalist projects that I place like an acupuncturist in singular landscapes to help us see them differently and imagine their future.”, says Pierre Thibault
Photo credit:
Atelier Pierre Thibault
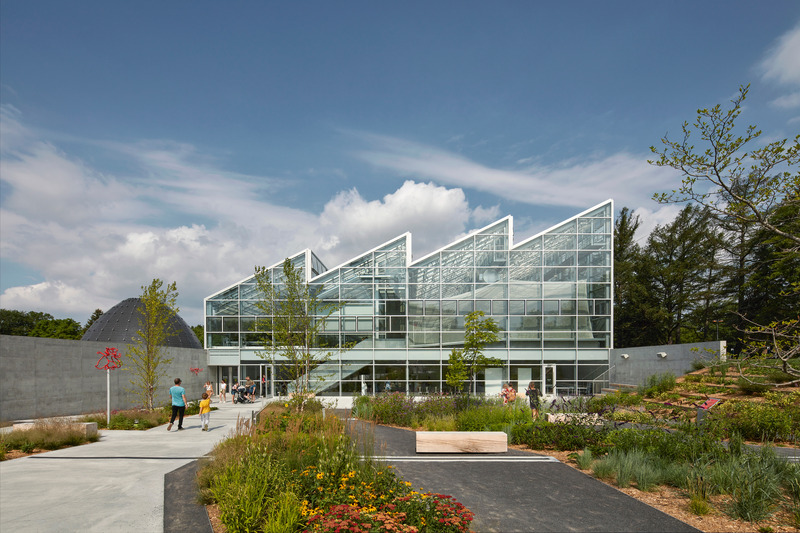
2023 Prix d’excellence en architecture: Winners unveiled
Ordre des architectes du Québec
Conception : Kuehn Malvezzi / Pelletier De Fontenay / Jodoin Lamarre Pratte architectes en consortium Client : Espace pour la vie Emplacement : Mercier–Hochelaga-Maisonneuve, Montréal
Photo credit:
James Brittain
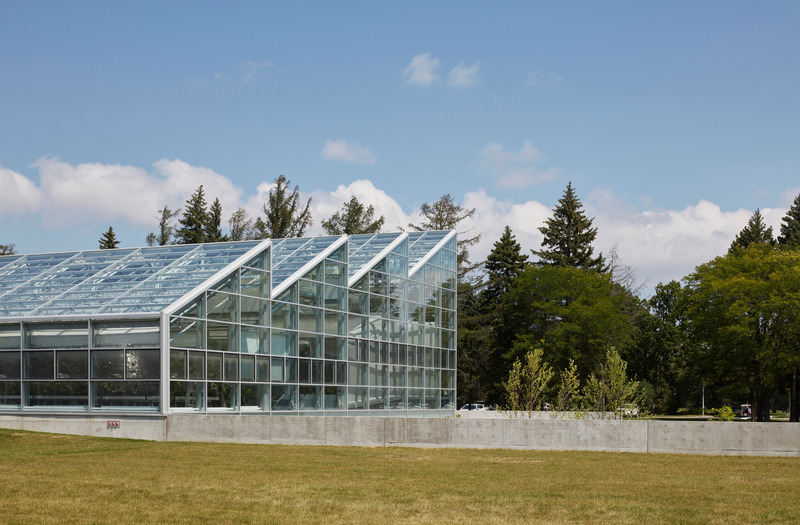
2023 Prix d’excellence en architecture: Winners unveiled
Ordre des architectes du Québec
Conception : Kuehn Malvezzi / Pelletier De Fontenay / Jodoin Lamarre Pratte architectes en consortium Client : Espace pour la vie Emplacement : Mercier–Hochelaga-Maisonneuve, Montréal
Photo credit:
James Brittain


Advertising
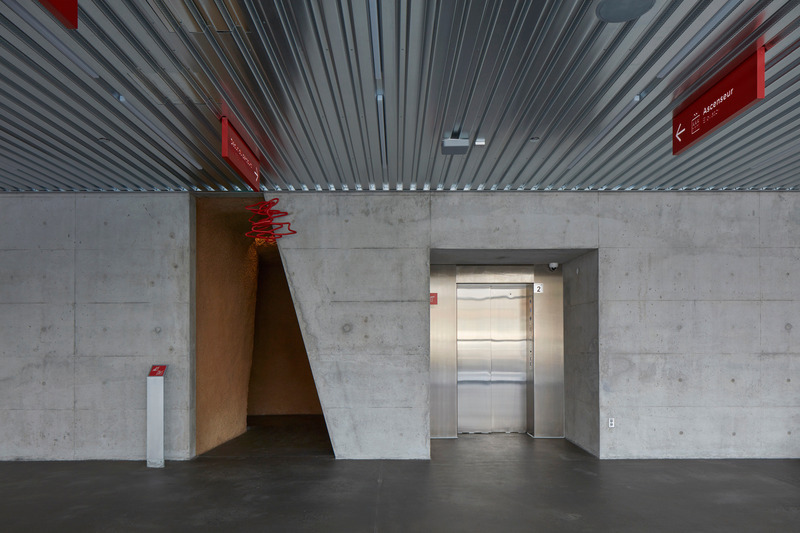
2023 Prix d’excellence en architecture: Winners unveiled
Ordre des architectes du Québec
Conception : Kuehn Malvezzi / Pelletier De Fontenay / Jodoin Lamarre Pratte architectes en consortium Client : Espace pour la vie Emplacement : Mercier–Hochelaga-Maisonneuve, Montréal
Photo credit:
James Brittain
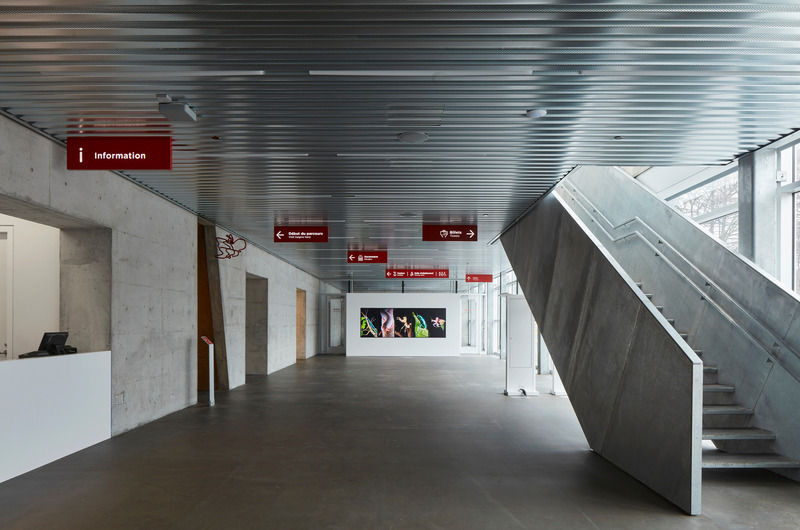
2023 Prix d’excellence en architecture: Winners unveiled
Ordre des architectes du Québec
Conception : Kuehn Malvezzi / Pelletier De Fontenay / Jodoin Lamarre Pratte architectes en consortium Client : Espace pour la vie Emplacement : Mercier–Hochelaga-Maisonneuve, Montréal
Photo credit:
James Brittain
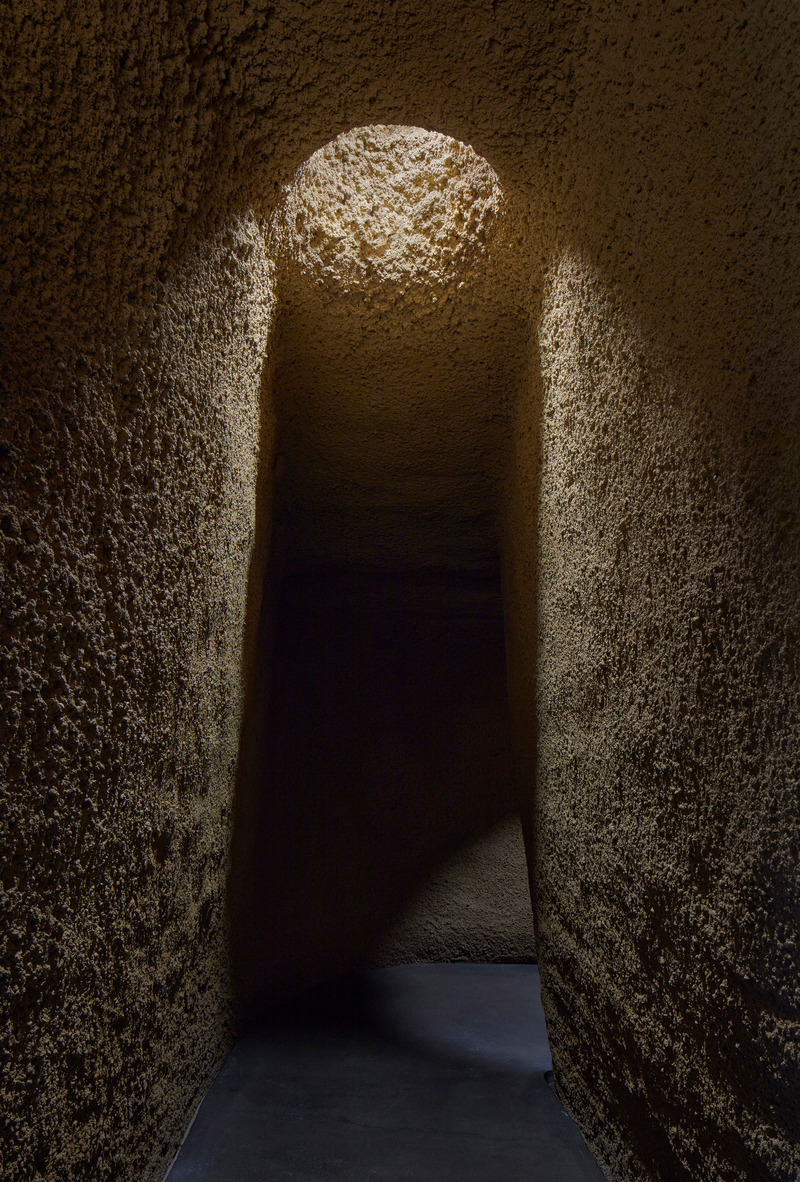
2023 Prix d’excellence en architecture: Winners unveiled
Ordre des architectes du Québec
Conception : Kuehn Malvezzi / Pelletier De Fontenay / Jodoin Lamarre Pratte architectes en consortium Client : Espace pour la vie Emplacement : Mercier–Hochelaga-Maisonneuve, Montréal
Photo credit:
James Brittain
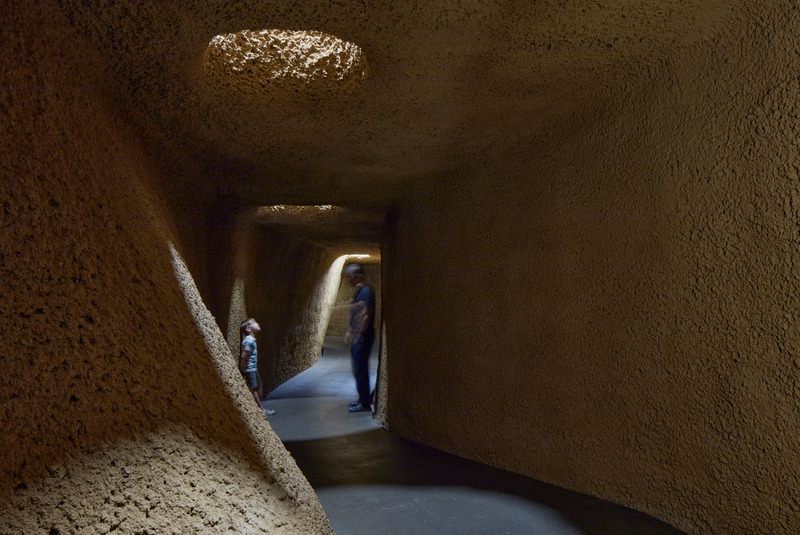
2023 Prix d’excellence en architecture: Winners unveiled
Ordre des architectes du Québec
Conception : Kuehn Malvezzi / Pelletier De Fontenay / Jodoin Lamarre Pratte architectes en consortium Client : Espace pour la vie Emplacement : Mercier–Hochelaga-Maisonneuve, Montréal
Photo credit:
James Brittain

2023 Prix d’excellence en architecture: Winners unveiled
Ordre des architectes du Québec
Conception : Kuehn Malvezzi / Pelletier De Fontenay / Jodoin Lamarre Pratte architectes en consortiumClient : Espace pour la vieEmplacement : Mercier–Hochelaga-Maisonneuve, Montréal
Photo credit:
James Brittain
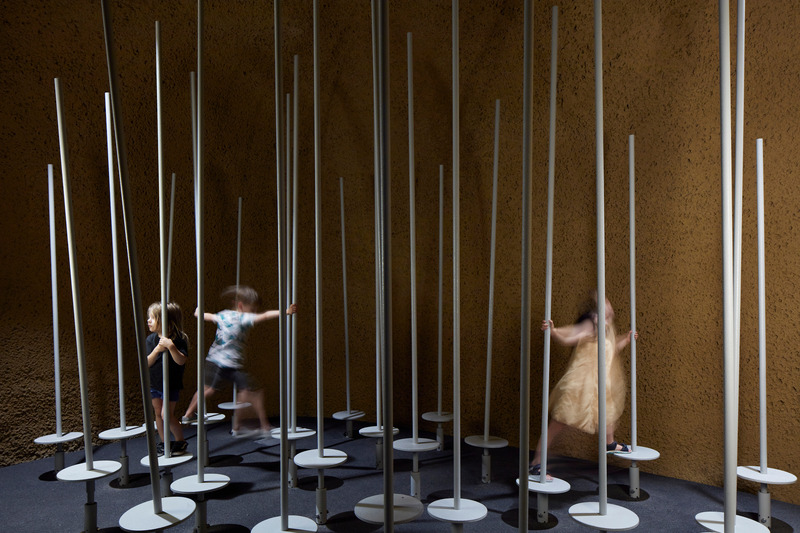
2023 Prix d’excellence en architecture: Winners unveiled
Ordre des architectes du Québec
Conception : Kuehn Malvezzi / Pelletier De Fontenay / Jodoin Lamarre Pratte architectes en consortiumClient : Espace pour la vieEmplacement : Mercier–Hochelaga-Maisonneuve, Montréal
Photo credit:
James Brittain
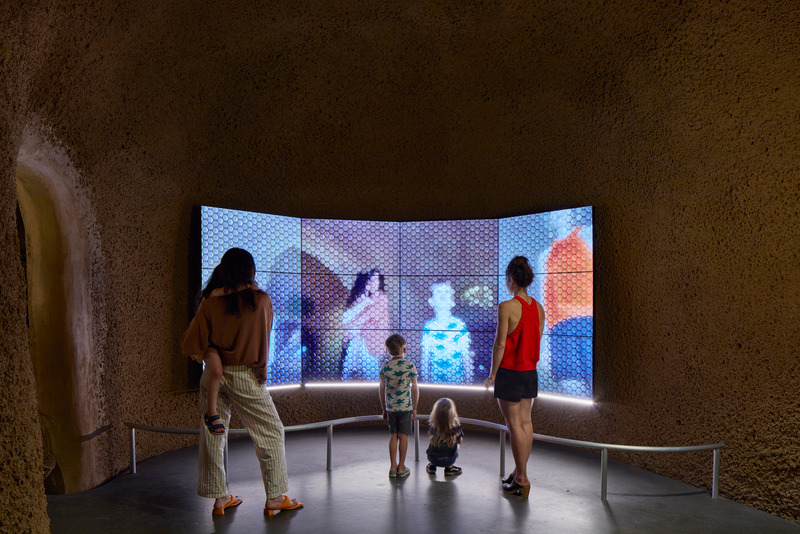
2023 Prix d’excellence en architecture: Winners unveiled
Ordre des architectes du Québec
Conception : Kuehn Malvezzi / Pelletier De Fontenay / Jodoin Lamarre Pratte architectes en consortium Client : Espace pour la vie Emplacement : Mercier–Hochelaga-Maisonneuve, Montréal
Photo credit:
James Brittain
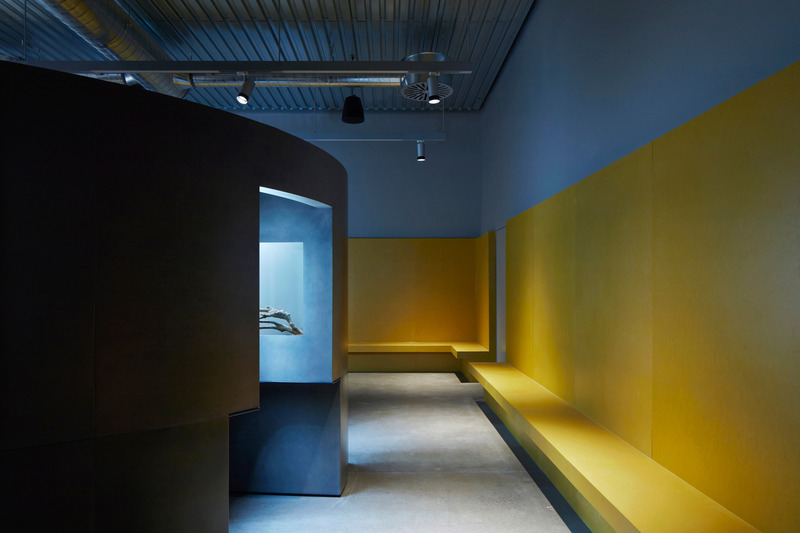
2023 Prix d’excellence en architecture: Winners unveiled
Ordre des architectes du Québec
Conception : Kuehn Malvezzi / Pelletier De Fontenay / Jodoin Lamarre Pratte architectes en consortiumClient : Espace pour la vieEmplacement : Mercier–Hochelaga-Maisonneuve, Montréal
Photo credit:
James Brittain
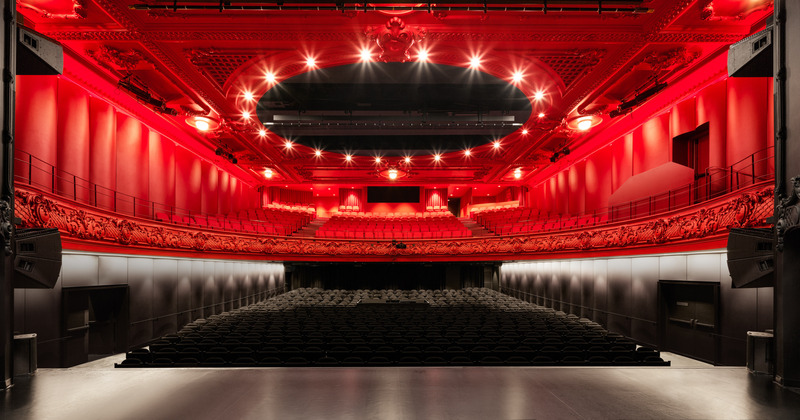
2023 Prix d’excellence en architecture: Winners unveiled
Ordre des architectes du Québec
Grand Prix d’excellenceRÉNOVATION DU CENTRE CULTUREL DESJARDINSConception : Atelier TAGEmplacement : Joliette, Lanaudière
Photo credit:
Adrien Williams
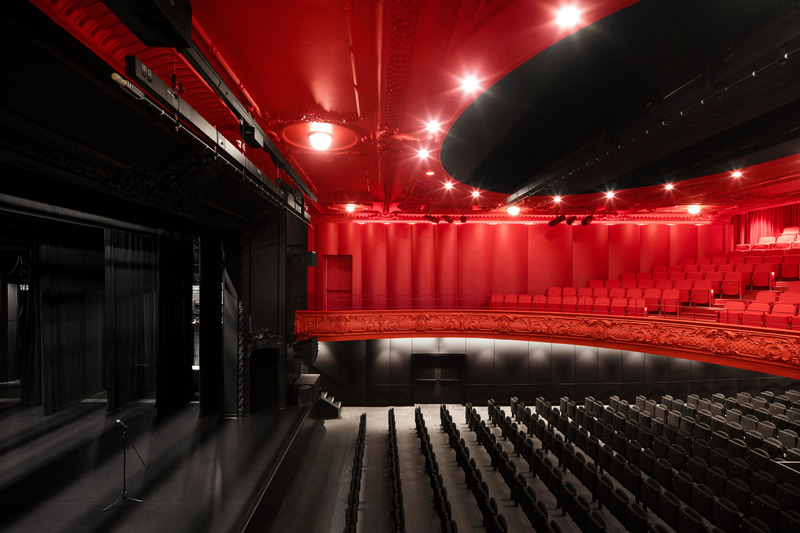
2023 Prix d’excellence en architecture: Winners unveiled
Ordre des architectes du Québec
Grand Prix d’excellenceRÉNOVATION DU CENTRE CULTUREL DESJARDINSConception : Atelier TAGEmplacement : Joliette, Lanaudière
Photo credit:
Adrien Williams
Advertising