Photo gallery
Residential Architecture
Find images by browsing the photo gallery by category. Add them to your Pinterest boards. Access the press kit to download the image or view project details.
Create a media account
Casa L&J
Alvaro Moragrega / arquitecto
Photo credit:
Fernanda Leonel

Casa L&J
Alvaro Moragrega / arquitecto
Photo credit:
Fernanda Leonel

Casa L&J
Alvaro Moragrega / arquitecto
Photo credit:
Fernanda Leonel

Casa L&J
Alvaro Moragrega / arquitecto
Photo credit:
Fernanda Leonel

Casa L&J
Alvaro Moragrega / arquitecto
Photo credit:
Fernanda Leonel

Casa L&J
Alvaro Moragrega / arquitecto
Photo credit:
Alvaro Moragrega
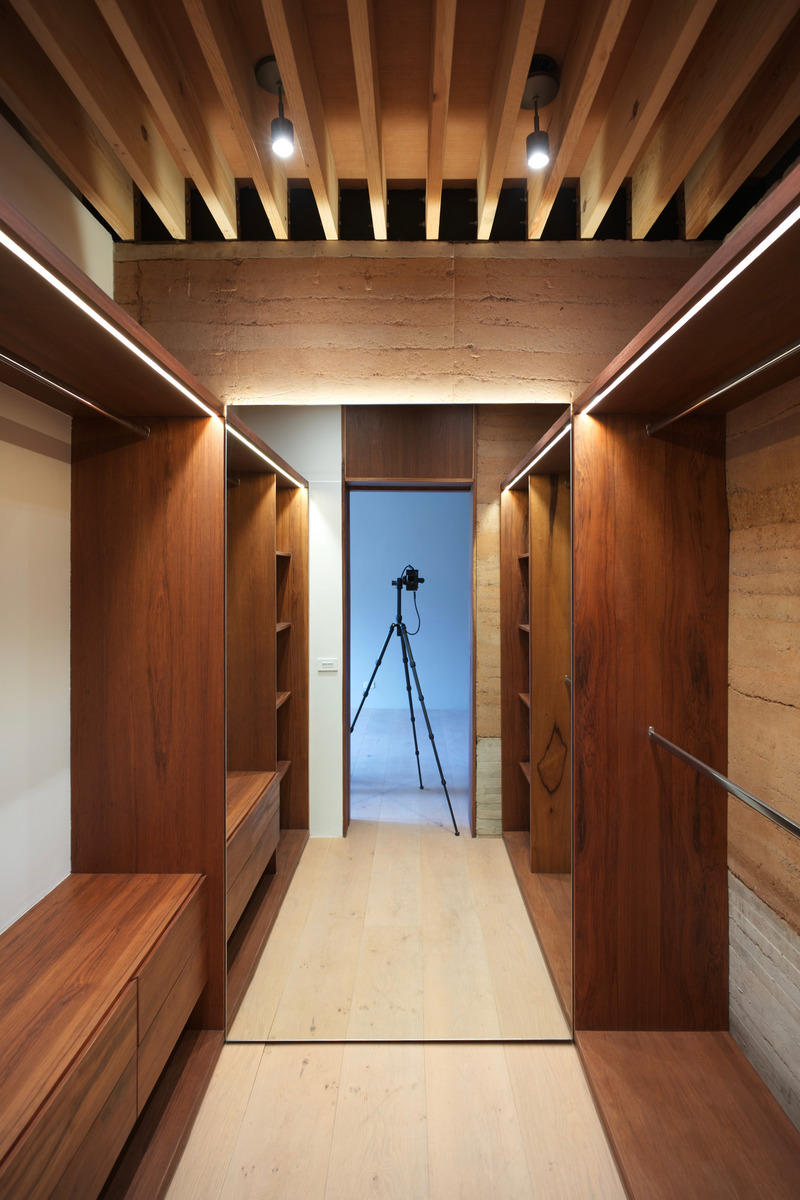
Casa L&J
Alvaro Moragrega / arquitecto
Photo credit:
Alvaro Moragrega

Winning projects in the 2021 Prix d’excellence en architecture unveiled
Ordre des architectes du Québec
Réfection de l’enveloppe du Grand Théâtre de QuébecLemay/Atelier 21
Photo credit:
Stéphane Groleau

Winning projects in the 2021 Prix d’excellence en architecture unveiled
Ordre des architectes du Québec
Réfection de l’enveloppe du Grand Théâtre de QuébecLemay/Atelier 21
Photo credit:
Stéphane Groleau

Winning projects in the 2021 Prix d’excellence en architecture unveiled
Ordre des architectes du Québec
Réfection de l’enveloppe du Grand Théâtre de QuébecLemay/Atelier 21
Photo credit:
Stéphane Groleau


Advertising

Winning projects in the 2021 Prix d’excellence en architecture unveiled
Ordre des architectes du Québec
Réfection de l’enveloppe du Grand Théâtre de QuébecLemay/Atelier 21
Photo credit:
Stéphane Groleau

Winning projects in the 2021 Prix d’excellence en architecture unveiled
Ordre des architectes du Québec
Réfection de l’enveloppe du Grand Théâtre de QuébecLemay/Atelier 21
Photo credit:
Stéphane Groleau

Winning projects in the 2021 Prix d’excellence en architecture unveiled
Ordre des architectes du Québec
Pôle culturel de ChamblyAtelier TAG et Jodoin Lamarre Pratte architectes en consortium
Photo credit:
Adrien Williams/CS Design

Winning projects in the 2021 Prix d’excellence en architecture unveiled
Ordre des architectes du Québec
Pôle culturel de ChamblyAtelier TAG et Jodoin Lamarre Pratte architectes en consortium
Photo credit:
Adrien Williams/CS Design

Winning projects in the 2021 Prix d’excellence en architecture unveiled
Ordre des architectes du Québec
Pôle culturel de ChamblyAtelier TAG et Jodoin Lamarre Pratte architectes en consortium
Photo credit:
Adrien Williams/CS Design

Winning projects in the 2021 Prix d’excellence en architecture unveiled
Ordre des architectes du Québec
Pôle culturel de ChamblyAtelier TAG et Jodoin Lamarre Pratte architectes en consortium
Photo credit:
Adrien Williams/CS Design

Winning projects in the 2021 Prix d’excellence en architecture unveiled
Ordre des architectes du Québec
Pôle culturel de ChamblyAtelier TAG et Jodoin Lamarre Pratte architectes en consortium
Photo credit:
Adrien Williams/CS Design

Winning projects in the 2021 Prix d’excellence en architecture unveiled
Ordre des architectes du Québec
Pavillon d’accueil de la base de plein air de Sainte-FoyPatriarche
Photo credit:
Stéphane Groleau

Winning projects in the 2021 Prix d’excellence en architecture unveiled
Ordre des architectes du Québec
Pavillon d’accueil de la base de plein air de Sainte-FoyPatriarche
Photo credit:
Stéphane Groleau

Winning projects in the 2021 Prix d’excellence en architecture unveiled
Ordre des architectes du Québec
Pavillon d’accueil de la base de plein air de Sainte-FoyPatriarche
Photo credit:
Stéphane Groleau
Advertising