Photo gallery
Residential Architecture
Find images by browsing the photo gallery by category. Add them to your Pinterest boards. Access the press kit to download the image or view project details.
Create a media account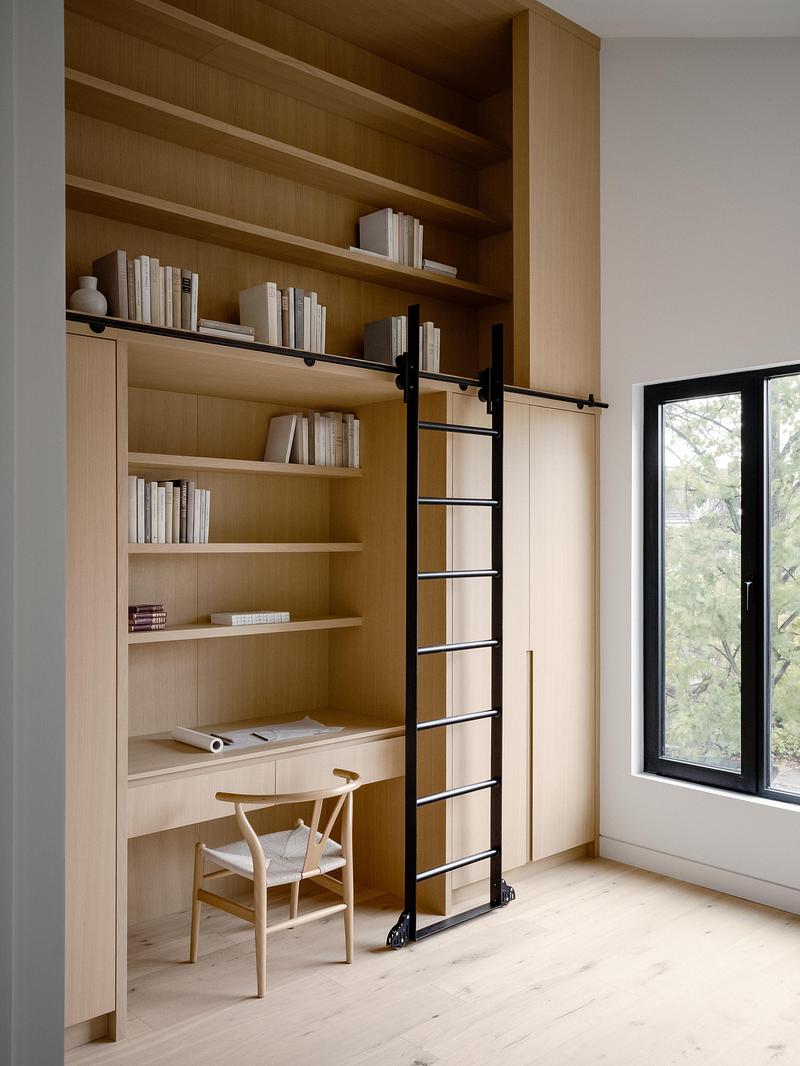
Montrose Sixplex: A New Housing Model for Gentle Density on a Residential Street in Toronto
Gabriel Fain Architects
Library of Unit 2
Photo credit:
Félix Michaud
Montrose Sixplex: A New Housing Model for Gentle Density on a Residential Street in Toronto
Gabriel Fain Architects
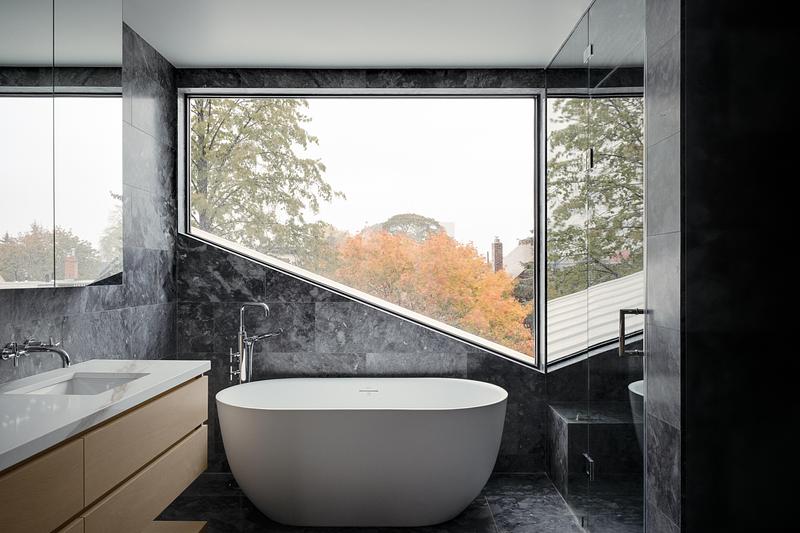
Primary Ensuite of Unit 2
Photo credit:
Félix Michaud
Montrose Sixplex: A New Housing Model for Gentle Density on a Residential Street in Toronto
Gabriel Fain Architects
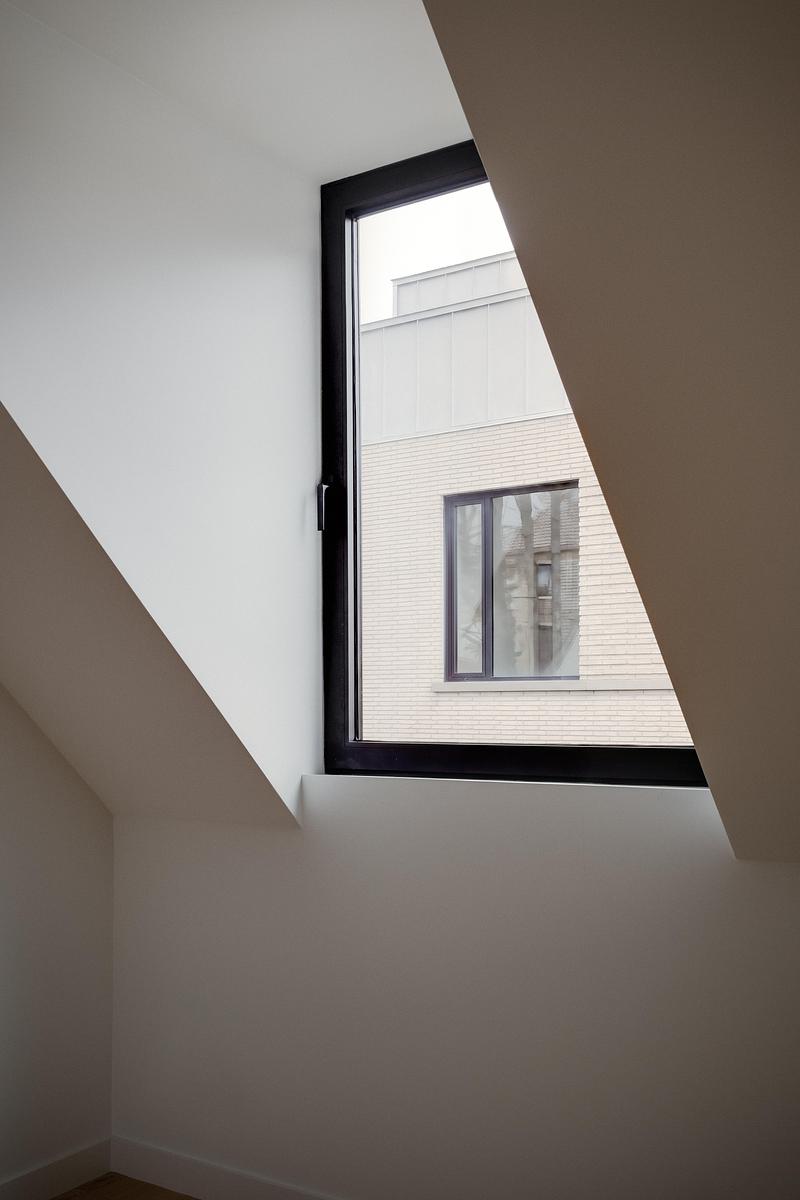
Laneway house dormer window - Unit 5
Photo credit:
Félix Michaud
Montrose Sixplex: A New Housing Model for Gentle Density on a Residential Street in Toronto
Gabriel Fain Architects
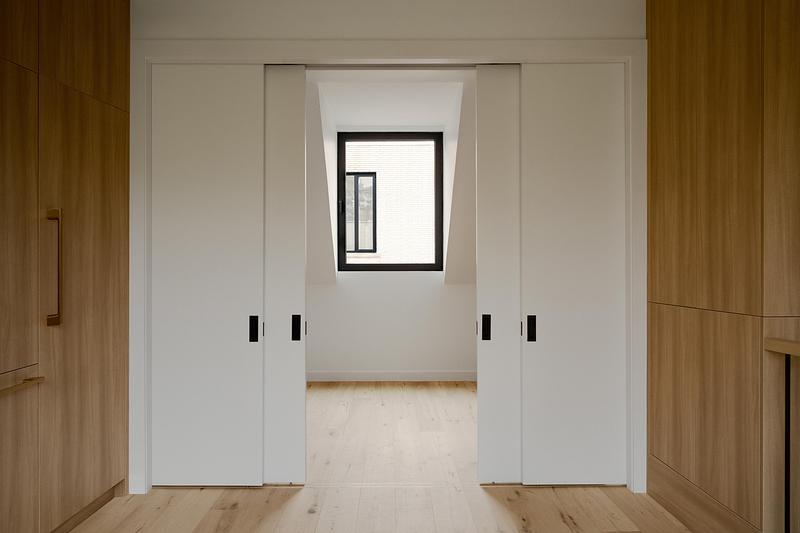
Laneway house interior - Unit 5
Photo credit:
Félix Michaud
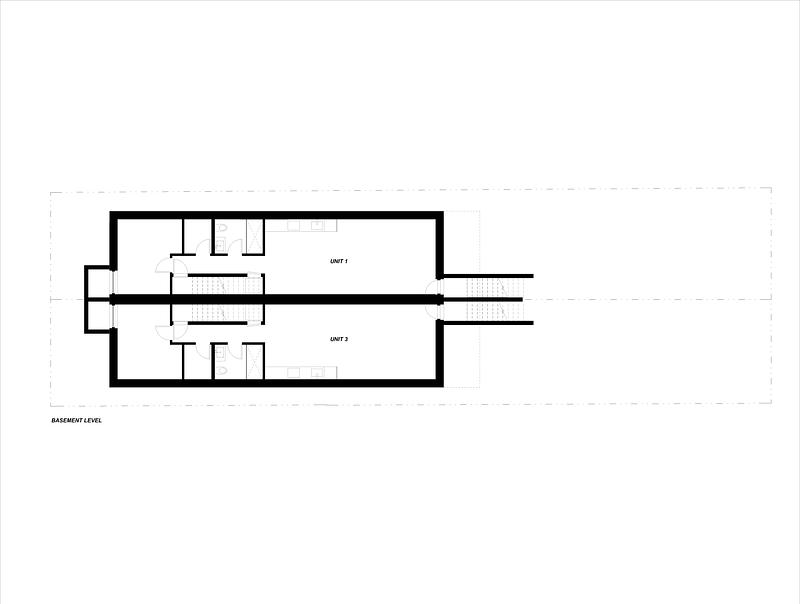
Montrose Sixplex: A New Housing Model for Gentle Density on a Residential Street in Toronto
Gabriel Fain Architects
Basement Level Plan
Photo credit:
Gabriel Fain Architects
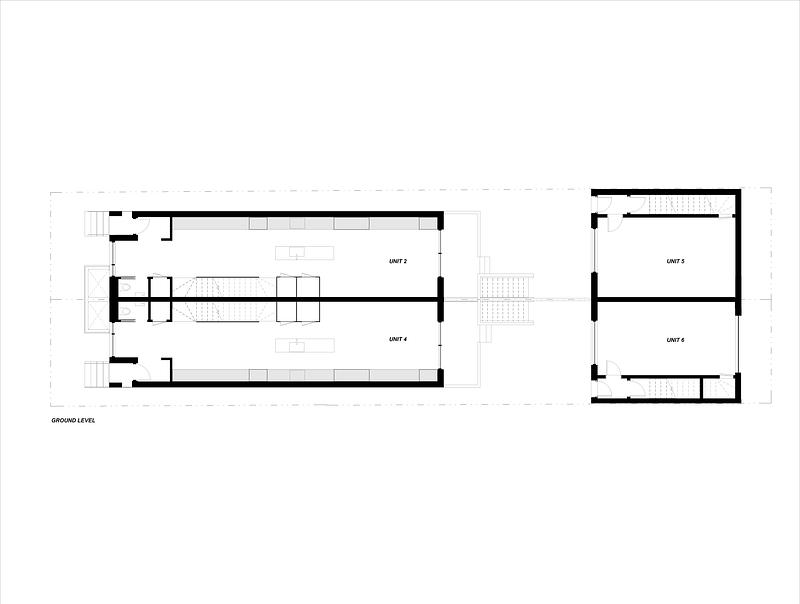
Montrose Sixplex: A New Housing Model for Gentle Density on a Residential Street in Toronto
Gabriel Fain Architects
Ground Level Plan
Photo credit:
Gabriel Fain Architects
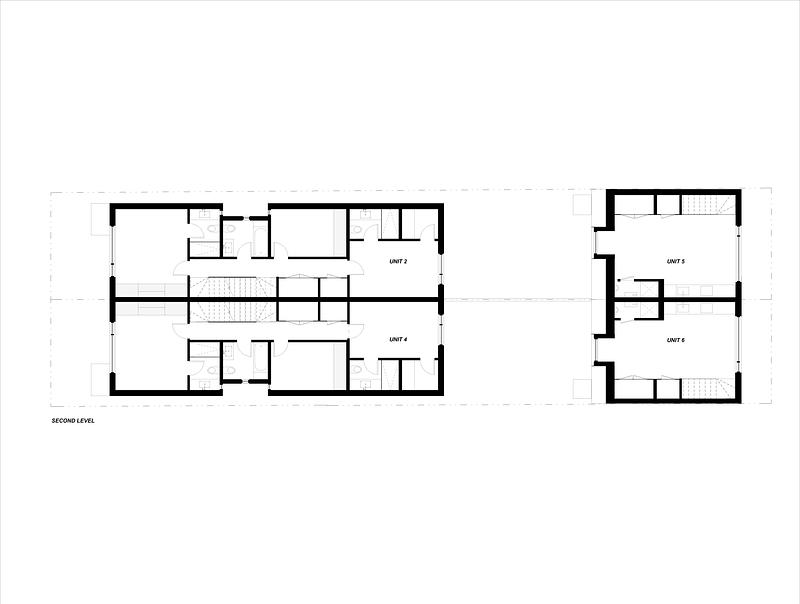
Montrose Sixplex: A New Housing Model for Gentle Density on a Residential Street in Toronto
Gabriel Fain Architects
Second Level Plan
Photo credit:
Gabriel Fain Architects
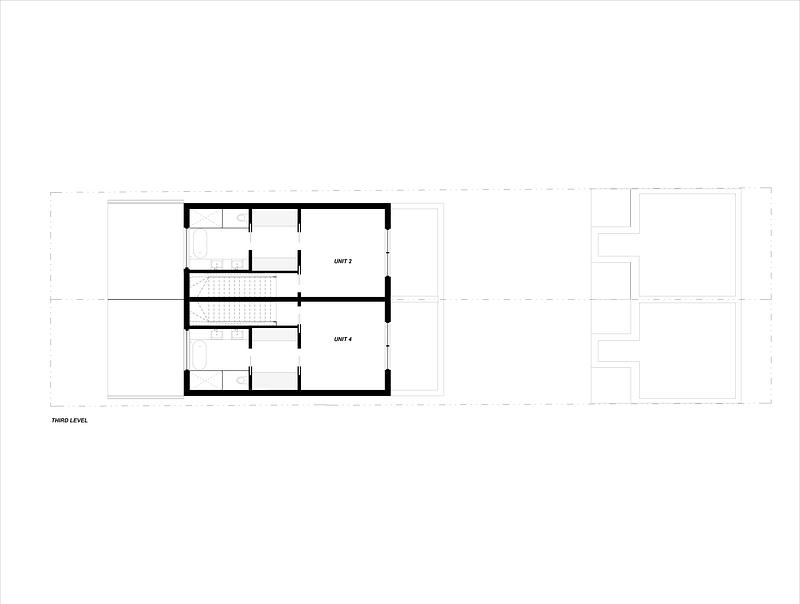
Montrose Sixplex: A New Housing Model for Gentle Density on a Residential Street in Toronto
Gabriel Fain Architects
Third Level Plan
Photo credit:
Gabriel Fain Architects
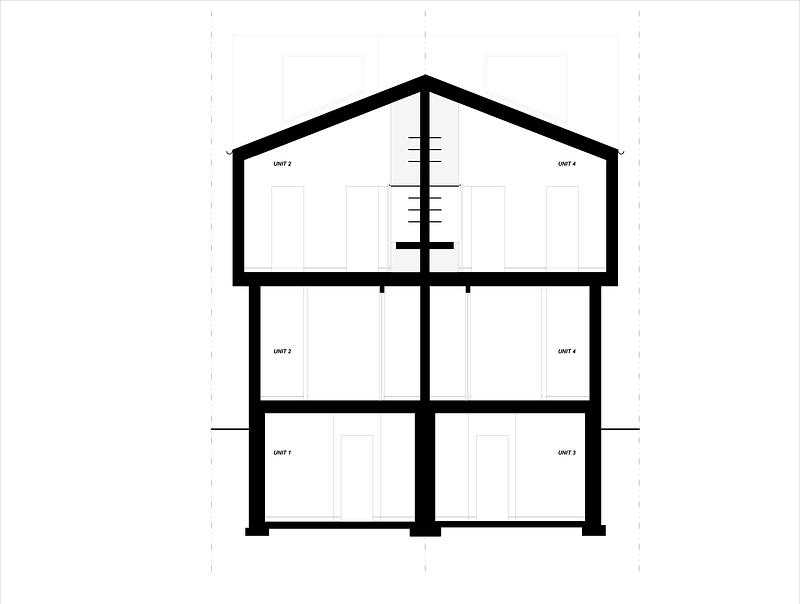
Montrose Sixplex: A New Housing Model for Gentle Density on a Residential Street in Toronto
Gabriel Fain Architects
Cross Section
Photo credit:
Gabriel Fain Architects
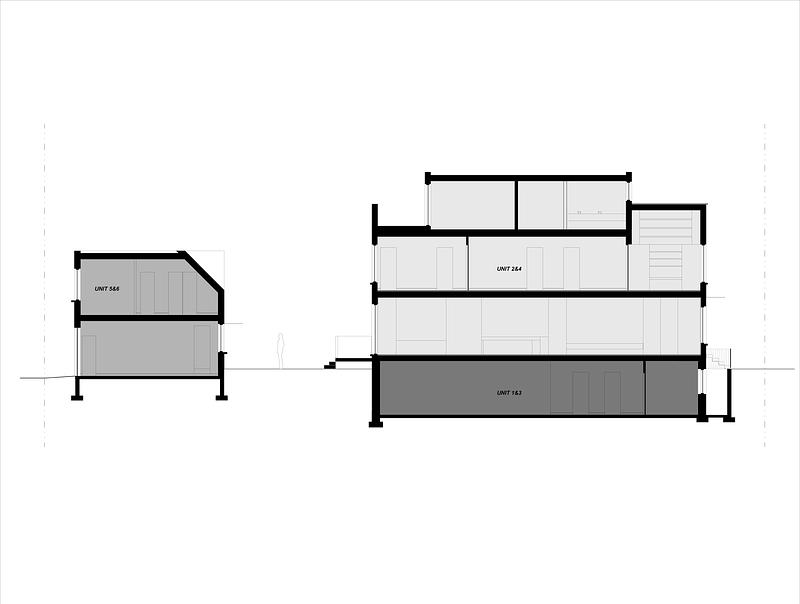
Montrose Sixplex: A New Housing Model for Gentle Density on a Residential Street in Toronto
Gabriel Fain Architects
Site Section
Photo credit:
Gabriel Fain Architects


Advertising
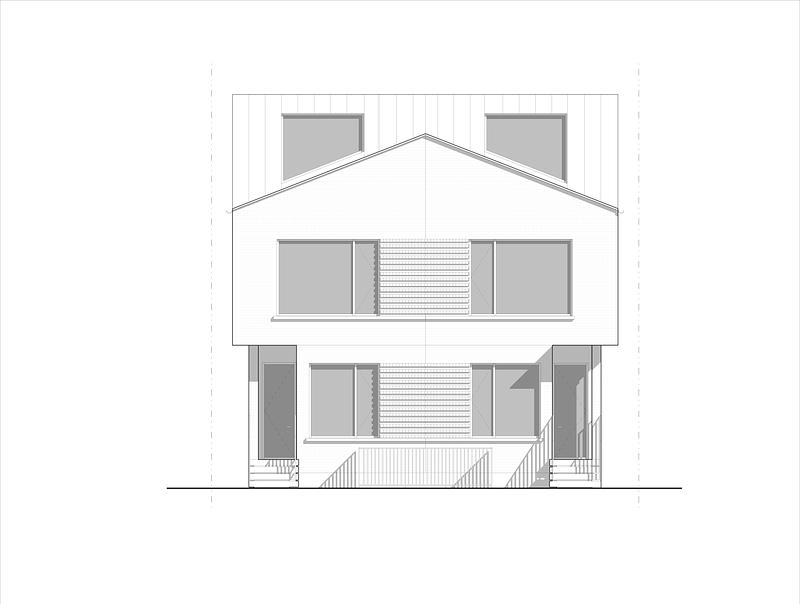
Montrose Sixplex: A New Housing Model for Gentle Density on a Residential Street in Toronto
Gabriel Fain Architects
Front Elevation
Photo credit:
Gabriel Fain Architects
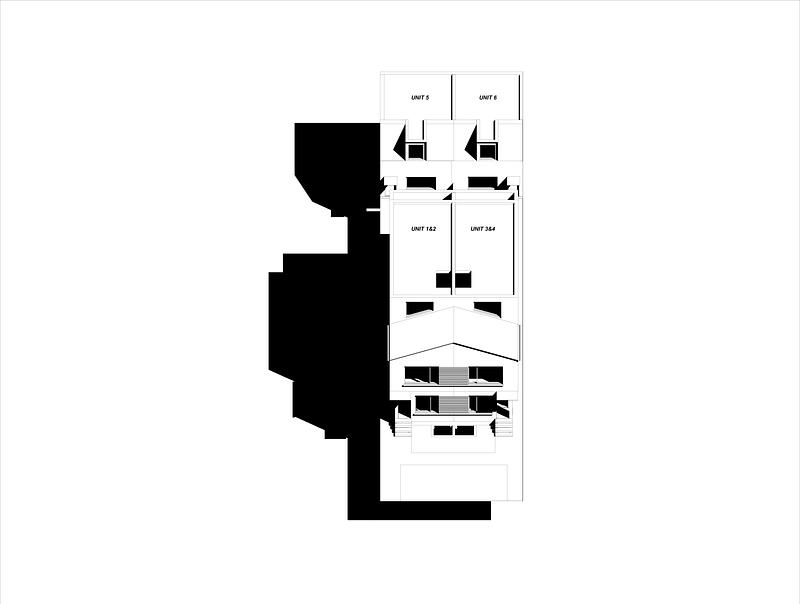
Montrose Sixplex: A New Housing Model for Gentle Density on a Residential Street in Toronto
Gabriel Fain Architects
Diagram
Photo credit:
Gabriel Fain Architects
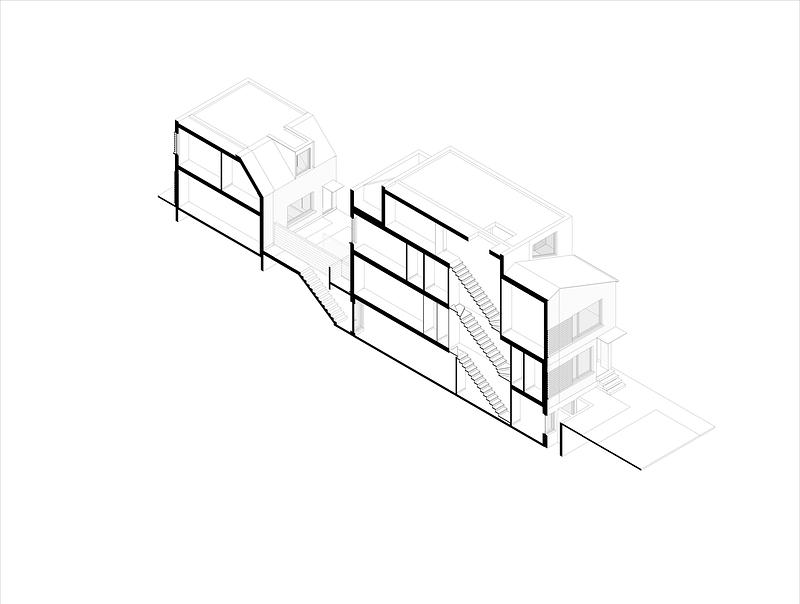
Montrose Sixplex: A New Housing Model for Gentle Density on a Residential Street in Toronto
Gabriel Fain Architects
Section Axonometric
Photo credit:
Gabriel Fain Architects
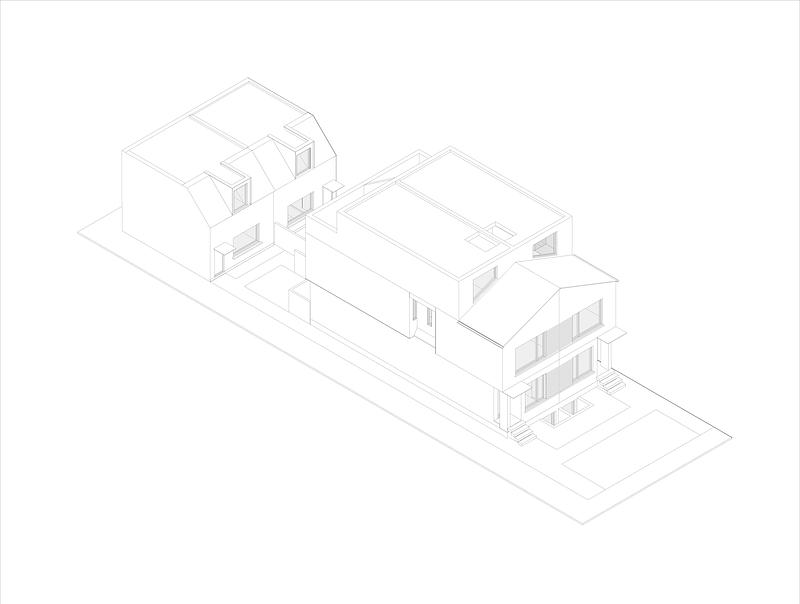
Montrose Sixplex: A New Housing Model for Gentle Density on a Residential Street in Toronto
Gabriel Fain Architects
Axonometric
Photo credit:
Gabriel Fain Architects
Living Differently, without Compromise
ADHOC
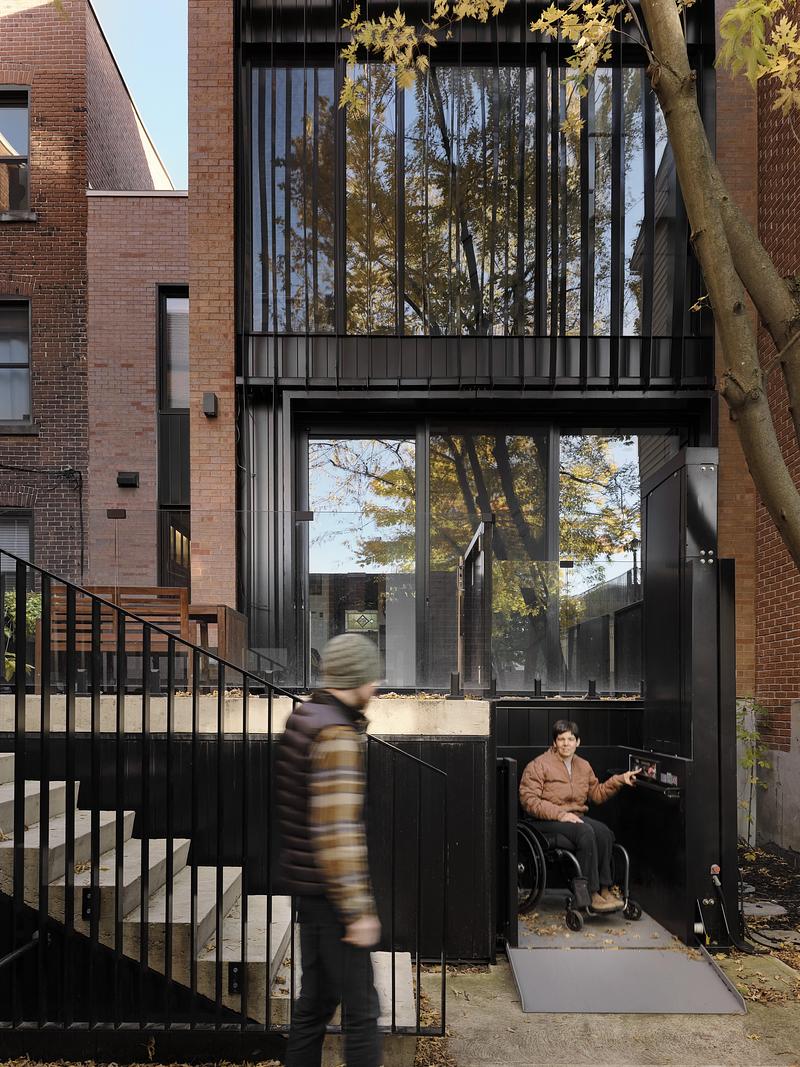
The main intervention takes place at the back of the house where an elevator connects all floors of a three-storey extension. A new staircase wraps around it, allowing Mikkel and able-bodied visitors to move through the building alongside Cait.
Photo credit:
Maxime Brouillet
Living Differently, without Compromise
ADHOC
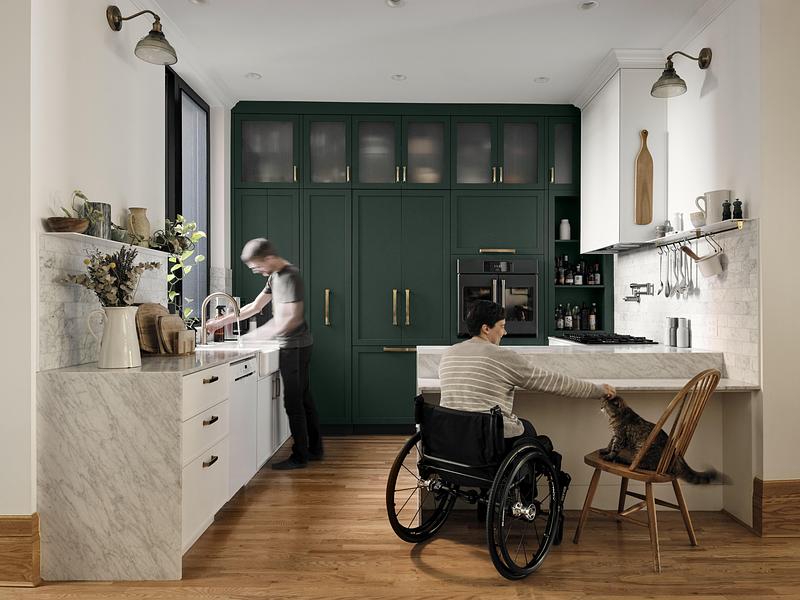
The kitchen is organized around widened circulation paths and dual-height work surfaces adapted to both occupants.
Photo credit:
Maxime Brouillet
Living Differently, without Compromise
ADHOC
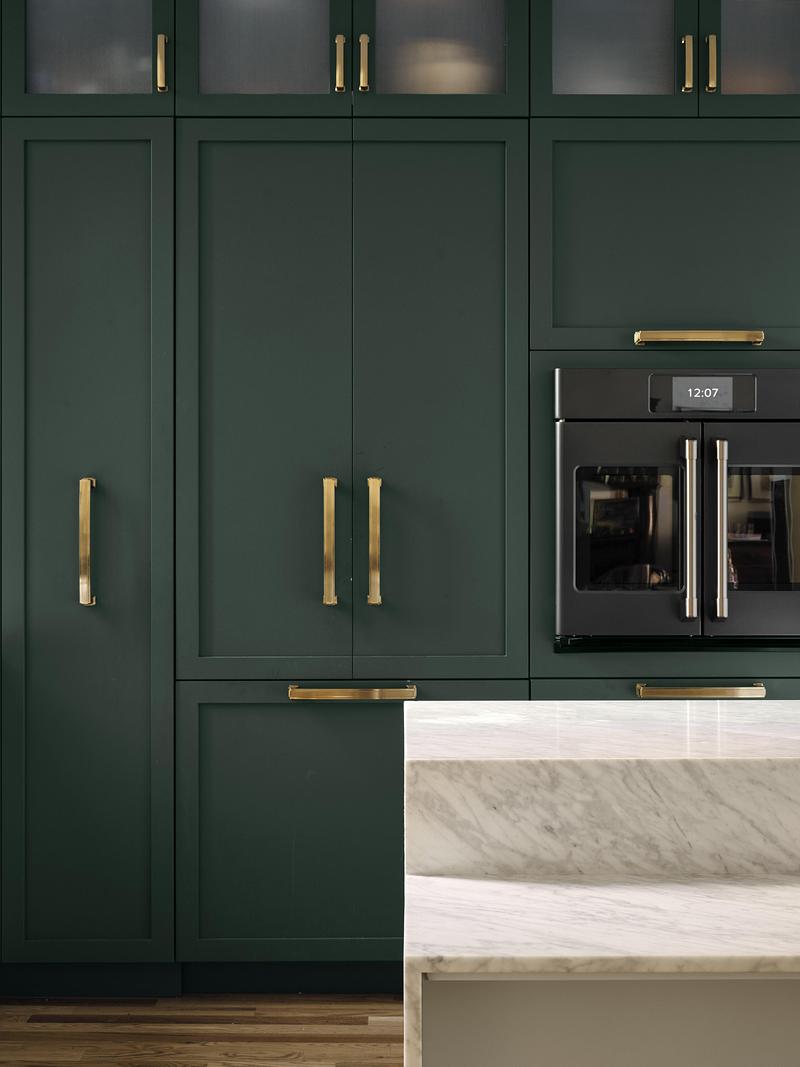
In the kitchen, extended handles improve grip, while the oven is installed at a height that allows for use from a seated position.
Photo credit:
Maxime Brouillet
Living Differently, without Compromise
ADHOC
Photo credit:
Maxime Brouillet
Living Differently, without Compromise
ADHOC
Photo credit:
Maxime Brouillet
Living Differently, without Compromise
ADHOC
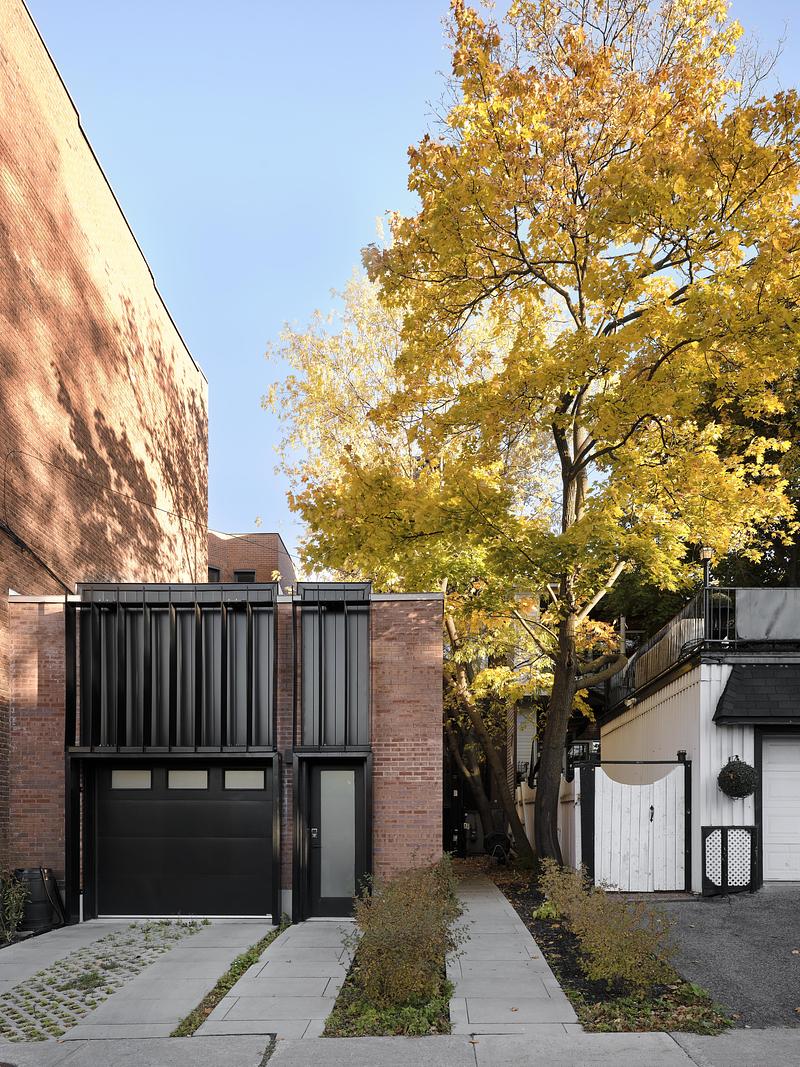
An adapted garage replaces the former parking space, facilitating access from the outside.
Photo credit:
Maxime Brouillet
Advertising