Photo gallery
Residential Architecture
Find images by browsing the photo gallery by category. Add them to your Pinterest boards. Access the press kit to download the image or view project details.
Create a media account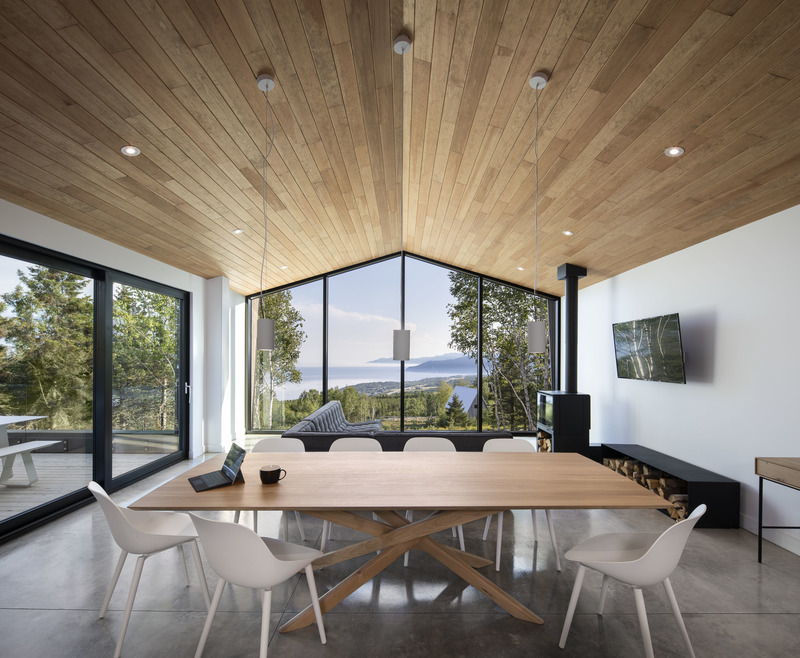
Le Littoral
Architecture49
Dining room
Photo credit:
Stéphane Brügger

Le Littoral
Architecture49
Living room
Photo credit:
Stéphane Brügger

Le Littoral
Architecture49
Living room
Photo credit:
Stéphane Brügger

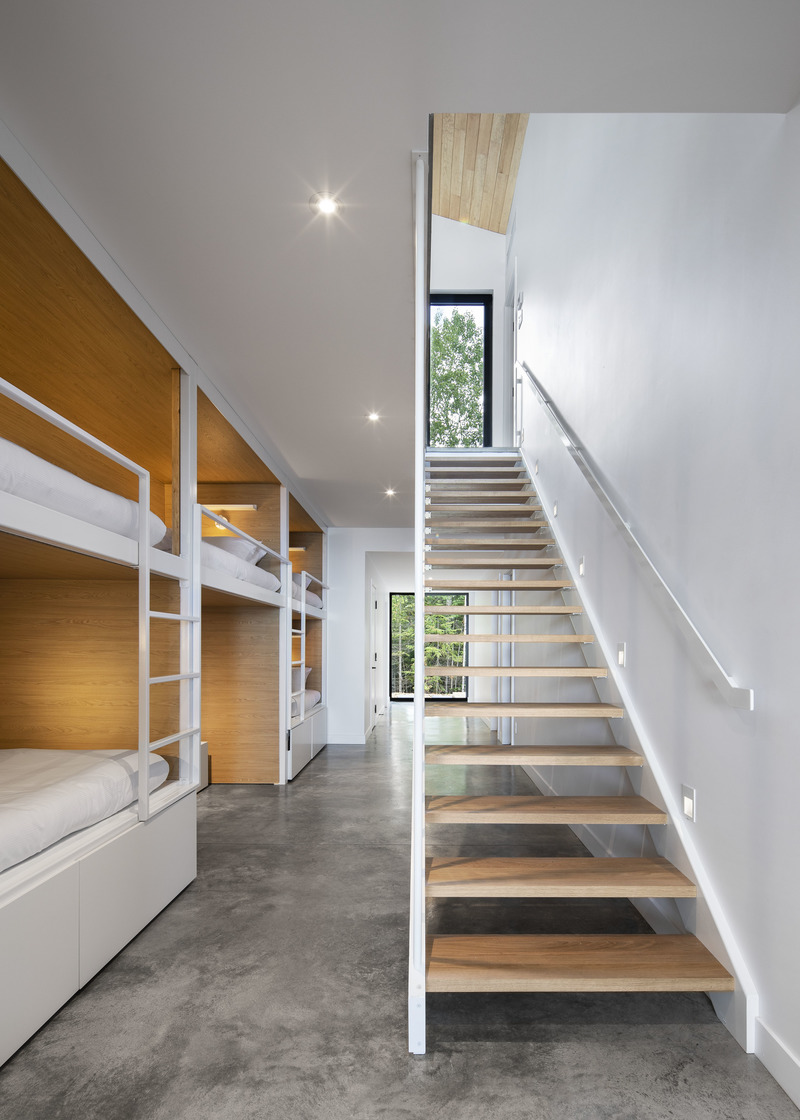
Le Littoral
Architecture49
Staircase
Photo credit:
Stéphane Brügger
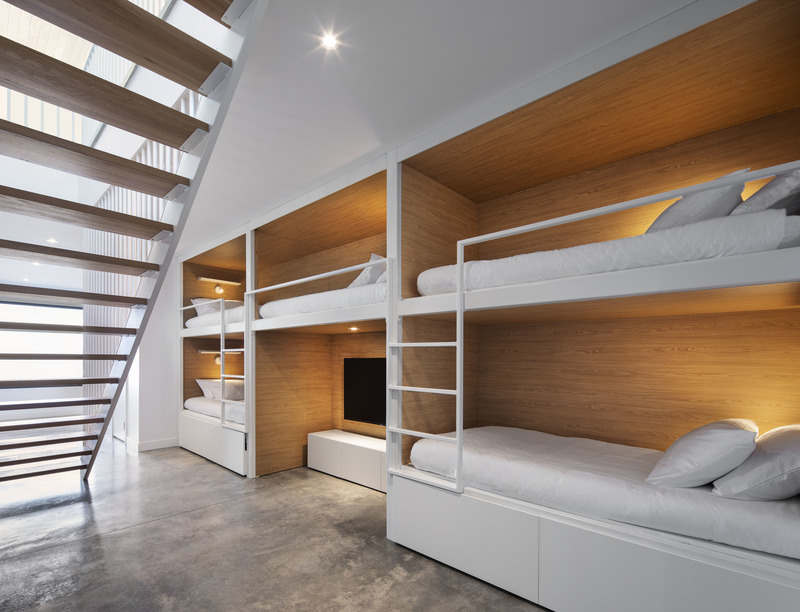
Le Littoral
Architecture49
Bunk beds
Photo credit:
Stéphane Brügger
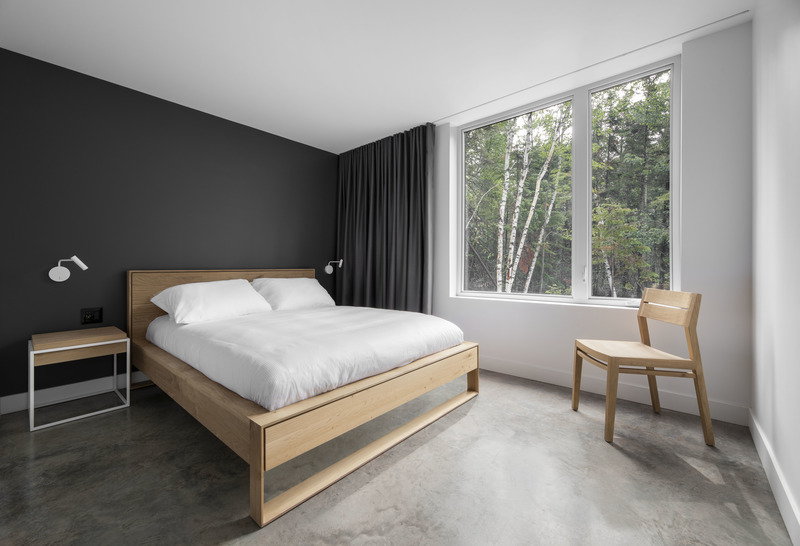
Le Littoral
Architecture49
Guest room
Photo credit:
Stéphane Brügger
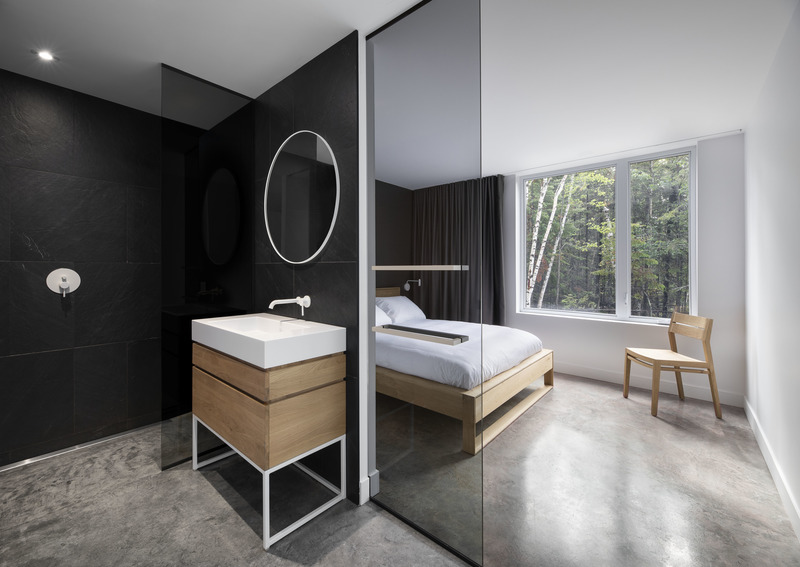
Le Littoral
Architecture49
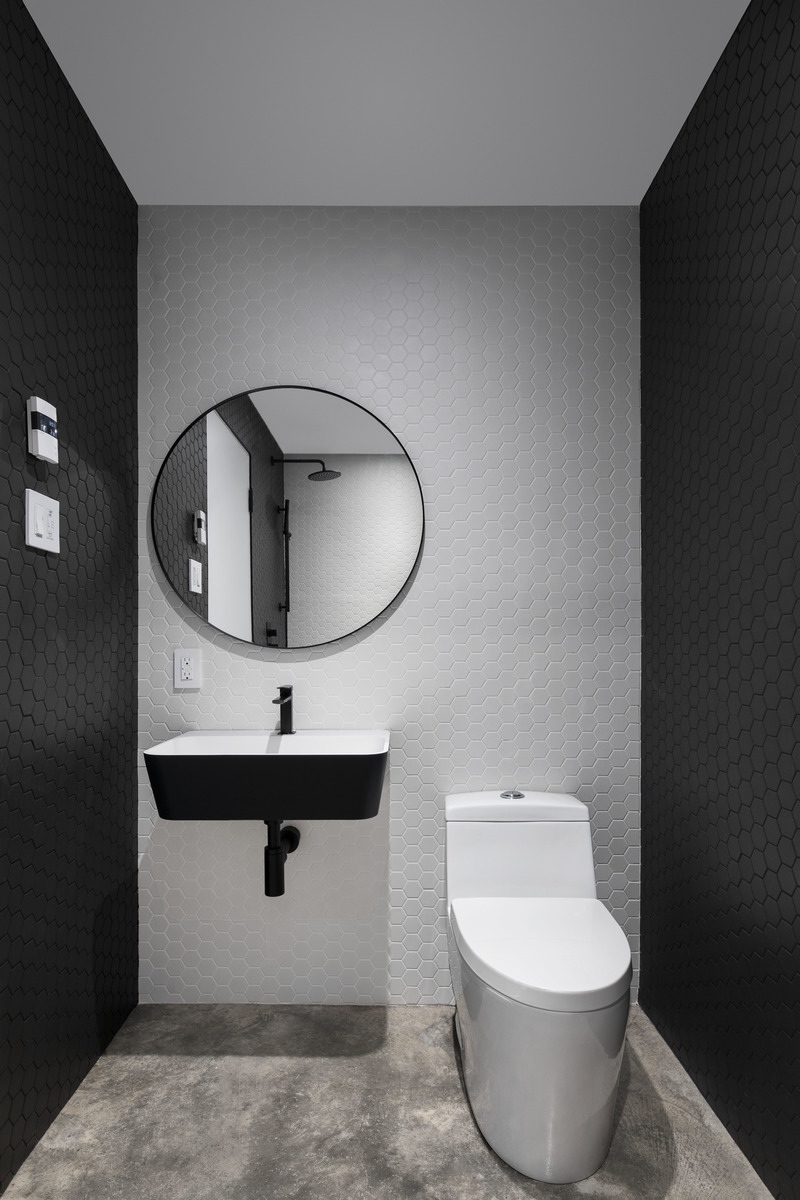
Ensuite bathroom
Photo credit:
Stéphane Brügger


Advertising
Le Littoral
Architecture49
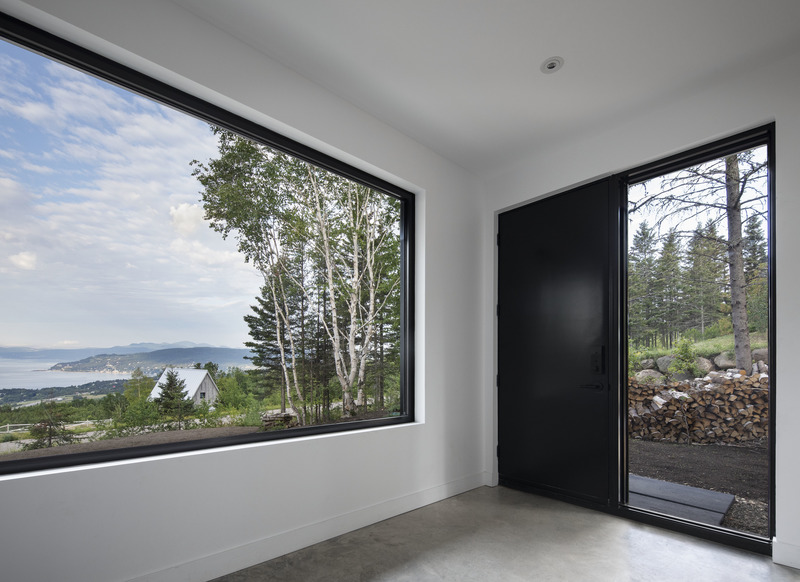
Secondary entrance
Photo credit:
Stéphane Brügger
Le Littoral
Architecture49
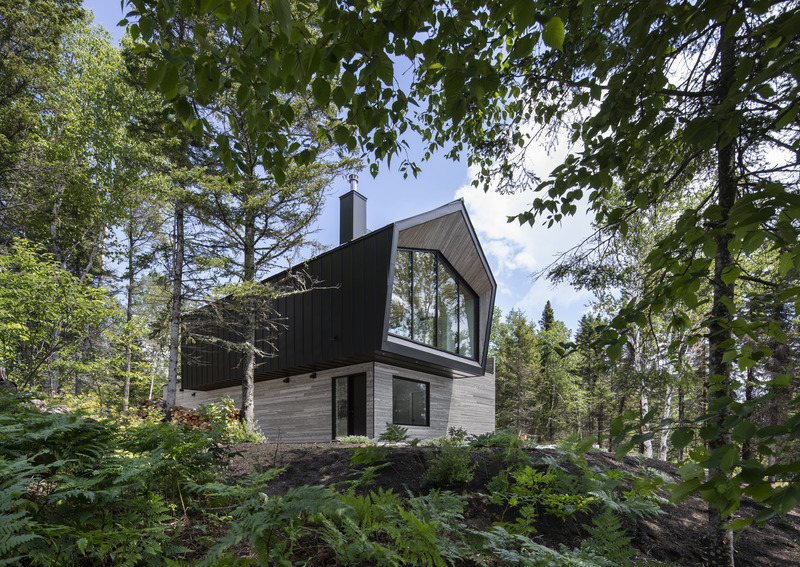
Side view
Photo credit:
Stéphane Brügger
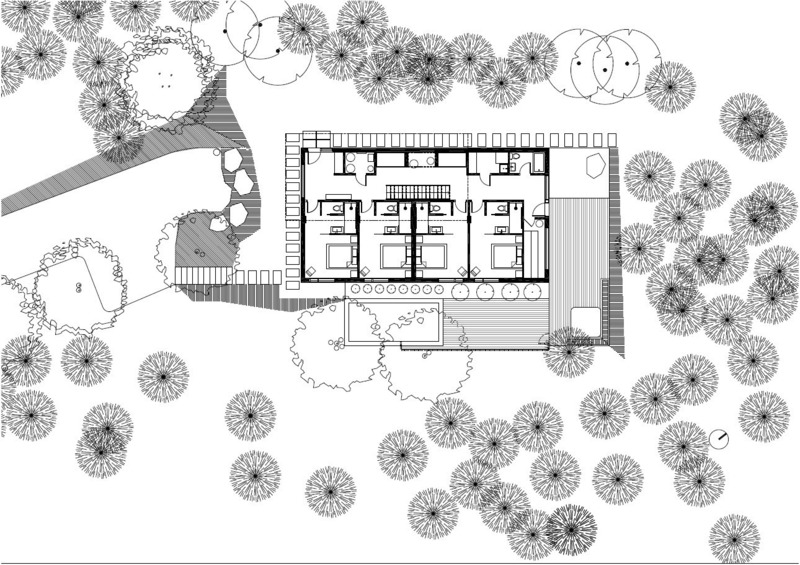
Le Littoral
Architecture49
Layout Plan
Photo credit:
Architecture49
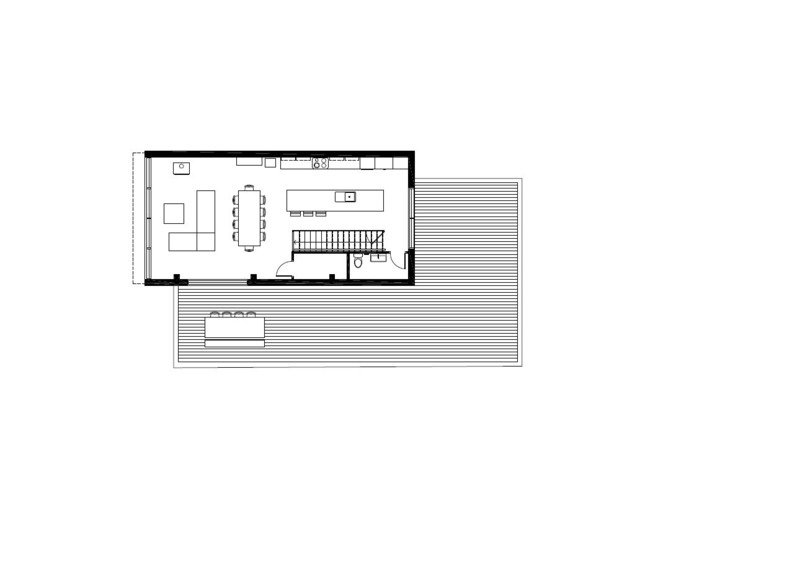
Le Littoral
Architecture49
Level 1 Plan
Photo credit:
Architecture49

Bata Shoe Factory Revitalization
Dubbeldam Architecture + Design & BDP Quadrangle
Retaining and celebrating the building’s original structure, the new facade emphasizes the exposed concrete columns and beams with the addition of contrasting materials. The lofty scale and proportion of the structural bays highlight its industrial character.
Photo credit:
Scott Norsworthy
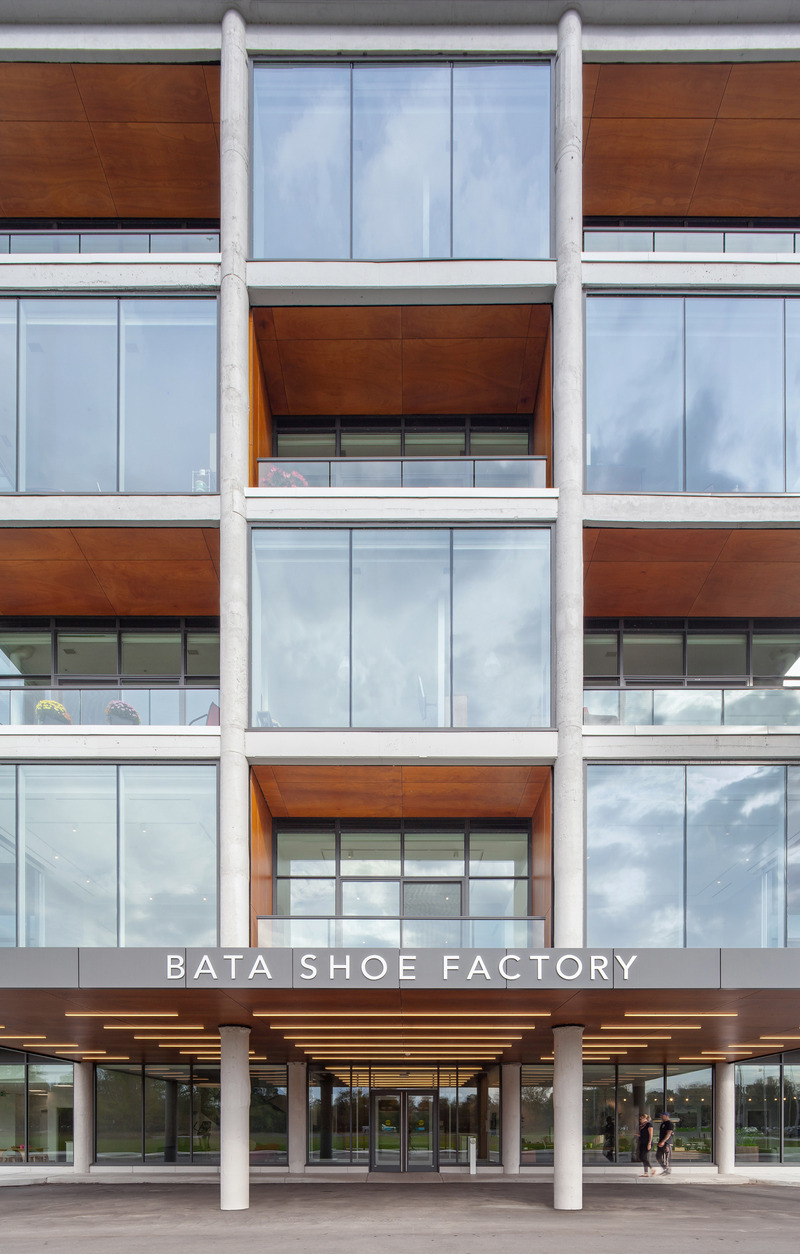
Bata Shoe Factory Revitalization
Dubbeldam Architecture + Design & BDP Quadrangle
Photo credit:
Scott Norsworthy
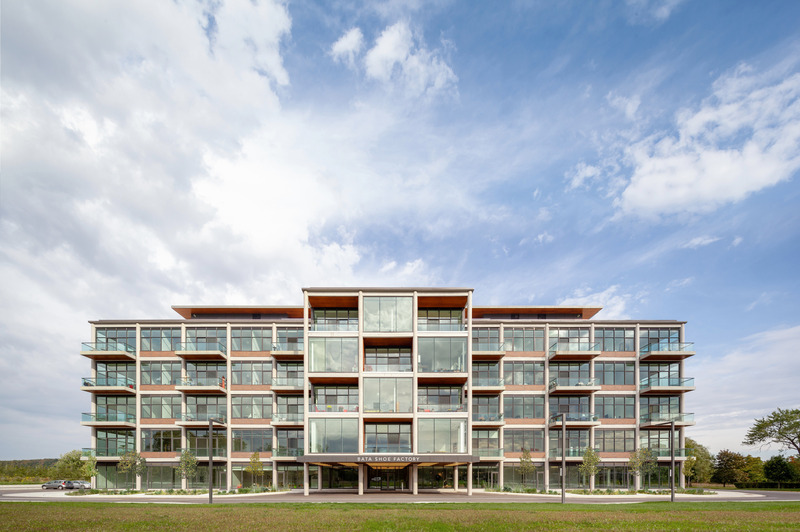
Bata Shoe Factory Revitalization
Dubbeldam Architecture + Design & BDP Quadrangle
Photo credit:
Scott Norsworthy
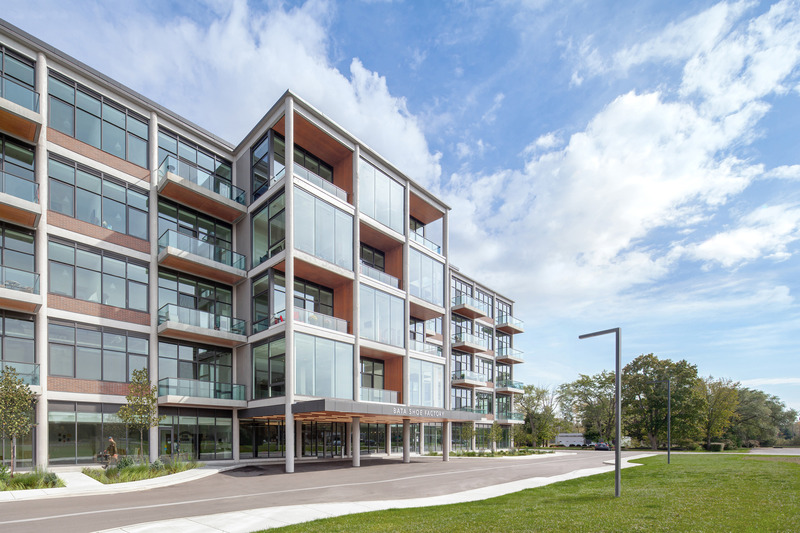
Bata Shoe Factory Revitalization
Dubbeldam Architecture + Design & BDP Quadrangle
Photo credit:
Scott Norsworthy
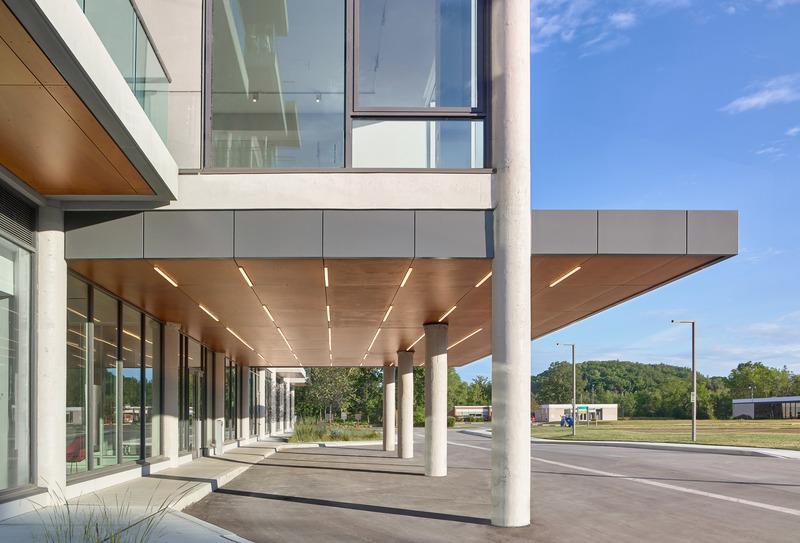
Bata Shoe Factory Revitalization
Dubbeldam Architecture + Design & BDP Quadrangle
The entrance canopy with dramatic LED lighting extends outward offering a sheltered reception, welcoming residents and the community at large
Photo credit:
Scott Norsworthy
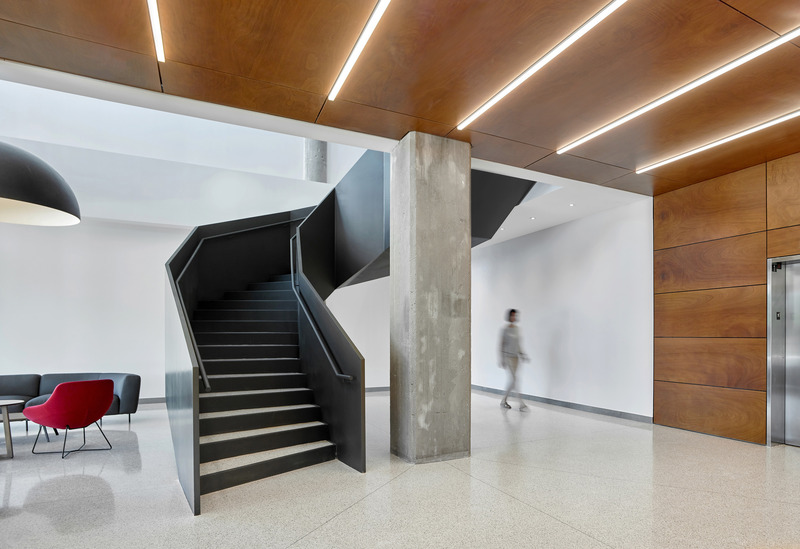
Bata Shoe Factory Revitalization
Dubbeldam Architecture + Design & BDP Quadrangle
New terrazzo flooring in the public spaces and on the stair treads speaks to the vintage of the building and ensures durability for a high-traffic area. The lobby features a double-height space with a faceted sculptural steel staircase that wraps around an exposed concrete column, highlighting it in place as a homage to the original factory structure.
Photo credit:
Scott Norsworthy
Advertising