Photo gallery
Residential Architecture
Find images by browsing the photo gallery by category. Add them to your Pinterest boards. Access the press kit to download the image or view project details.
Create a media account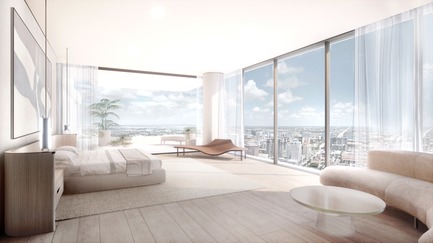
La Clara Groundbreaking
Hariri Pontarini Architects
Suites
Photo credit:
Hariri Pontarini Architects
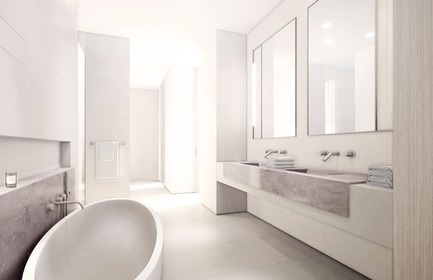
La Clara Groundbreaking
Hariri Pontarini Architects
Suites
Photo credit:
Hariri Pontarini Architects
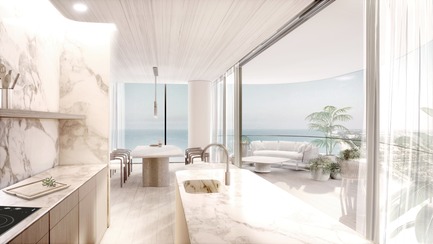
La Clara Groundbreaking
Hariri Pontarini Architects
Suites
Photo credit:
Hariri Pontarini Architects
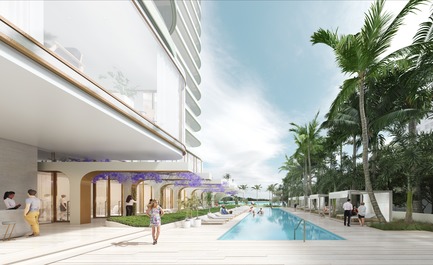
La Clara Groundbreaking
Hariri Pontarini Architects
Exterior Amenities Area
Photo credit:
Hariri Pontarini Architects

La Clara Groundbreaking
Hariri Pontarini Architects
Siamak Hariri
Photo credit:
Great Gulf

La Clara Groundbreaking
Hariri Pontarini Architects
Siamak Sketching
Photo credit:
Igor Yu

La Clara Groundbreaking
Hariri Pontarini Architects
Hariri Pontarini Architects Office
Photo credit:
Hariri Pontarini Architects
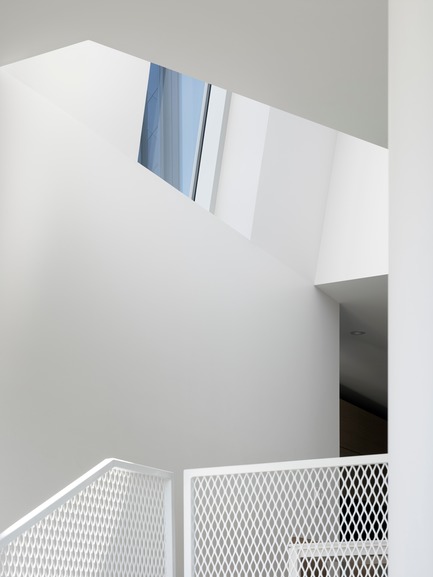
Updating Toronto's Existing Housing Stock
Reigo & Bauer
Photo credit:
Tom Arban
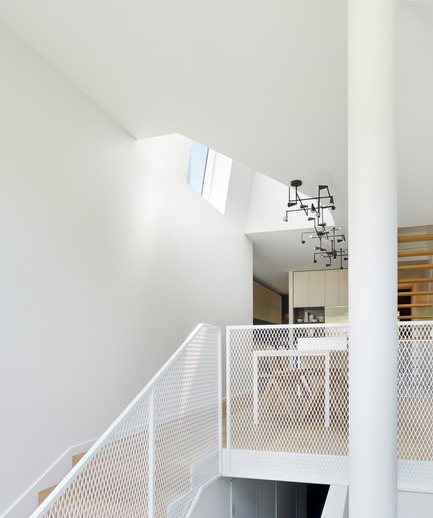
Updating Toronto's Existing Housing Stock
Reigo & Bauer
Photo credit:
Tom Arban
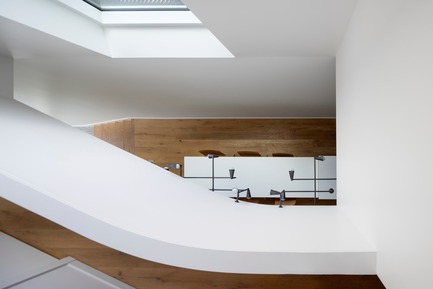
Updating Toronto's Existing Housing Stock
Reigo & Bauer
Photo credit:
Tom Arban


Advertising
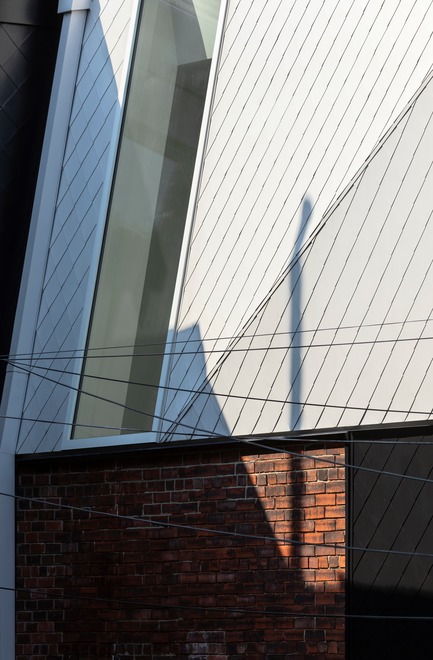
Updating Toronto's Existing Housing Stock
Reigo & Bauer
Photo credit:
Tom Arban
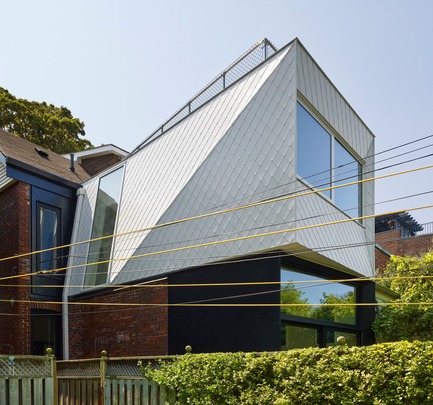
Updating Toronto's Existing Housing Stock
Reigo & Bauer
Photo credit:
Tom Arban
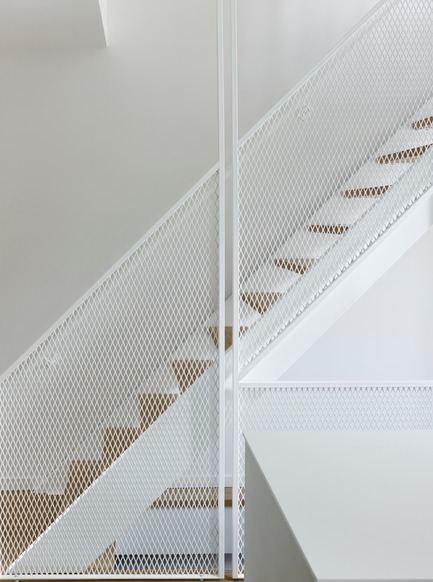
Updating Toronto's Existing Housing Stock
Reigo & Bauer
Photo credit:
Tom Arban
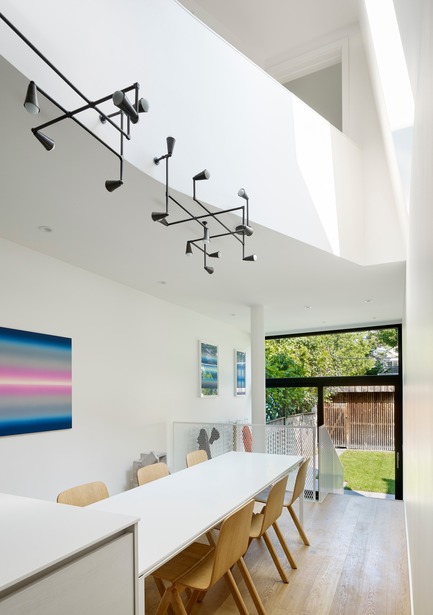
Updating Toronto's Existing Housing Stock
Reigo & Bauer
Photo credit:
Tom Arban
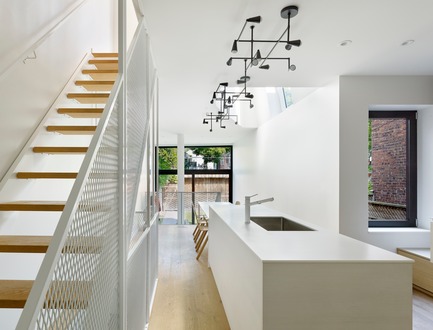
Updating Toronto's Existing Housing Stock
Reigo & Bauer
Photo credit:
Tom Arban

Updating Toronto's Existing Housing Stock
Reigo & Bauer
Photo credit:
Tom Arban
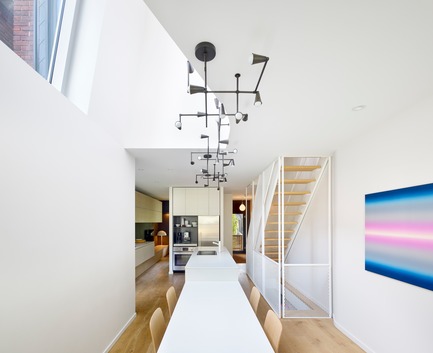
Updating Toronto's Existing Housing Stock
Reigo & Bauer
Photo credit:
Tom Arban

Updating Toronto's Existing Housing Stock
Reigo & Bauer
Photo credit:
Tom Arban
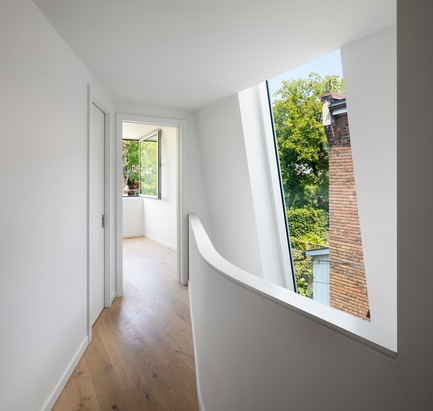
Updating Toronto's Existing Housing Stock
Reigo & Bauer
Photo credit:
Tom Arban
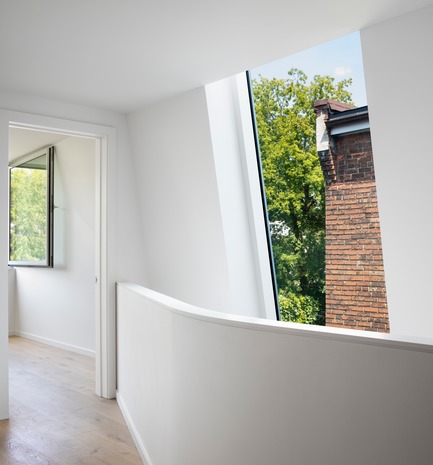
Updating Toronto's Existing Housing Stock
Reigo & Bauer
Photo credit:
Tom Arban
Advertising