Photo gallery
Residential Architecture
Find images by browsing the photo gallery by category. Add them to your Pinterest boards. Access the press kit to download the image or view project details.
Create a media account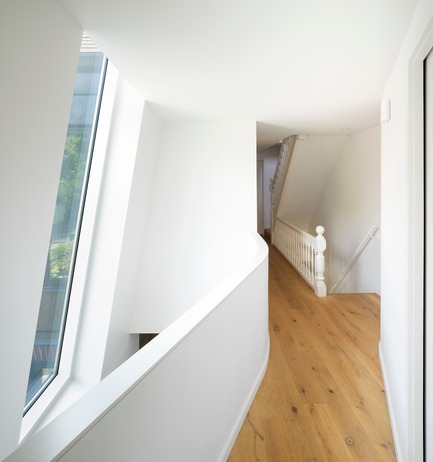
Updating Toronto's Existing Housing Stock
Reigo & Bauer
Photo credit:
Tom Arban
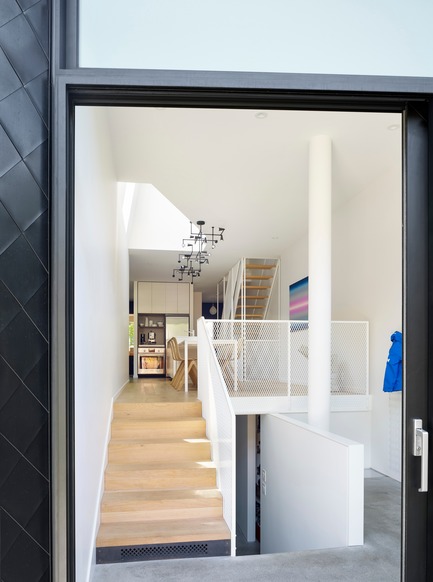
Updating Toronto's Existing Housing Stock
Reigo & Bauer
Photo credit:
Tom Arban
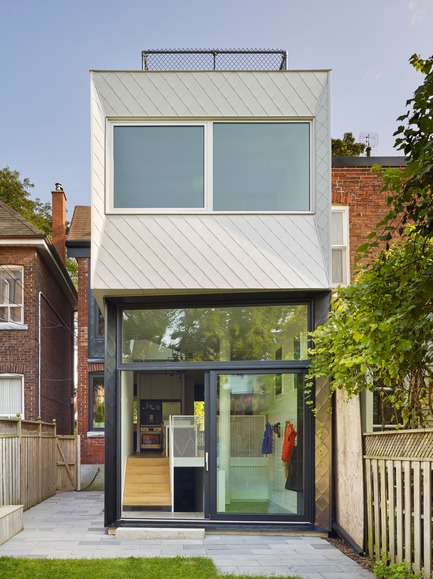
Updating Toronto's Existing Housing Stock
Reigo & Bauer
Photo credit:
Tom Arban
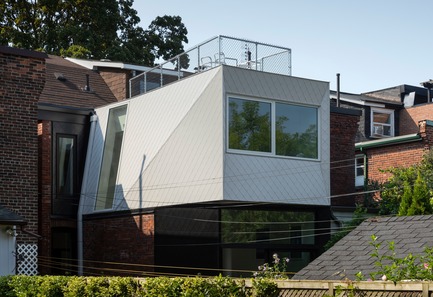
Updating Toronto's Existing Housing Stock
Reigo & Bauer
Photo credit:
Tom Arban
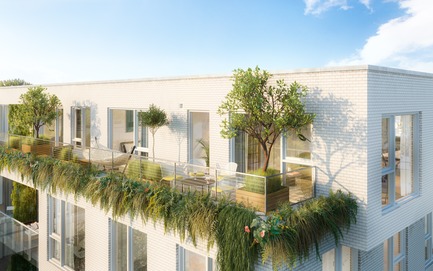
District Atwater Launches Origine – Habitation Durable in Verdun
District Atwater
Photo credit:
District Atwater
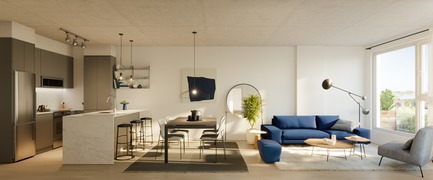
District Atwater Launches Origine – Habitation Durable in Verdun
District Atwater
Photo credit:
District Atwater
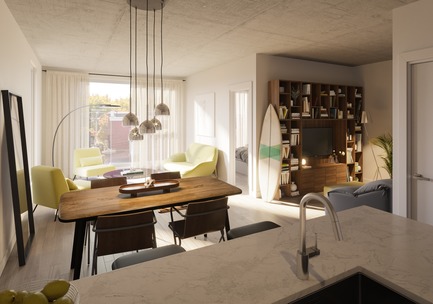
District Atwater Launches Origine – Habitation Durable in Verdun
District Atwater
Photo credit:
District Atwater
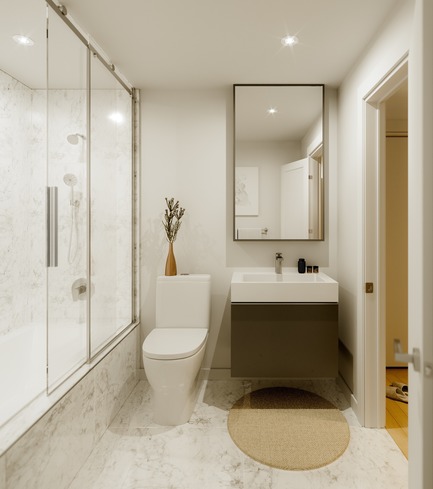
District Atwater Launches Origine – Habitation Durable in Verdun
District Atwater
Photo credit:
District Atwater
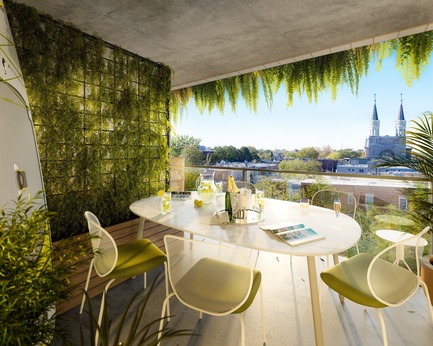
District Atwater Launches Origine – Habitation Durable in Verdun
District Atwater
Photo credit:
District Atwater
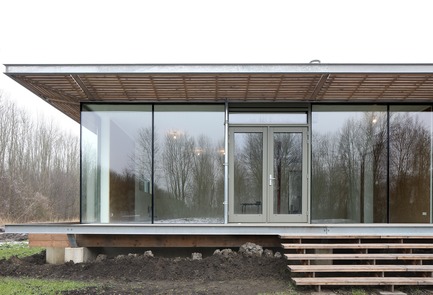
Oosterwold Co-living Complex
bureau SLA & Zakenmaker
Photo credit:
Filip Dujardin


Advertising

Oosterwold Co-living Complex
bureau SLA & Zakenmaker
The long building is raised from the ground
Photo credit:
Filip Dujardin
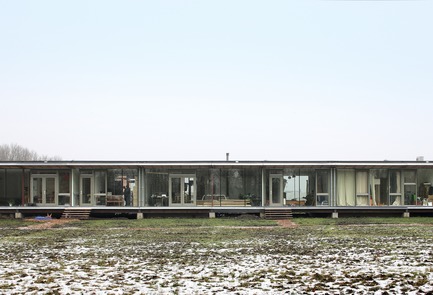
Oosterwold Co-living Complex
bureau SLA & Zakenmaker
Photo credit:
Filip Dujardin
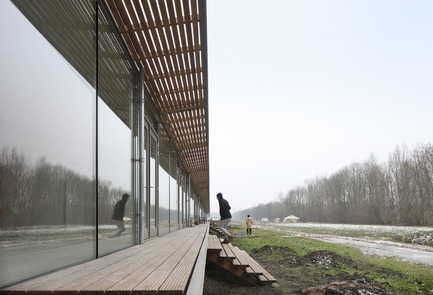
Oosterwold Co-living Complex
bureau SLA & Zakenmaker
the communal porch makes it easy to connect with the neighbours
Photo credit:
Filip Dujardin
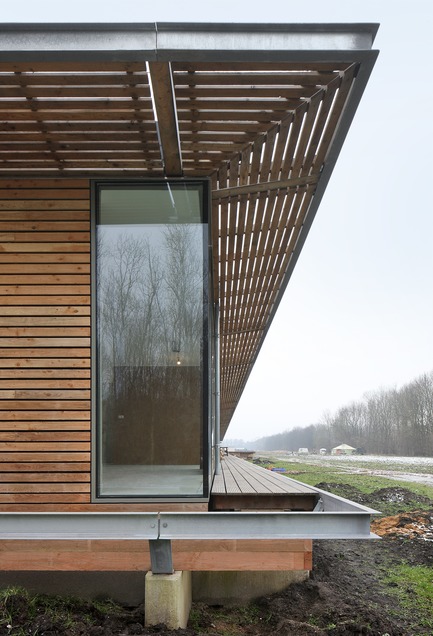
Oosterwold Co-living Complex
bureau SLA & Zakenmaker
Photo credit:
Filip Dujardin
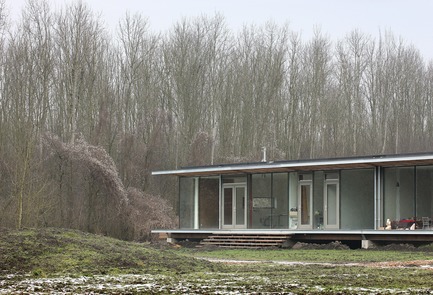
Oosterwold Co-living Complex
bureau SLA & Zakenmaker
Photo credit:
Filip Dujardin
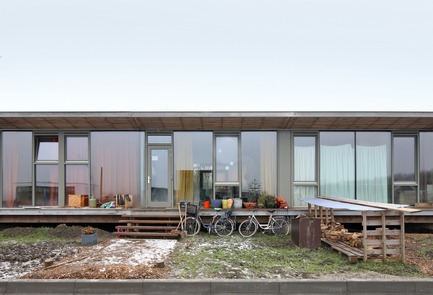
Oosterwold Co-living Complex
bureau SLA & Zakenmaker
The façade is designed as a game
Photo credit:
Filip Dujardin
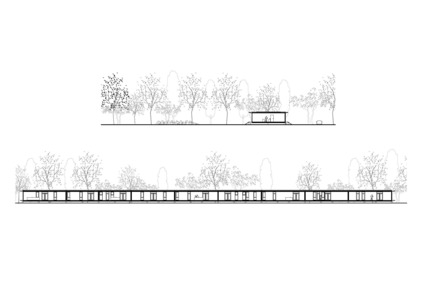
Oosterwold Co-living Complex
bureau SLA & Zakenmaker
sections of the plan
Photo credit:
Filip Dujardin
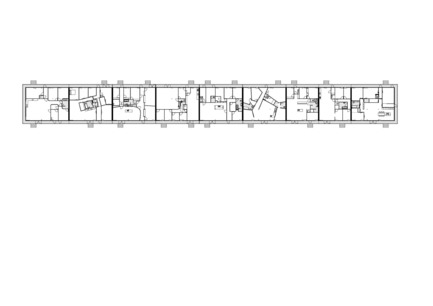
Oosterwold Co-living Complex
bureau SLA & Zakenmaker
The floor plan with the variety of interiors
Photo credit:
Filip Dujardin
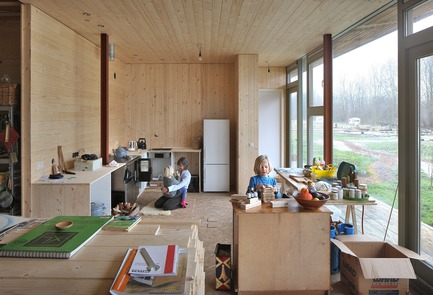
Oosterwold Co-living Complex
bureau SLA & Zakenmaker
Each interior is different
Photo credit:
Filip Dujardin
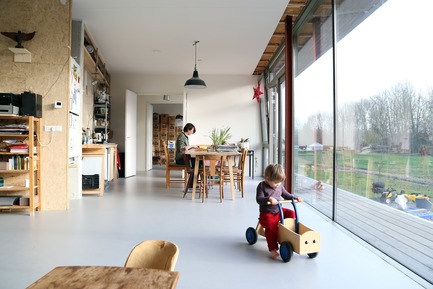
Oosterwold Co-living Complex
bureau SLA & Zakenmaker
Each interior is different
Photo credit:
Sanne Schouwink
Advertising