Press kit no. 1206-01
Journalists, explore this publication-ready project. Create a free v2com media account to download high-resolution images.
Create a media account
Press Kit | no. 1206-01
H67 / Studio Practice
Marie-Pierre Auger Bellavance
Studio Practice
Moshe Safdie's Habitat 67 is an iconic landmark that has inspired architecture since its inception in 1967. This beautifully composed apartment building offers tenants the possibility of living in a village within a high-rise context. The stacking of each apartment allows each tenant to have a one-of-a-kind unit layout while sharing a garden terrace with an adjoining tenant.
The only commonality of these unique spaces is the panoramic view of the city skyline across the St-Lawrence river below.
The mandate for the H67 project was to refurbish a unit that had been remodeled many times in the past, resulting in views obstructed by opaque interior partitions. As a result, the primary challenge was not only to restore the panoramic views to optimize the distribution of light throughout the apartment but to also retain the private interior spaces required for comfortable living.
The functional and minimal design of the open space was obtained by removing all interior walls. Then, glass was added to the original concrete walls to add qualities of transparency and reflection. The apartment gives the impression of being part of a series of moving cubes, evoking the flow of the river that runs beside this modern day version of hanging gardens.
Integrating the qualities of an individual home and garden into an urban high-rise, through a medium of prefabricated cubes was a revolutionary concept that rethought the apartment building concept in 1967.
- Marie-Pierre Auger Bellavance, Studio Practice
- Location: Montreal, Canada
- Lighting Designer: Gorgin S. Fazli, Studio Practice
- Project Year: 2015
- Photographs: Adrien Williams & Gorgin S. Fazli
For more information
Media contact
- Studio Practice
- Gorgin S. Fazli
- gorgin@studiopractice.ca
- +1.514.704.9545
Attachments
Terms and conditions
For immediate release
All photos must be published with proper credit. Please reference v2com as the source whenever possible. We always appreciate receiving PDF copies of your articles.

Very High-resolution image : 19.2 x 12.8 @ 300dpi ~ 14 MB

Very High-resolution image : 19.2 x 12.8 @ 300dpi ~ 11 MB

Very High-resolution image : 12.8 x 19.2 @ 300dpi ~ 14 MB

Very High-resolution image : 19.2 x 12.8 @ 300dpi ~ 8.3 MB

Very High-resolution image : 19.2 x 12.8 @ 300dpi ~ 11 MB

Very High-resolution image : 19.2 x 12.8 @ 300dpi ~ 10 MB

Very High-resolution image : 12.8 x 19.2 @ 300dpi ~ 9.6 MB

Very High-resolution image : 19.2 x 12.8 @ 300dpi ~ 7.8 MB

Very High-resolution image : 12.67 x 19.01 @ 300dpi ~ 9.5 MB

Very High-resolution image : 19.2 x 12.8 @ 300dpi ~ 6.9 MB

Very High-resolution image : 12.8 x 19.2 @ 300dpi ~ 8.5 MB

High-resolution image : 12.08 x 16.11 @ 300dpi ~ 8.3 MB

Very High-resolution image : 12.48 x 18.72 @ 300dpi ~ 9.4 MB

Very High-resolution image : 12.8 x 19.2 @ 300dpi ~ 10 MB

Very High-resolution image : 34.0 x 22.0 @ 300dpi ~ 2.2 MB
Advertising
You may also like...
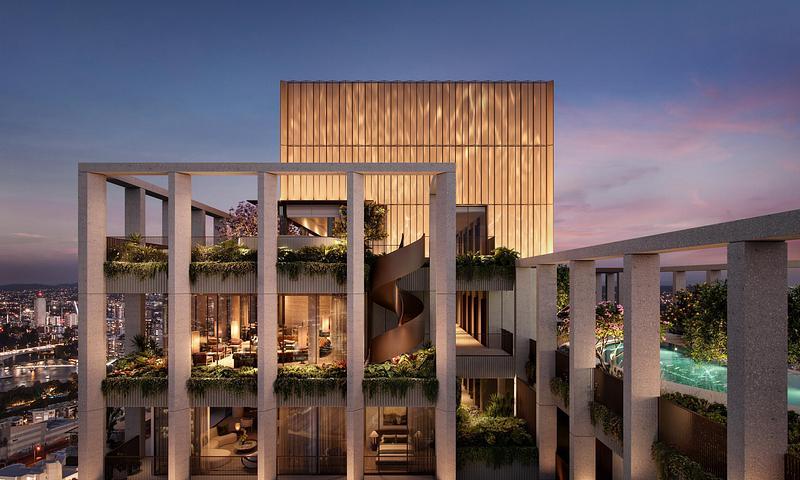
Brisbane City, Australia, 2026-10-26
Ahead of the 2032 Olympics, Aria Unveils Sanctuary, South Brisbane
Aria Property Group
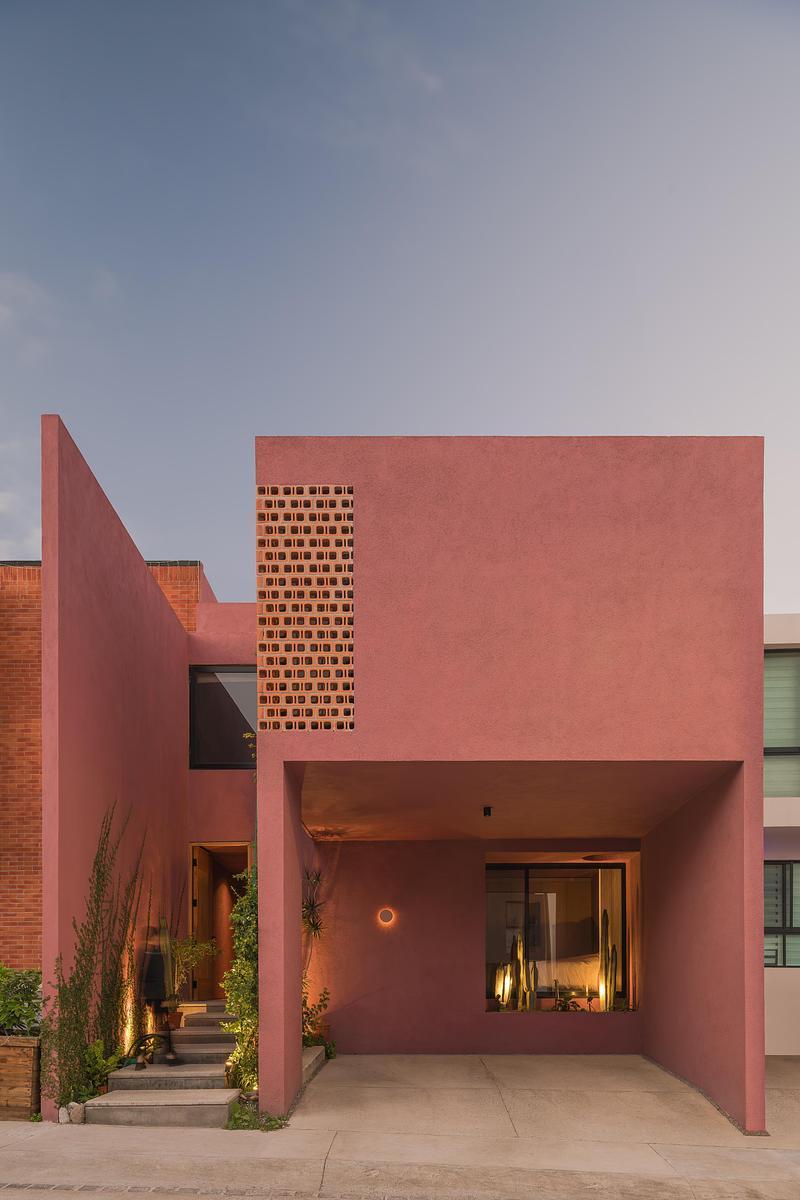
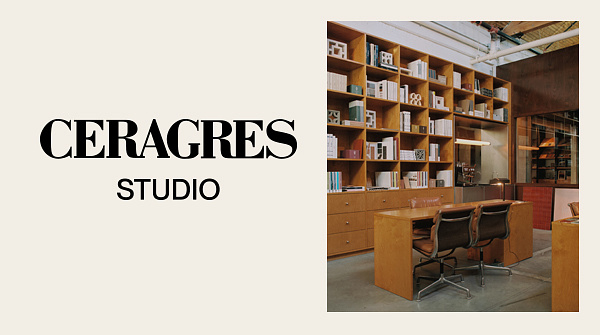
Céragrès Studio: From Concept to Material. A New Destination for Design.
Discover Céragrès Studio: a brand-new space in the heart of Mile-Ex, bringing together materials, furniture, and expertise. Designed as a true resource hub for design and architecture professionals, the Studio offers an evolving material library, a space for exploration, and a network of collaborators dedicated to bringing your projects to life.