Press kit no. 1914-01

Journalists, explore this publication-ready project. Create a free v2com media account to download high-resolution images.

Create a media account
Press kit - Press release - Hatley House - Pelletier de Fontenay in collaboration with François Abbott

Press Kit | no. 1914-01

Hatley House

Hatley, Canada

Pelletier de Fontenay in collaboration with François Abbott

Montréal, Canada, 2019-05-24 - 

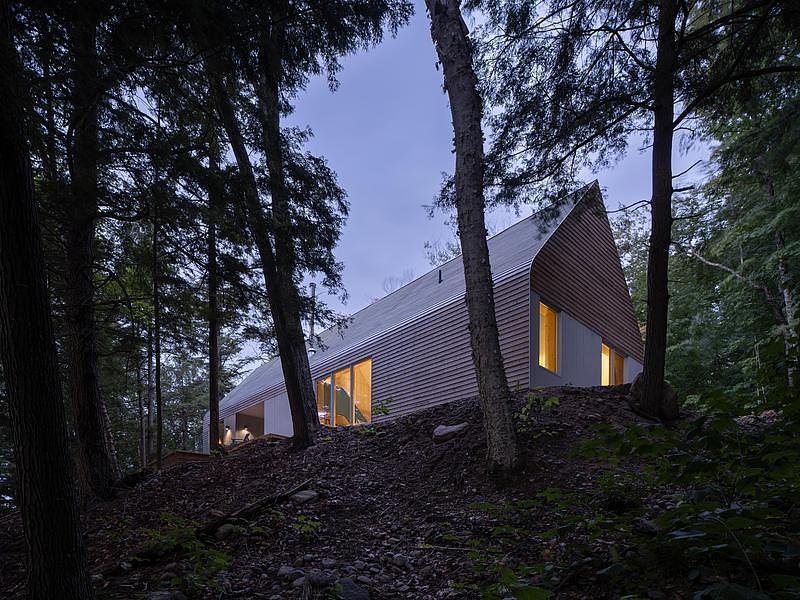
Approaching the Hatley house from the nearby dirt road, one immediately recognizes the high-pitched gables so typical of the area. The roofline stands out above the rolling hills: three gables clustered together in an unusual way. The house is built on a natural plateau, providing a breathtaking panoramic view of the surrounding countryside and the mountains beyond. This landscape is defined by rolling hills, pastures, forest, and mountains. Farmhouses, barns, and sheds are scattered within this scenery. These structures are integral to the language of this place. The house uses these elements from the original agricultural structures, reinterpreting them in a more abstract way. 


Three identically shaped volumes of varying sizes and orientation are connected side by side without ever intersecting. Together, they form an uncommon yet coherent ensemble. The shape of the house constantly changes as you move around it, while always remaining clear and intelligible. Three surrounding courtyards form a square around the house. The steep standing seam metal roof and deep timber lattice façade echo the nearby constructions. 


The house is composed of three wings: the central communal wing, the master wing, and the guest wing. All three wings have double-height spaces reaching up to 8m high. The two smaller wings also have more private wooden-clad mezzanines above the bedrooms. Inside the house, large windows frame carefully selected views onto to the agrarian landscape, while skylights in every double-height space fill the interiors with natural light all day round.


A few key structural elements define the house: the continuous horizontal concrete foundation, the deep timber lattice façade that wraps around the entire house and the unified galvanized steel roof, all of which help link the volumes to one another. These structuring elements are meant to unify the architecture without simplifying it. The house is truly multi-layered. It is at once simple and complex, discreet and imposing, open and introverted, bare and luxurious. 

- 30 -

For more information

  1. www.pelletierdefontenay.com

Media contact

Attachments

Low-resolution images ~ 2.52 MB
High-resolution tif images ~ 428 MB
High-resolution jpg images ~ 5.22 MB

Terms and conditions

For immediate release

All photos must be published with proper credit. Please reference v2com as the source whenever possible. We always appreciate receiving PDF copies of your articles.

Publication Rights for Books

The images in this press kit are not royalty-free for use in books or monographs.

You may download the material, but any publication in such media requires prior written authorization and a specific copyright negotiation for publishing (see media contact).

Press kit | 1914-01 - Press release | Hatley House - Pelletier de Fontenay in collaboration with François Abbott - Residential Architecture - Photo credit: James Brittain
Photo credit: James Brittain
Download

Very High-resolution image : 18.67 x 12.44 @ 300dpi ~ 7.5 MB

Press kit | 1914-01 - Press release | Hatley House - Pelletier de Fontenay in collaboration with François Abbott - Residential Architecture - Photo credit: James Brittain
Photo credit: James Brittain
Download

Very High-resolution image : 12.43 x 18.67 @ 300dpi ~ 9.5 MB

Press kit | 1914-01 - Press release | Hatley House - Pelletier de Fontenay in collaboration with François Abbott - Residential Architecture - Photo credit: James Brittain
Photo credit: James Brittain
Download

Very High-resolution image : 18.67 x 12.44 @ 300dpi ~ 7.7 MB

Press kit | 1914-01 - Press release | Hatley House - Pelletier de Fontenay in collaboration with François Abbott - Residential Architecture - Photo credit: James Brittain
Photo credit: James Brittain
Download

Very High-resolution image : 18.67 x 18.67 @ 300dpi ~ 11 MB

Press kit | 1914-01 - Press release | Hatley House - Pelletier de Fontenay in collaboration with François Abbott - Residential Architecture - Photo credit: James Brittain
Photo credit: James Brittain
Download

Very High-resolution image : 18.67 x 12.46 @ 300dpi ~ 7.6 MB

Press kit | 1914-01 - Press release | Hatley House - Pelletier de Fontenay in collaboration with François Abbott - Residential Architecture - Photo credit: James Brittain
Photo credit: James Brittain
Download

Very High-resolution image : 18.67 x 12.37 @ 300dpi ~ 11 MB

Press kit | 1914-01 - Press release | Hatley House - Pelletier de Fontenay in collaboration with François Abbott - Residential Architecture - Photo credit: James Brittain
Photo credit: James Brittain
Download

Very High-resolution image : 18.67 x 12.47 @ 300dpi ~ 7.4 MB

Press kit | 1914-01 - Press release | Hatley House - Pelletier de Fontenay in collaboration with François Abbott - Residential Architecture - Photo credit: James Brittain
Photo credit: James Brittain
Download

Very High-resolution image : 18.67 x 12.33 @ 300dpi ~ 10 MB

Press kit | 1914-01 - Press release | Hatley House - Pelletier de Fontenay in collaboration with François Abbott - Residential Architecture - Photo credit: James Brittain
Photo credit: James Brittain
Download

Very High-resolution image : 12.43 x 18.67 @ 300dpi ~ 8.2 MB

Press kit | 1914-01 - Press release | Hatley House - Pelletier de Fontenay in collaboration with François Abbott - Residential Architecture - Photo credit: James Brittain
Photo credit: James Brittain
Download

Very High-resolution image : 18.67 x 13.43 @ 300dpi ~ 10 MB

Press kit | 1914-01 - Press release | Hatley House - Pelletier de Fontenay in collaboration with François Abbott - Residential Architecture - Photo credit: James Brittain
Photo credit: James Brittain
Download

Very High-resolution image : 12.44 x 18.67 @ 300dpi ~ 6.6 MB

Press kit | 1914-01 - Press release | Hatley House - Pelletier de Fontenay in collaboration with François Abbott - Residential Architecture - Photo credit: James Brittain
Photo credit: James Brittain
Download

Very High-resolution image : 12.56 x 18.67 @ 300dpi ~ 6.9 MB

Press kit | 1914-01 - Press release | Hatley House - Pelletier de Fontenay in collaboration with François Abbott - Residential Architecture - Photo credit: James Brittain
Photo credit: James Brittain
Download

Very High-resolution image : 18.67 x 12.44 @ 300dpi ~ 7.3 MB

Press kit | 1914-01 - Press release | Hatley House - Pelletier de Fontenay in collaboration with François Abbott - Residential Architecture - Photo credit: James Brittain
Photo credit: James Brittain
Download

Very High-resolution image : 18.67 x 12.44 @ 300dpi ~ 8.3 MB

Press kit | 1914-01 - Press release | Hatley House - Pelletier de Fontenay in collaboration with François Abbott - Residential Architecture - Photo credit: James Brittain
Photo credit: James Brittain
Download

Very High-resolution image : 12.71 x 18.67 @ 300dpi ~ 7.3 MB

Press kit | 1914-01 - Press release | Hatley House - Pelletier de Fontenay in collaboration with François Abbott - Residential Architecture - Photo credit: James Brittain
Photo credit: James Brittain
Download

Very High-resolution image : 12.44 x 18.67 @ 300dpi ~ 7.6 MB

Press kit | 1914-01 - Press release | Hatley House - Pelletier de Fontenay in collaboration with François Abbott - Residential Architecture - Photo credit: James Brittain
Photo credit: James Brittain
Download

Very High-resolution image : 18.67 x 12.57 @ 300dpi ~ 7.6 MB

Press kit | 1914-01 - Press release | Hatley House - Pelletier de Fontenay in collaboration with François Abbott - Residential Architecture - Photo credit: James Brittain
Photo credit: James Brittain
Download

Very High-resolution image : 12.36 x 18.67 @ 300dpi ~ 7.4 MB

Press kit | 1914-01 - Press release | Hatley House - Pelletier de Fontenay in collaboration with François Abbott - Residential Architecture - Photo credit: James Brittain
Photo credit: James Brittain
Download

Very High-resolution image : 12.45 x 18.67 @ 300dpi ~ 8.4 MB

Press kit | 1914-01 - Press release | Hatley House - Pelletier de Fontenay in collaboration with François Abbott - Residential Architecture - Photo credit: James Brittain
Photo credit: James Brittain
Download

Very High-resolution image : 18.67 x 12.44 @ 300dpi ~ 7.9 MB

You may also like...

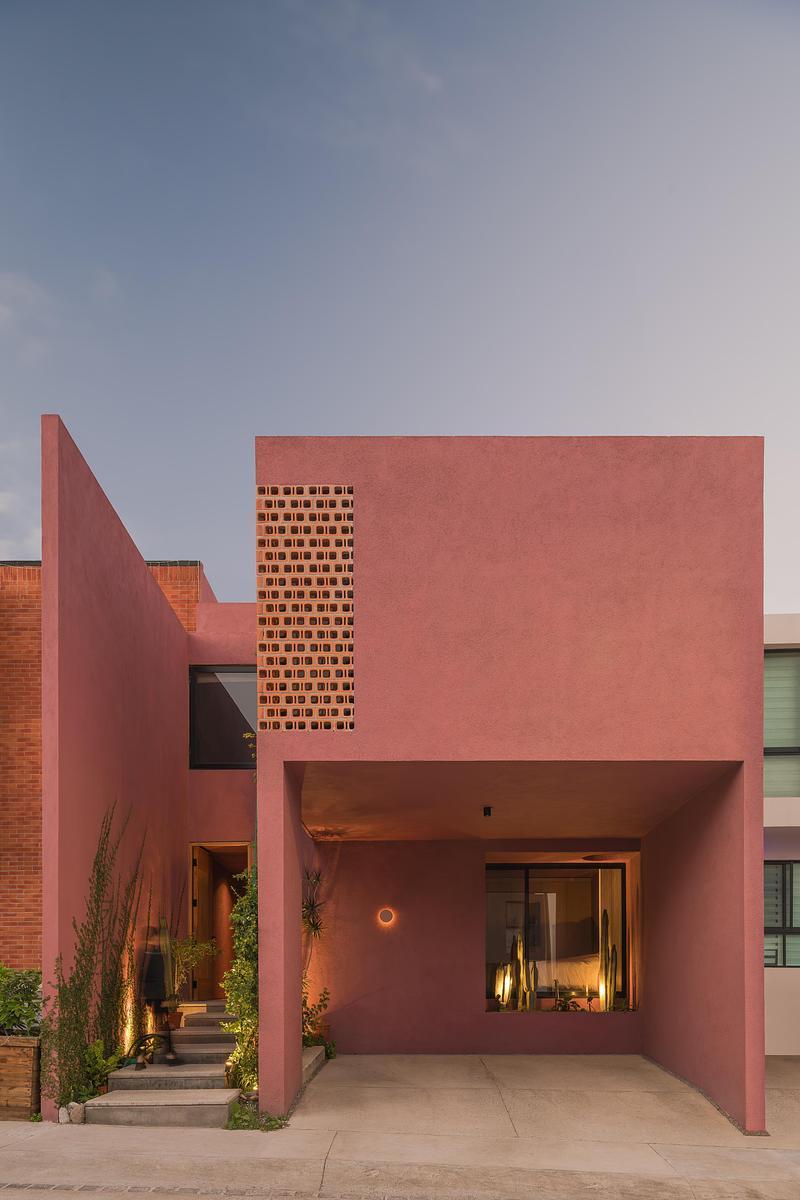
Newsroom | v2com-newswire | Newswire | Architecture | Design | Lifestyle - Press release - Casa Cardona - Sensacional Dinámica Mexicana

San Luis Potosí, Mexico, 2026-10-20

Casa Cardona

Sensacional Dinámica Mexicana

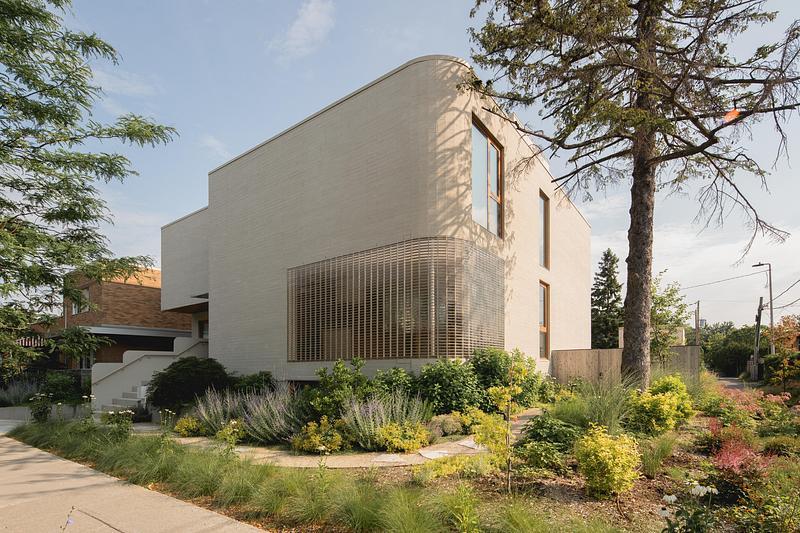
Newsroom | v2com-newswire | Newswire | Architecture | Design | Lifestyle - Press release - The Lens - MU Architecture

Montreal, Canada, 2026-10-14

The Lens

MU Architecture

Advertising

Céragrès Studio: From Concept to Material. A New Destination for Design.

Discover Céragrès Studio: a brand-new space in the heart of Mile-Ex, bringing together materials, furniture, and expertise. Designed as a true resource hub for design and architecture professionals, the Studio offers an evolving material library, a space for exploration, and a network of collaborators dedicated to bringing your projects to life.
Newsroom | v2com-newswire | Newswire | Architecture | Design | Lifestyle - Press release - Casa Akina - Di Frenna arquitectos

Colima, Mexico, 2026-10-01

Casa Akina

Di Frenna arquitectos

Newsroom | v2com-newswire | Newswire | Architecture | Design | Lifestyle - Press release - Rue de l’Église - Triptyque

Paris, France, 2026-09-22

Rue de l’Église

Triptyque

Newsroom | v2com-newswire | Newswire | Architecture | Design | Lifestyle - Press release - Atlas House - Studio VAARO

Toronto, Canada, 2026-09-16

Atlas House

Studio VAARO

Newsroom | v2com-newswire | Newswire | Architecture | Design | Lifestyle - Press release - Casa Malonic - HW Studio

Morelia, Mexico, 2026-09-09

Casa Malonic

HW Studio