Press kit no. 2250-01
Journalists, explore this publication-ready project. Create a free v2com media account to download high-resolution images.
Create a media account
Press Kit | no. 2250-01
Press release only in English
Sakura
NERMA LINSBERGER ZTGMBH
Social Housing in Vienna
NERMA LINSBERGER ZTGMBH is very happy to be rewarded with the AAP Award 2016 for their residential housing project Sakura.
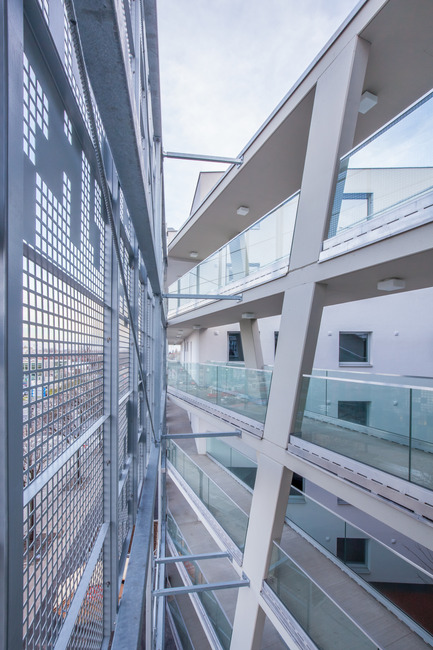
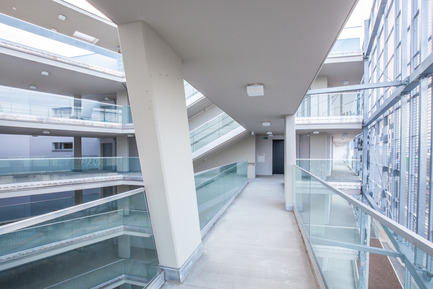
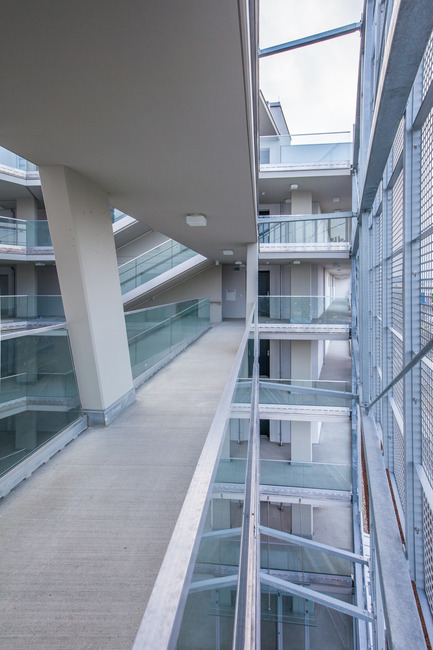
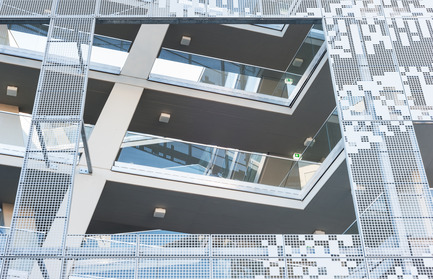
The property is located on a very busy intersection. An intervention in the existing building use class made possible better light and sun exposure conditions. In order to defuse the “T”-point, a V-shaped courtyard has been cut into the building. The paths to the access balcony and the ancillary areas are concentrated around the courtyard.
A passage in the East creates a pedestrian connection between Brünnerstraße and a park in the West.
Apartment structure
A large variety of apartment ground plans are made possible through the particular body structure of the building. Openness and the dynamic of the space structure may add to the diversity of housing units.
B-type apartments can be put together into bigger units, each with correspondingly large sanitary facilities. It is possible to connect the rooms between the B and C-type apartments, or to merge them together.
The apartments are designed in a very compact way and are economically optimized. The flats offer the same quality and category of living by taking up less usable space.
Living in a community
The project has a differentiated system of meeting and communication rooms with varying degrees of privacy, for example community rooms and a community kitchen.
The development scheme of spatial connectivity results in small and easy to manage neighborhoods. The large diversity of free spaces strengthens the identification of the inhabitants with their residential complex. Additionally, the integration of the lower social groups in the managed apartments on the ground floor furthers the building of the community spirit and reduces prejudice.
Technical sheet
Type: Social housing
Location: Vienna, Austria
Floor space: 12000 m²
Status: On site
Year: 2009-2016
About
NERMA LINSBERGER ZTGMBH, founded in 2010 and based in Vienna. Inspired from a variety of world influences we use research and curiosity to find innovation to provide the best solutions for all.
The approach is open minded, analytical and pragmatic to create designs
that have meaning and purpose but often go against the grain of conventionality.
The result are designs with outstanding quality especially in the social housing sector. By thinking outside the box, the office achieves to install sustainable design, as well as atmospheric sceneries for residents and the urban context.
For more information
Media contact
- NERMA LINSBERGER ZTGMBH
- Johannes Tiefenthaler
- office@nermalinsberger.com
- +43 1 9908805
Attachments
Terms and conditions
For immediate release
All photos must be published with proper credit. Please reference v2com as the source whenever possible. We always appreciate receiving PDF copies of your articles.
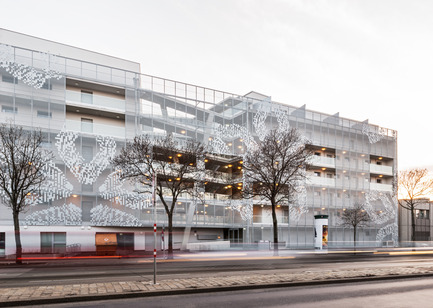
Very High-resolution image : 24.33 x 17.3 @ 300dpi ~ 16 MB
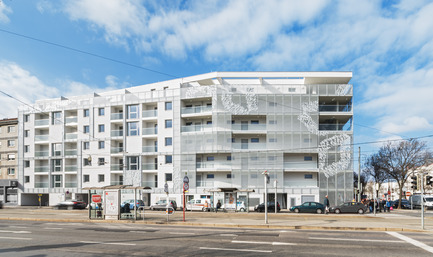
Very High-resolution image : 18.53 x 10.98 @ 300dpi ~ 7.3 MB
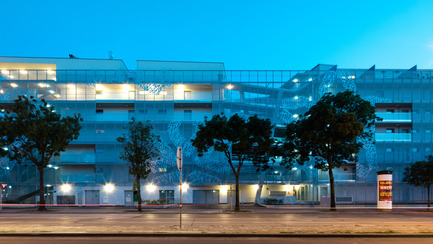
Very High-resolution image : 26.68 x 15.01 @ 300dpi ~ 20 MB
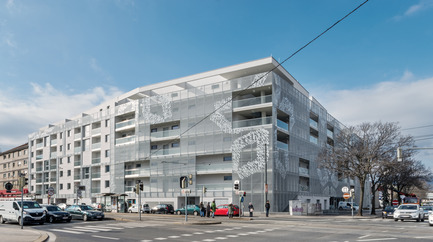
Very High-resolution image : 17.29 x 9.67 @ 300dpi ~ 6.9 MB
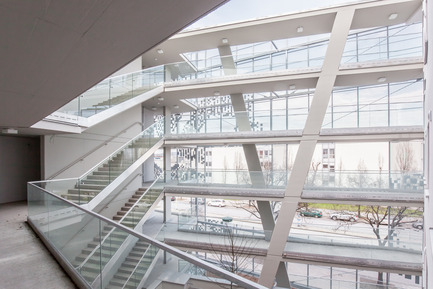
High-resolution image : 16.0 x 10.67 @ 300dpi ~ 8.9 MB
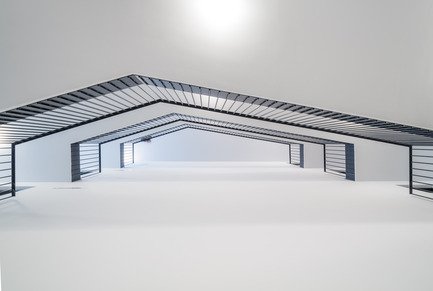
Very High-resolution image : 23.18 x 15.61 @ 300dpi ~ 8.3 MB
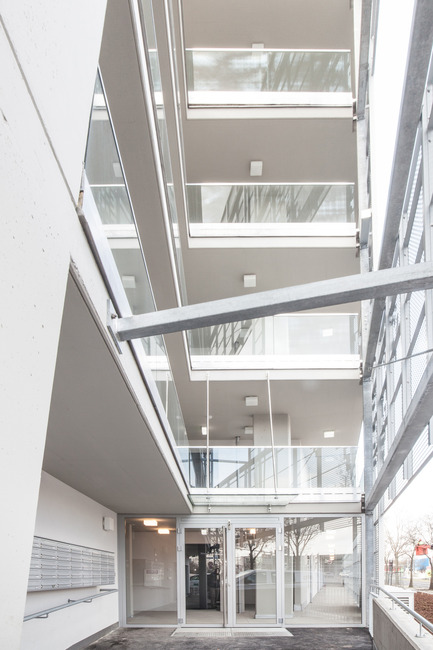
High-resolution image : 10.67 x 16.0 @ 300dpi ~ 5.8 MB
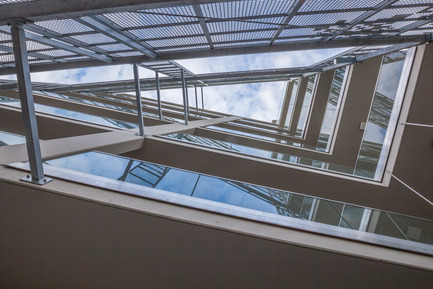
High-resolution image : 16.0 x 10.67 @ 300dpi ~ 8.5 MB
High-resolution image : 10.67 x 16.0 @ 300dpi ~ 9.4 MB
High-resolution image : 16.0 x 10.67 @ 300dpi ~ 8.5 MB
High-resolution image : 10.67 x 16.0 @ 300dpi ~ 8.8 MB
High-resolution image : 14.06 x 9.07 @ 300dpi ~ 6.5 MB
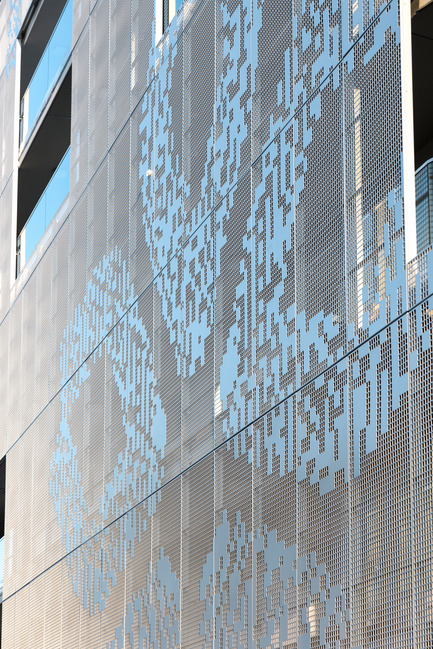
Very High-resolution image : 14.53 x 21.79 @ 300dpi ~ 21 MB
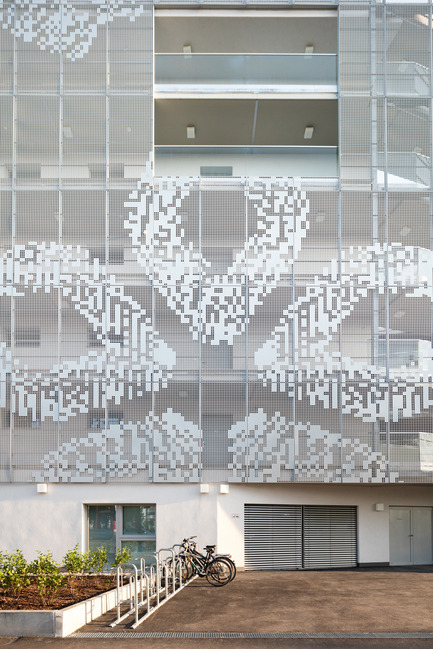
Very High-resolution image : 18.0 x 27.0 @ 300dpi ~ 29 MB



Advertising
You may also like...

Céragrès Studio: From Concept to Material. A New Destination for Design.
Discover Céragrès Studio: a brand-new space in the heart of Mile-Ex, bringing together materials, furniture, and expertise. Designed as a true resource hub for design and architecture professionals, the Studio offers an evolving material library, a space for exploration, and a network of collaborators dedicated to bringing your projects to life.
New York, United States, 2026-09-09