Press kit no. 3093-01

Journalists, explore this publication-ready project. Create a free v2com media account to download high-resolution images.

Create a media account
Press kit - Press release - Mountaineer's Refuge - Gonzalo Iturriaga Arquitectos

Press Kit | no. 3093-01

Press release only in English

Mountaineer's Refuge

San Esteban, Chile

Gonzalo Iturriaga Arquitectos

Mountain Cabin

Santiago, Chile, 2017-12-28 - 

The design brief was for a small cabin with a roof, kitchen, bathroom and bedroom – the necessities for resuming the mountain trek begun the day before.


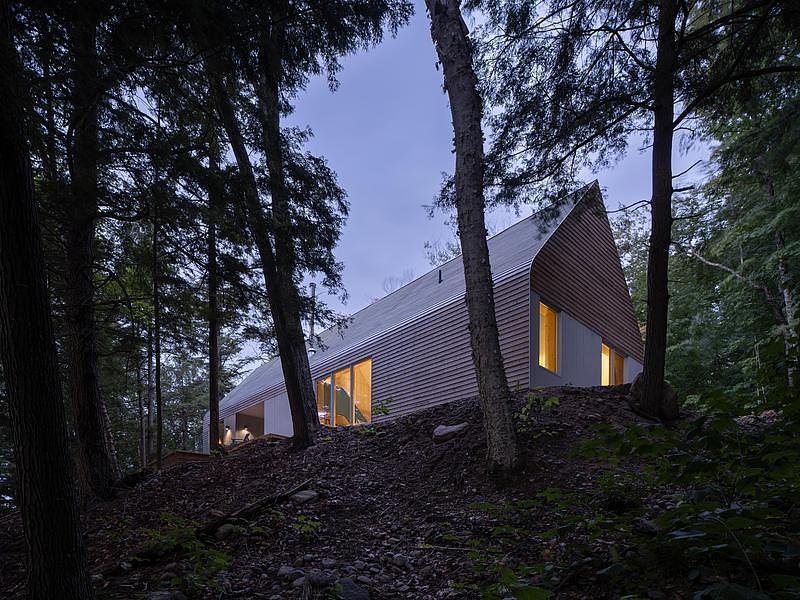
The proposal involved building, through planes and angles, a structure that provides an entrance through its folds and exterior views through its cuts. Built around a central core of services, the exterior shape and interior volume are defined by the folds.


At one end of the cabin is the bedroom, along with a storage room for mountaineering equipment. The other end features a sitting area where the nearby mountain draws the eye toward the panoramic view.


The exterior is finished in pine, metal elements and picture windows that perform both structural and volumetric functions.


The cabin rests on piles, making it a self-contained object suspended above the ground. The building is ventilated on all sides; the updraft from the mountain provides airflow through a series of dedicated openings.


This is the point of arrival and departure for the mountaineer’s treks. It is not just a lookout and a shelter, but a special place for contemplation and relaxation. It is a true refuge.


Data Sheet

Architectural firm: Gonzalo Iturriaga Arquitectos

Lead architect: Gonzalo Iturriaga Atala

Project: Refugio para un montañista (Mountaineer’s refuge)

Year: 2015-16

Location: Comuna de San esteban, V región, Chile.

Surface area: 60 M2

Contact: gonzalo@gonzaloiturriaga.cl


Photographer: Federico Cairoli


About IA Architects

IA Architects was founded in Santiago de Chile in 2010. The firm’s imagination is fuelled by exploration of the relationships between buildings and landscapes.

- 30 -

For more information

  1. www.gonzaloiturriaga.cl

Media contact

Attachments

Low-resolution images ~ 3.12 MB
High-resolution tif images ~ 634 MB

Terms and conditions

For immediate release

All photos must be published with proper credit. Please reference v2com as the source whenever possible. We always appreciate receiving PDF copies of your articles.

Press kit | 3093-01 - Press release | Mountaineer's Refuge - Gonzalo Iturriaga Arquitectos - Residential Architecture - Photo credit: Federico Cairoli
Photo credit: Federico Cairoli
Download

Very High-resolution image : 30.29 x 12.42 @ 300dpi ~ 16 MB

Press kit | 3093-01 - Press release | Mountaineer's Refuge - Gonzalo Iturriaga Arquitectos - Residential Architecture - Photo credit: Federico Cairoli
Photo credit: Federico Cairoli
Download

Very High-resolution image : 27.1 x 12.87 @ 300dpi ~ 14 MB

Press kit | 3093-01 - Press release | Mountaineer's Refuge - Gonzalo Iturriaga Arquitectos - Residential Architecture - Photo credit: Federico Cairoli
Photo credit: Federico Cairoli
Download

Very High-resolution image : 12.8 x 17.67 @ 300dpi ~ 7.8 MB

Press kit | 3093-01 - Press release | Mountaineer's Refuge - Gonzalo Iturriaga Arquitectos - Residential Architecture - Photo credit: Federico Cairoli
Photo credit: Federico Cairoli
Download

Very High-resolution image : 12.8 x 18.05 @ 300dpi ~ 8.3 MB

Press kit | 3093-01 - Press release | Mountaineer's Refuge - Gonzalo Iturriaga Arquitectos - Residential Architecture - Photo credit: Federico Cairoli
Photo credit: Federico Cairoli
Download

Very High-resolution image : 26.64 x 12.61 @ 300dpi ~ 14 MB

Press kit | 3093-01 - Press release | Mountaineer's Refuge - Gonzalo Iturriaga Arquitectos - Residential Architecture - Photo credit: Federico Cairoli
Photo credit: Federico Cairoli
Download

Very High-resolution image : 14.42 x 19.2 @ 300dpi ~ 9.9 MB

Press kit | 3093-01 - Press release | Mountaineer's Refuge - Gonzalo Iturriaga Arquitectos - Residential Architecture - Photo credit: Federico Cairoli
Photo credit: Federico Cairoli
Download

Very High-resolution image : 13.26 x 17.68 @ 300dpi ~ 9.3 MB

Press kit | 3093-01 - Press release | Mountaineer's Refuge - Gonzalo Iturriaga Arquitectos - Residential Architecture - Photo credit: Federico Cairoli
Photo credit: Federico Cairoli
Download

High-resolution image : 12.15 x 16.66 @ 300dpi ~ 6.7 MB

Press kit | 3093-01 - Press release | Mountaineer's Refuge - Gonzalo Iturriaga Arquitectos - Residential Architecture - Photo credit: Federico Cairoli
Photo credit: Federico Cairoli
Download

Very High-resolution image : 28.91 x 12.54 @ 300dpi ~ 16 MB

Press kit | 3093-01 - Press release | Mountaineer's Refuge - Gonzalo Iturriaga Arquitectos - Residential Architecture - Photo credit: Federico Cairoli
Photo credit: Federico Cairoli
Download

Very High-resolution image : 12.8 x 17.02 @ 300dpi ~ 7 MB

Press kit | 3093-01 - Press release | Mountaineer's Refuge - Gonzalo Iturriaga Arquitectos - Residential Architecture - Photo credit: Federico Cairoli
Photo credit: Federico Cairoli
Download

Very High-resolution image : 19.2 x 12.8 @ 300dpi ~ 10 MB

Press kit | 3093-01 - Press release | Mountaineer's Refuge - Gonzalo Iturriaga Arquitectos - Residential Architecture - Photo credit: Federico Cairoli
Photo credit: Federico Cairoli
Download

Very High-resolution image : 31.43 x 12.77 @ 300dpi ~ 21 MB

Press kit | 3093-01 - Press release | Mountaineer's Refuge - Gonzalo Iturriaga Arquitectos - Residential Architecture - Photo credit: Federico Cairoli
Photo credit: Federico Cairoli
Download

Very High-resolution image : 19.52 x 12.8 @ 300dpi ~ 9.3 MB

Press kit | 3093-01 - Press release | Mountaineer's Refuge - Gonzalo Iturriaga Arquitectos - Residential Architecture - Photo credit: Federico Cairoli
Photo credit: Federico Cairoli
Download

Very High-resolution image : 13.26 x 19.2 @ 300dpi ~ 8.8 MB

Press kit | 3093-01 - Press release | Mountaineer's Refuge - Gonzalo Iturriaga Arquitectos - Residential Architecture - Photo credit: Federico Cairoli
Photo credit: Federico Cairoli
Download

Very High-resolution image : 19.2 x 11.26 @ 300dpi ~ 9.6 MB

Press kit | 3093-01 - Press release | Mountaineer's Refuge - Gonzalo Iturriaga Arquitectos - Residential Architecture - Photo credit: Federico Cairoli
Photo credit: Federico Cairoli
Download

Very High-resolution image : 31.84 x 12.83 @ 300dpi ~ 18 MB

Press kit | 3093-01 - Press release | Mountaineer's Refuge - Gonzalo Iturriaga Arquitectos - Residential Architecture - Photo credit: Federico Cairoli
Photo credit: Federico Cairoli
Download

Very High-resolution image : 19.2 x 12.8 @ 300dpi ~ 9.8 MB

Press kit | 3093-01 - Press release | Mountaineer's Refuge - Gonzalo Iturriaga Arquitectos - Residential Architecture - Photo credit: Federico Cairoli
Photo credit: Federico Cairoli
Download

High-resolution image : 12.8 x 16.8 @ 300dpi ~ 7.7 MB

Press kit | 3093-01 - Press release | Mountaineer's Refuge - Gonzalo Iturriaga Arquitectos - Residential Architecture - Photo credit: Federico Cairoli
Photo credit: Federico Cairoli
Download

Very High-resolution image : 19.96 x 12.8 @ 300dpi ~ 9.7 MB

Press kit | 3093-01 - Press release | Mountaineer's Refuge - Gonzalo Iturriaga Arquitectos - Residential Architecture - Photo credit: Federico Cairoli
Photo credit: Federico Cairoli
Download

Very High-resolution image : 19.2 x 12.8 @ 300dpi ~ 11 MB

You may also like...

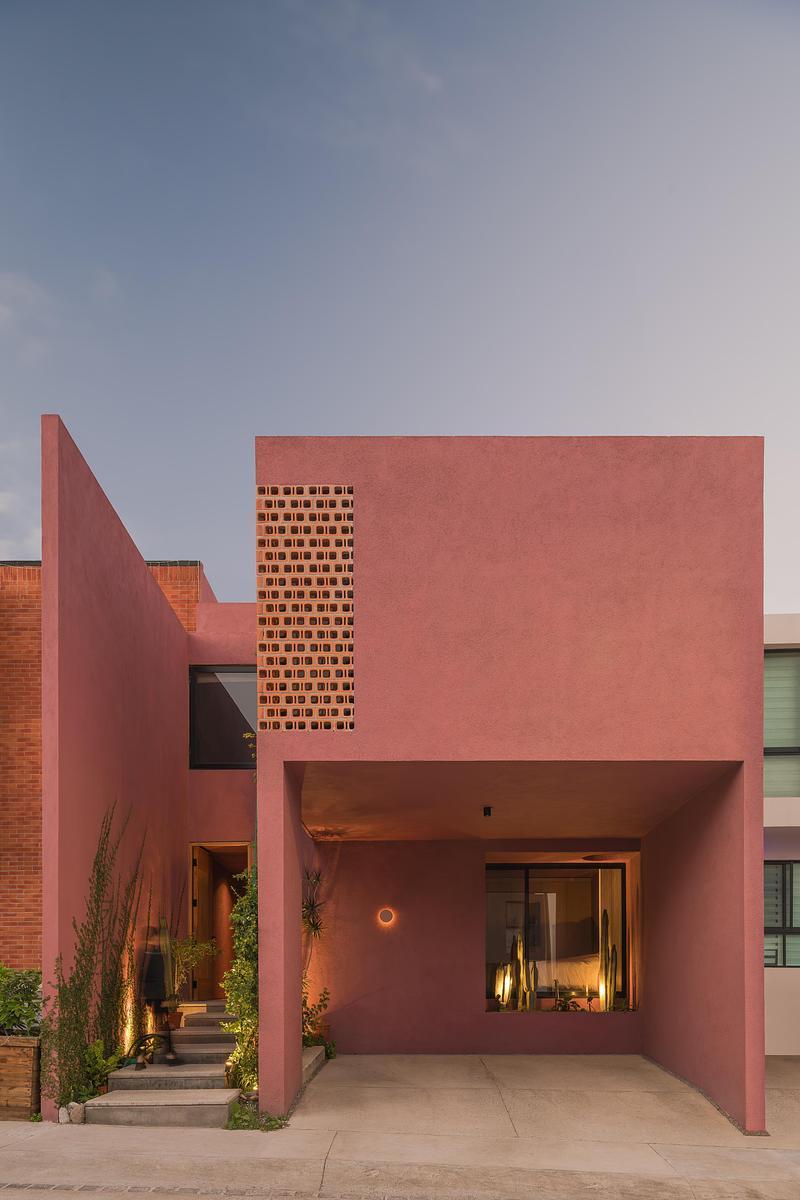
Newsroom | v2com-newswire | Newswire | Architecture | Design | Lifestyle - Press release - Casa Cardona - Sensacional Dinámica Mexicana

San Luis Potosí, Mexico, 2026-10-20

Casa Cardona

Sensacional Dinámica Mexicana

Advertising

Céragrès Studio: From Concept to Material. A New Destination for Design.

Discover Céragrès Studio: a brand-new space in the heart of Mile-Ex, bringing together materials, furniture, and expertise. Designed as a true resource hub for design and architecture professionals, the Studio offers an evolving material library, a space for exploration, and a network of collaborators dedicated to bringing your projects to life.
Newsroom | v2com-newswire | Newswire | Architecture | Design | Lifestyle - Press release - The Lens - MU Architecture

Montreal, Canada, 2026-10-14

The Lens

MU Architecture

Newsroom | v2com-newswire | Newswire | Architecture | Design | Lifestyle - Press release - Casa Akina - Di Frenna arquitectos

Colima, Mexico, 2026-10-01

Casa Akina

Di Frenna arquitectos

Newsroom | v2com-newswire | Newswire | Architecture | Design | Lifestyle - Press release - Rue de l’Église - Triptyque

Paris, France, 2026-09-22

Rue de l’Église

Triptyque

Newsroom | v2com-newswire | Newswire | Architecture | Design | Lifestyle - Press release - Atlas House - Studio VAARO

Toronto, Canada, 2026-09-16

Atlas House

Studio VAARO

Newsroom | v2com-newswire | Newswire | Architecture | Design | Lifestyle - Press release - Casa Malonic - HW Studio

Morelia, Mexico, 2026-09-09

Casa Malonic

HW Studio